







$419,000
779
SQ FT
$538
SQ/FT
124 Lakeshore Ct
@ Marina Bay Pkway - Marina Bay, Richmond

- 1 Bed
- 1 Bath
- 0 Park
- 779 sqft
- Richmond
-

-
Sat Aug 15, 2:00 pm - 4:00 pm
All are welcome
-
Sun Aug 16, 2:00 pm - 4:00 pm
All are welcome
-
Sun Aug 23, 2:00 pm - 4:00 pm
All are welcome
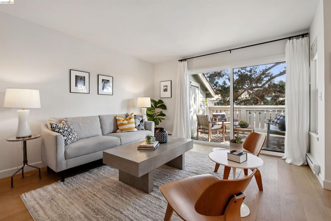
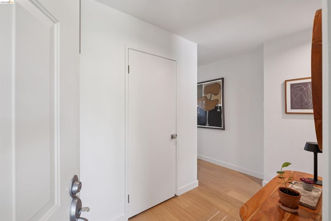
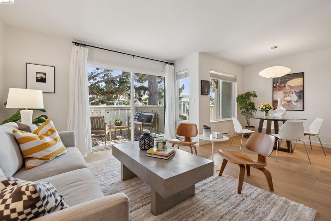
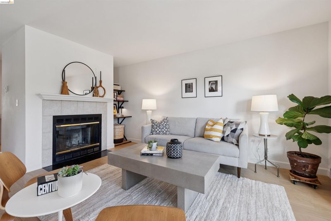
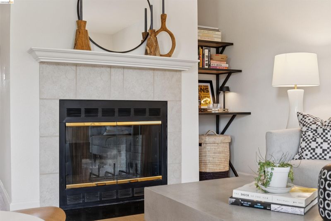
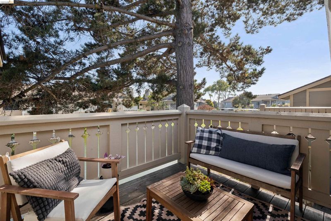
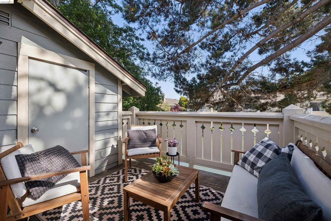
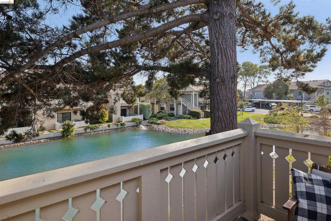
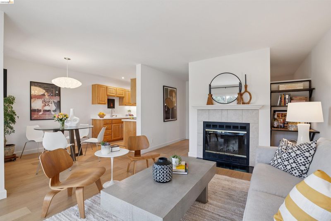
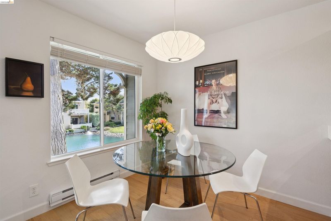
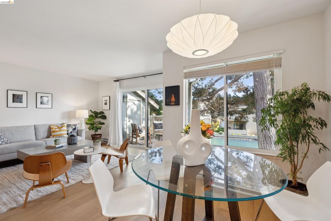
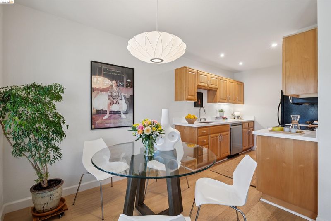
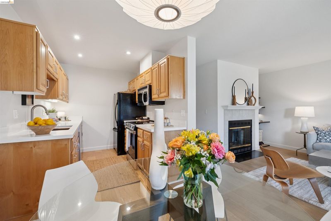
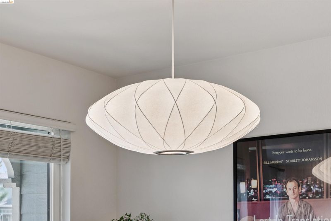
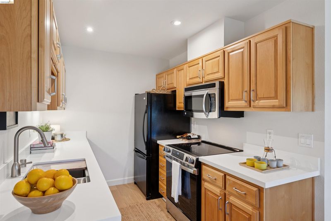
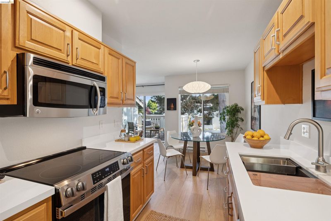
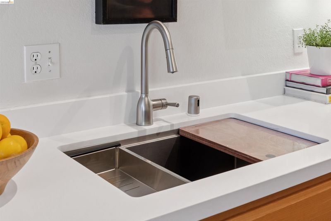
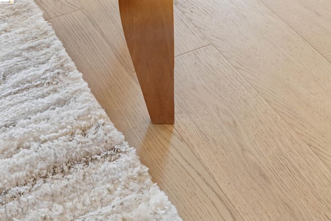
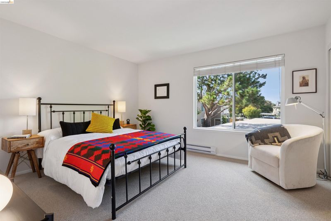
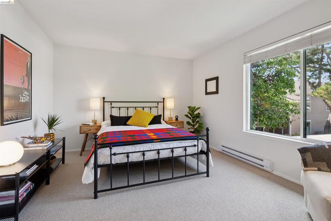
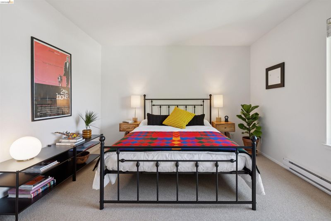
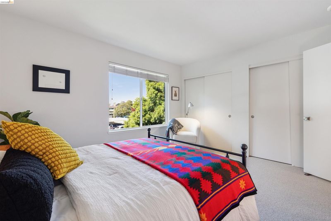
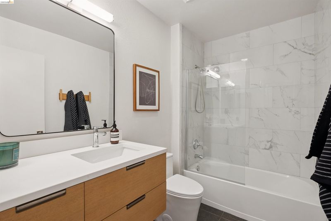
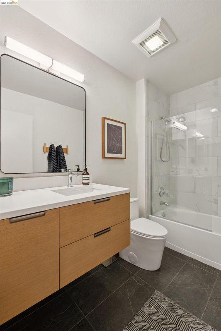
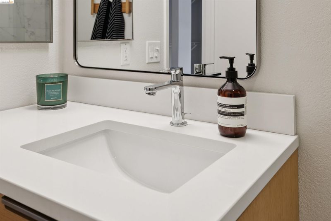
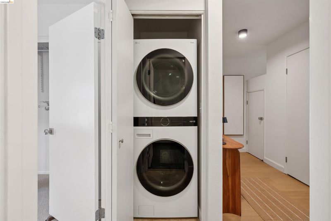
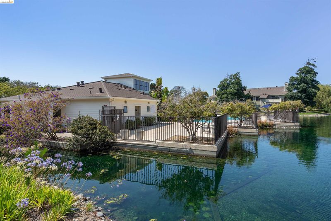
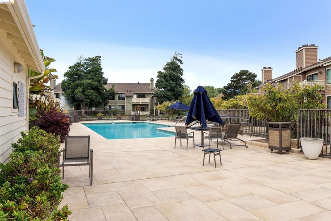
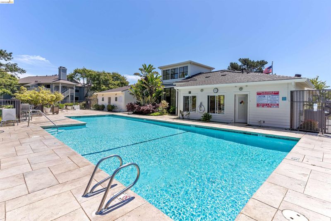
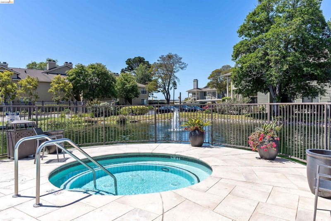
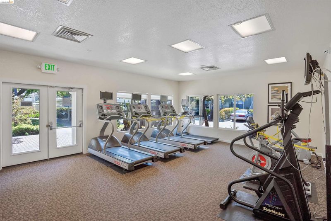
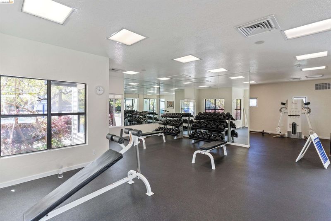
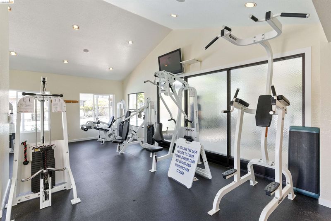
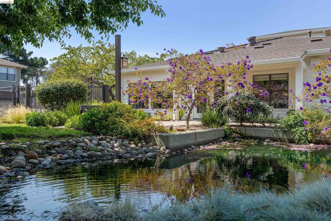
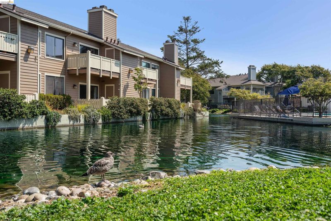
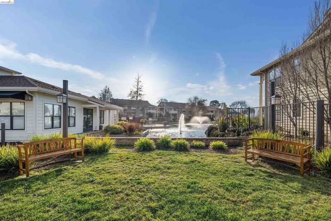
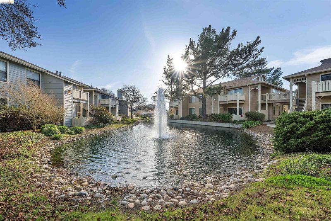
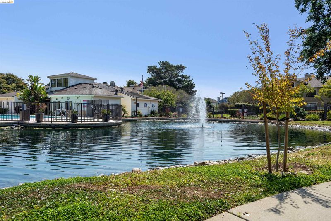
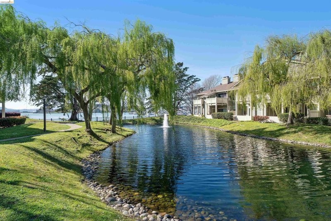
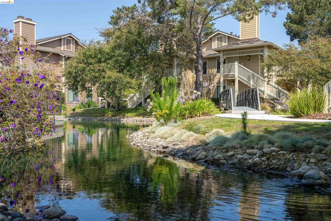
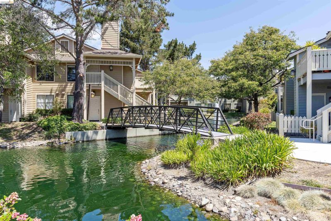
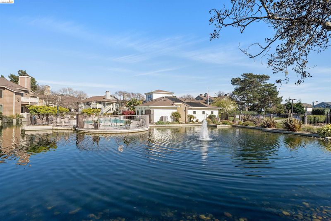
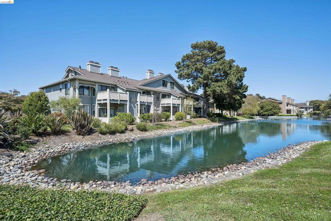
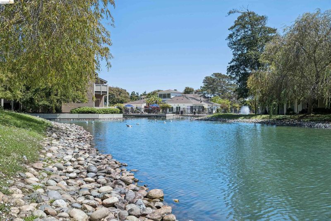
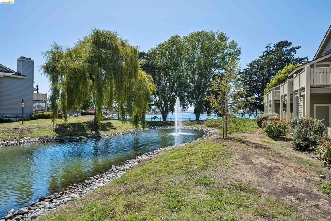
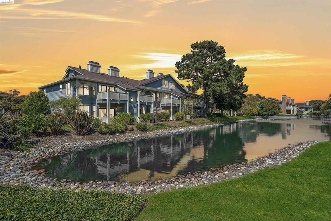
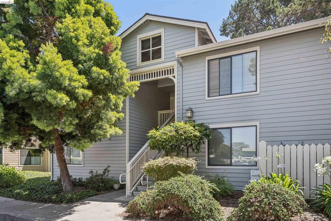
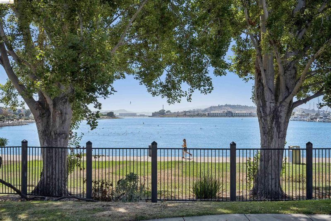
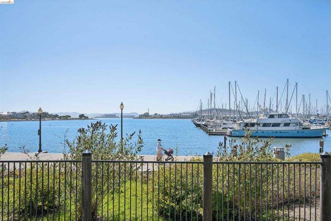
Modern, yet warm, 124 Lakeshore Ct is a design-forward home you can’t afford to miss. Perched over the water and flanked by mature trees, this top-floor condo in The Shores gated community offers waterfront living with premium amenities — including two pools, hot tubs, a fitness center, EV charging and a lush community greenbelt steps from the Bay Trail. Each room has been carefully updated. The bathroom features Kohler and Hans Grohe fixtures with imported Spanish tile, while the kitchen boasts a new workstation sink, Moen faucet and quartz counters. Enjoy white oak hardwood floors throughout, a custom bar/bookcase in the living room, new bedroom wool carpet, new energy-efficient heaters, new in-unit LG washer/dryer, and modernized lighting, including an iconic George Nelson “bubble” pendant lamp. Located in Richmond’s Marina Bay neighborhood, The Shores offers easy access to San Francisco via the Richmond Ferry and to Marin via the San Rafael Bridge. And its close proximity to BART and the 580 and 80 freeways puts the Bay Area at your doorstep. The Bay Trail itself offers 17 miles of walking and biking paths, and several restaurants, well-maintained parks and the weekend Marina Bay Farmers’ Market are all right around the corner from this desirable home.

- Current Status
- New
- Original Price
- $419,000
- List Price
- $419,000
- On Market Date
- Aug 14, 2026
- Property Type
- Condominium
- D/N/S
- Marina Bay
- Zip Code
- 94804
- MLS ID
- 41145003
- APN
- 5607701231
- Year Built
- 1991
- Stories in Building
- 1
- Possession
- Close Of Escrow
- Data Source
- MAXEBRDI
- Origin MLS System
- Bridge AOR
Richmond Charter Elementary-Benito Juarez
Charter K-5
Students: 421 Distance: 0.6mi
John Henry High
Charter 9-12
Students: 320 Distance: 0.6mi
Richmond Charter Academy
Charter 6-8 Coed
Students: 269 Distance: 0.6mi
Caliber Beta Academy
Charter K-8
Students: 802 Distance: 1.2mi
Coronado Elementary School
Public K-6 Elementary
Students: 435 Distance: 1.3mi
Kennedy High School
Public 9-12 Secondary
Students: 851 Distance: 1.3mi
- Bed
- 1
- Bath
- 1
- Parking
- 0
- Carport
- SQ FT
- 779
- SQ FT Source
- Public Records
- Lot SQ FT
- 2,125.0
- Lot Acres
- 0.05 Acres
- Pool Info
- In Ground, Community
- Kitchen
- Dishwasher, Electric Range, Microwave, Free-Standing Range, Refrigerator, Dryer, Washer, 220 Volt Outlet, Stone Counters, Electric Range/Cooktop, Disposal, Range/Oven Free Standing, Updated Kitchen
- Cooling
- None
- Disclosures
- None
- Entry Level
- 2
- Exterior Details
- Unit Faces Common Area, No Yard
- Flooring
- Hardwood, Tile, Carpet
- Foundation
- Fire Place
- Living Room
- Heating
- Baseboard, Electric
- Laundry
- In Unit, Washer/Dryer Stacked Incl
- Upper Level
- 1 Bedroom, 1 Bath
- Main Level
- None
- Views
- Bay, Marina, Water, Trees/Woods
- Possession
- Close Of Escrow
- Architectural Style
- Contemporary
- Construction Status
- Existing
- Additional Miscellaneous Features
- Unit Faces Common Area, No Yard
- Location
- Close to Clubhouse
- Roof
- Composition Shingles
- Water and Sewer
- Public
- Fee
- $527
MLS and other Information regarding properties for sale as shown in Theo have been obtained from various sources such as sellers, public records, agents and other third parties. This information may relate to the condition of the property, permitted or unpermitted uses, zoning, square footage, lot size/acreage or other matters affecting value or desirability. Unless otherwise indicated in writing, neither brokers, agents nor Theo have verified, or will verify, such information. If any such information is important to buyer in determining whether to buy, the price to pay or intended use of the property, buyer is urged to conduct their own investigation with qualified professionals, satisfy themselves with respect to that information, and to rely solely on the results of that investigation.
School data provided by GreatSchools. School service boundaries are intended to be used as reference only. To verify enrollment eligibility for a property, contact the school directly.