

$1,998,000
1,950
SQ FT
$1,025
SQ/FT
140 Del Centro
@ Hillcrest Blvd - 481 - Highlands Millbrae, Millbrae

- 3 Bed
- 2 Bath
- 2 Park
- 1,950 sqft
- MILLBRAE
-

-
Sat Aug 15, 2:00 pm - 4:00 pm
-
Sun Aug 16, 2:00 pm - 4:00 pm
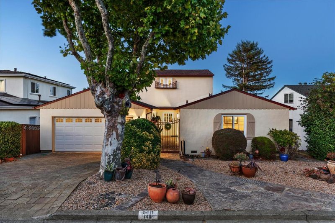
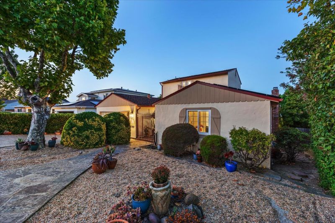
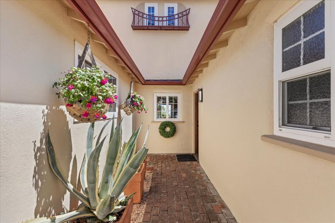
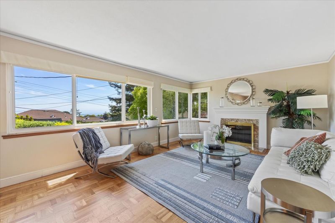
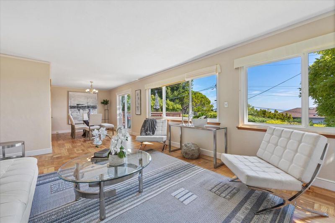
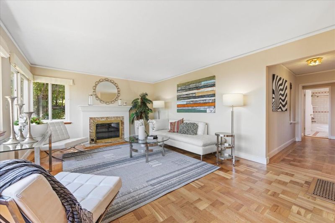
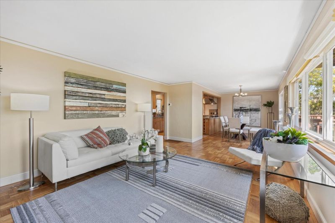
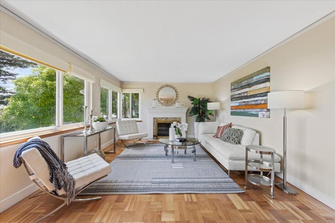
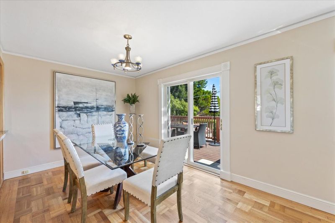
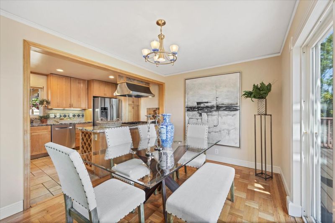
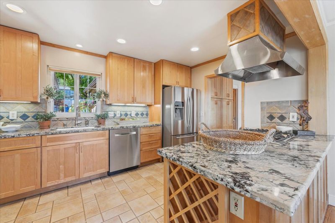
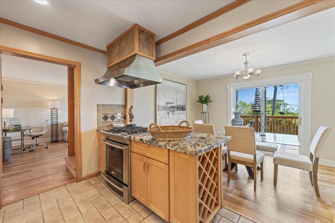
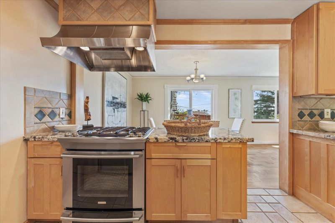
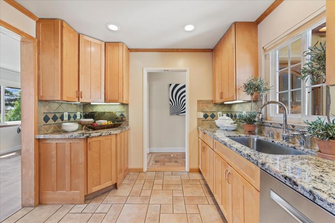
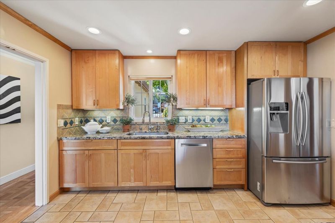
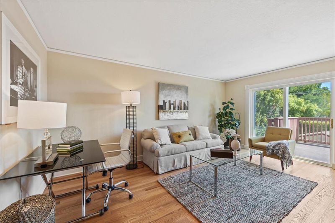
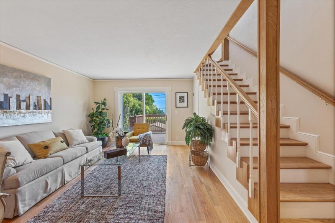
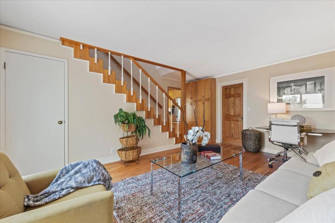
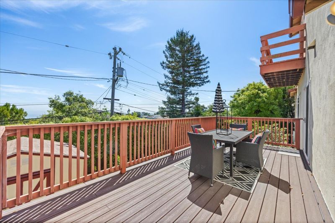
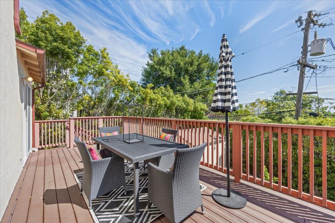
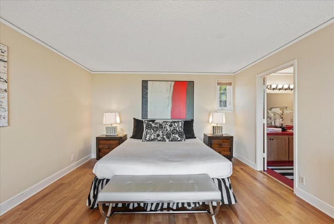
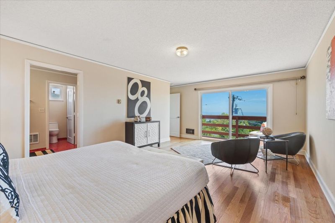
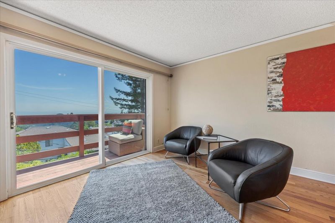
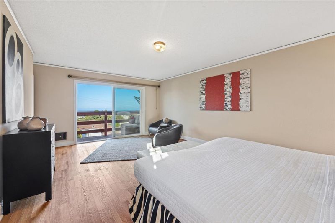
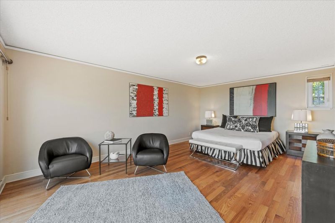
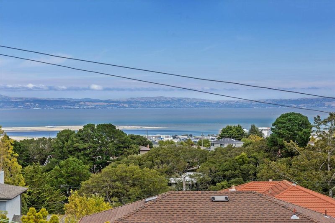
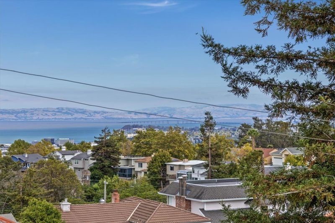
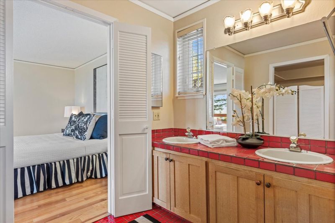
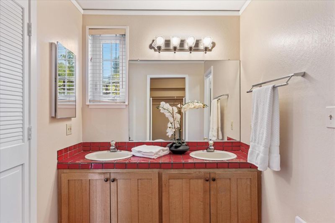
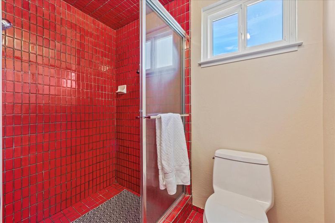
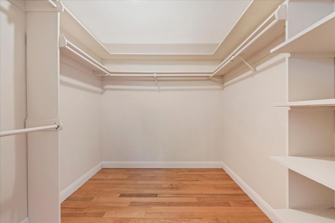
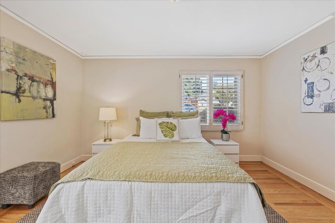
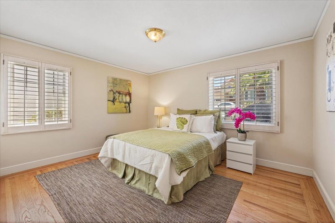
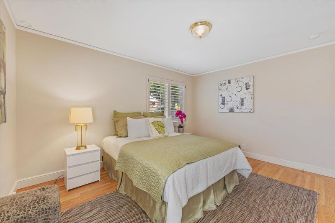
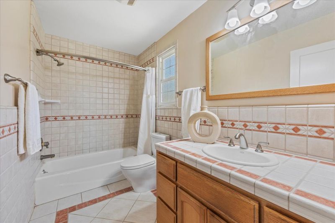
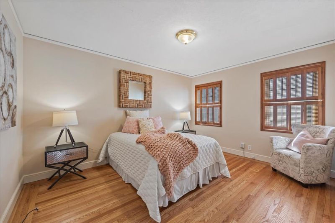
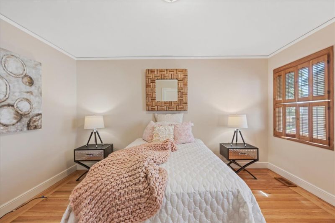
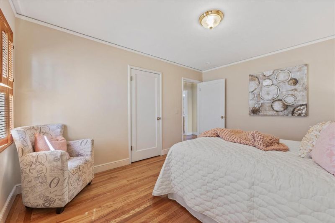
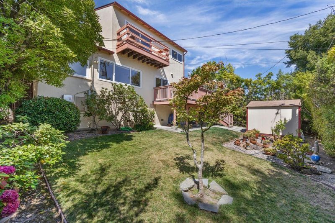
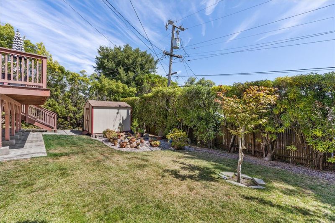
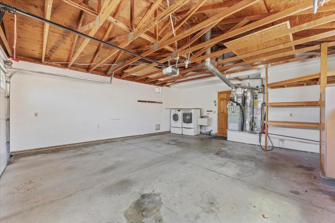
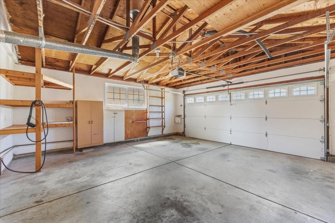
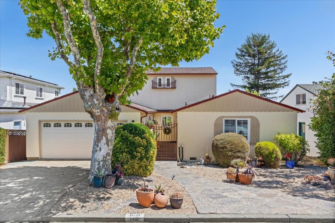
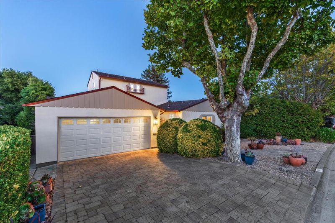
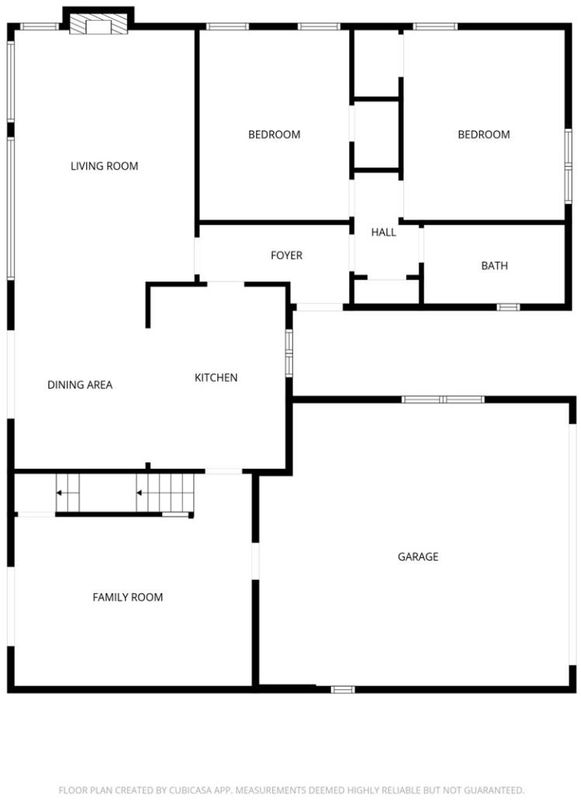
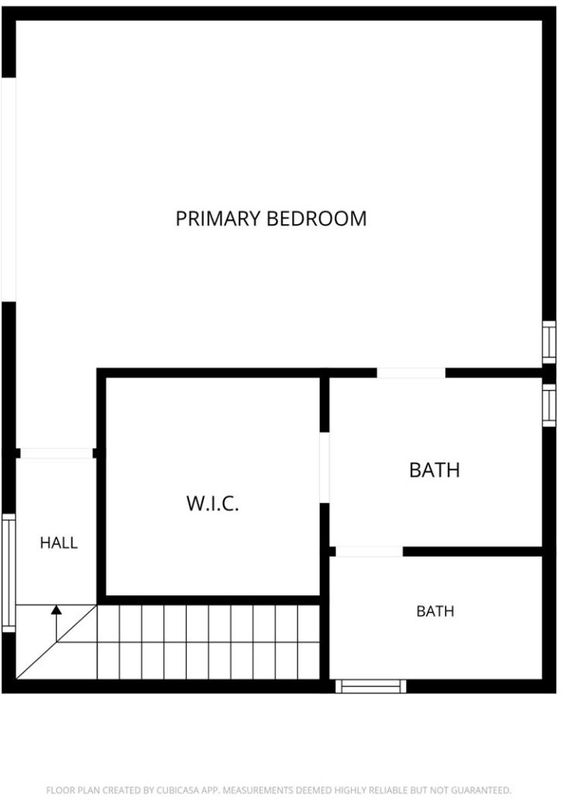
Beautifully updated 3-bedroom, 2-bath Millbrae Highlands home with a Spanish flair and a bay view! Nearly 2,000 sq ft across two levels, featuring newly refinished hardwood floors and fresh interior paint throughout. A charming courtyard entry, with hanging flower baskets and a wrought-iron gate, leads into a light-filled living room with a full wall of windows, a classic fireplace, and peekaboo bay views of its own. The dining room opens to a sunny deck, perfect for indoor-outdoor entertaining. The updated kitchen boasts rich wood cabinetry, granite counters, a stainless steel appliance suite, a built-in wine rack, and a custom tiled hood over the gas range. The main level also offers a spacious family room and two light-filled bedrooms sharing a full hall bath. The entire upper level is a private primary suite with its own balcony, bay view, spacious walk-in closet, and a split dual-vanity bath. Enjoy a level backyard with patio, storage shed, and multiple decks for outdoor living and entertaining. Solar, AC, 2-car garage, paver driveway, and drought-tolerant landscaping complete the package, offering great curb appeal with minimal upkeep. Close to Sawyer Camp Trail, Caltrain/BART, downtown Millbrae shops and restaurants, top-rated schools, and a quick commute to SF and SFO.

- Days on Market
- 1 day
- Current Status
- Active
- Original Price
- $1,998,000
- List Price
- $1,998,000
- On Market Date
- Aug 14, 2026
- Property Type
- Single Family Home
- Area
- 481 - Highlands Millbrae
- Zip Code
- 94030
- MLS ID
- ML82057739
- APN
- 024-014-020
- Year Built
- 1941
- Stories in Building
- Unavailable
- Possession
- Unavailable
- Data Source
- MLSL
- Origin MLS System
- MLSListings, Inc.
Taylor Middle School
Public 6-8 Middle
Students: 825 Distance: 0.7mi
Meadows Elementary School
Public K-5 Elementary, Coed
Students: 438 Distance: 0.9mi
Green Hills Elementary School
Public K-5 Elementary
Students: 402 Distance: 1.0mi
Spring Valley Elementary School
Public K-5 Elementary
Students: 425 Distance: 1.1mi
Mills High School
Public 9-12 Secondary
Students: 1182 Distance: 1.2mi
Franklin Elementary School
Public K-5 Elementary
Students: 466 Distance: 1.2mi
- Bed
- 3
- Bath
- 2
- Parking
- 2
- Attached Garage
- SQ FT
- 1,950
- SQ FT Source
- Unavailable
- Lot SQ FT
- 5,449.0
- Lot Acres
- 0.125092 Acres
- Cooling
- Central AC
- Dining Room
- Dining "L"
- Disclosures
- Natural Hazard Disclosure
- Family Room
- Separate Family Room
- Foundation
- Concrete Perimeter and Slab
- Fire Place
- Living Room
- Heating
- Central Forced Air - Gas
- Fee
- Unavailable
MLS and other Information regarding properties for sale as shown in Theo have been obtained from various sources such as sellers, public records, agents and other third parties. This information may relate to the condition of the property, permitted or unpermitted uses, zoning, square footage, lot size/acreage or other matters affecting value or desirability. Unless otherwise indicated in writing, neither brokers, agents nor Theo have verified, or will verify, such information. If any such information is important to buyer in determining whether to buy, the price to pay or intended use of the property, buyer is urged to conduct their own investigation with qualified professionals, satisfy themselves with respect to that information, and to rely solely on the results of that investigation.
School data provided by GreatSchools. School service boundaries are intended to be used as reference only. To verify enrollment eligibility for a property, contact the school directly.