

$519,000
1,284
SQ FT
$404
SQ/FT
107 Normandy Drive
@ Longview Drive - Vacaville 5, Vacaville

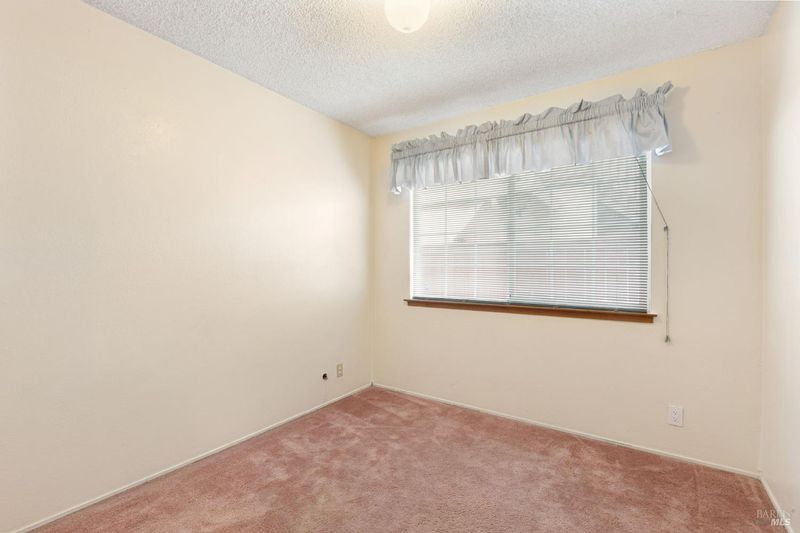
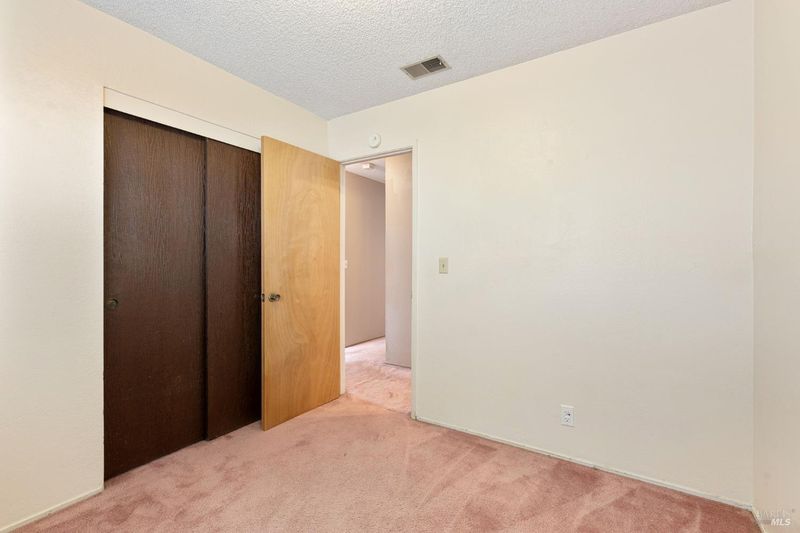
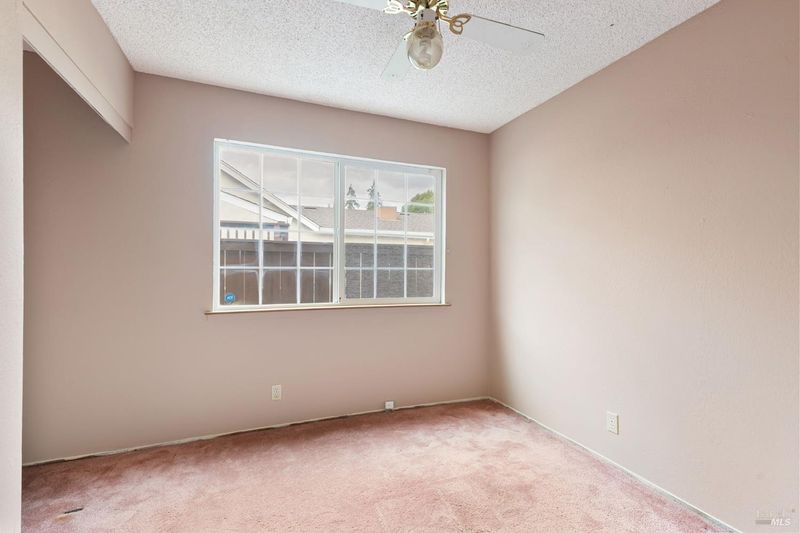
- 3 Bed
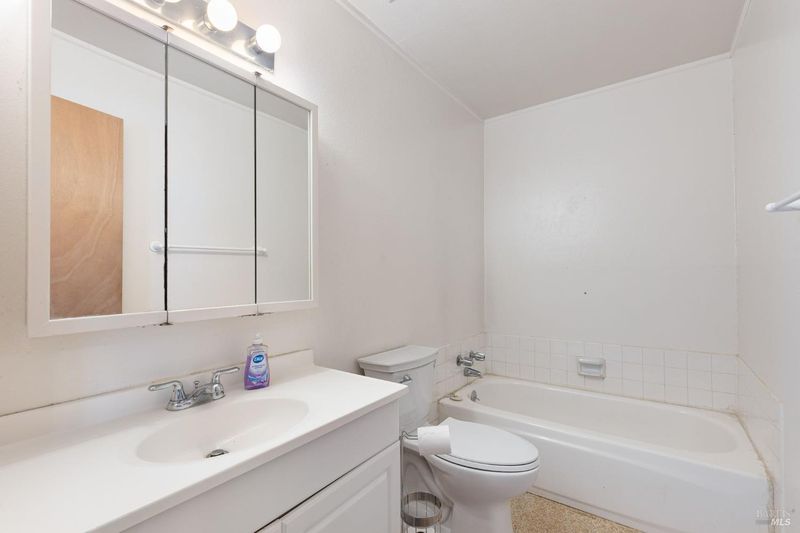
- 2 Bath
- 4 Park
- 1,284 sqft
- Vacaville
-

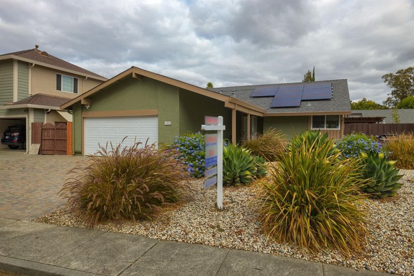
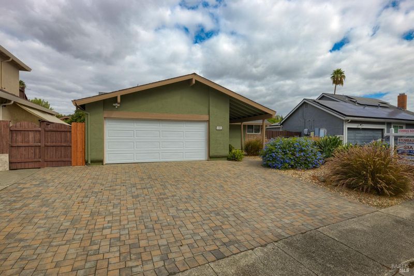
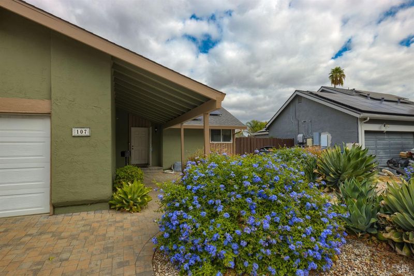
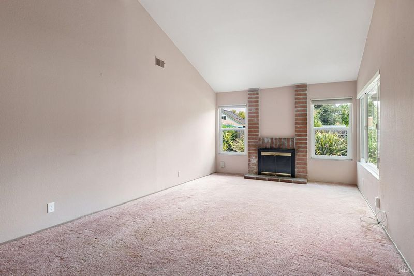
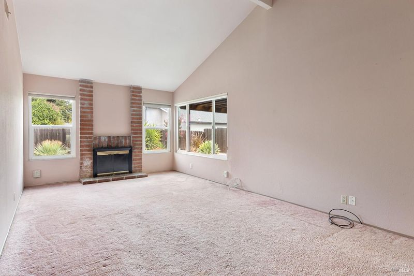
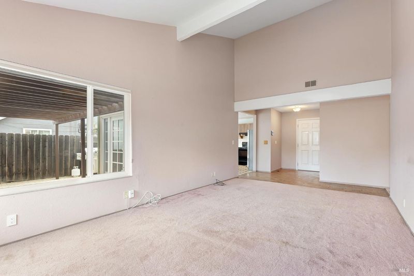
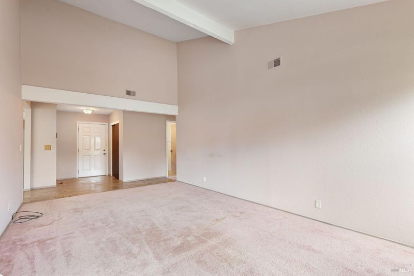
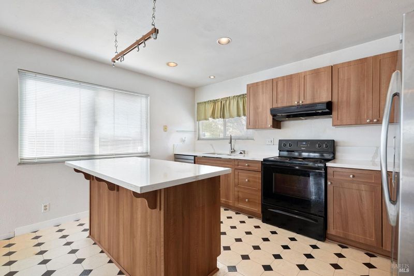
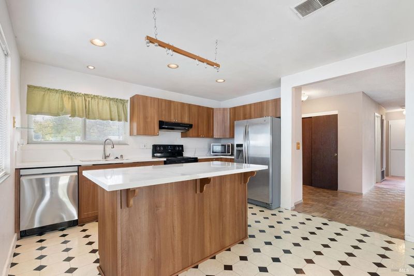
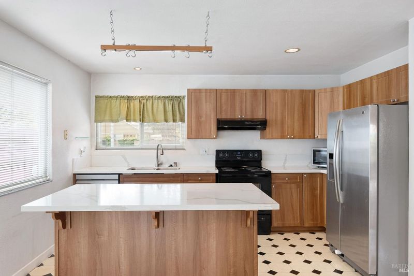
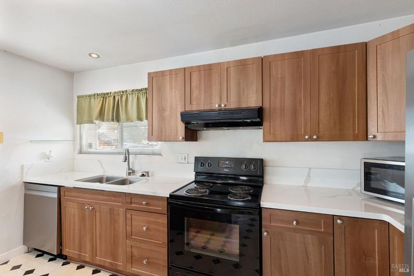
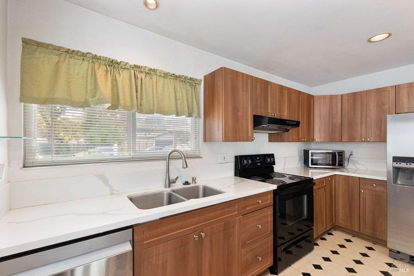
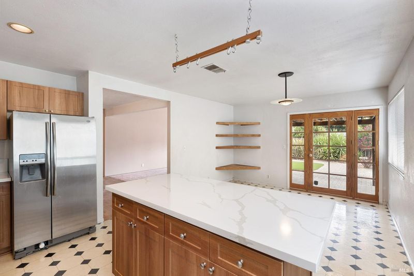
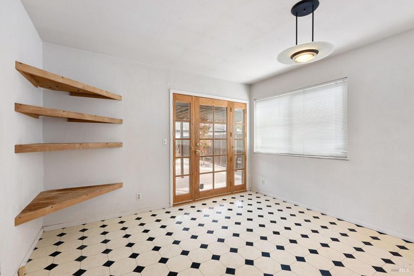
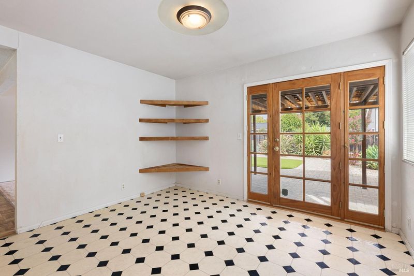
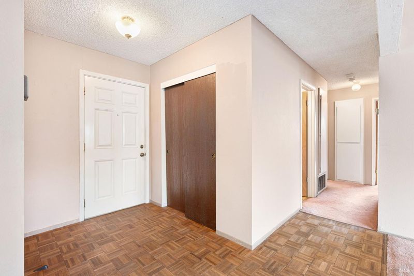
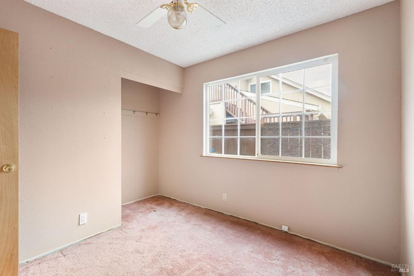
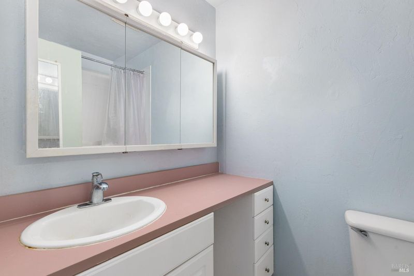
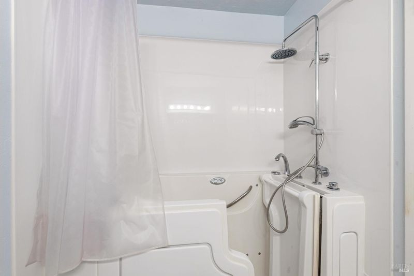
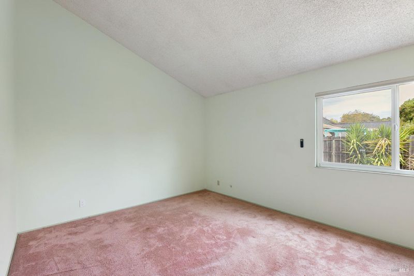
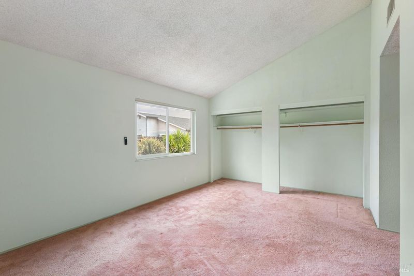
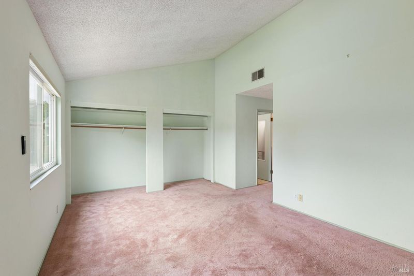
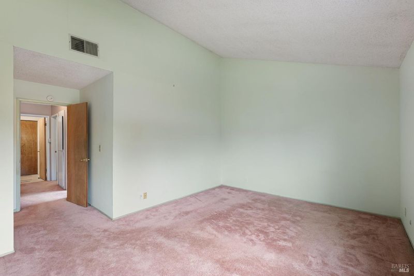
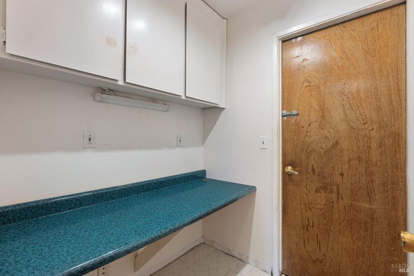
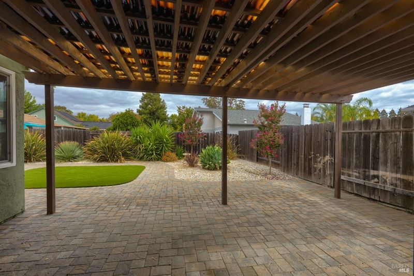
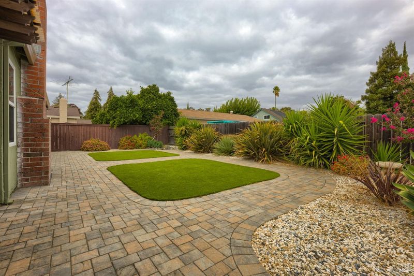
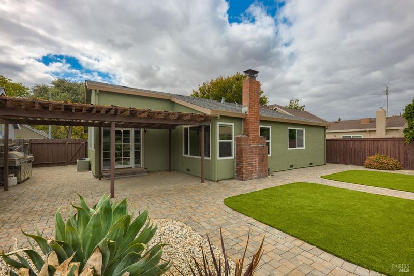
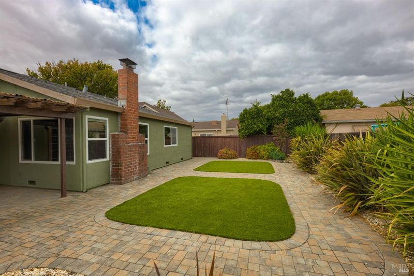
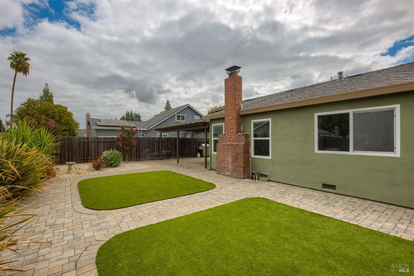
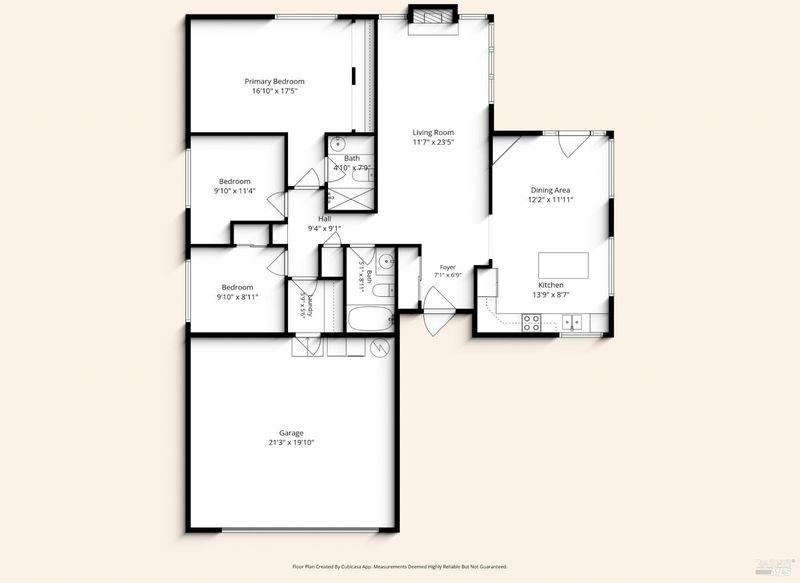
Welcome home! This great starter home is a 3-bedroom, 2-bath, and offers approximately 1,280 sq. ft. of comfortable living space on a generous nearly 6,100 sq. ft. lot. The lovely, functional floor plan makes the home feel welcoming from the moment you step inside. Both the front and backyards are beautifully maintained and designed for easy care, offering inviting outdoor spaces to relax, entertain, or enjoy the sunshine without a lot of upkeep. Solar adds to the home's appeal. The important stuff is done! Newer roof and HVAC systems! The kitchen is nicely updated, and a buyer can put personal touches on paint and flooring to make it their own! Tucked into a private-feeling setting yet conveniently close to schools, parks, shopping, and everyday amenities, this is a wonderful place to call home!

- Days on Market
- 0 days
- Current Status
- Active
- Original Price
- List Price
- $519,000
- On Market Date
- Sep 29, 2026
- Property Type
- Single Family Residence
- Area
- Vacaville 5
- Zip Code
- 95687
- MLS ID
- 326075621
- APN
- 0135152070
- Year Built
- 1973
- Stories in Building
- 1
- Possession
- Close Of Escrow
- Data Source
- BAREIS
- Origin MLS System
Notre Dame School
Private K-8 Elementary, Religious, Coed
Students: 319 Distance: 0.2mi
Sierra Vista K-8
Public K-8
Students: 584 Distance: 0.4mi
Vaca Pena Middle School
Public 7-8 Middle
Students: 757 Distance: 0.5mi
Jean Callison Elementary School
Public K-6 Elementary
Students: 705 Distance: 0.6mi
Fairmont Charter Elementary School
Charter K-6 Elementary
Students: 566 Distance: 0.7mi
Cambridge Elementary School
Public K-6 Elementary, Yr Round
Students: 599 Distance: 0.7mi
- Bed
- 3
- Bath
- 2
- Parking
- 4
- Attached, Inside Entrance
- SQ FT
- 1,284
- SQ FT Source
- Assessor Auto-Fill
- Lot SQ FT
- 6,098.0
- Lot Acres
- 0.14 Acres
- Cooling
- Central Air
- Fire Place
- Wood Burning
- Heating
- Central
- Laundry
- Inside Room
- Main Level
- Full Bath(s), Garage, Kitchen, Living Room, Primary Bedroom, Street Entrance
- Possession
- Close Of Escrow
- Basement
- None
- Fee
- $0
MLS and other Information regarding properties for sale as shown in Theo have been obtained from various sources such as sellers, public records, agents and other third parties. This information may relate to the condition of the property, permitted or unpermitted uses, zoning, square footage, lot size/acreage or other matters affecting value or desirability. Unless otherwise indicated in writing, neither brokers, agents nor Theo have verified, or will verify, such information. If any such information is important to buyer in determining whether to buy, the price to pay or intended use of the property, buyer is urged to conduct their own investigation with qualified professionals, satisfy themselves with respect to that information, and to rely solely on the results of that investigation.
School data provided by GreatSchools. School service boundaries are intended to be used as reference only. To verify enrollment eligibility for a property, contact the school directly.