




$762,000
948
SQ FT
$804
SQ/FT
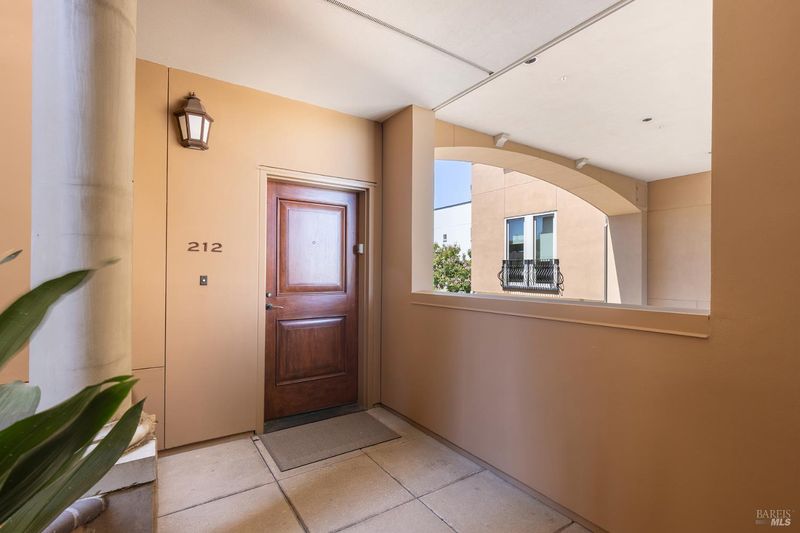
588 Main Street, #212
@ Fifth St - Napa

- 1 Bed
- 1 Bath
- 1 Park
- 948 sqft
- Napa
-

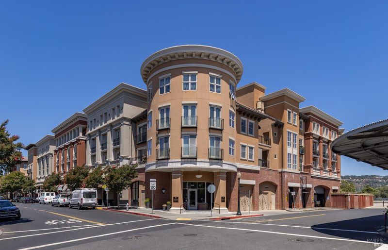
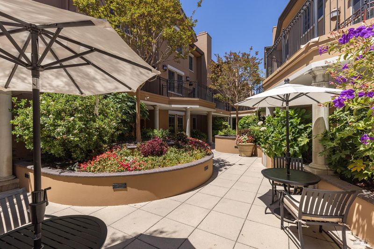
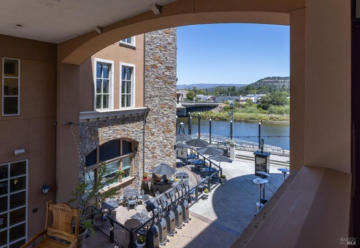
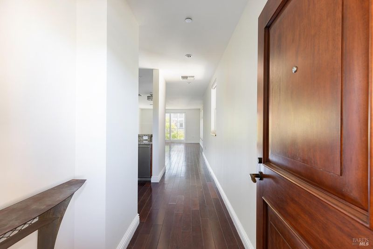
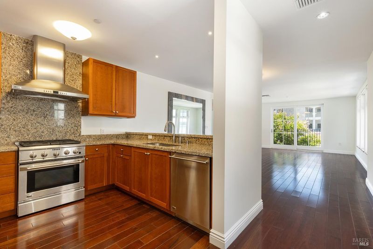
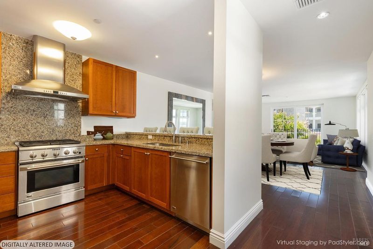
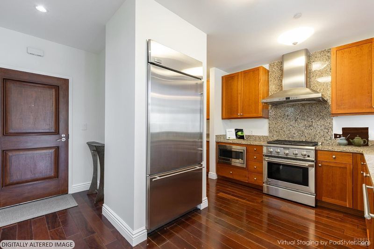
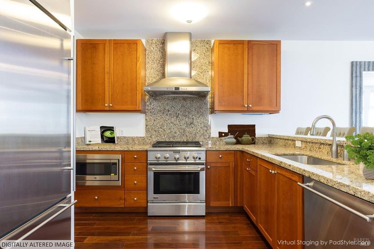
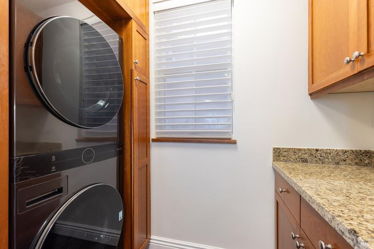
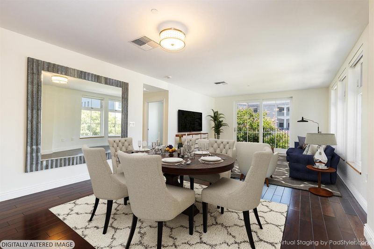
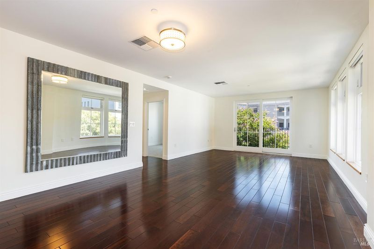
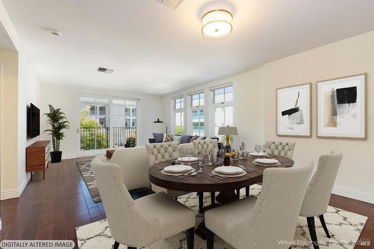
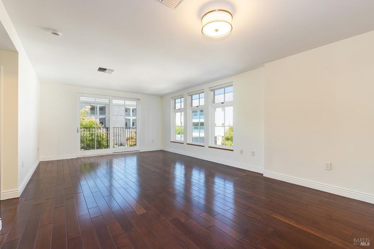
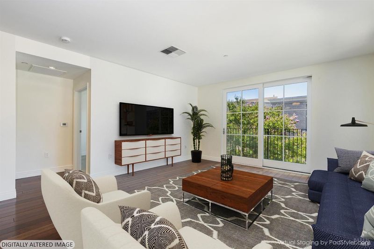
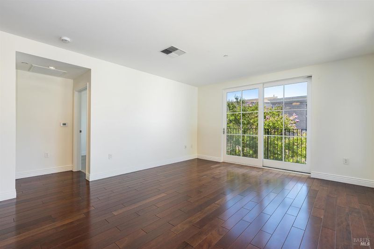
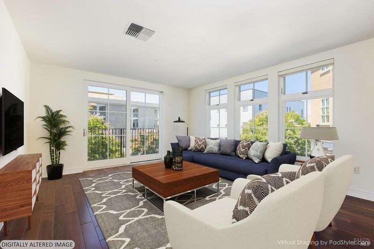
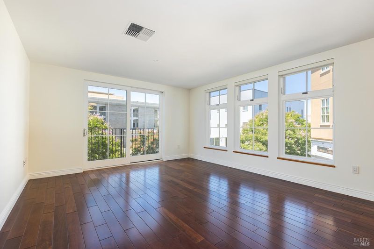
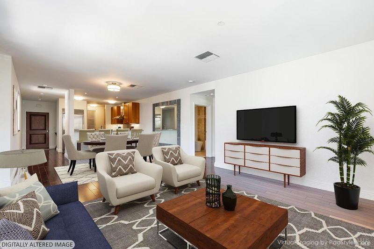
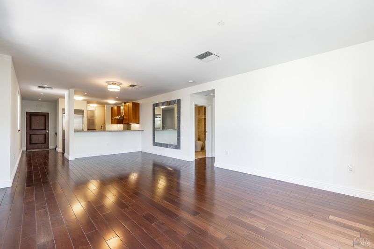
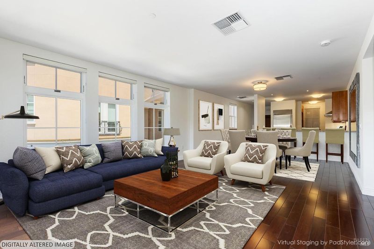
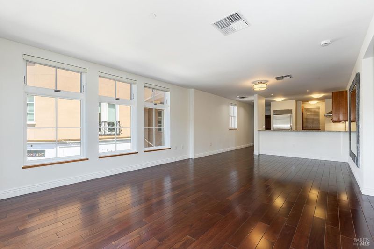
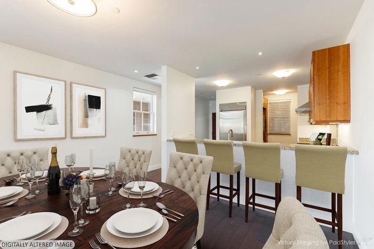
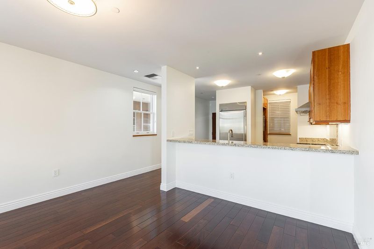
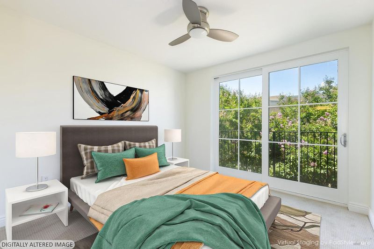
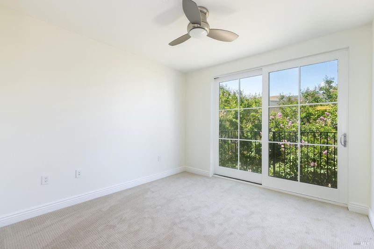
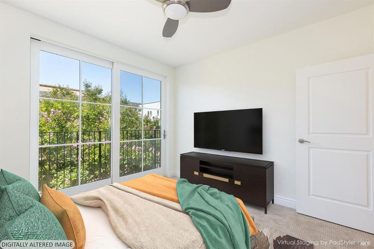
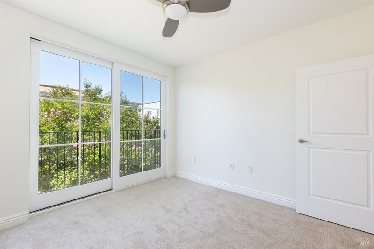
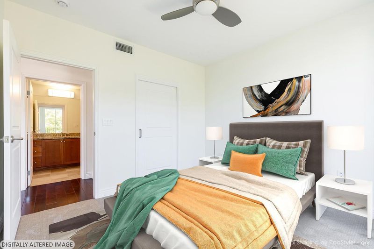
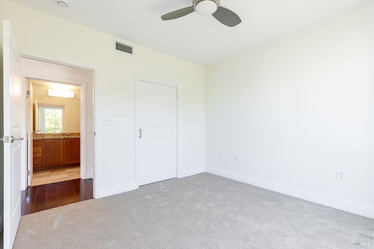
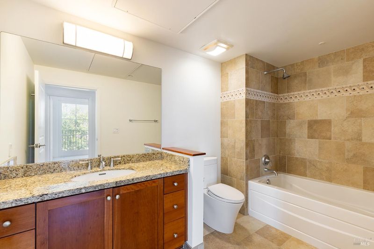
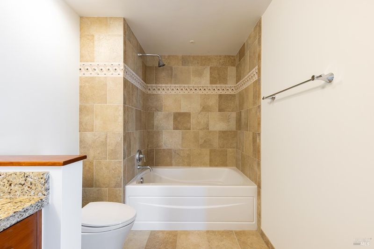
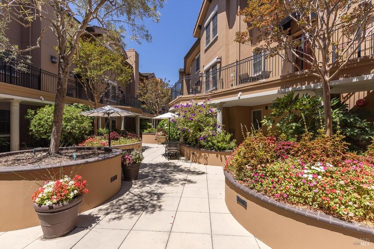
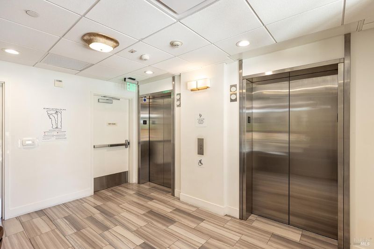
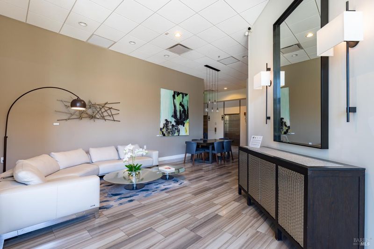
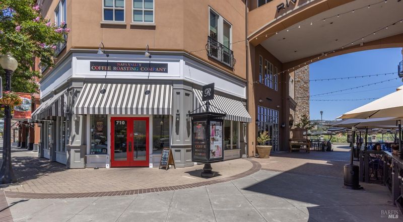
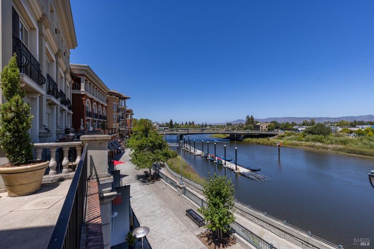
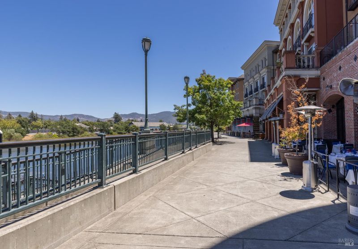
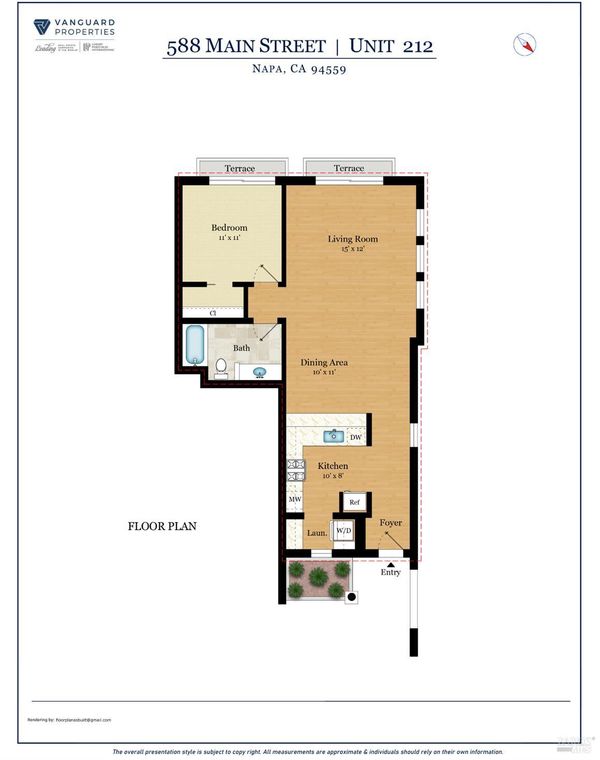
Rarely available end unit at Riverfront Residences in the heart of Downtown Napa. Two large southwest-facing windows fill the great room with natural light, making this beautifully appointed 1-bedroom, 1-bath condominium feel exceptionally inviting. The residence offers 948 square feet of comfortable living space with hardwood flooring throughout the main living area, new carpet in the bedroom, and large-format tile in the bathroom. The peninsula kitchen with bar seating features granite countertops and a GE Monogram appliance package, including a four-burner gas range, hood, dishwasher, refrigerator/freezer, and new built-in microwave. A new LG ThinQ stackable washer and dryer adds everyday convenience, while custom window treatments throughout provide both style and privacy. Two step-out balconies with large sliding doors extend the living space, one accessible from the living room and another directly from the bedroom. The residence offers an exceptional Downtown Napa lifestyle, ideally located near the Napa River Walk, Oxbow Public Market, Napa Valley Wine Train, restaurants, tasting rooms, cafes, boutique shopping, farmers markets, art walks, and seasonal entertainment. Napa Valley Coffee Roasters is conveniently located just across the breezeway, making your morning coffee especially easy. The building offers secure access, elevator service, dedicated underground parking, professionally maintained common areas, and HOA-managed exterior maintenance. Whether you're looking for a full-time residence, weekend getaway, or low-maintenance Napa Valley retreat, this could be the one.

- Days on Market
- 1 day
- Current Status
- Active
- Original Price
- $762,000
- List Price
- $762,000
- On Market Date
- Aug 14, 2026
- Property Type
- Condominium
- Area
- Napa
- Zip Code
- 94559
- MLS ID
- 326064851
- APN
- 003-340-002-000
- Year Built
- 2009
- Stories in Building
- Unavailable
- Possession
- Close Of Escrow
- Data Source
- BAREIS
- Origin MLS System
The Oxbow School
Private 11-12 Coed
Students: 78 Distance: 0.3mi
Blue Oak School
Private K-8 Nonprofit
Students: 145 Distance: 0.4mi
St. John The Baptist Catholic
Private K-8 Elementary, Religious, Coed
Students: 147 Distance: 0.5mi
Shearer Charter School
Public K-5 Elementary
Students: 480 Distance: 0.6mi
New Technology High School
Public 9-12 Alternative, Coed
Students: 417 Distance: 0.7mi
Alta Heights Elementary School
Public K-5 Elementary
Students: 295 Distance: 0.7mi
- Bed
- 1
- Bath
- 1
- Granite, Tub w/Shower Over
- Parking
- 1
- Assigned, Covered
- SQ FT
- 948
- SQ FT Source
- Assessor Auto-Fill
- Lot SQ FT
- 858.0
- Lot Acres
- 0.0197 Acres
- Kitchen
- Granite Counter, Pantry Cabinet
- Cooling
- Ceiling Fan(s), Central
- Dining Room
- Dining/Family Combo, Dining/Living Combo, Formal Area
- Exterior Details
- Balcony, Uncovered Courtyard
- Living Room
- Great Room, View
- Flooring
- Carpet, Stone, Tile, Wood
- Heating
- Central
- Laundry
- Dryer Included, Inside Area, Washer Included, Washer/Dryer Stacked Included
- Main Level
- Dining Room, Full Bath(s), Kitchen, Living Room, Primary Bedroom
- Views
- Downtown, River
- Possession
- Close Of Escrow
- Basement
- None
- * Fee
- $673
- Name
- NAPA RIVERFRONT RESIDENTIAL ASSOCIATION
- Phone
- (877) 544-1434
- *Fee includes
- Common Areas, Elevator, Maintenance Exterior, Maintenance Grounds, Management, Roof, Trash, and Water
MLS and other Information regarding properties for sale as shown in Theo have been obtained from various sources such as sellers, public records, agents and other third parties. This information may relate to the condition of the property, permitted or unpermitted uses, zoning, square footage, lot size/acreage or other matters affecting value or desirability. Unless otherwise indicated in writing, neither brokers, agents nor Theo have verified, or will verify, such information. If any such information is important to buyer in determining whether to buy, the price to pay or intended use of the property, buyer is urged to conduct their own investigation with qualified professionals, satisfy themselves with respect to that information, and to rely solely on the results of that investigation.
School data provided by GreatSchools. School service boundaries are intended to be used as reference only. To verify enrollment eligibility for a property, contact the school directly.