

$1,728,800
2,031
SQ FT
$851
SQ/FT
5386 Southbridge Court
@ Ridgewood Dr - 14 - Cambrian, San Jose

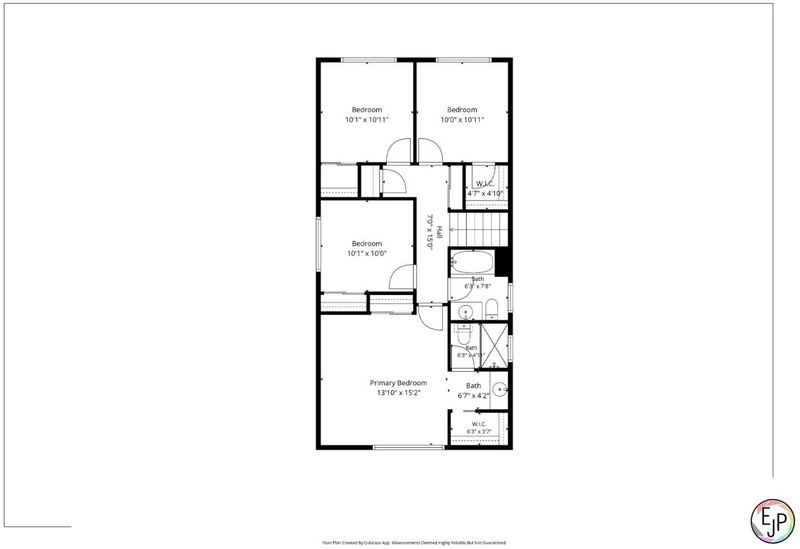
- 4 Bed
- 3 (2/1) Bath
- 2 Park
- 2,031 sqft
- SAN JOSE
-

-
Sat Aug 15, 1:00 pm - 4:00 pm
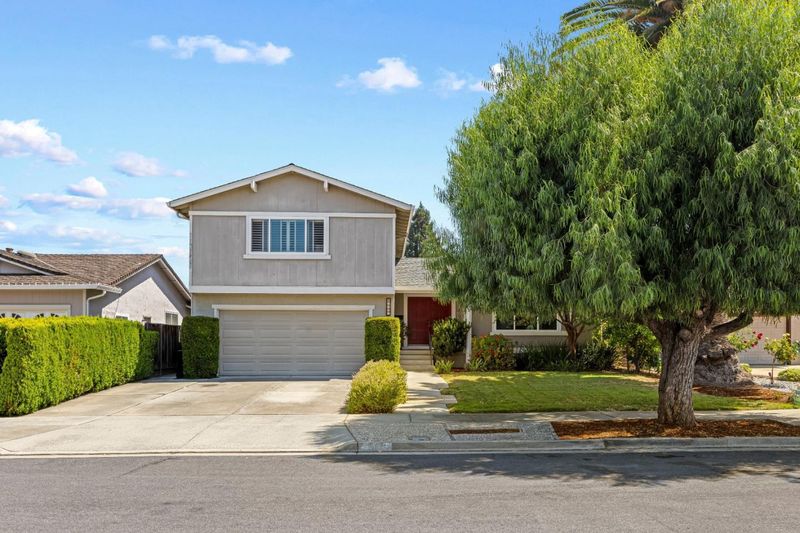
Great location and best price in Cambrian! Make Southbridge Court home today!
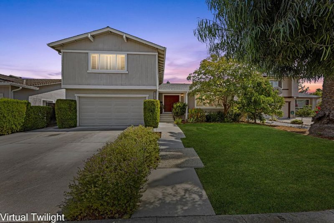
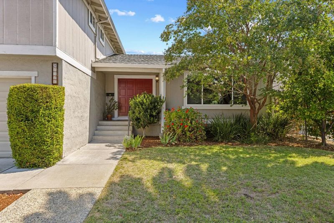
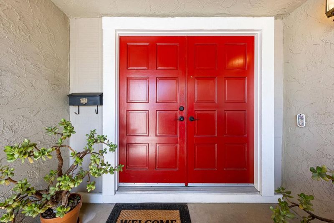
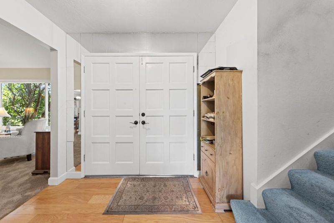
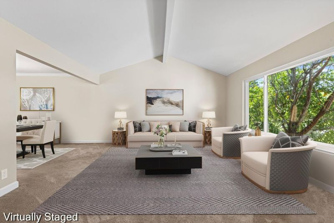
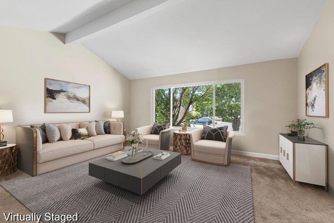
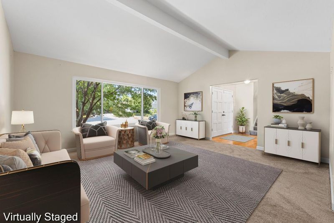
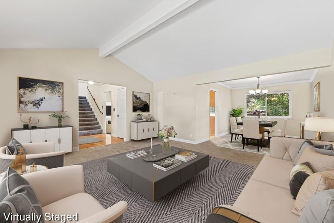
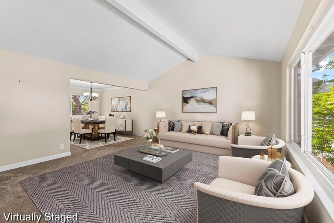
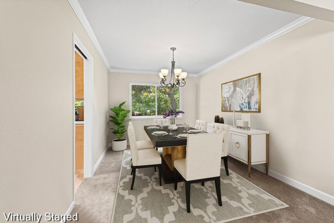
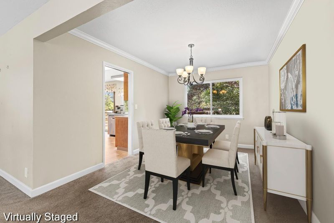
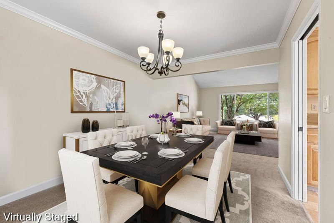
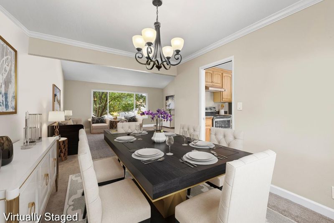
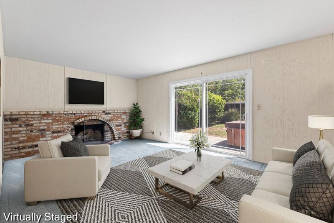
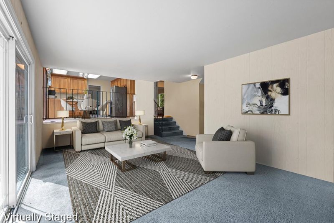
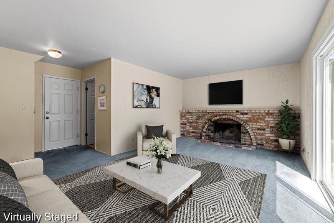
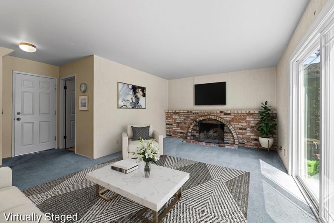
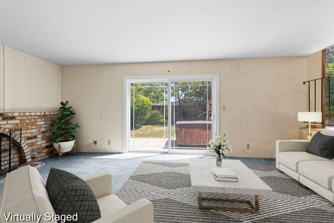
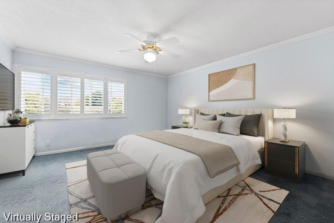
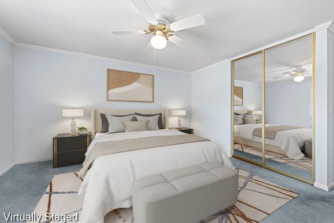
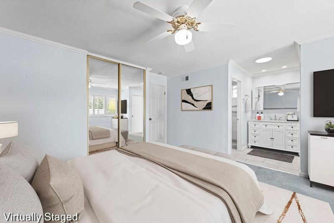
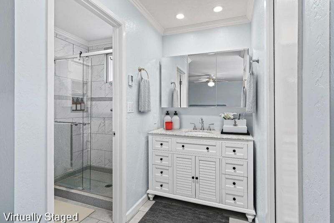
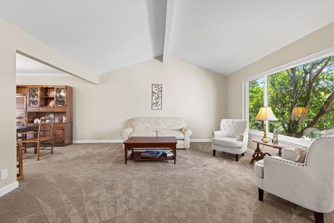
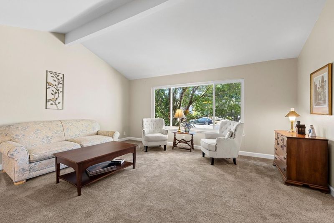
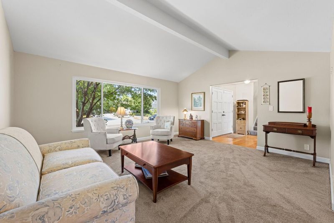
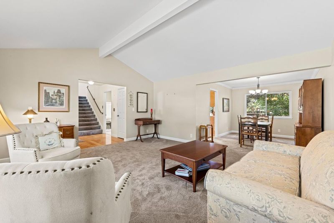
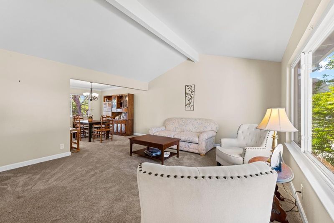
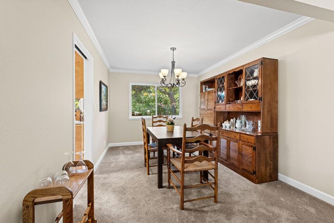
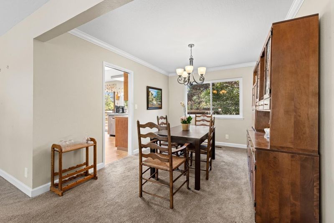
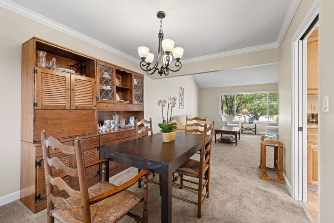
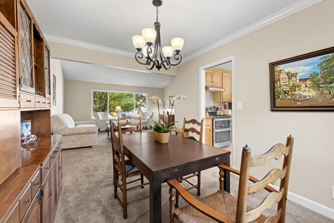
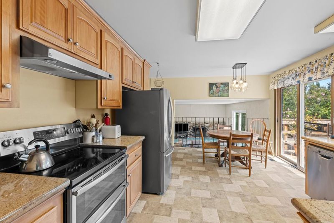
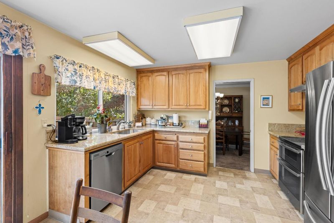
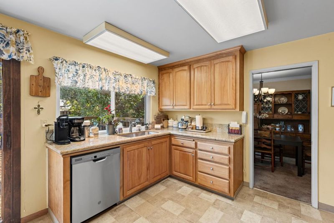
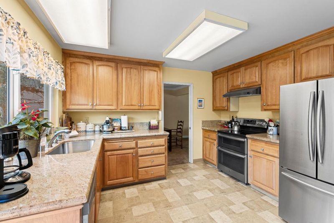
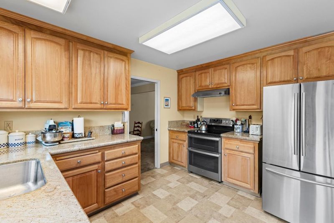
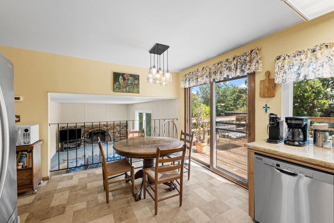
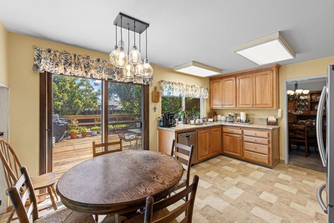
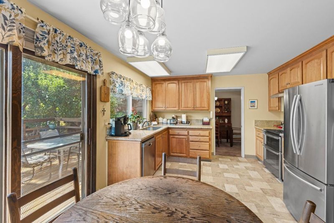
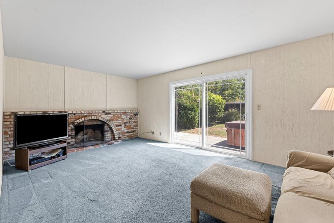
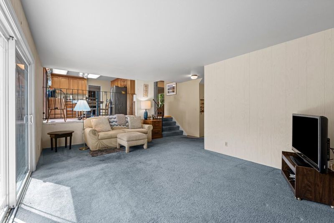
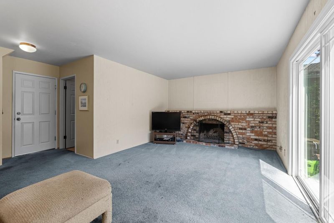
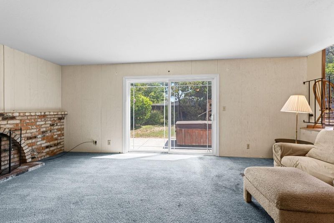
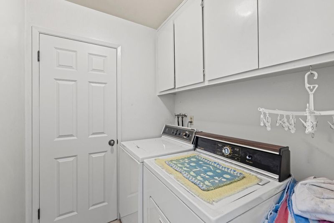
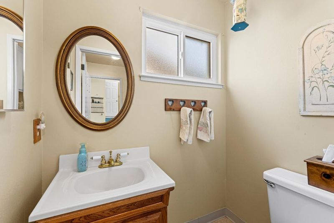
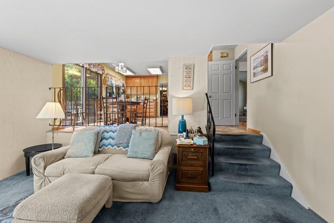
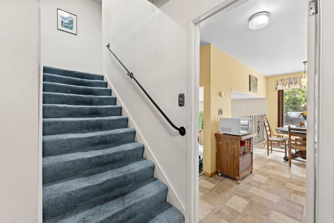
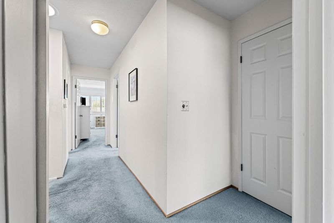
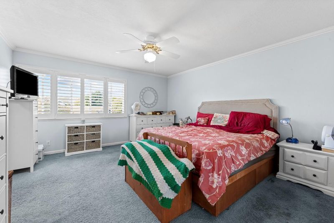
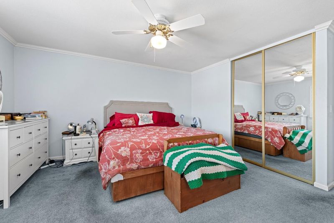
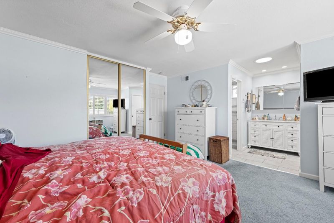
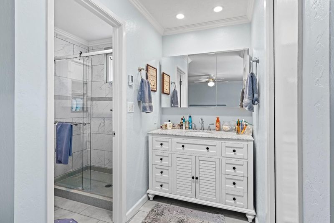
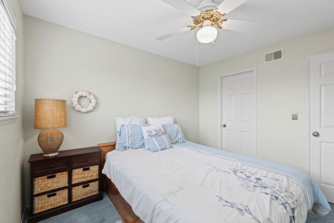
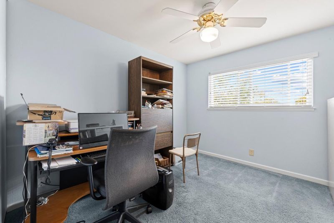
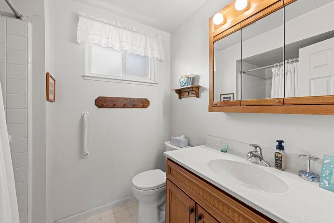
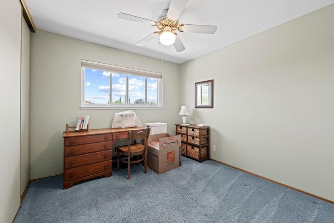
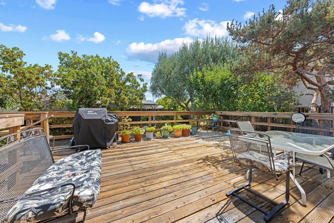
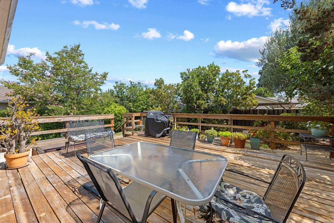
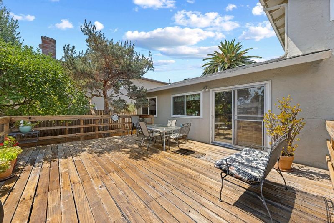
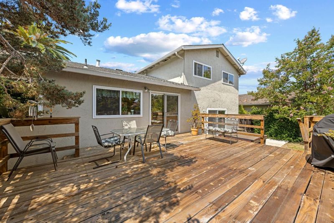
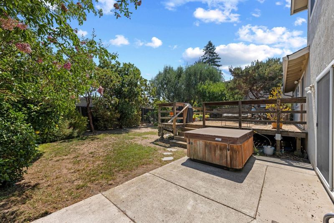
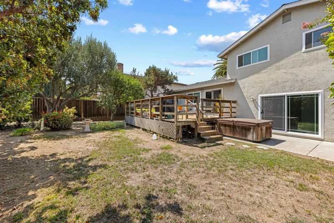
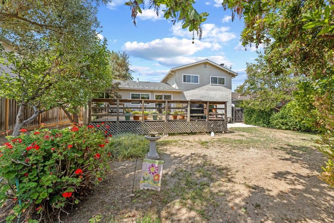
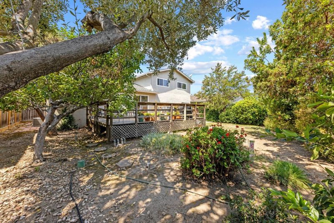
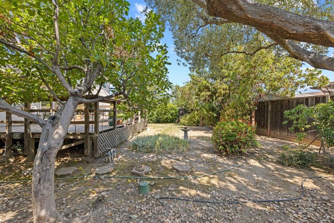
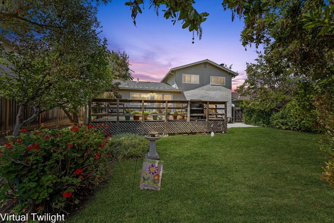
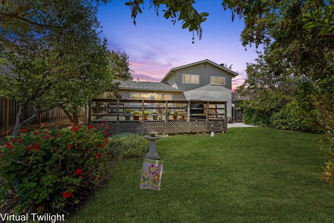
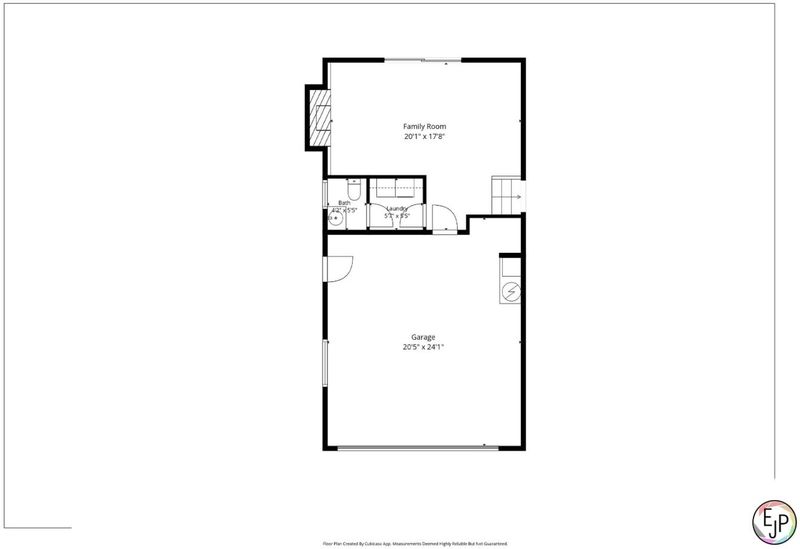
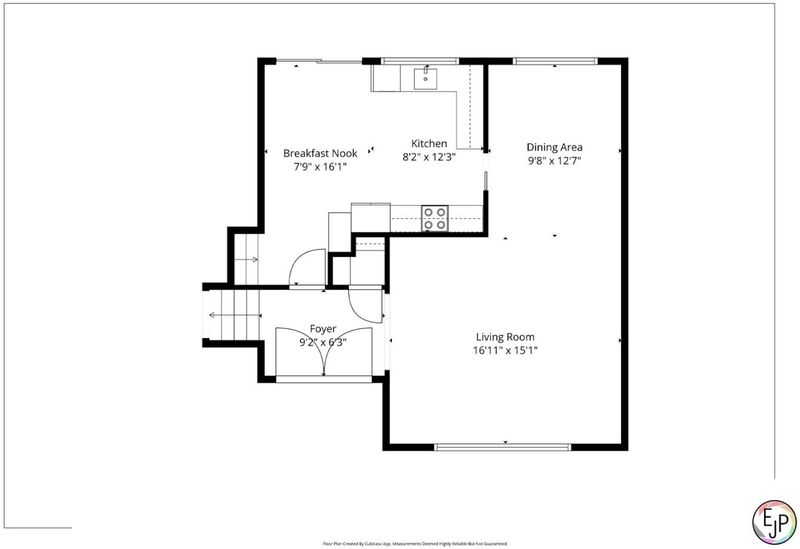
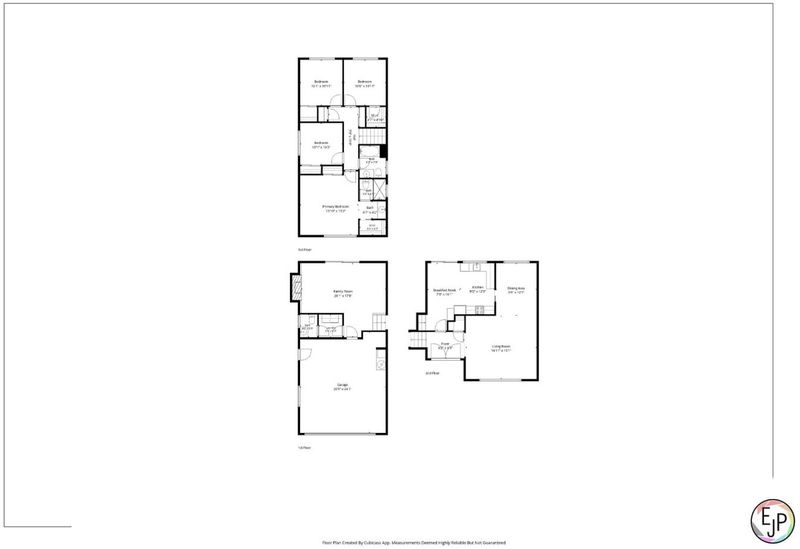
Welcome to this beautifully maintained 4-bedroom, 2.5-bath Cambrian home, ideally situated at the end of a quiet cul-de-sac. Thoughtfully cared for over the years. Spacious living room with vaulted ceilings connected to the formal dining room perfect for entertaining. Updated kitchen features abundant cabinetry, generous counter space, and a charming breakfast nook overlooking the backyard. Separate family room offers a cozy fireplace & sliding glass doors that open to the private patio, creating an ideal indoor-outdoor living experience. Indoor laundry room, and a convenient half bath on the main level. Beautifully landscaped backyard is a private oasis with mature trees and plantings, offering the perfect setting for outdoor dining, gardening, or simply unwinding. Updated throughout the years include: HVAC system (2016), newer water heater, foundation retrofitting, updated bathrooms, Dual-pane windows, mature landscaped yard. Located within the boundaries of highly regarded schools. Enjoy nearby shopping, restaurants, parks, and everyday amenities. Easy access to Highways 85 and 87, Almaden Expressway, and Blossom Hill Road for a seamless commute. This is a wonderful opportunity to own a lovingly maintained home in one of Cambrian's most desirable neighborhoods.

- Days on Market
- 1 day
- Current Status
- Active
- Original Price
- $1,728,800
- List Price
- $1,728,800
- On Market Date
- Aug 14, 2026
- Property Type
- Single Family Home
- Area
- 14 - Cambrian
- Zip Code
- 95118
- MLS ID
- ML82054108
- APN
- 569-47-033
- Year Built
- 1975
- Stories in Building
- 2
- Possession
- Negotiable
- Data Source
- MLSL
- Origin MLS System
- MLSListings, Inc.
Pioneer High School
Public 9-12 Secondary
Students: 1600 Distance: 0.1mi
Almaden Elementary School
Public K-5 Elementary
Students: 303 Distance: 0.2mi
The Learning Company & Academy
Private K Preschool Early Childhood Center, Elementary, Coed
Students: 5 Distance: 0.3mi
Pine Hill School Second Start Learning D
Private 1-12 Special Education, Special Education Program, Combined Elementary And Secondary, Nonprofit
Students: 70 Distance: 0.6mi
Our Shepherd's Academy
Private 2, 4-5, 7, 9-11 Combined Elementary And Secondary, Religious, Coed
Students: NA Distance: 0.7mi
Carden Academy of Almaden
Private K-8 Elementary, Coed
Students: 250 Distance: 0.8mi
- Bed
- 4
- Bath
- 3 (2/1)
- Half on Ground Floor, Primary - Stall Shower(s), Shower and Tub, Tile
- Parking
- 2
- Attached Garage, On Street
- SQ FT
- 2,031
- SQ FT Source
- Unavailable
- Lot SQ FT
- 6,048.0
- Lot Acres
- 0.138843 Acres
- Pool Info
- Spa / Hot Tub
- Kitchen
- Cooktop - Gas, Countertop - Granite, Garbage Disposal, Oven - Double, Refrigerator
- Cooling
- Ceiling Fan, Central AC
- Dining Room
- Breakfast Nook, Dining Area in Living Room, Eat in Kitchen
- Disclosures
- Flood Zone - See Report, Natural Hazard Disclosure, NHDS Report
- Family Room
- Separate Family Room
- Flooring
- Carpet, Tile
- Foundation
- Concrete Perimeter, Crawl Space
- Fire Place
- Family Room, Wood Burning
- Heating
- Central Forced Air - Gas
- Laundry
- Inside
- Views
- Neighborhood
- Possession
- Negotiable
- Architectural Style
- Traditional
- Fee
- Unavailable
MLS and other Information regarding properties for sale as shown in Theo have been obtained from various sources such as sellers, public records, agents and other third parties. This information may relate to the condition of the property, permitted or unpermitted uses, zoning, square footage, lot size/acreage or other matters affecting value or desirability. Unless otherwise indicated in writing, neither brokers, agents nor Theo have verified, or will verify, such information. If any such information is important to buyer in determining whether to buy, the price to pay or intended use of the property, buyer is urged to conduct their own investigation with qualified professionals, satisfy themselves with respect to that information, and to rely solely on the results of that investigation.
School data provided by GreatSchools. School service boundaries are intended to be used as reference only. To verify enrollment eligibility for a property, contact the school directly.