

$4,325,000
3,067
SQ FT
$1,410
SQ/FT
711 Farley Street
@ Elsie Avenue - 203 - North Shoreline, Mountain View

- 5 Bed
- 5 Bath
- 2 Park
- 3,067 sqft
- Mountain View
-

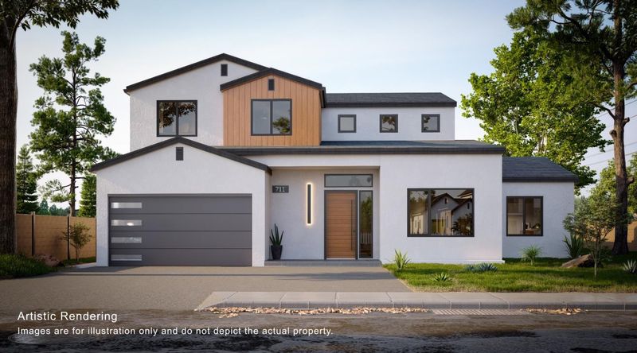
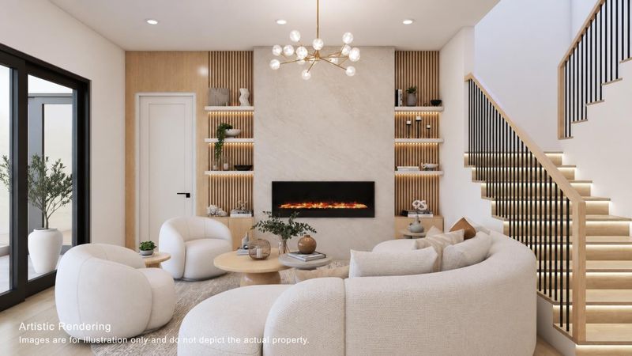
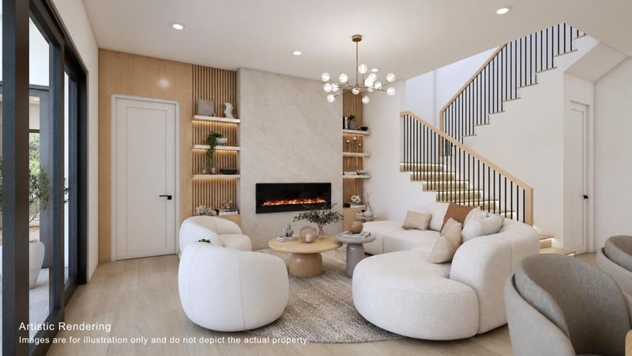
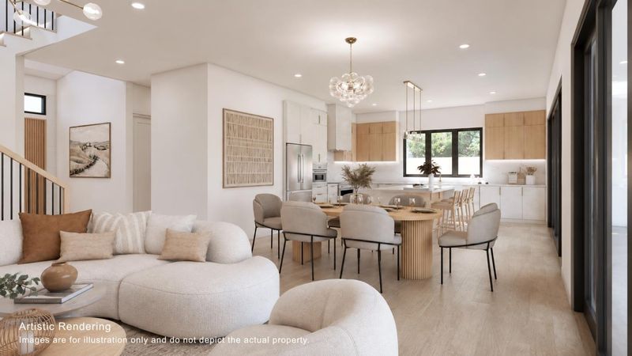
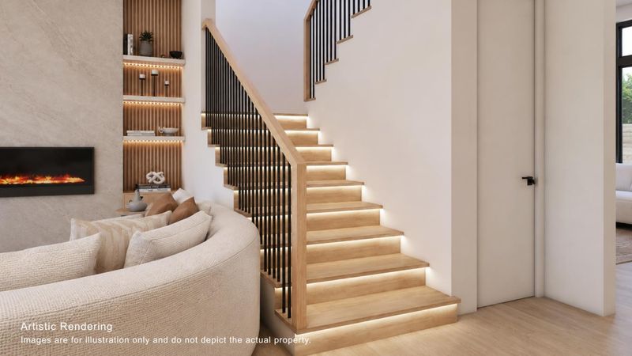
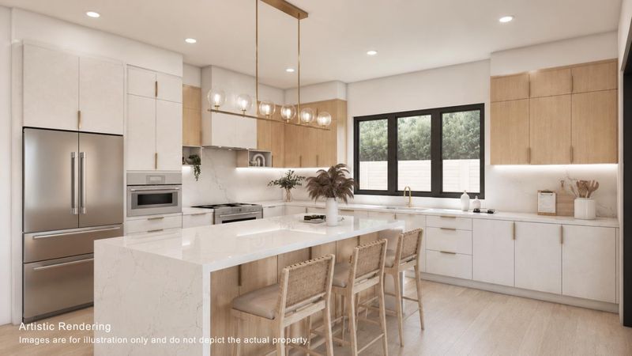
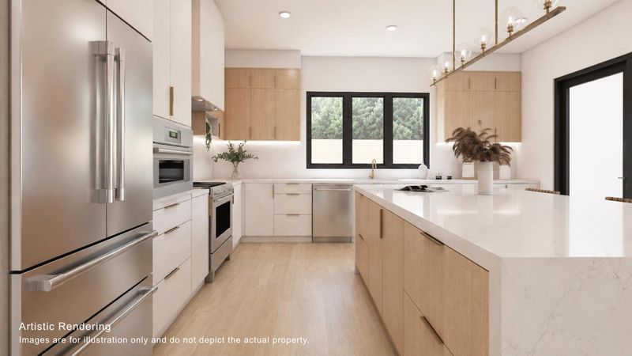
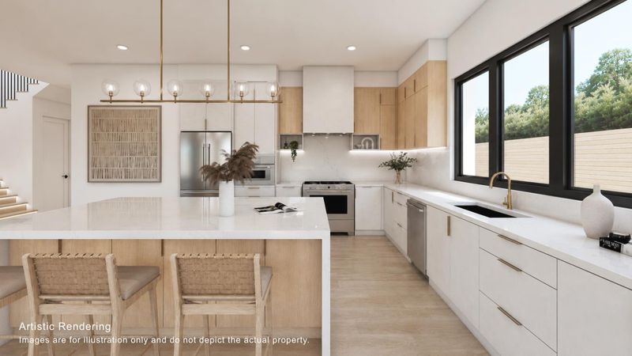
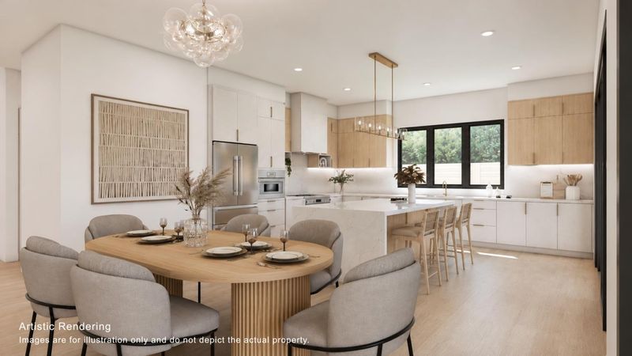
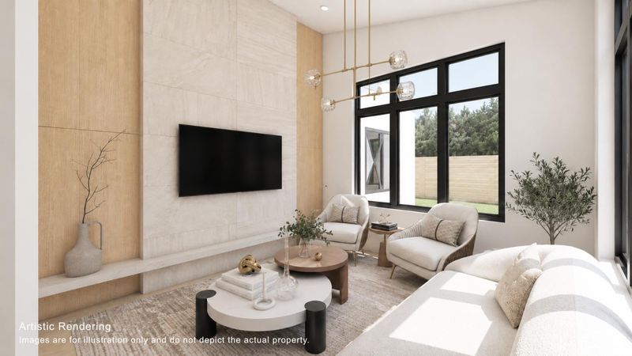
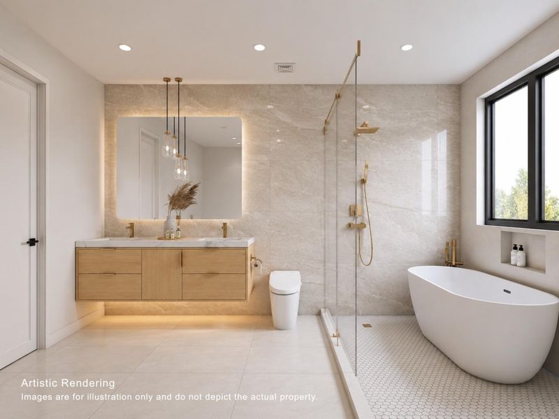
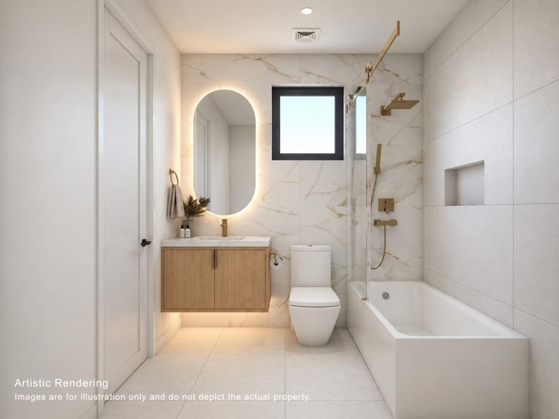
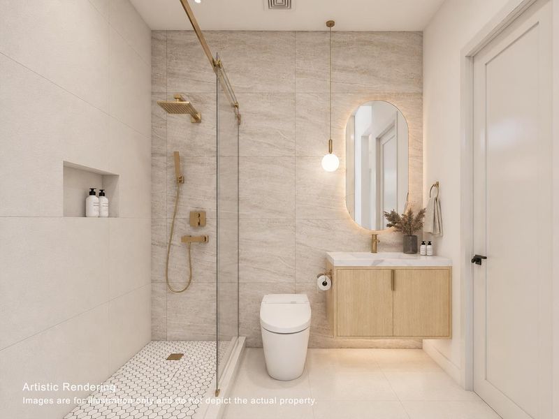
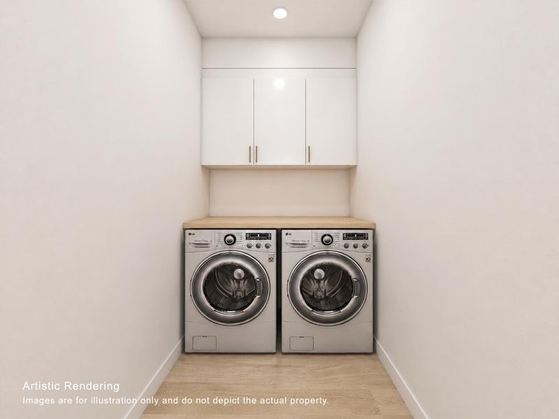
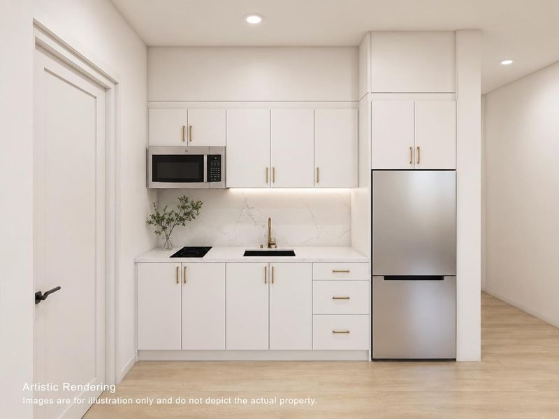
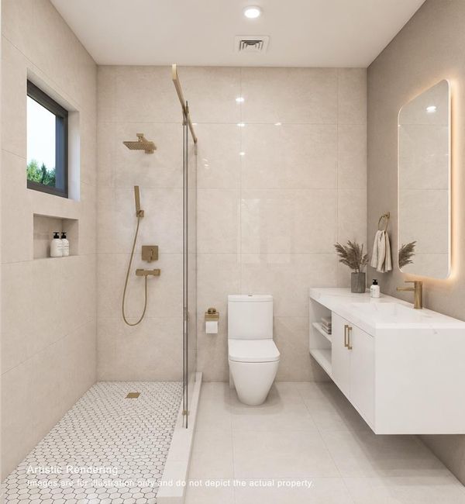
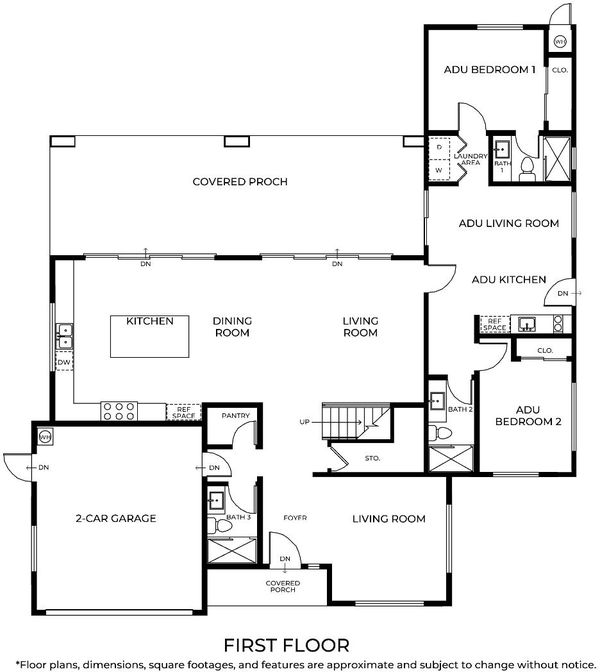
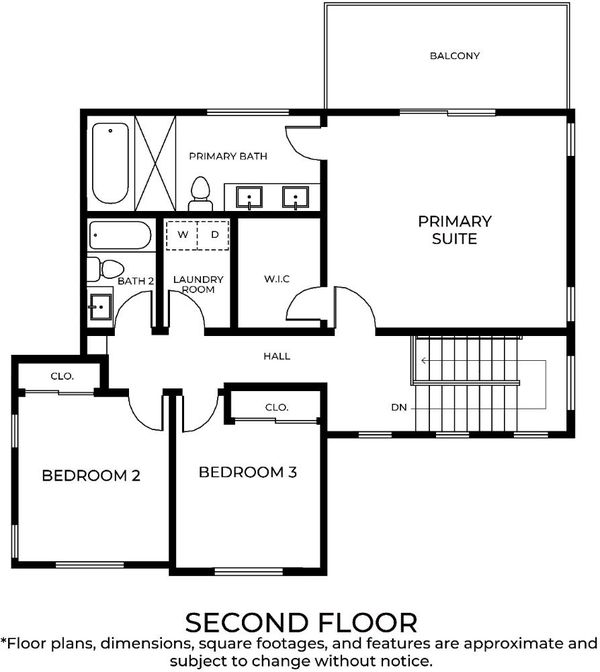
Welcome to 711 Farley St, a rare pre-sale opportunity to own a brand-new home in Mountain View, with anticipated completion in Q3 of 2027! This thoughtfully designed residence offers approximately 3,067 sq ft of living space, which includes a 2,270 sq ft main house and an attached 797 sq ft ADU. The main residence features 3 bedrooms and 3 bathrooms, with an inviting open-concept layout connecting the living, dining, and kitchen areas, complemented by abundant natural light, contemporary finishes, and a seamless indoor-outdoor connection to the expansive rear patio. Upstairs, the spacious primary suite is joined by two additional bedrooms, a secondary bath, laundry area, and private balcony. The attached 2-bedroom, 2-bath ADU offers its own living area and kitchen, creating excellent flexibility for extended family, guests, a home office, or additional living space. Ideally located in the heart of Silicon Valley, with convenient access to Google and other major technology employers throughout Mountain View, Sunnyvale, Cupertino, and the Peninsula. Easy access to Highways 101 and 85. Modern architecture, flexible multigenerational living, and a highly convenient Silicon Valley location come together in this exceptional new home.

- Days on Market
- 1 day
- Current Status
- Active
- Original Price
- $4,325,000
- List Price
- $4,325,000
- On Market Date
- Aug 14, 2026
- Property Type
- Single Family Home
- Area
- 203 - North Shoreline
- Zip Code
- 94043
- MLS ID
- ML82057732
- APN
- 150-13-024
- Year Built
- 2026
- Stories in Building
- 0
- Possession
- Unavailable
- Data Source
- MLSL
- Origin MLS System
- MLSListings, Inc.
Theuerkauf Elementary School
Public K-5 Elementary
Students: 355 Distance: 0.2mi
Stevenson Elementary School
Public K-5
Students: 427 Distance: 0.3mi
Mvwsd Home & Hospital
Public K-8
Students: 2 Distance: 0.3mi
Waldorf School Of The Peninsula
Private 6-12
Students: 250 Distance: 0.5mi
Crittenden Middle School
Public 6-8 Middle, Coed
Students: 707 Distance: 0.5mi
Monta Loma Elementary School
Public K-5 Elementary, Coed
Students: 425 Distance: 0.6mi
- Bed
- 5
- Bath
- 5
- Parking
- 2
- Attached Garage
- SQ FT
- 3,067
- SQ FT Source
- Unavailable
- Lot SQ FT
- 6,214.0
- Lot Acres
- 0.142654 Acres
- Cooling
- Central AC
- Dining Room
- Dining Area
- Disclosures
- Natural Hazard Disclosure
- Family Room
- Separate Family Room
- Foundation
- Crawl Space, Other
- Fire Place
- Family Room
- Heating
- Forced Air, Heat Pump
- Fee
- Unavailable
MLS and other Information regarding properties for sale as shown in Theo have been obtained from various sources such as sellers, public records, agents and other third parties. This information may relate to the condition of the property, permitted or unpermitted uses, zoning, square footage, lot size/acreage or other matters affecting value or desirability. Unless otherwise indicated in writing, neither brokers, agents nor Theo have verified, or will verify, such information. If any such information is important to buyer in determining whether to buy, the price to pay or intended use of the property, buyer is urged to conduct their own investigation with qualified professionals, satisfy themselves with respect to that information, and to rely solely on the results of that investigation.
School data provided by GreatSchools. School service boundaries are intended to be used as reference only. To verify enrollment eligibility for a property, contact the school directly.