

$2,498,000
1,748
SQ FT
$1,429
SQ/FT
800 High Street, #111
@ Homer - 242 - Downtown Palo Alto, Palo Alto

- 3 Bed
- 3 Bath
- 2 Park
- 1,748 sqft
- PALO ALTO
-

-
Sat Aug 15, 2:00 pm - 4:00 pm
Rarely does an offering of this caliber come to market in one of downtown Palo Alto's premier locations.
-
Sun Aug 16, 2:00 pm - 4:00 pm
Rarely does an offering of this caliber come to market in one of downtown Palo Alto's premier locations.
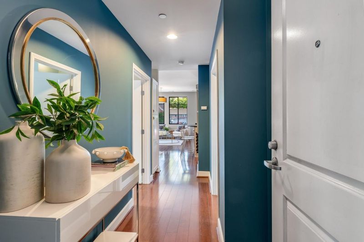
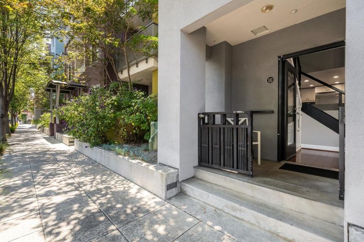
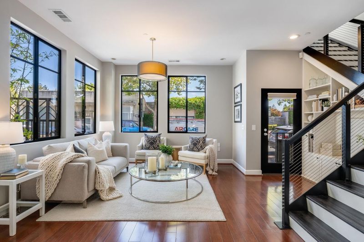
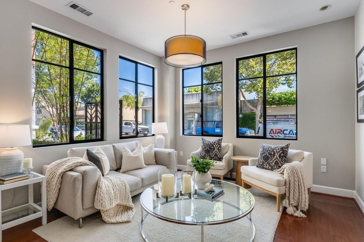
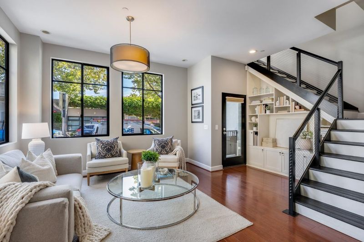
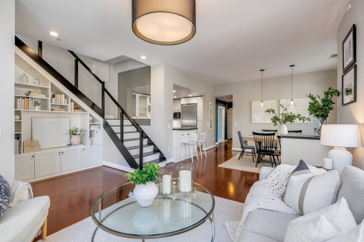
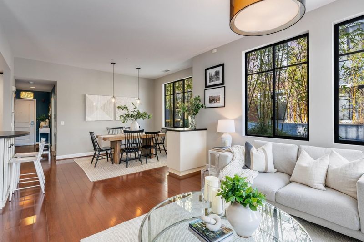
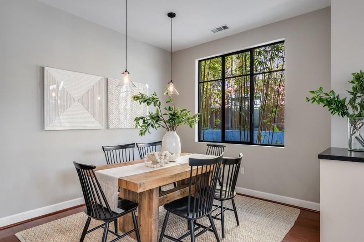
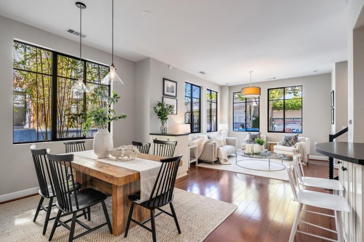
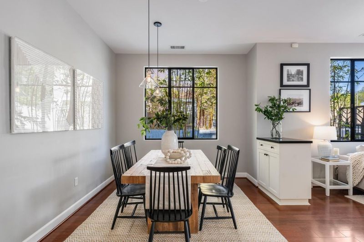
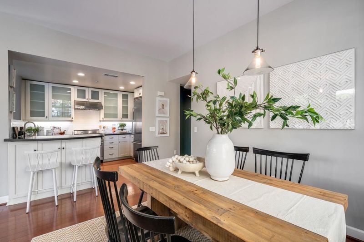
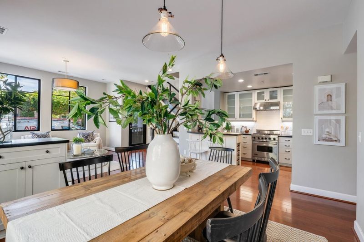
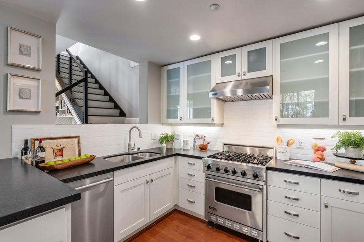
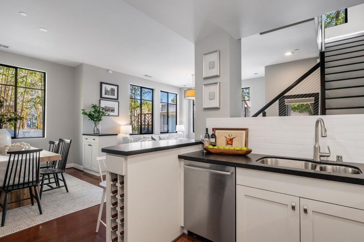
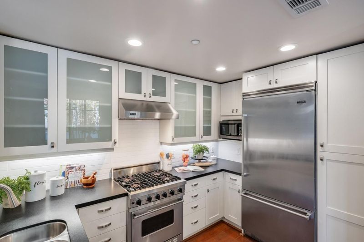
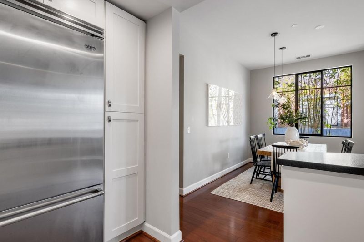
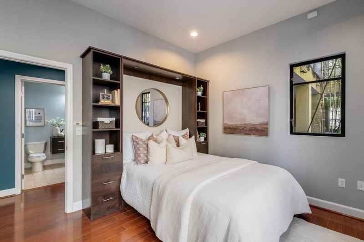
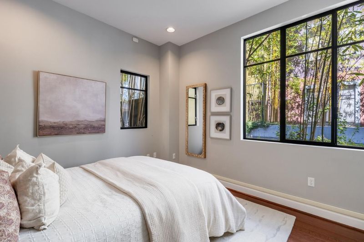
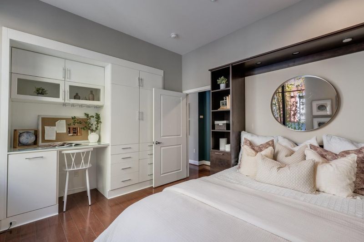
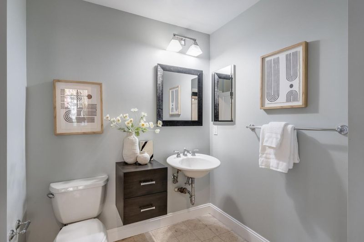
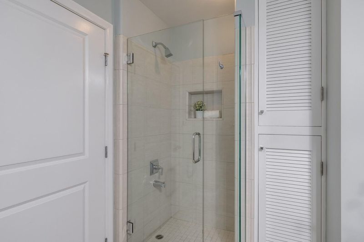
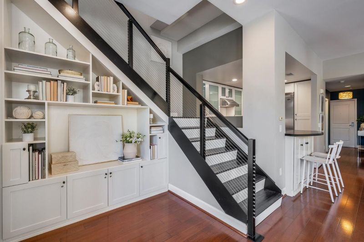
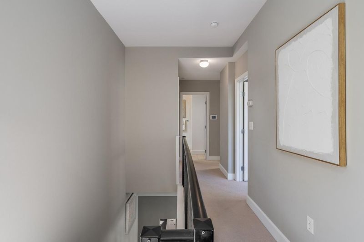
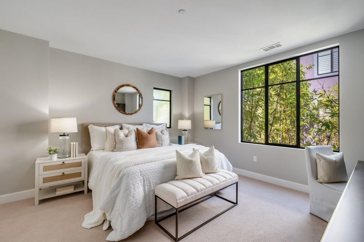
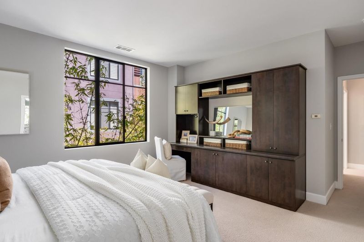
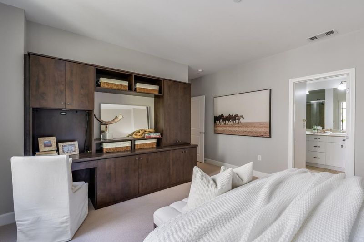
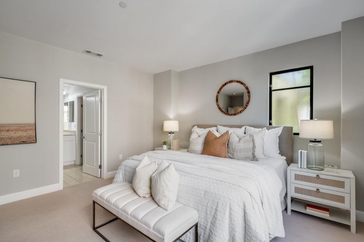
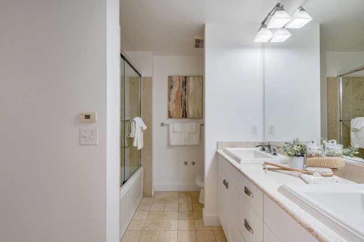
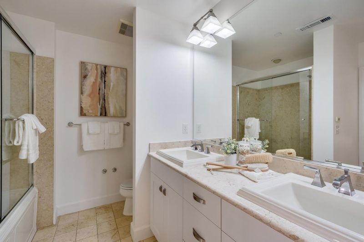
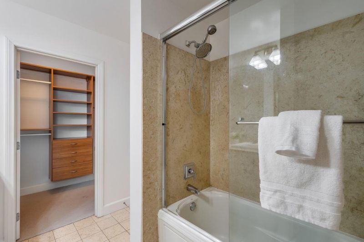
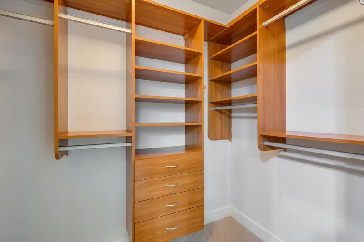
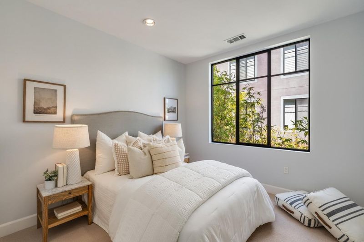
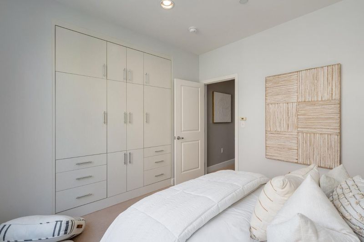
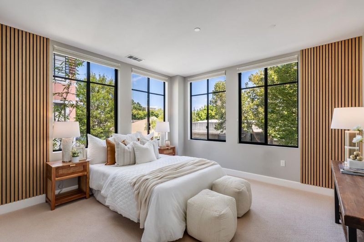
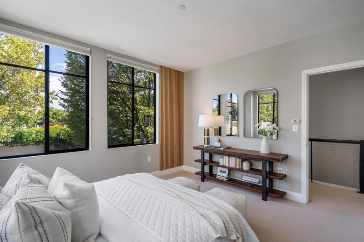
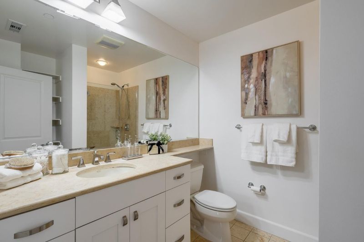
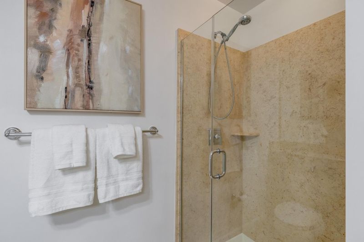
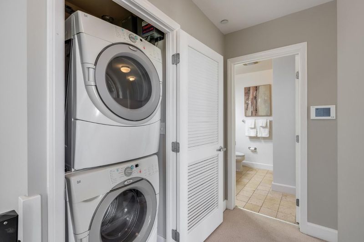
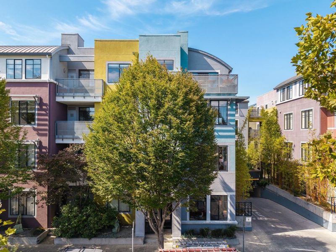
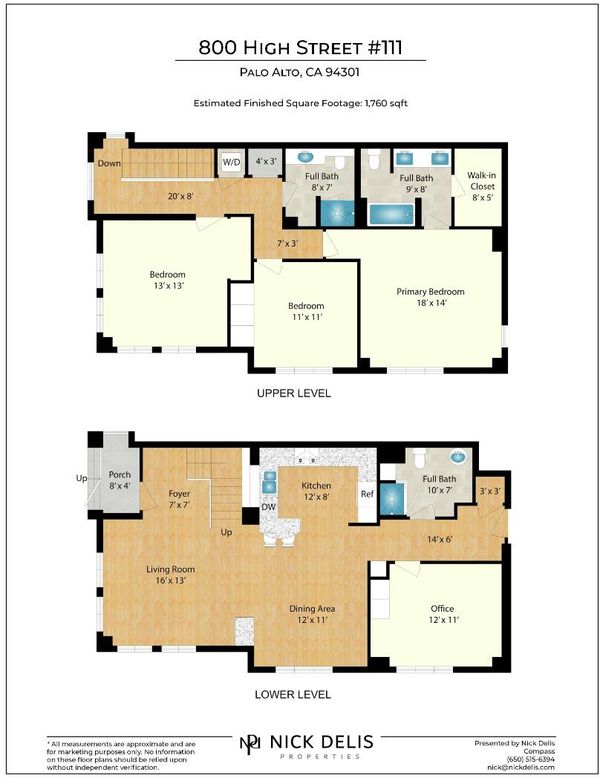
Rarely does an offering of this caliber come to market in one of downtown Palo Alto's premier locations. Built in 2006, this 3BR/3BA residence with a dedicated office spans approximately 1,748 SF and is distinguished by its private High Street entrance, impressive ceiling heights, graciously scaled interiors, and thoughtfully composed two-level design that evokes the substance and presence of a single-family home. Natural light streams through expansive windows, illuminating hardwood floors, custom built-in cabinetry, and a sophisticated designer palette, all contributing to an understated sense of modern luxury. Completely renovated, the kitchen pairs sophisticated finishes with exceptional function while overlooking the open living and dining areas. Main-level accommodations include a dedicated office with a custom-fitted closet, offering flexibility as an additional bedroom, complemented by a full hall bath. Upstairs, a spacious primary suite with an elegant ensuite bath is joined by two additional bedrooms, a full hall bath, and a laundry room. Two parking spaces and a private storage closet add convenience, while University Avenue, acclaimed dining, boutique shopping, Whole Foods, parks, transit, and highly regarded Palo Alto schools are just moments away.

- Days on Market
- 1 day
- Current Status
- Active
- Original Price
- $2,498,000
- List Price
- $2,498,000
- On Market Date
- Aug 14, 2026
- Property Type
- Condominium
- Area
- 242 - Downtown Palo Alto
- Zip Code
- 94301
- MLS ID
- ML82057765
- APN
- 120-71-009
- Year Built
- 2006
- Stories in Building
- 1
- Possession
- Unavailable
- Data Source
- MLSL
- Origin MLS System
- MLSListings, Inc.
AltSchool Palo Alto
Private PK-8
Students: 26250 Distance: 0.1mi
Palo Alto High School
Public 9-12 Secondary
Students: 2124 Distance: 0.3mi
Palo Alto Adult Education
Public n/a Adult Education
Students: NA Distance: 0.4mi
Castilleja School
Private 6-12 Combined Elementary And Secondary, All Female
Students: 430 Distance: 0.5mi
Addison Elementary School
Public K-5 Elementary
Students: 402 Distance: 0.6mi
Tru
Private K-6 Coed
Students: 24 Distance: 0.7mi
- Bed
- 3
- Bath
- 3
- Parking
- 2
- Assigned Spaces, Covered Parking, Guest / Visitor Parking
- SQ FT
- 1,748
- SQ FT Source
- Unavailable
- Cooling
- Central AC
- Dining Room
- Dining Area in Living Room
- Disclosures
- Natural Hazard Disclosure
- Family Room
- No Family Room
- Foundation
- Other
- Heating
- Central Forced Air
- Laundry
- Inside, Washer / Dryer
- * Fee
- $941
- Name
- 800 High Street Condominiums HOA
- *Fee includes
- Common Area Electricity, Garbage, Insurance - Common Area, Landscaping / Gardening, Management Fee, Reserves, and Roof
MLS and other Information regarding properties for sale as shown in Theo have been obtained from various sources such as sellers, public records, agents and other third parties. This information may relate to the condition of the property, permitted or unpermitted uses, zoning, square footage, lot size/acreage or other matters affecting value or desirability. Unless otherwise indicated in writing, neither brokers, agents nor Theo have verified, or will verify, such information. If any such information is important to buyer in determining whether to buy, the price to pay or intended use of the property, buyer is urged to conduct their own investigation with qualified professionals, satisfy themselves with respect to that information, and to rely solely on the results of that investigation.
School data provided by GreatSchools. School service boundaries are intended to be used as reference only. To verify enrollment eligibility for a property, contact the school directly.