

$1,898,000
1,108
SQ FT
$1,713
SQ/FT
832 Pebblelake Court
@ Lakemuir Dr - 19 - Sunnyvale, Sunnyvale

- 3 Bed
- 2 Bath
- 4 Park
- 1,108 sqft
- Sunnyvale
-

-
Sat Aug 15, 1:30 pm - 4:30 pm
Come and see this tastefully renovated Lakewood Village retreat with modern finishes, flexible bonus space, and easy Silicon Valley access. Schedule your tour today!
-
Sun Aug 16, 1:30 pm - 4:30 pm
Come and see this tastefully renovated Lakewood Village retreat with modern finishes, flexible bonus space, and easy Silicon Valley access. Schedule your tour today!
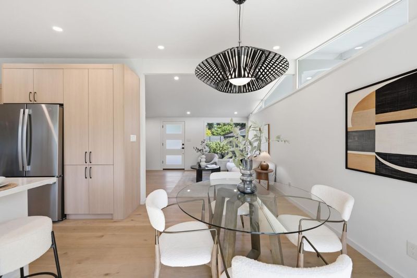
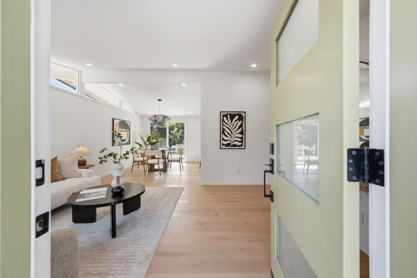
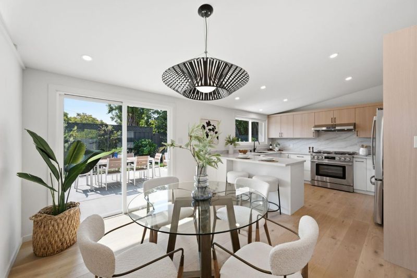
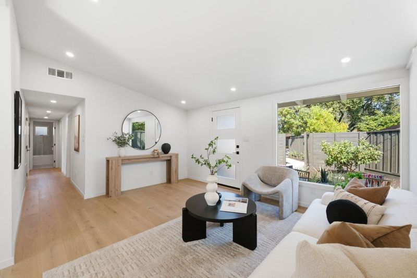
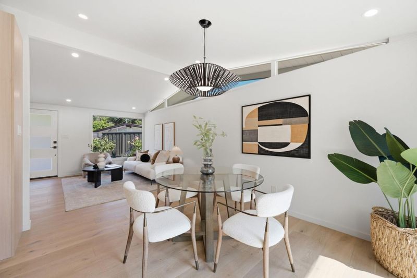
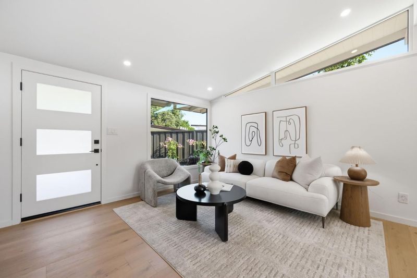
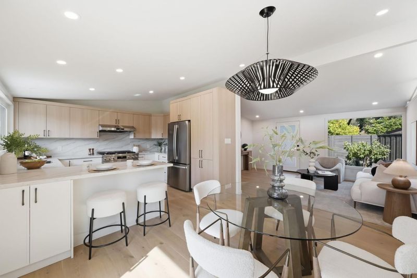
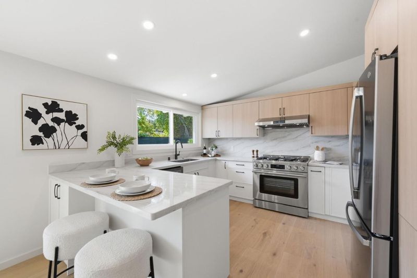
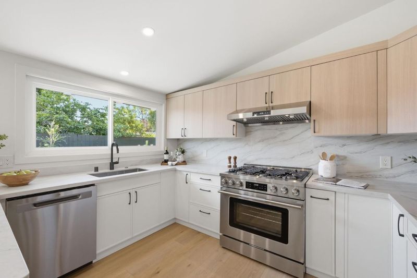
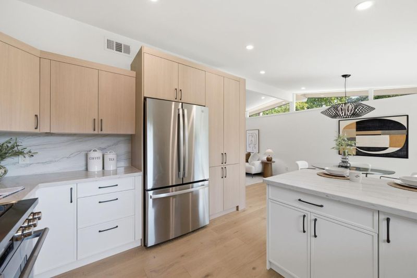
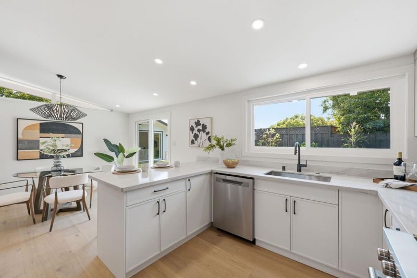
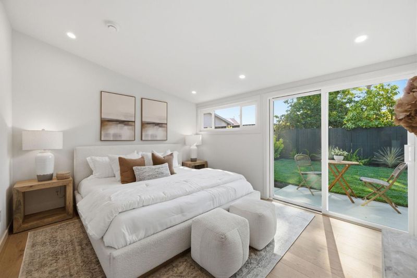
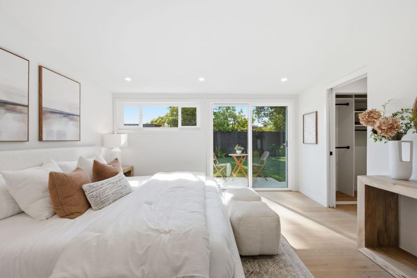
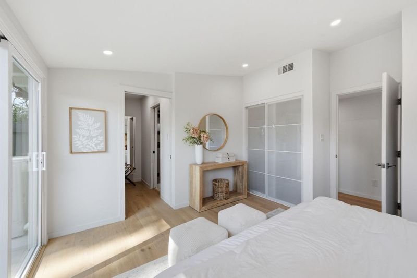
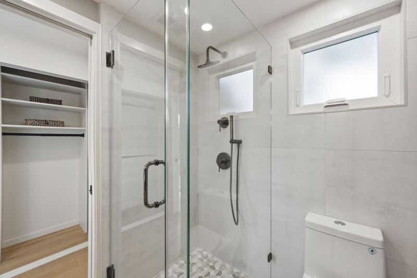
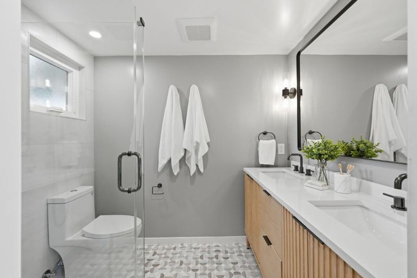
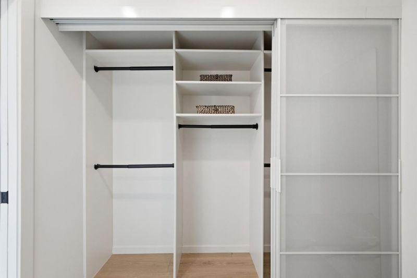
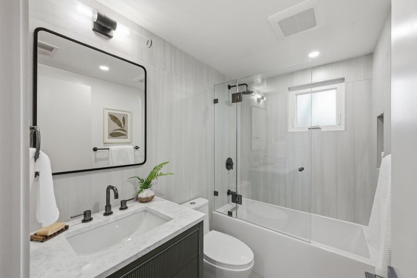
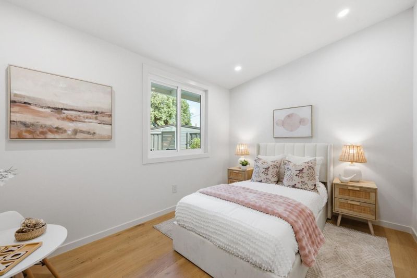
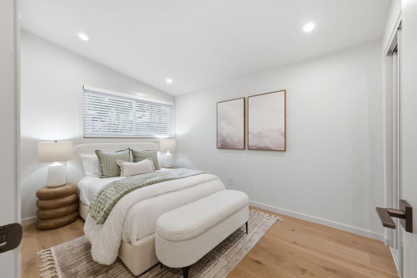
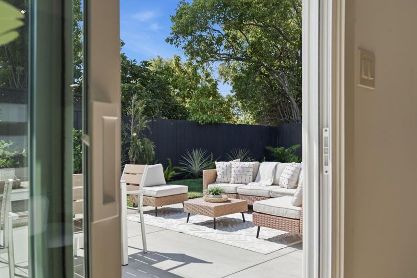
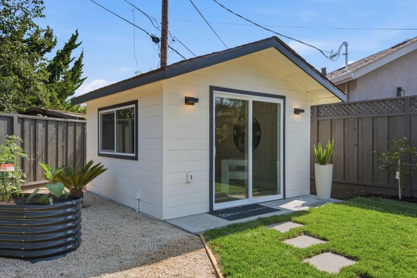
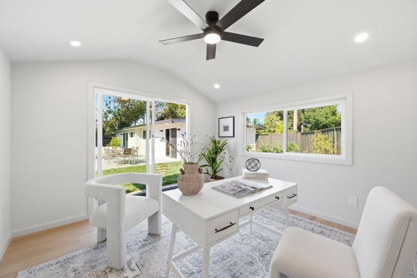
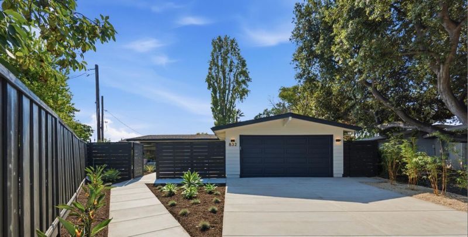
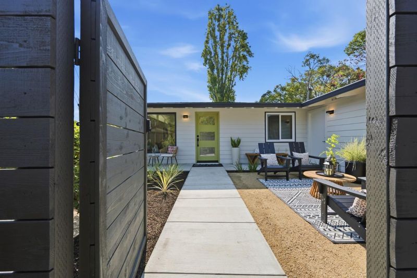
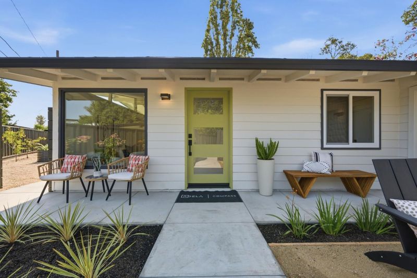
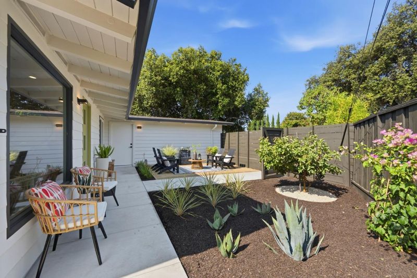
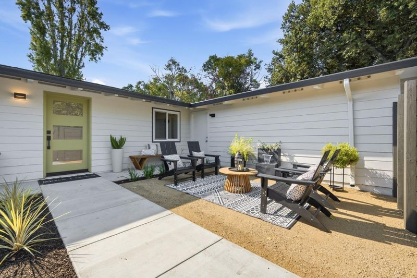
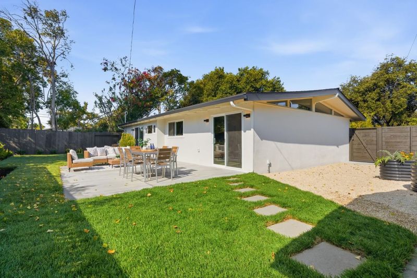
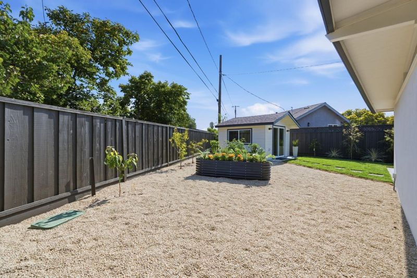
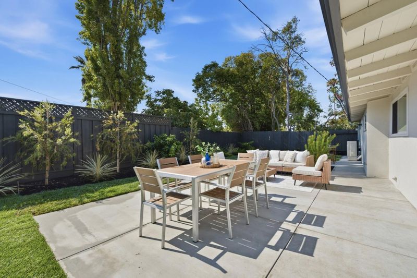
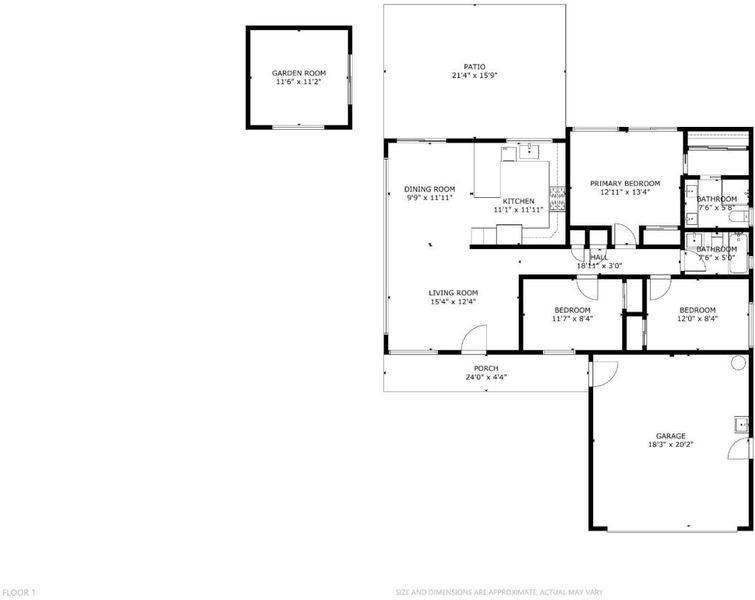
Introducing 832 Pebblelake Court, a fully-renovated modern residence tucked away on a quiet cul-de-sac in Sunnyvales desirable Lakewood Village. This 1,108 SF home blends architectural character with sophisticated upgrades, featuring vaulted ceilings, engineered hardwood flooring, recessed LED lighting, and refined finishes throughout. The remodeled chefs kitchen showcases new cabinetry, Quartz counters, and new stainless steel appliances. Three spacious bedrooms include a primary ensuite with private patio, complemented by two serene bathrooms with luxe fixtures. Outdoor bonus room for multi-uses. Comprehensively upgraded with new electrical, insulation, energy-efficient HVAC, and dual-pane windows, this home offers elevated Silicon Valley living near tech, shopping, highways, Lakewood Park, and the upcoming Lakewood Library & Learning Center.

- Days on Market
- 1 day
- Current Status
- Active
- Original Price
- $1,898,000
- List Price
- $1,898,000
- On Market Date
- Aug 14, 2026
- Property Type
- Single Family Home
- Area
- 19 - Sunnyvale
- Zip Code
- 94089
- MLS ID
- ML82057298
- APN
- 110-17-107
- Year Built
- 1957
- Stories in Building
- 1
- Possession
- Unavailable
- Data Source
- MLSL
- Origin MLS System
- MLSListings, Inc.
Lakewood Elementary School
Public K-5 Elementary
Students: 437 Distance: 0.3mi
San Miguel Elementary School
Public K-5 Elementary
Students: 403 Distance: 0.4mi
Fairwood Elementary School
Public K-5 Elementary
Students: 435 Distance: 0.5mi
Rainbow Montessori C.D.C.
Private K-6 Montessori, Elementary, Coed
Students: 898 Distance: 0.6mi
Lamb-O Academy, Incorporated
Private 5-12
Students: 7 Distance: 0.7mi
The King's Academy
Private K-12 Combined Elementary And Secondary, Nonprofit
Students: 952 Distance: 0.8mi
- Bed
- 3
- Bath
- 2
- Shower over Tub - 1, Stall Shower, Tub
- Parking
- 4
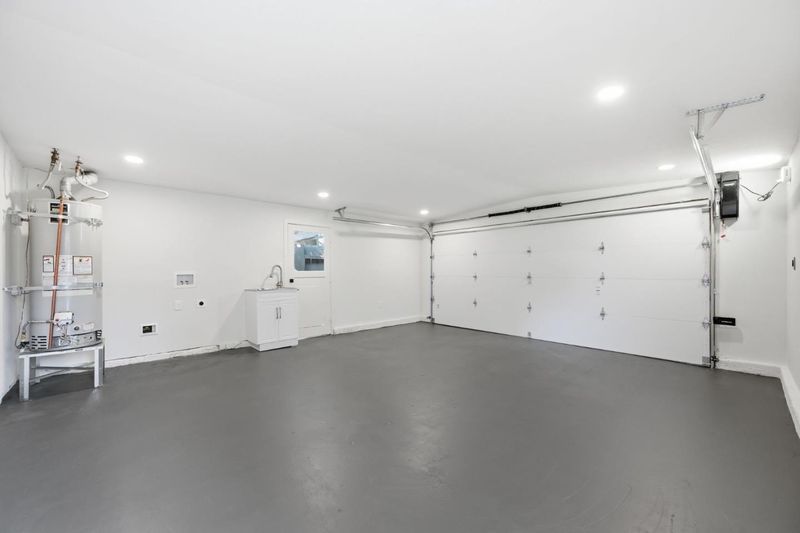
- Attached Garage, Electric Car Hookup, Off-Street Parking
- SQ FT
- 1,108
- SQ FT Source
- Unavailable
- Lot SQ FT
- 5,225.0
- Lot Acres
- 0.119949 Acres
- Kitchen
- 220 Volt Outlet, Countertop - Quartz, Dishwasher, Exhaust Fan, Garbage Disposal, Oven Range, Oven Range - Gas, Refrigerator
- Cooling
- Central AC
- Dining Room
- Breakfast Bar, Dining Area
- Disclosures
- Lead Base Disclosure, Natural Hazard Disclosure, NHDS Report
- Family Room
- No Family Room
- Flooring
- Hardwood, Tile
- Foundation
- Concrete Slab
- Heating
- Central Forced Air, Heat Pump
- Laundry
- Electricity Hookup (220V), Gas Hookup, In Garage
- Views
- Court
- Architectural Style
- Contemporary
- Fee
- Unavailable
MLS and other Information regarding properties for sale as shown in Theo have been obtained from various sources such as sellers, public records, agents and other third parties. This information may relate to the condition of the property, permitted or unpermitted uses, zoning, square footage, lot size/acreage or other matters affecting value or desirability. Unless otherwise indicated in writing, neither brokers, agents nor Theo have verified, or will verify, such information. If any such information is important to buyer in determining whether to buy, the price to pay or intended use of the property, buyer is urged to conduct their own investigation with qualified professionals, satisfy themselves with respect to that information, and to rely solely on the results of that investigation.
School data provided by GreatSchools. School service boundaries are intended to be used as reference only. To verify enrollment eligibility for a property, contact the school directly.