


$899,000
1,246
SQ FT
$722
SQ/FT
844 Blair Ave
@ Harbord Dr - Montclair, Oakland

- 3 Bed
- 2 Bath
- 2 Park
- 1,246 sqft
- Oakland
-

-
Sun Aug 16, 2:00 pm - 4:00 pm
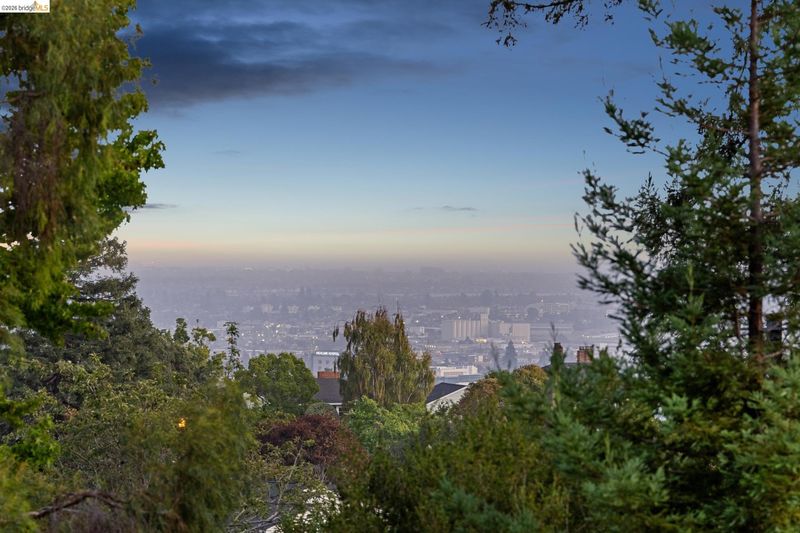
Come see the views!
-
Mon Aug 17, 10:00 am - 1:00 pm
Cone enjoy the view!
-
Thu Aug 20, 5:00 pm - 7:00 pm
Join us for twilight!
-
Sun Aug 23, 2:00 pm - 4:00 pm
Come enjoy the view!
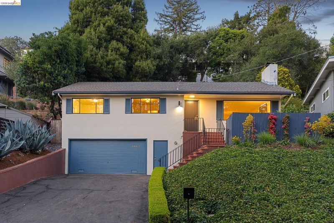
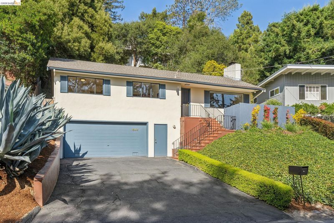
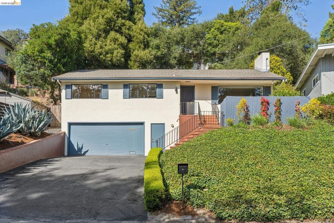
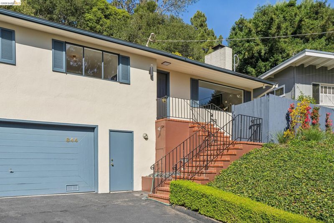
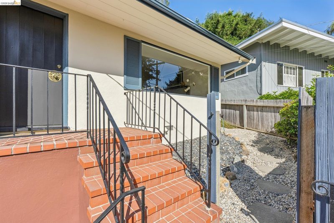
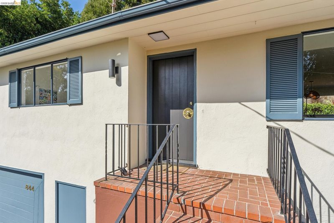
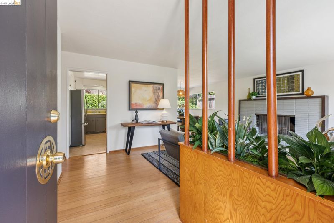
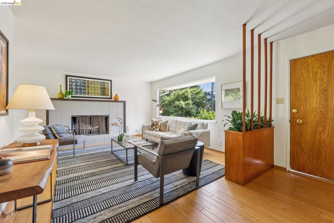
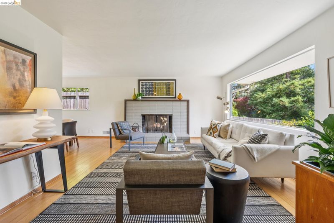
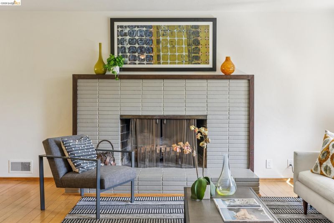
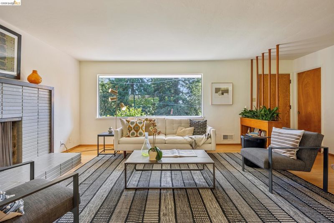
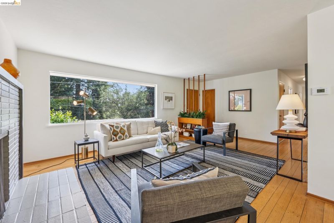
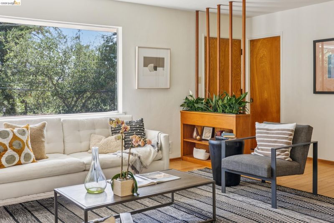
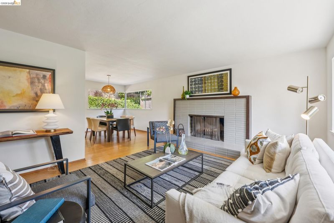
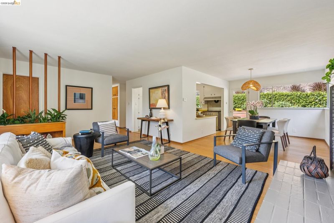
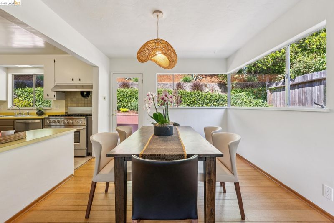
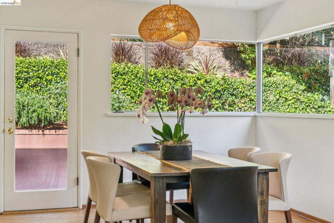
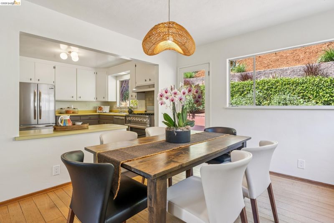
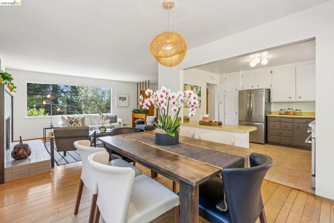
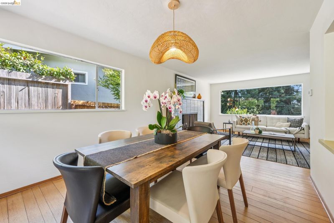
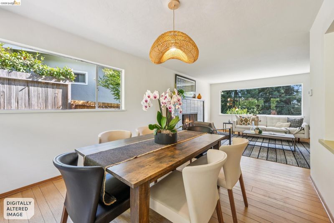
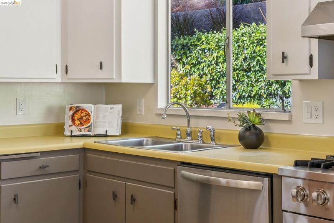
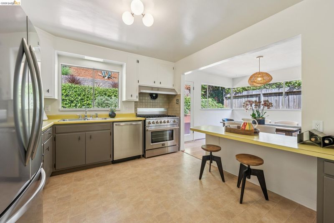
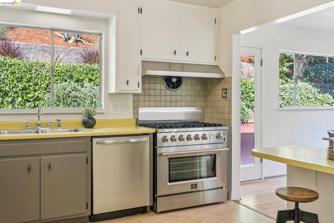
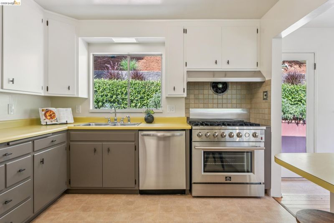
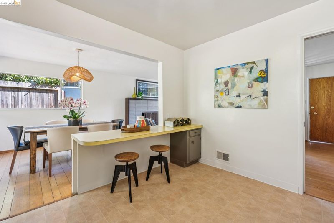
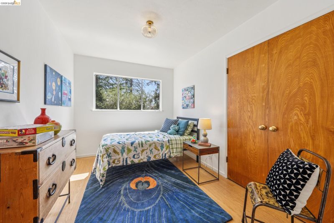
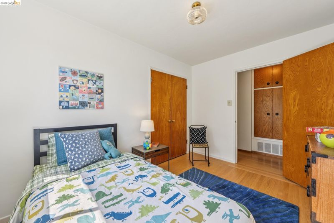
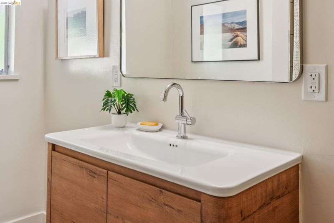
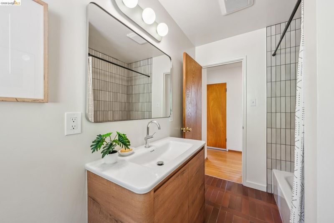
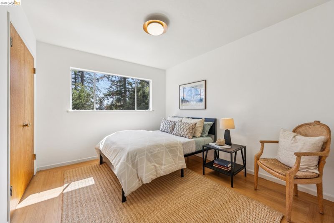
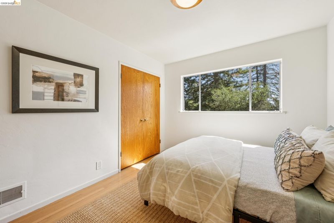
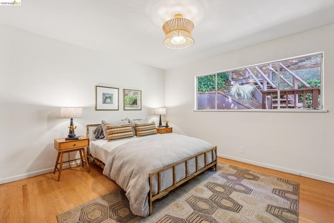
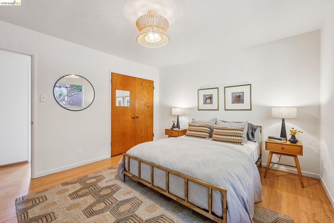
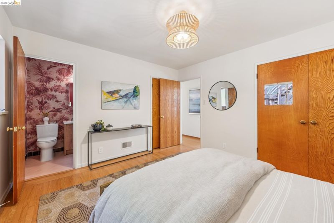
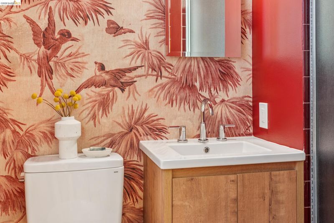
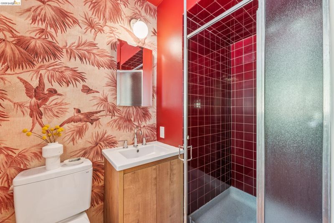
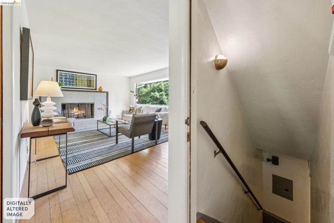
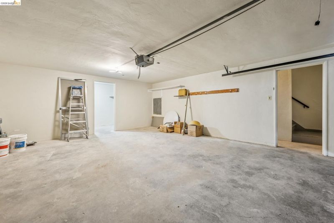
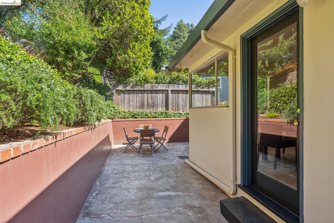
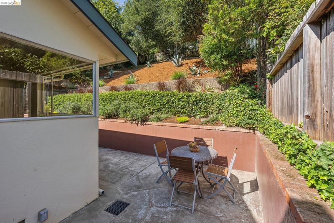
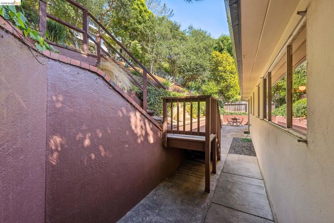
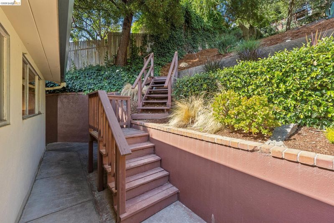
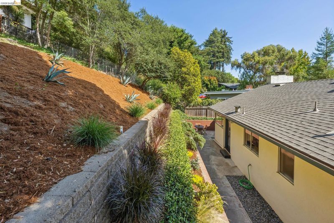
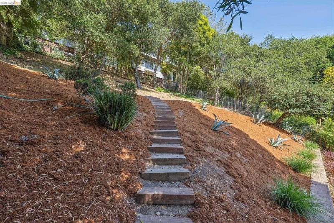
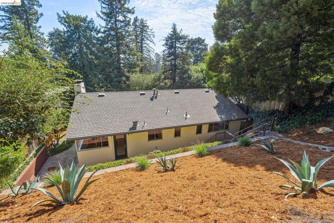
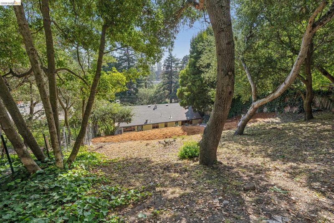
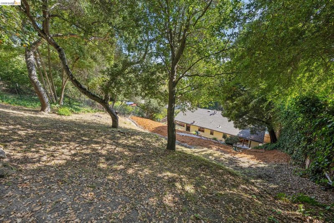
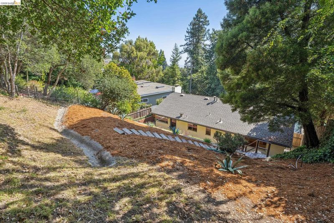
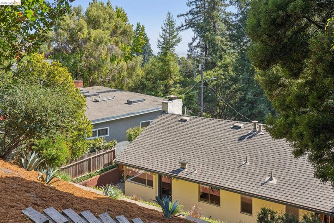
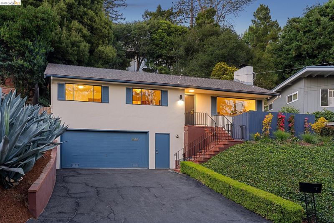
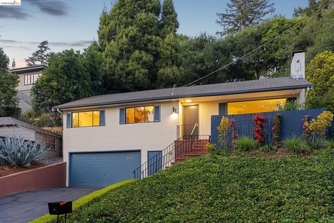
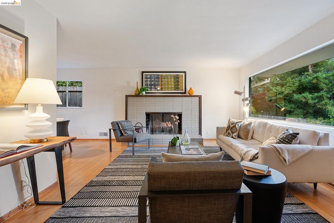
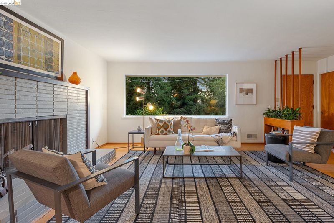
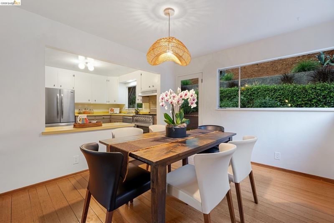
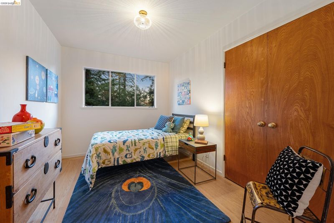
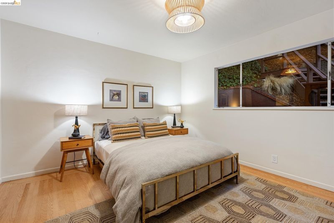
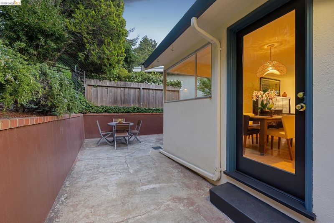
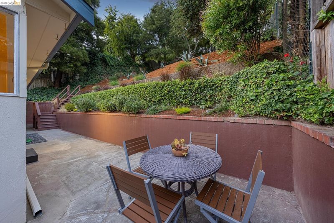
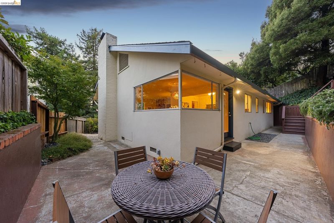
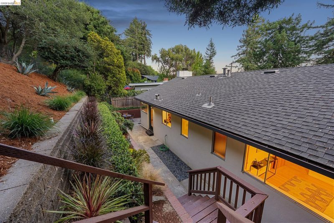
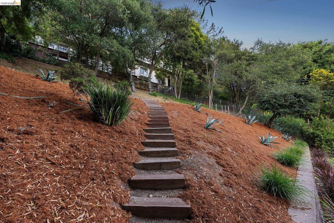
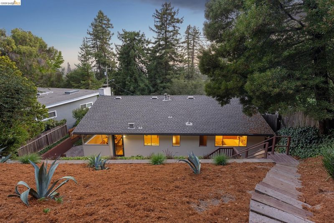

Welcome to 844 Blair Avenue a lovingly refreshed Mid-Century Modern retreat nestled into the Piedmont side of Montclair. Perched above the reservoir in a canopy of oak and redwood, this warm and inviting three-bedroom, two-bathroom home sits on an expansive 6,552 sq ft lot with room to dream: an ADU with peekaboo Bay views, a greenhouse, or simply a patio for sunset drinks and morning coffee. Updates include all-new electrical with permits, fully updated bathroom and extensive fire hardening work. Tucked back and beautifully appointed, the entry offers an immediate ode to 1952: original wood built-ins, natural wood flooring, and a grand brick fireplace with a natural wood mantel set the tone. The formal dining room is filled with natural light and flows easily to the kitchen, where generous storage, stainless steel appliances, and vintage charm meet. Down the hall, three bright and generous bedrooms include two newly renovated bathrooms: a primary ensuite designed to capture the property's tranquility, and a stylish hall bath finished with Heath Ceramic tile. Modern amenities, Mid-Century soul. Downstairs, an attached garage and separate entrance with internal stairway and indoor access also houses a dedicated laundry room with side-by-side washer/dryer and storage. Outside, the gated and private backyard is a blank canvas — picture a champagne patio, a play structure, or that future ADU. All this just moments from Blair and Piedmont Parks, Exedra Plaza, Mulberry's Market, the shops and restaurants of Montclair Village, top-rated OUSD schools, AC Transit, and easy freeway access.

- Current Status
- New
- Original Price
- $899,000
- List Price
- $899,000
- On Market Date
- Aug 14, 2026
- Property Type
- Detached
- D/N/S
- Montclair
- Zip Code
- 94611
- MLS ID
- 41145099
- APN
- 48C7177122
- Year Built
- 1954
- Stories in Building
- 1
- Possession
- Close Of Escrow
- Data Source
- MAXEBRDI
- Origin MLS System
- Bridge AOR
Montclair Elementary School
Public K-5 Elementary
Students: 640 Distance: 0.5mi
Havens Elementary School
Public K-5 Elementary
Students: 439 Distance: 0.6mi
Piedmont Adult Education
Public n/a Adult Education
Students: NA Distance: 0.7mi
Piedmont High School
Public 9-12 Secondary
Students: 855 Distance: 0.7mi
Piedmont Middle School
Public 6-8 Middle
Students: 651 Distance: 0.7mi
Millennium High Alternative School
Public 9-12 Continuation
Students: 65 Distance: 0.8mi
- Bed
- 3
- Bath
- 2
- Parking
- 2
- Attached
- SQ FT
- 1,246
- SQ FT Source
- Public Records
- Lot SQ FT
- 6,552.0
- Lot Acres
- 0.15 Acres
- Pool Info
- None
- Kitchen
- Dishwasher, Gas Range, Free-Standing Range, Refrigerator, Dryer, Washer, Breakfast Bar, Gas Range/Cooktop, Range/Oven Free Standing
- Cooling
- None
- Disclosures
- Nat Hazard Disclosure
- Entry Level
- Exterior Details
- Back Yard, Front Yard, Garden/Play, Side Yard, Terraced Up, Landscape Back, Landscape Front
- Flooring
- Hardwood, Linoleum, Tile
- Foundation
- Fire Place
- Living Room
- Heating
- Forced Air
- Laundry
- Laundry Room
- Upper Level
- 3 Bedrooms, Primary Bedrm Suite - 1
- Main Level
- No Steps to Entry
- Possession
- Close Of Escrow
- Architectural Style
- Mid Century Modern
- Construction Status
- Existing
- Additional Miscellaneous Features
- Back Yard, Front Yard, Garden/Play, Side Yard, Terraced Up, Landscape Back, Landscape Front
- Location
- Sloped Up, Back Yard, Front Yard, Landscaped
- Roof
- Composition Shingles
- Water and Sewer
- Public
- Fee
- Unavailable
MLS and other Information regarding properties for sale as shown in Theo have been obtained from various sources such as sellers, public records, agents and other third parties. This information may relate to the condition of the property, permitted or unpermitted uses, zoning, square footage, lot size/acreage or other matters affecting value or desirability. Unless otherwise indicated in writing, neither brokers, agents nor Theo have verified, or will verify, such information. If any such information is important to buyer in determining whether to buy, the price to pay or intended use of the property, buyer is urged to conduct their own investigation with qualified professionals, satisfy themselves with respect to that information, and to rely solely on the results of that investigation.
School data provided by GreatSchools. School service boundaries are intended to be used as reference only. To verify enrollment eligibility for a property, contact the school directly.