

$1,488,888
1,483
SQ FT
$1,004
SQ/FT
1103 Donatello Terrace
@ Sunnyvale Saratoga Rd - 19 - Sunnyvale, Sunnyvale

- 3 Bed
- 4 (3/1) Bath
- 2 Park
- 1,483 sqft
- SUNNYVALE
-

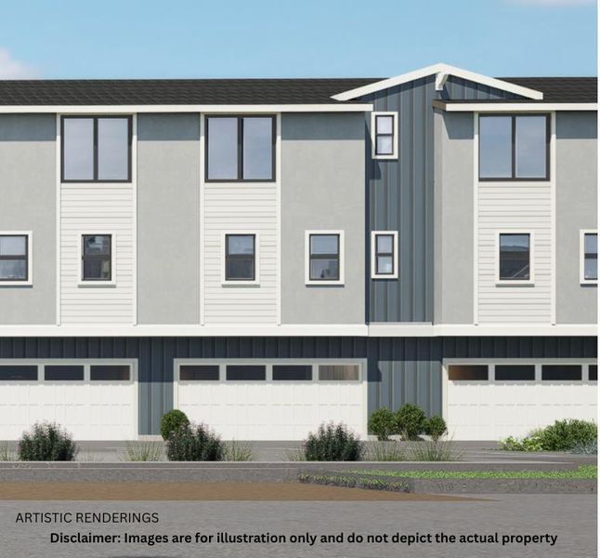
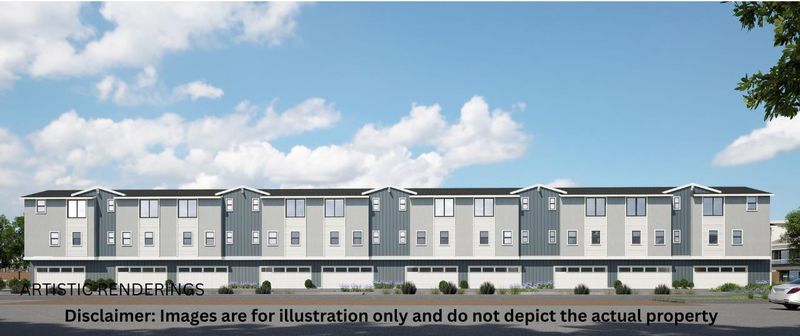
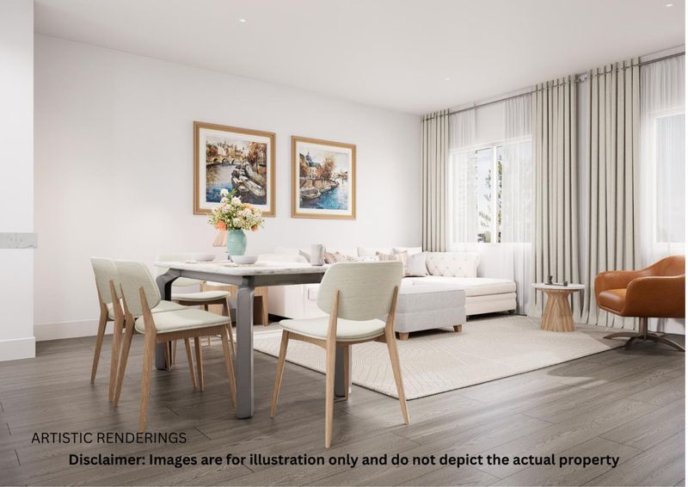
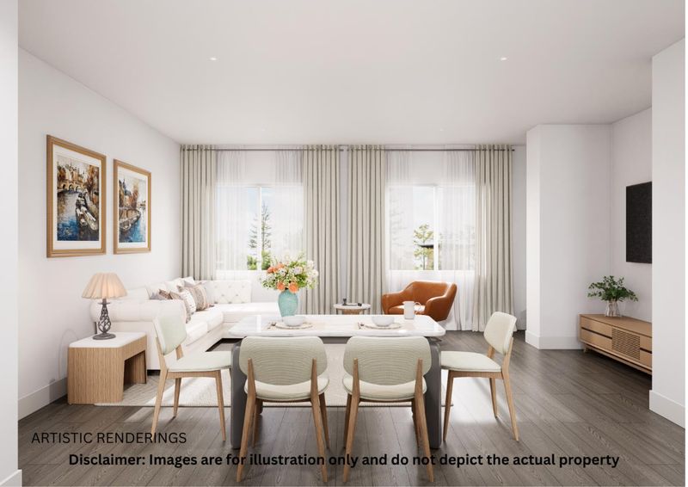
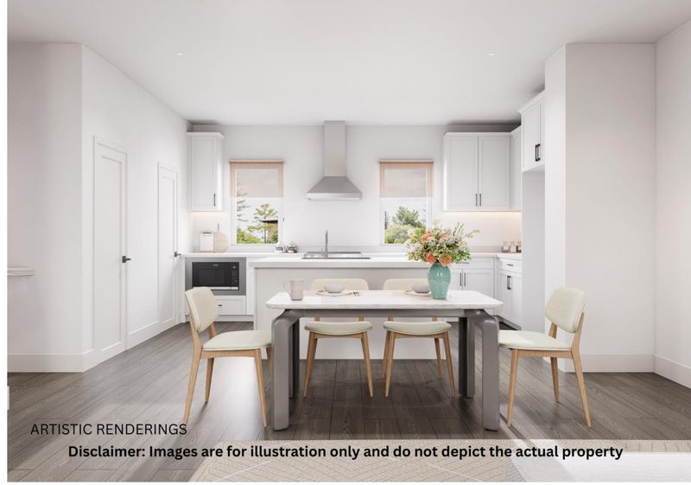
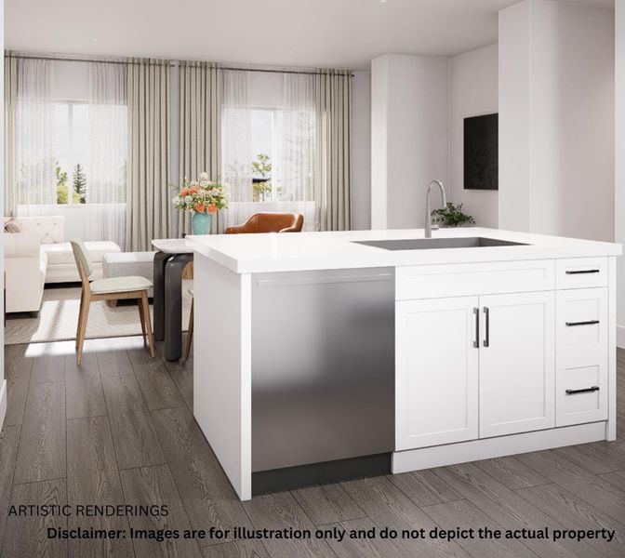
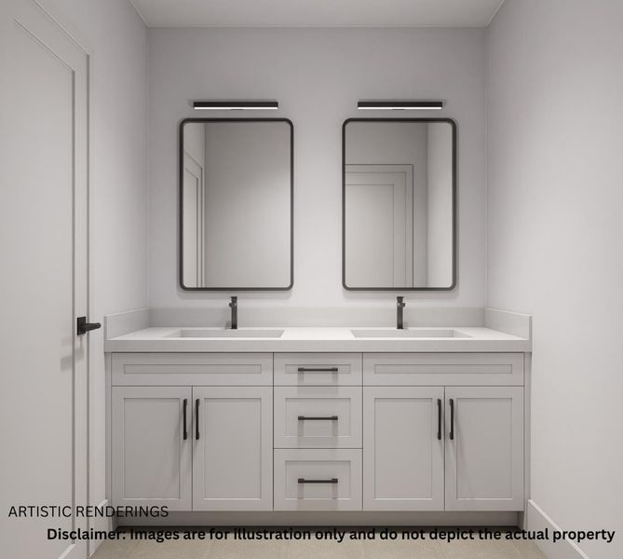
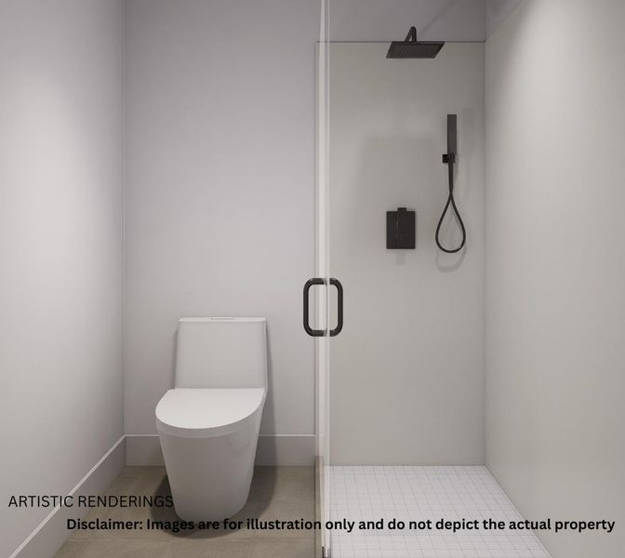
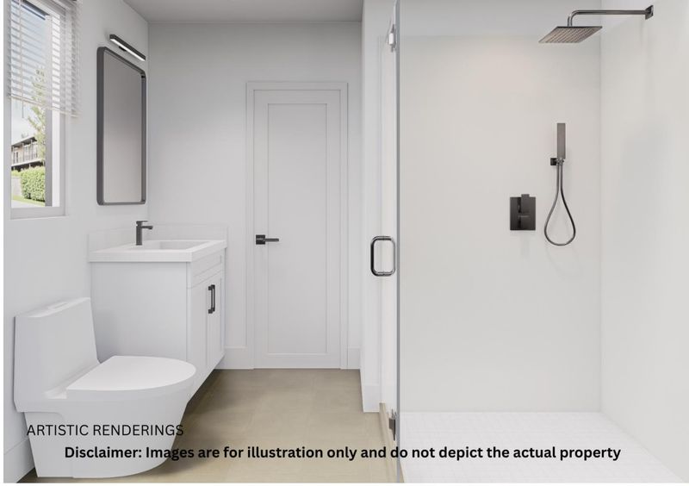
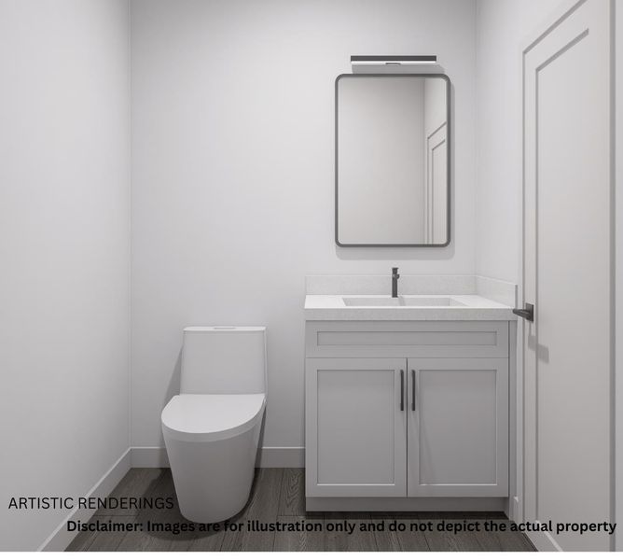
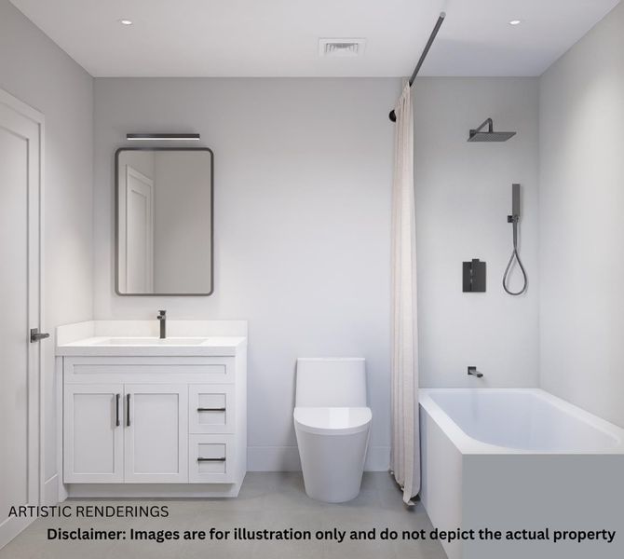
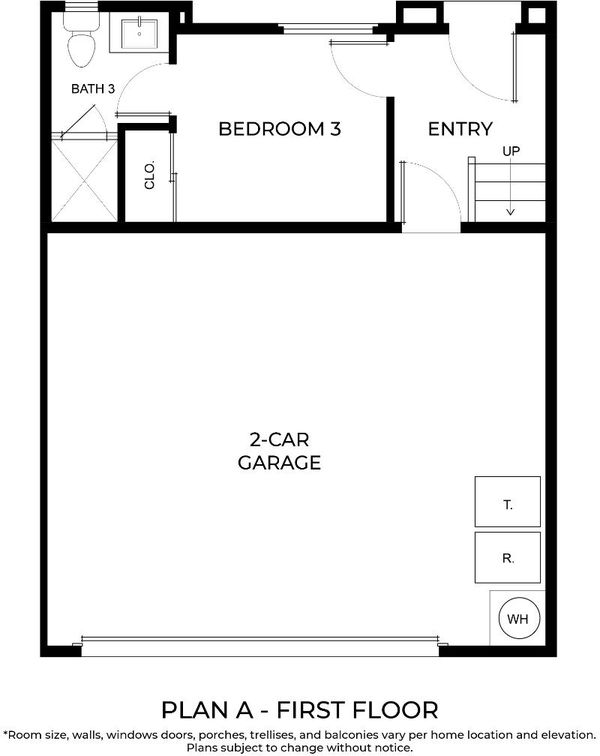
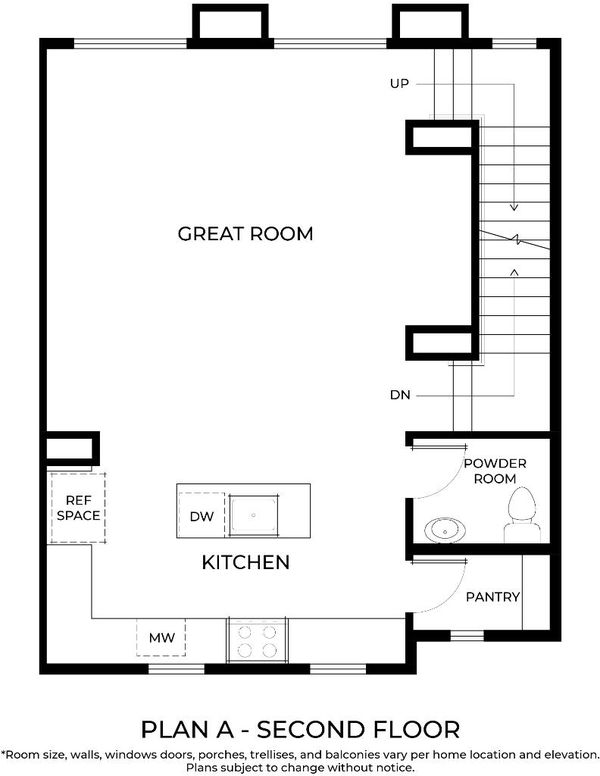
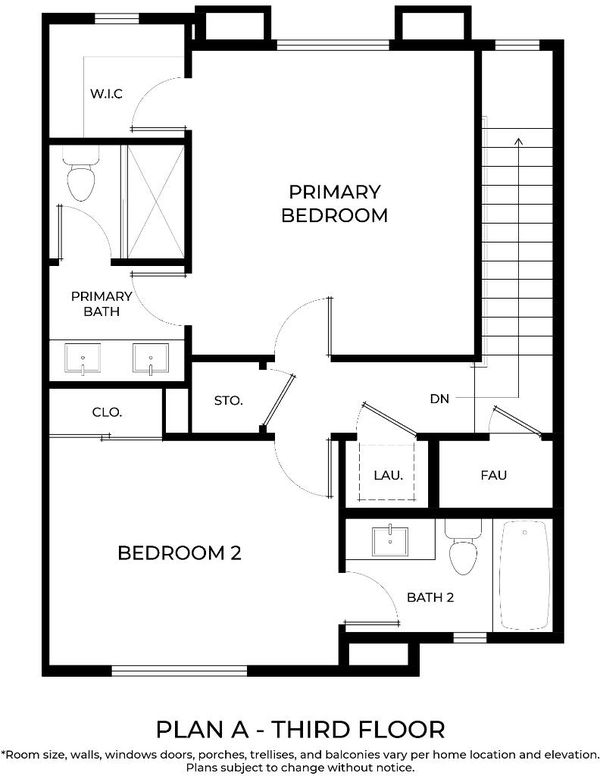
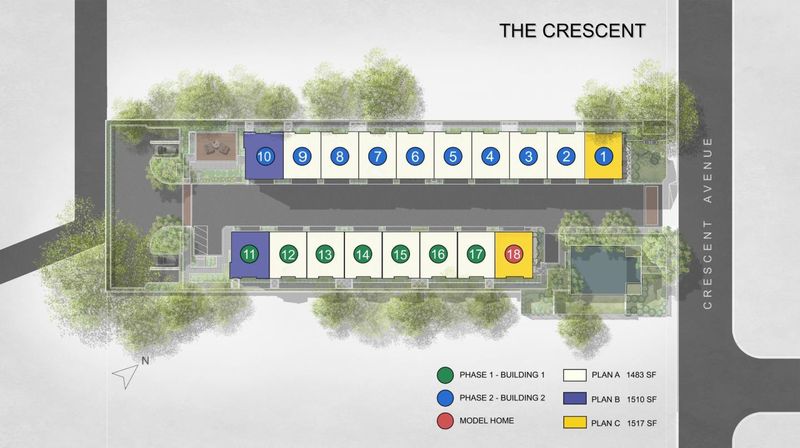
Presales Now Open! Discover a new collection of modern townhomes in a highly desirable Sunnyvale location. Choose from spacious 3-bedroom, 3.5-bath floor plans or select 2-bedroom + den designs, ranging from approximately 1,483-1,517 sq ft. Thoughtfully designed across three stories, each home features light-filled, open-concept interiors, premium finishes, and an attached 2-car garage. Enjoy the ease of low-maintenance living with the benefits of brand-new construction and builder warranties. Ideally located just minutes from Apple Park, Google, Whole Foods, Trader Joes, Ortega Park, shopping, dining, and recreation. LIMITED-TIME PRESALE BUILDER INCENTIVE! Receive up to $50,000 in closing incentives on select presale homes, with an optional 2/1 buydown offering a first-year interest rate as low as 3.99%. Terms, conditions, and buyer qualifications apply. Opportunities like this won't last, reach out now to claim your spot before it's gone!

- Days on Market
- 2 days
- Current Status
- Active
- Original Price
- $1,488,888
- List Price
- $1,488,888
- On Market Date
- Aug 13, 2026
- Property Type
- Condominium
- Area
- 19 - Sunnyvale
- Zip Code
- 94087
- MLS ID
- ML82057659
- APN
- TBD6
- Year Built
- 2026
- Stories in Building
- 3
- Possession
- Unavailable
- Data Source
- MLSL
- Origin MLS System
- MLSListings, Inc.
Fremont High School
Public 9-12 Secondary
Students: 2081 Distance: 0.2mi
Amrita Academy
Private 5-12
Students: NA Distance: 0.2mi
Chester W. Nimitz Elementary School
Public K-5 Elementary
Students: 628 Distance: 0.2mi
Community Day School
Public 9-12 Opportunity Community
Students: 8 Distance: 0.3mi
North County Regional Occupational Program School
Public 9-12
Students: NA Distance: 0.3mi
Adult And Community Education
Public n/a Adult Education
Students: NA Distance: 0.4mi
- Bed
- 3
- Bath
- 4 (3/1)
- Parking
- 2
- Attached Garage
- SQ FT
- 1,483
- SQ FT Source
- Unavailable
- Cooling
- Central AC
- Dining Room
- Dining Area
- Disclosures
- Natural Hazard Disclosure
- Family Room
- Other
- Foundation
- Concrete Slab
- Heating
- Central Forced Air
- * Fee
- $290
- Name
- Crescent Avenue Residences Association
- Phone
- 408-458-5019
- *Fee includes
- Maintenance - Common Area
MLS and other Information regarding properties for sale as shown in Theo have been obtained from various sources such as sellers, public records, agents and other third parties. This information may relate to the condition of the property, permitted or unpermitted uses, zoning, square footage, lot size/acreage or other matters affecting value or desirability. Unless otherwise indicated in writing, neither brokers, agents nor Theo have verified, or will verify, such information. If any such information is important to buyer in determining whether to buy, the price to pay or intended use of the property, buyer is urged to conduct their own investigation with qualified professionals, satisfy themselves with respect to that information, and to rely solely on the results of that investigation.
School data provided by GreatSchools. School service boundaries are intended to be used as reference only. To verify enrollment eligibility for a property, contact the school directly.