

$445,000
1,298
SQ FT
$343
SQ/FT
255 Burlington Drive
@ Elm St - Ukiah

- 3 Bed
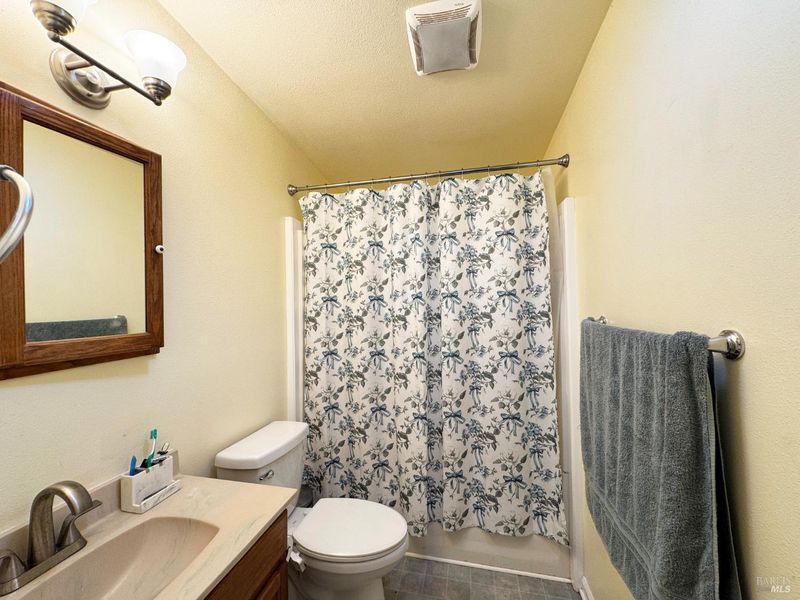
- 2 (1/1) Bath
- 2 Park
- 1,298 sqft
- Ukiah
-

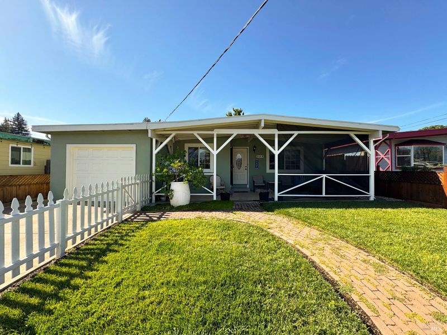
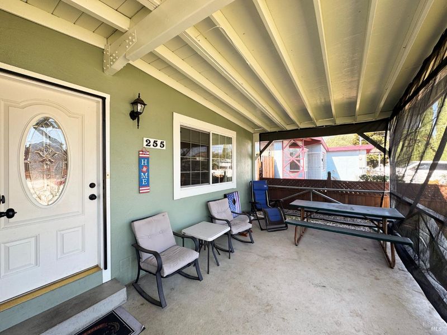
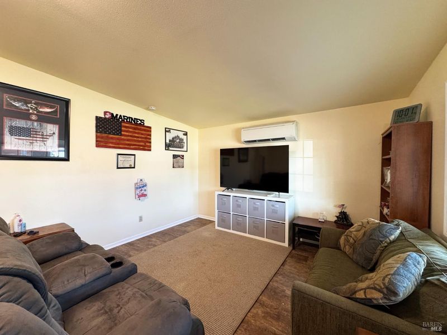
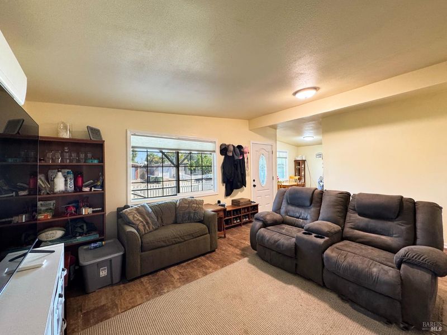
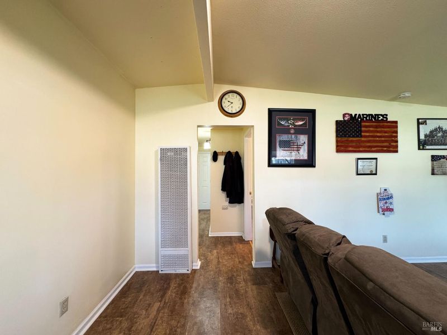
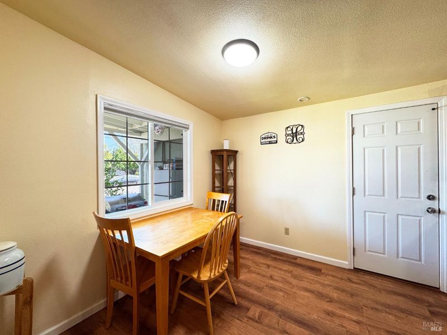
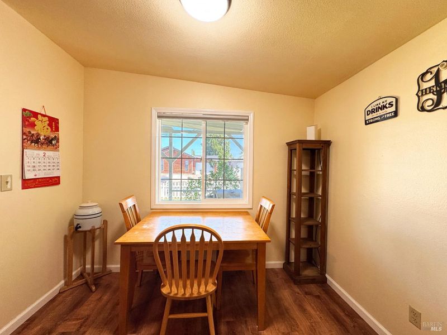
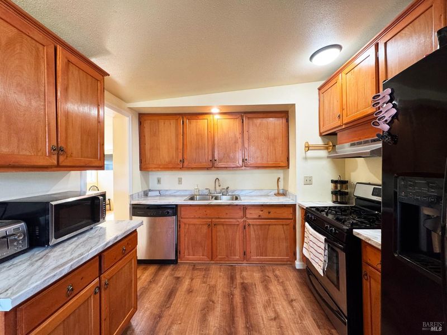
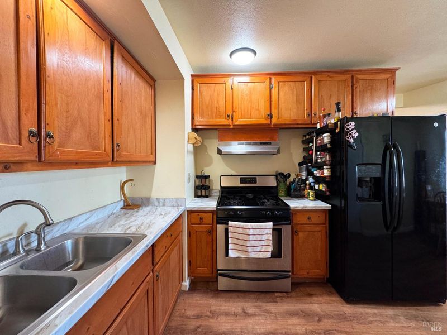
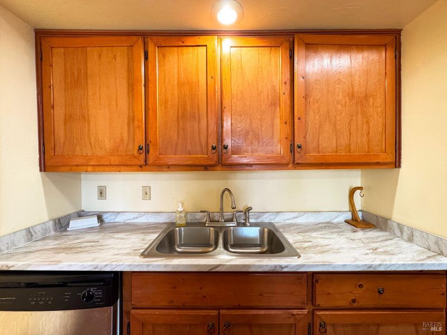
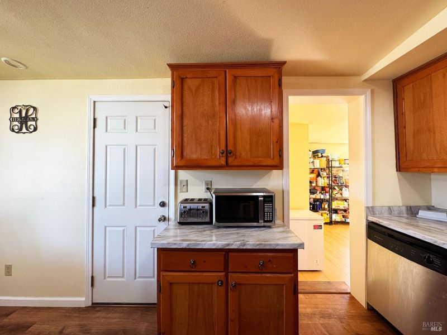
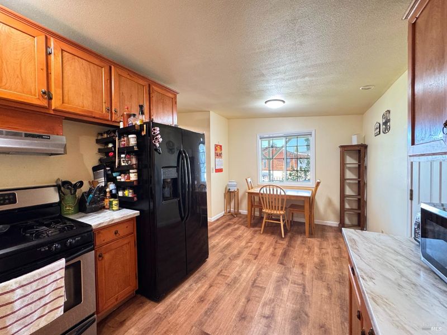
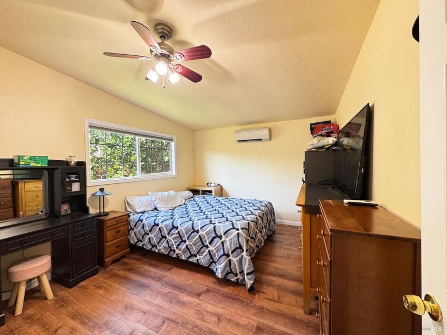
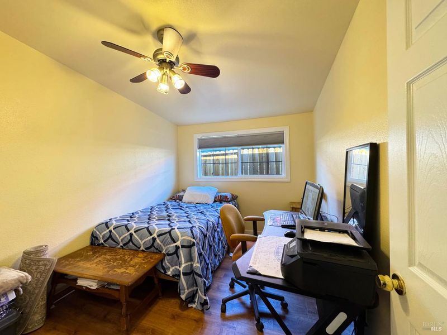
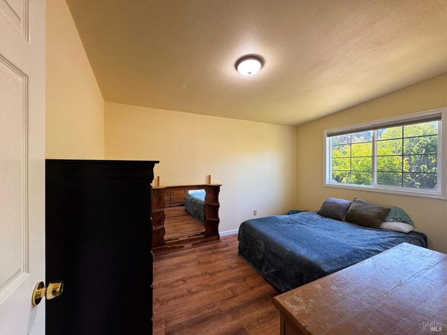
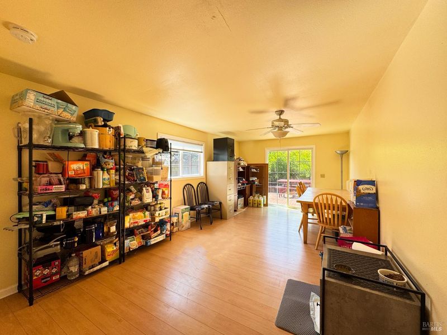
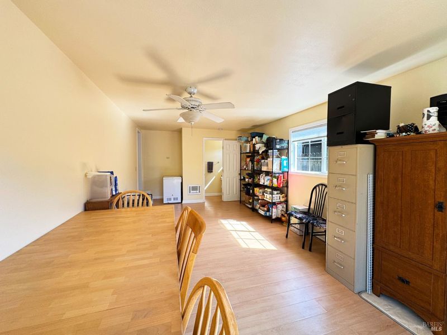
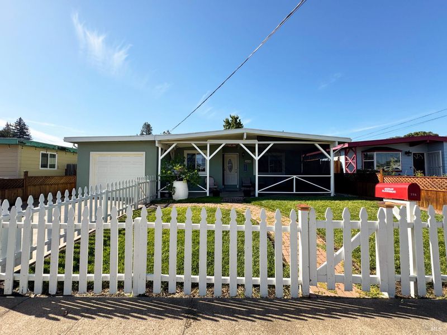
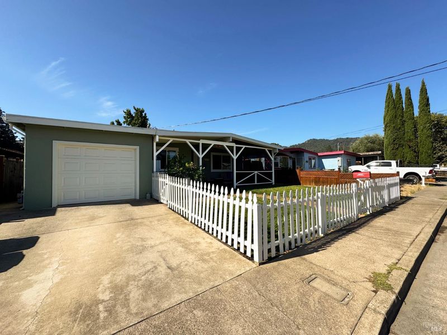
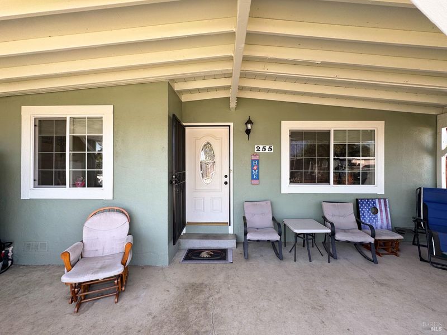
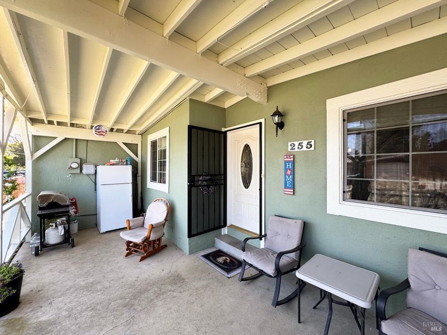
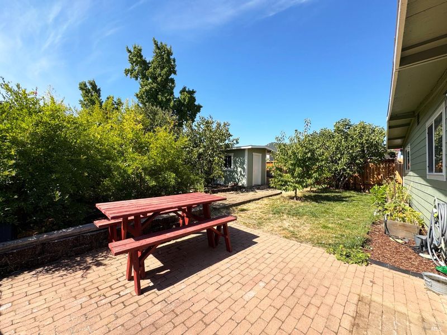
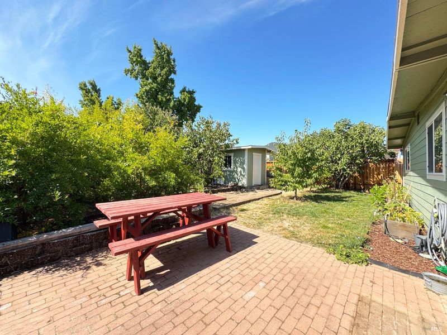
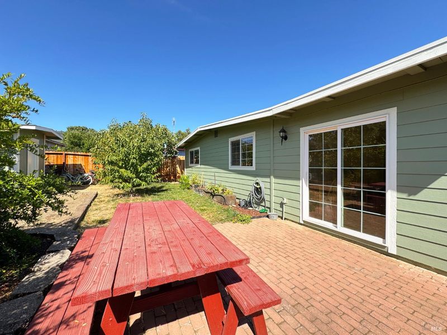
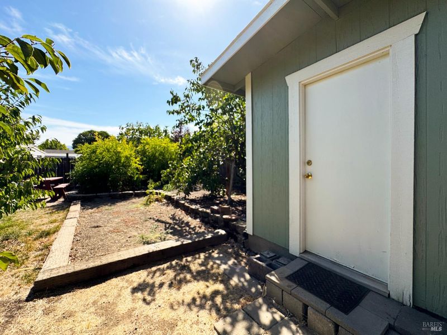
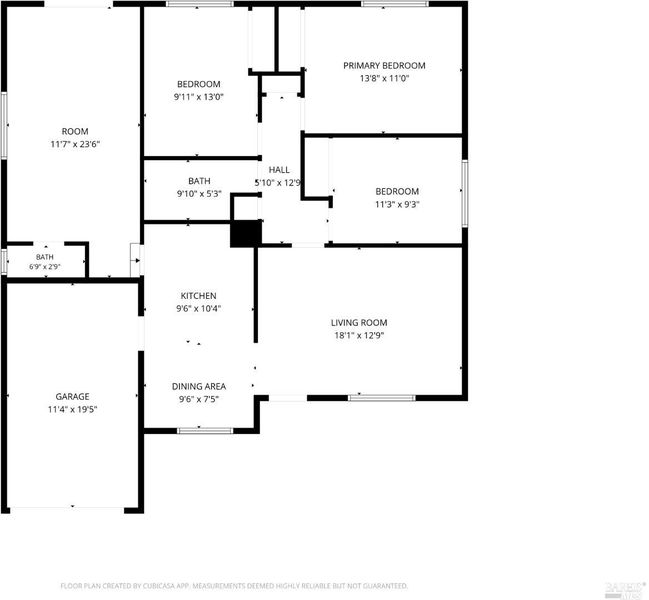
Welcome to 255 Burlington Drive, a charming 3-bedroom, 1.5-bath home offering nearly 1,300 square feet of comfortable living space in Ukiah. Thoughtfully maintained and showcasing true pride of ownership, this home combines practical updates with inviting spaces designed for everyday living and entertaining. The updated kitchen features refreshed cabinetry and provides a welcoming hub for the home. A large addition creates valuable flexible space that can easily accommodate gatherings, a second living area, game room, home office, or whatever best suits your lifestyle. Outside, the property continues to impress with a refreshed yard featuring fresh sod, planter boxes, sprinklers, and a drip-watering system serving the backyard trees. A convenient storage shed provides additional space for tools, gardening equipment, and outdoor essentials. Comfort is enhanced by new ductless heating and air conditioning, providing efficient year-round climate control. With its spacious layout, thoughtful updates, generous space, and well-cared-for outdoor areas, 255 Burlington Drive is a home that feels loved, maintained, and ready for its next chapter.

- Days on Market
- 2 days
- Current Status
- Active
- Original Price
- $445,000
- List Price
- $445,000
- On Market Date
- Aug 13, 2026
- Property Type
- Single Family Residence
- Area
- Ukiah
- Zip Code
- 95482
- MLS ID
- 326069297
- APN
- 001-394-08-00
- Year Built
- 1956
- Stories in Building
- Unavailable
- Possession
- Close Of Escrow
- Data Source
- BAREIS
- Origin MLS System
Redwood Academy Of Ukiah
Charter 7-12 Secondary
Students: 151 Distance: 0.2mi
Ukiah Adult
Public n/a Adult Education
Students: NA Distance: 0.2mi
Accelerated Achievement Academy
Charter 4-12 Combined Elementary And Secondary
Students: 146 Distance: 0.2mi
Mendocino County Community School
Public 7-12 Opportunity Community
Students: 51 Distance: 0.2mi
Frank Zeek Elementary School
Public K-6 Elementary
Students: 486 Distance: 0.3mi
Tree Of Life Charter School
Charter K-8 Elementary
Students: 83 Distance: 0.5mi
- Bed
- 3
- Bath
- 2 (1/1)
- Skylight/Solar Tube, Tub w/Shower Over
- Parking
- 2
- Attached, Garage Facing Front, Uncovered Parking Space
- SQ FT
- 1,298
- SQ FT Source
- Assessor Agent-Fill
- Lot SQ FT
- 5,258.0
- Lot Acres
- 0.1207 Acres
- Kitchen
- Laminate Counter
- Cooling
- Ceiling Fan(s), Ductless
- Dining Room
- Space in Kitchen
- Flooring
- Laminate, Linoleum
- Foundation
- Concrete Perimeter
- Heating
- Ductless, Wall Furnace
- Laundry
- In Garage
- Main Level
- Bedroom(s), Dining Room, Full Bath(s), Garage, Kitchen, Living Room, Primary Bedroom, Partial Bath(s), Retreat
- Possession
- Close Of Escrow
- Basement
- None
- Architectural Style
- Ranch
- Fee
- $0
MLS and other Information regarding properties for sale as shown in Theo have been obtained from various sources such as sellers, public records, agents and other third parties. This information may relate to the condition of the property, permitted or unpermitted uses, zoning, square footage, lot size/acreage or other matters affecting value or desirability. Unless otherwise indicated in writing, neither brokers, agents nor Theo have verified, or will verify, such information. If any such information is important to buyer in determining whether to buy, the price to pay or intended use of the property, buyer is urged to conduct their own investigation with qualified professionals, satisfy themselves with respect to that information, and to rely solely on the results of that investigation.
School data provided by GreatSchools. School service boundaries are intended to be used as reference only. To verify enrollment eligibility for a property, contact the school directly.