

$2,398,000
1,910
SQ FT
$1,255
SQ/FT
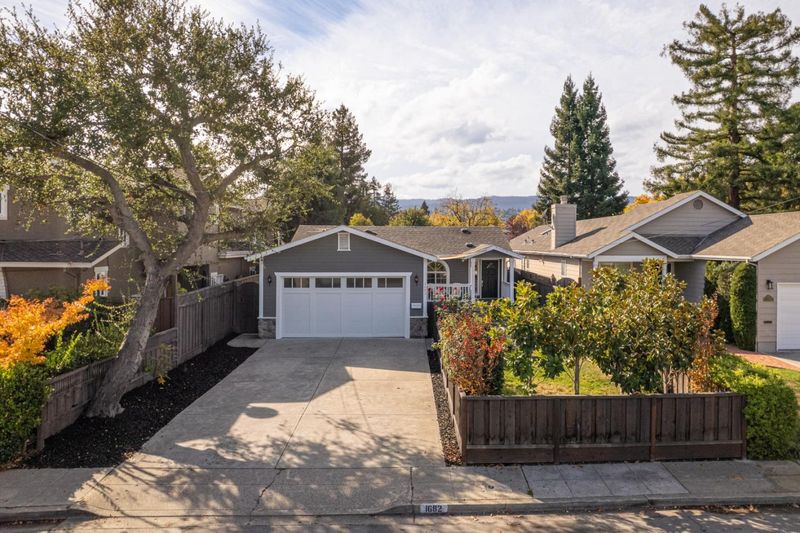
1682 Valota Road
@ Rosemary - 333 - Central Park Etc., Redwood City

- 3 Bed
- 3 Bath
- 2 Park
- 1,910 sqft
- REDWOOD CITY
-

-
Sat Nov 14, 1:00 pm - 4:00 pm
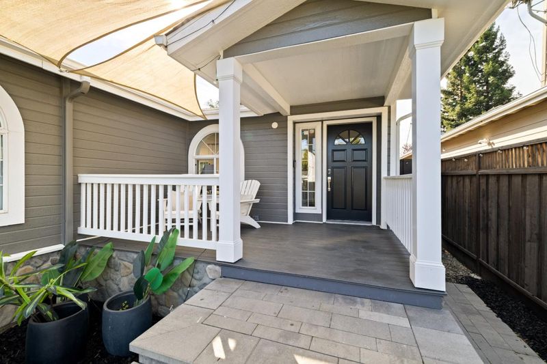
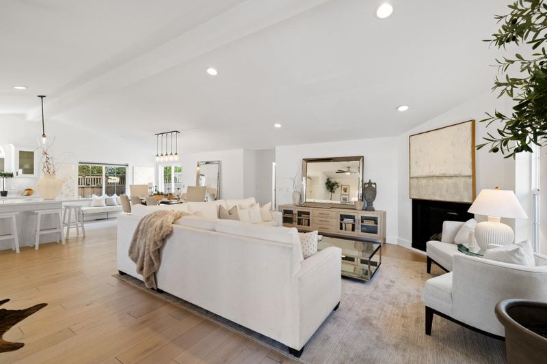
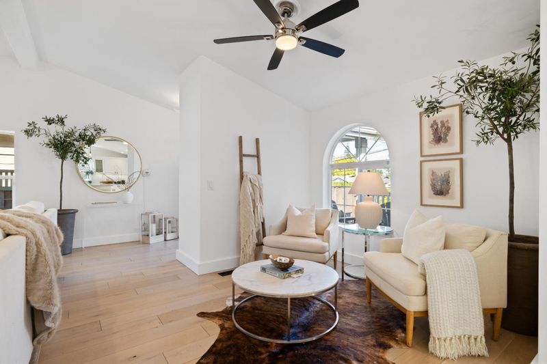
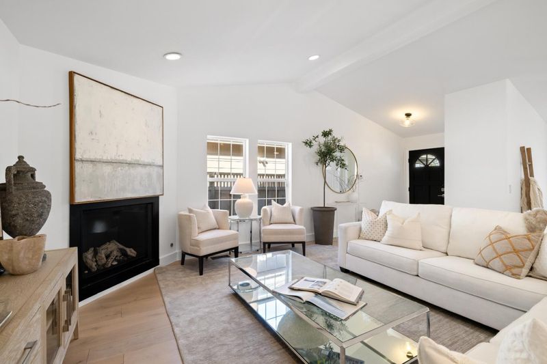
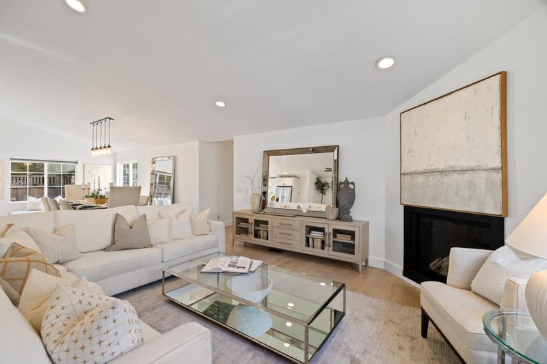
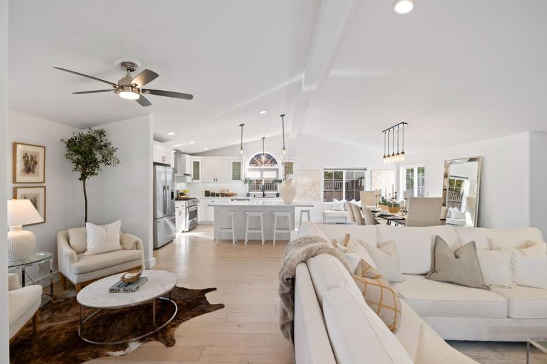
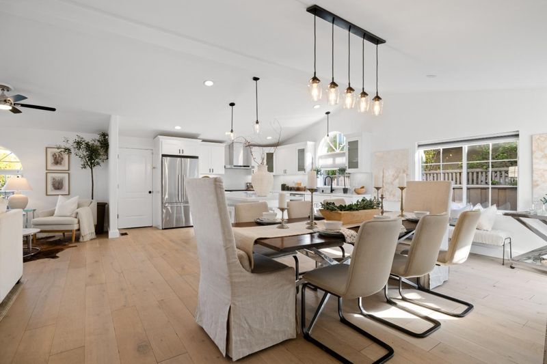
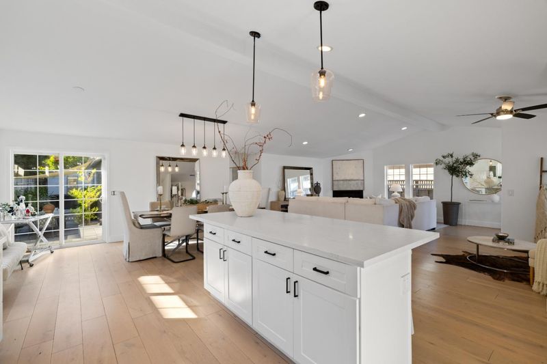
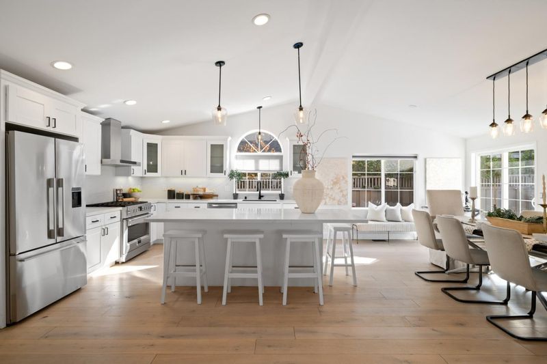
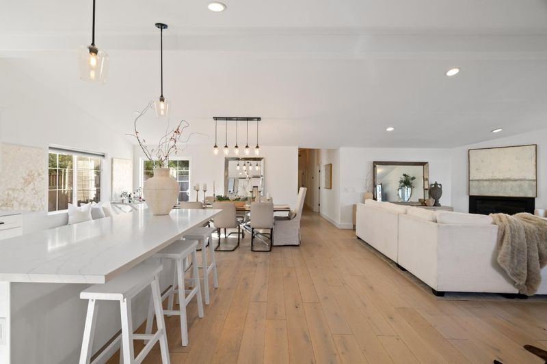
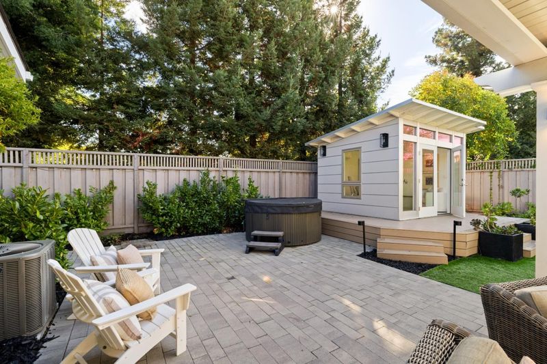
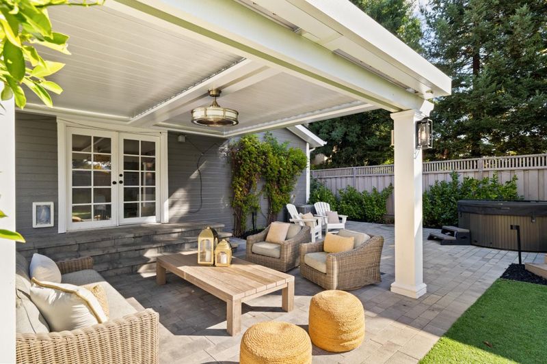
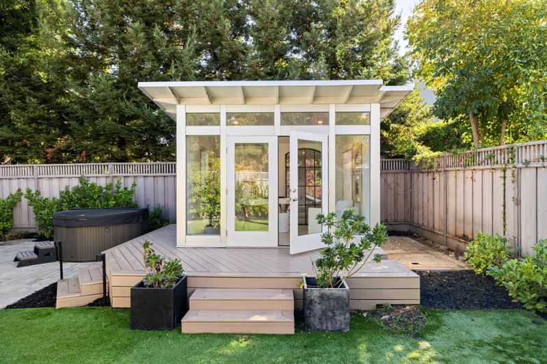
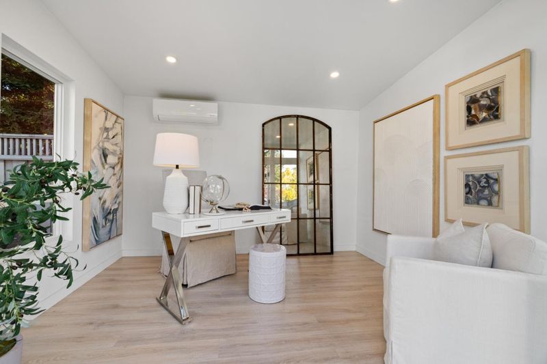
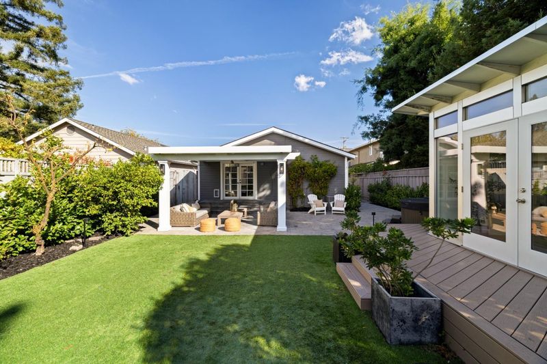
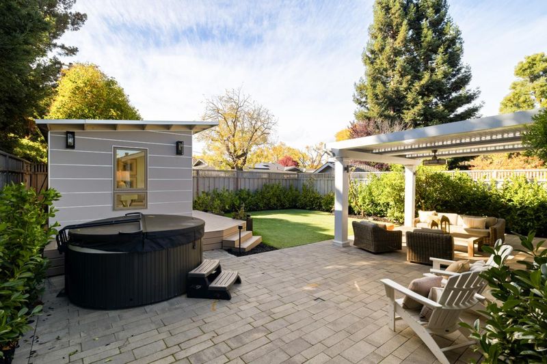
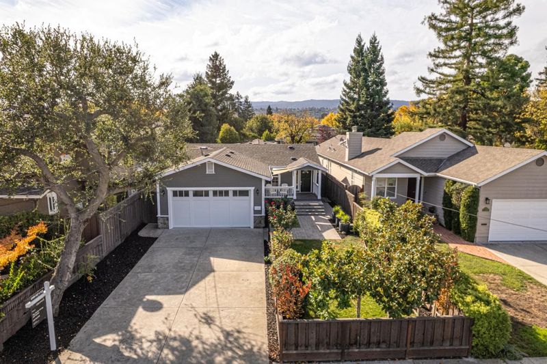
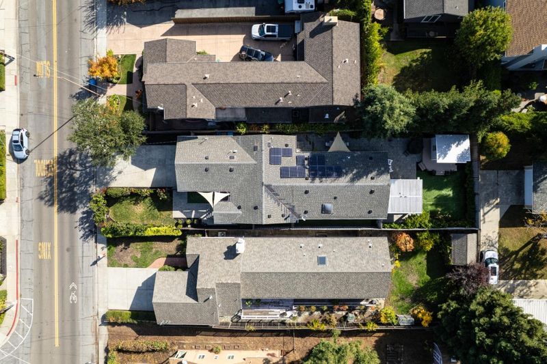
Light filled and fully renovated home, boasting high ceilings and an ideal layout on an oversized lot. 3BR and 3 full baths PLUS a detached office, 2 car garage and an entertainers dream yard.
-
Sun Nov 15, 2:00 pm - 4:00 pm
Light filled and fully renovated home, boasting high ceilings and an ideal layout on an oversized lot. 3BR and 3 full baths PLUS a detached office, 2 car garage and an entertainers dream yard.
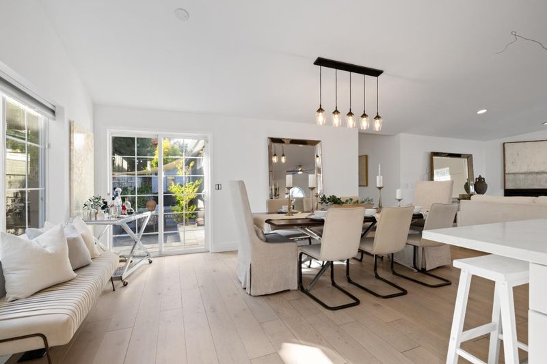
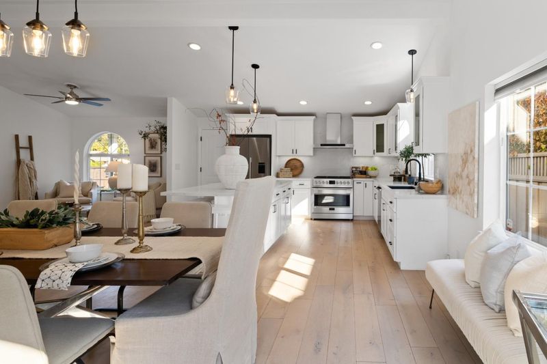
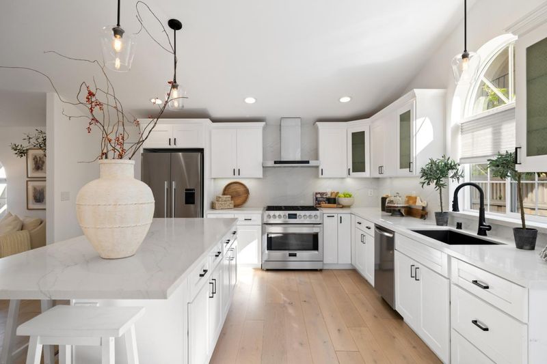
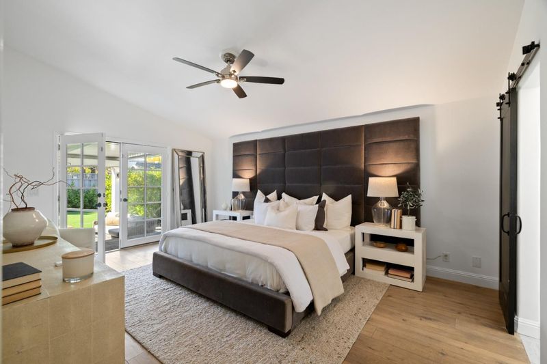
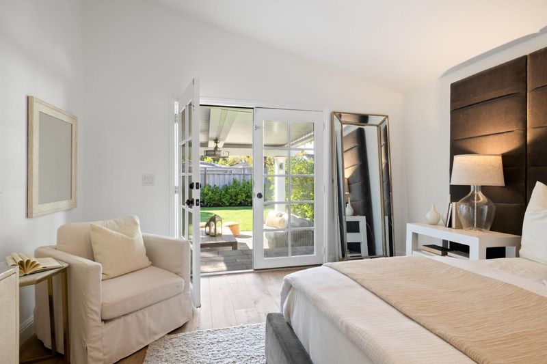
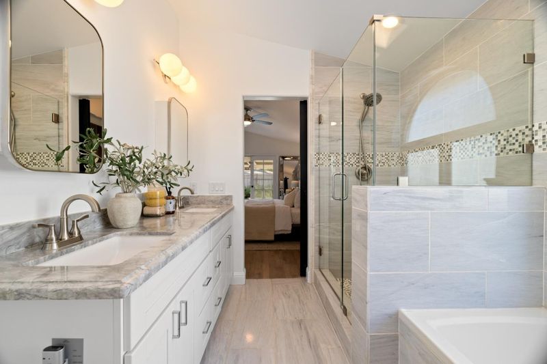
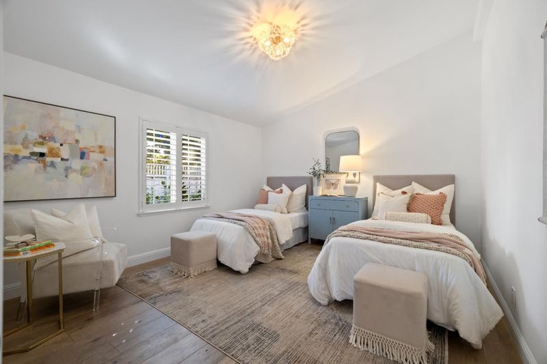
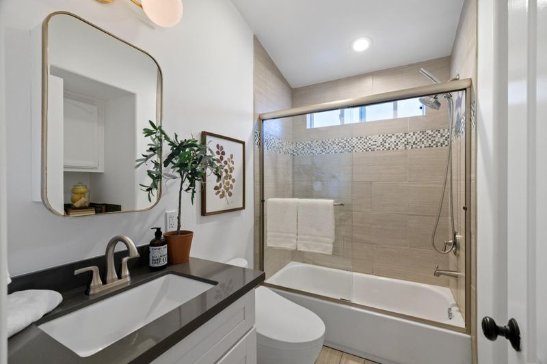
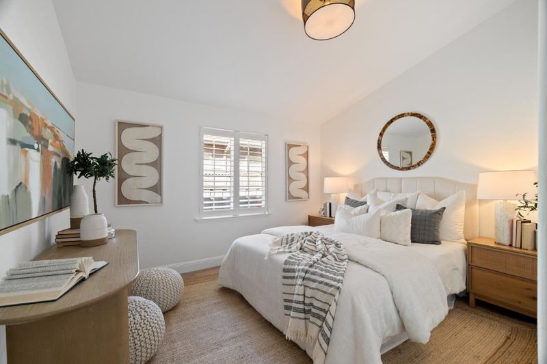
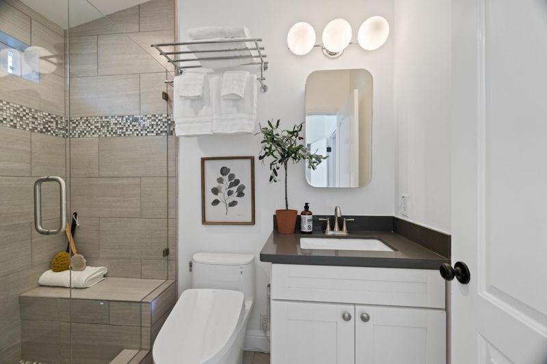
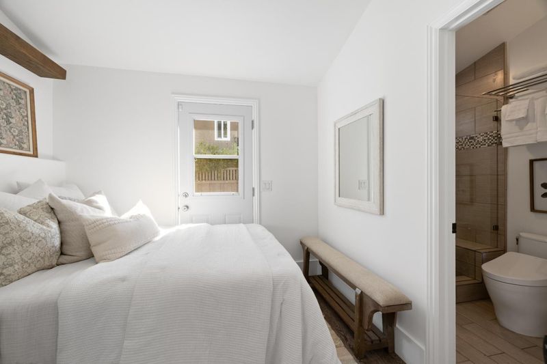
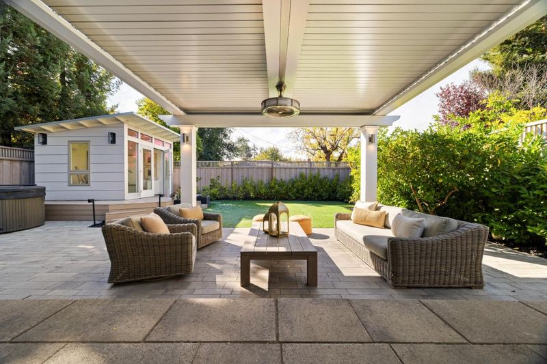
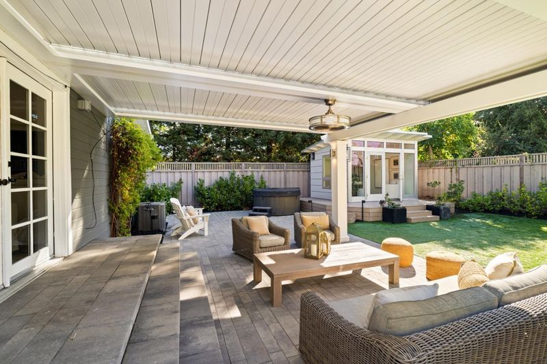
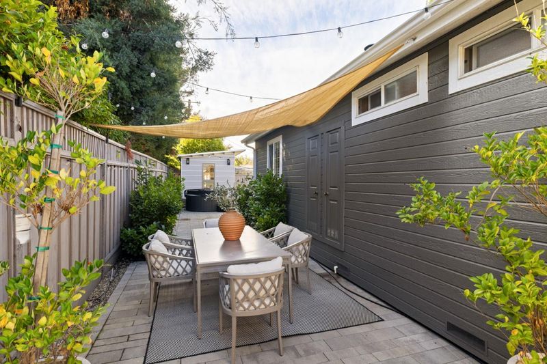
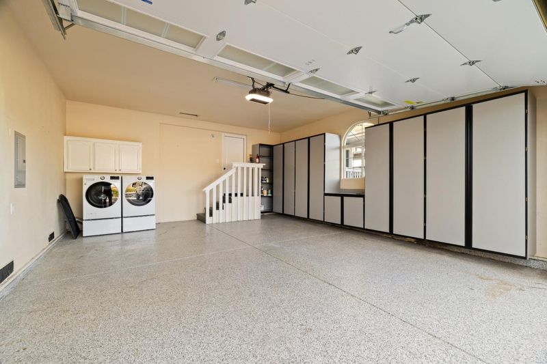
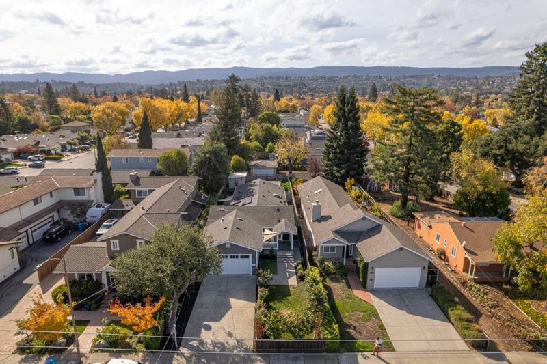
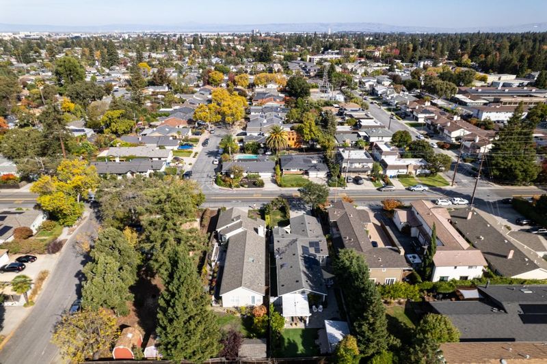
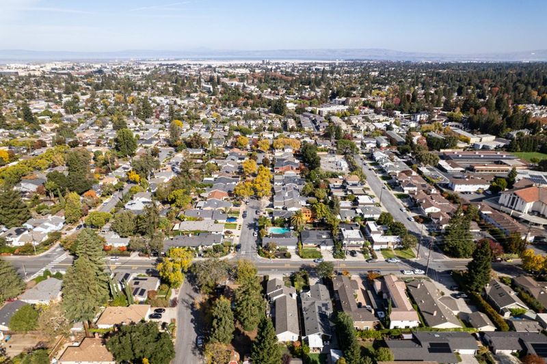
Renovated down to the finest detail, this show stopping home defines modern California living. Inside, a sun-drenched great room with soaring vaulted ceilings anchors a show stopping chefs kitchen featuring custom cabinetry, top-tier finishes, and generous prep space. Off the kitchen, the dining room flows seamlessly to an exterior terrace for effortless al fresco dining. The versatile floor plan offers three spacious bedrooms and three full baths, led by a spa-like primary suite with a walk-in closet, luxurious en suite, and French doors opening to the backyard. The property offers two dedicated workspaces: an interior office plus a new detached office with independent heating and cooling. Outdoors, resort-caliber grounds showcase a custom louvered pergola, sleek paver patio, low-maintenance turf, and a private hot tub. Moments from downtown dining, parks, and commute routes, this turnkey Redwood City sanctuary delivers an unmatched lifestyle with endless amenities, including eV car charging, solar (owned), Toto Washlet toilets throughout, oversized 2 car garage with epoxy flooring and build in cabinetry and whole house AC.

- Days on Market
- 0 days
- Current Status
- Active
- Original Price
- $2,398,000
- List Price
- $2,398,000
- On Market Date
- Nov 13, 2026
- Property Type
- Single Family Home
- Area
- 333 - Central Park Etc.
- Zip Code
- 94061
- MLS ID
- ML82067329
- APN
- 059-222-960
- Year Built
- 1995
- Stories in Building
- 1
- Possession
- Unavailable
- Data Source
- MLSL
- Origin MLS System
- MLSListings, Inc.
St. Pius Elementary School
Private K-8 Elementary, Religious, Coed
Students: 335 Distance: 0.2mi
Henry Ford Elementary School
Public K-5 Elementary, Yr Round
Students: 368 Distance: 0.5mi
John F. Kennedy Middle School
Public 5-8 Middle
Students: 667 Distance: 0.5mi
Selby Lane Elementary School
Public K-8 Elementary, Yr Round
Students: 730 Distance: 0.6mi
Daytop Preparatory
Private 8-12 Special Education Program, Boarding And Day, Nonprofit
Students: NA Distance: 0.6mi
Woodside Hills Christian Academy
Private PK-12 Combined Elementary And Secondary, Religious, Nonprofit
Students: 105 Distance: 0.7mi
- Bed
- 3
- Bath
- 3
- Parking
- 2
- Attached Garage
- SQ FT
- 1,910
- SQ FT Source
- Unavailable
- Lot SQ FT
- 7,362.0
- Lot Acres
- 0.169008 Acres
- Pool Info
- Spa / Hot Tub
- Cooling
- Central AC
- Dining Room
- Dining Area
- Disclosures
- NHDS Report
- Family Room
- Kitchen / Family Room Combo
- Foundation
- Concrete Perimeter
- Fire Place
- Gas Burning, Living Room
- Heating
- Forced Air
- Fee
- Unavailable
MLS and other Information regarding properties for sale as shown in Theo have been obtained from various sources such as sellers, public records, agents and other third parties. This information may relate to the condition of the property, permitted or unpermitted uses, zoning, square footage, lot size/acreage or other matters affecting value or desirability. Unless otherwise indicated in writing, neither brokers, agents nor Theo have verified, or will verify, such information. If any such information is important to buyer in determining whether to buy, the price to pay or intended use of the property, buyer is urged to conduct their own investigation with qualified professionals, satisfy themselves with respect to that information, and to rely solely on the results of that investigation.
School data provided by GreatSchools. School service boundaries are intended to be used as reference only. To verify enrollment eligibility for a property, contact the school directly.