

$650,000
2,178
SQ FT
$298
SQ/FT
1259 Greenleaf
@ OAK - 96 - Greenfield, Greenfield

- 4 Bed
- 3 Bath
- 2 Park
- 2,178 sqft
- Greenfield
-

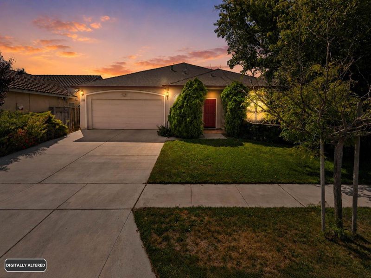
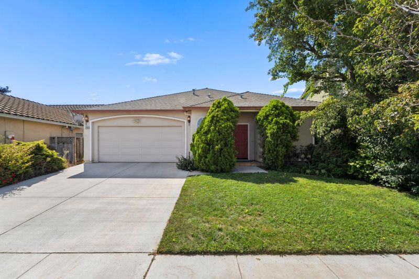
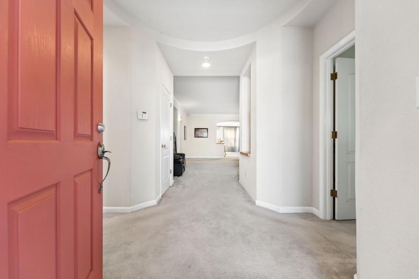
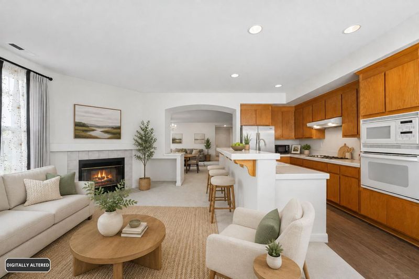
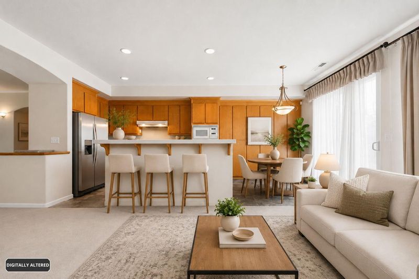
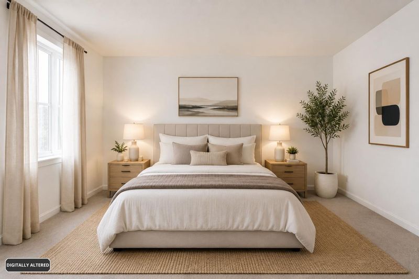
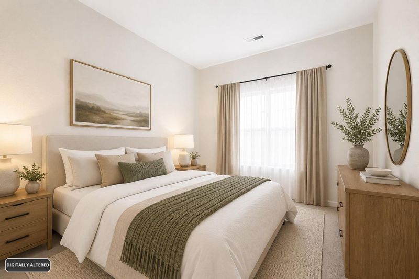
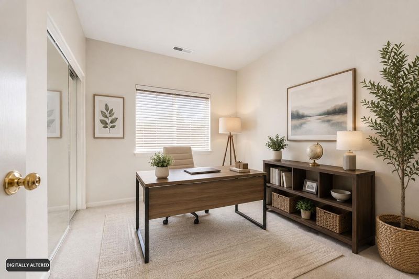
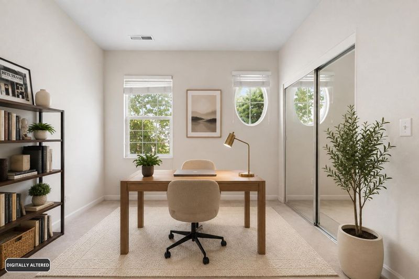
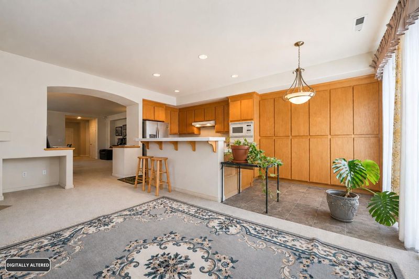
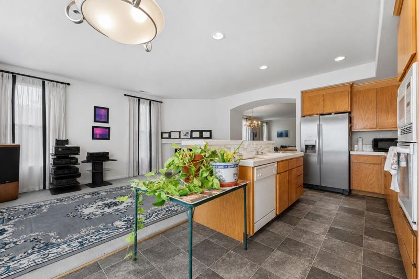
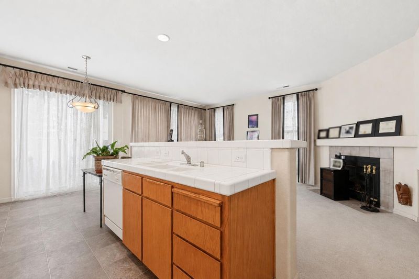
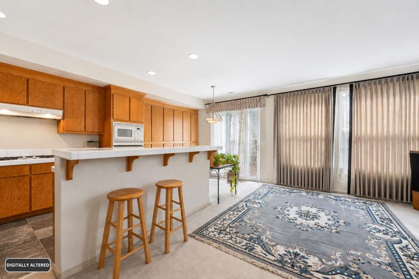
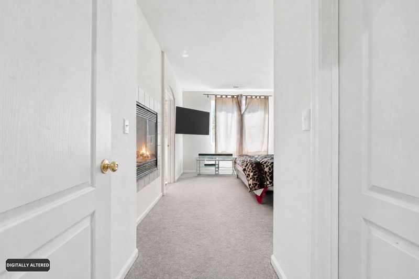
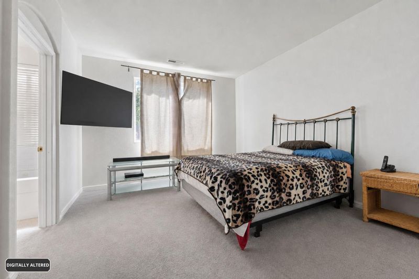
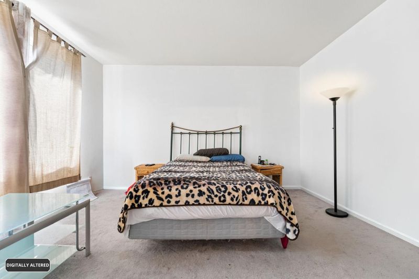
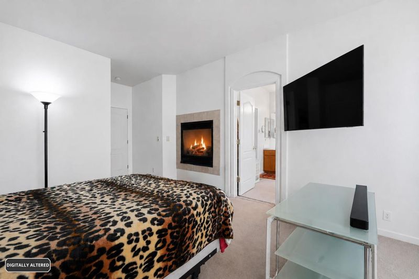
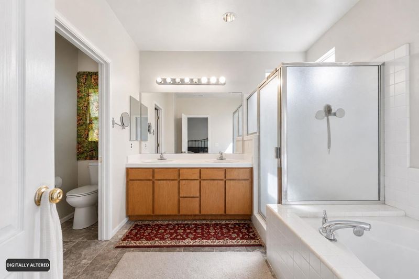
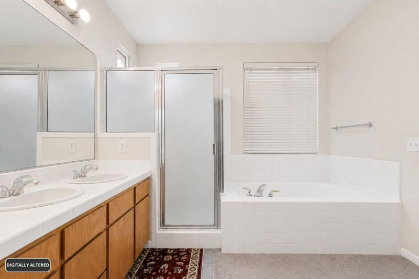
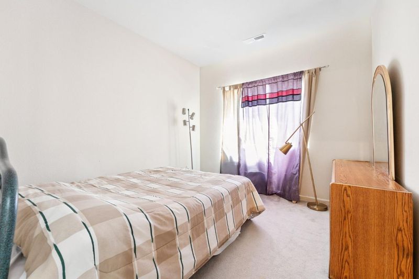
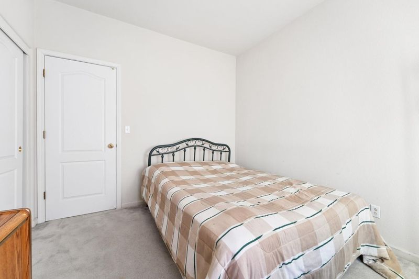
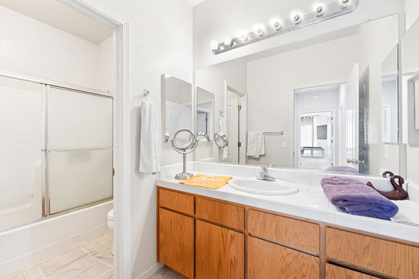
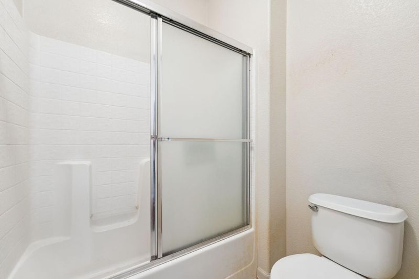
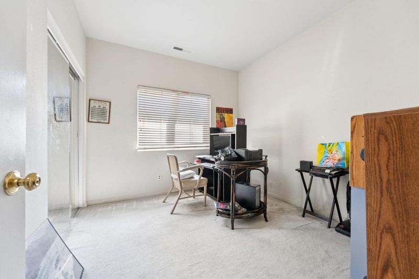
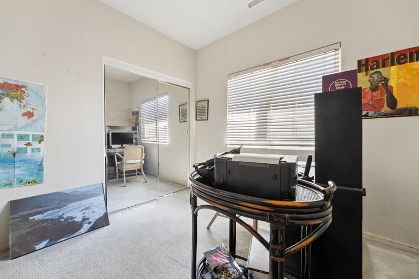
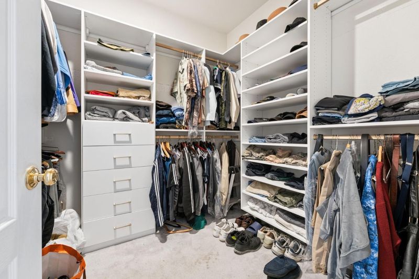
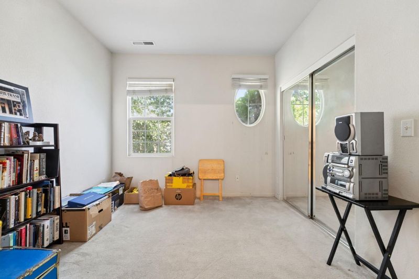
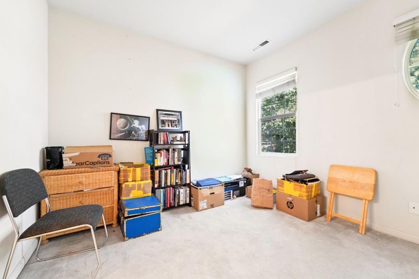
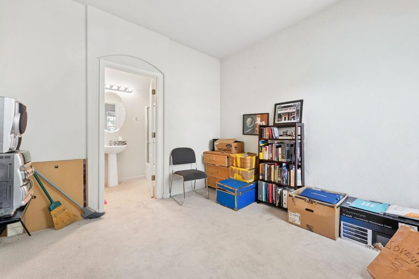
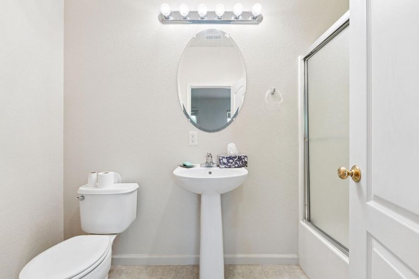
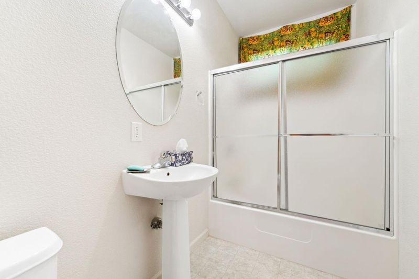
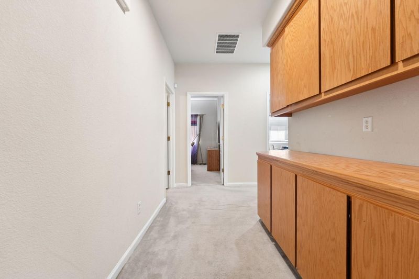
Space to Gather. Room to Grow. A Place to Call Home! Big on space, filled with light, and designed to impress! Step inside this beautiful single-story home offering 4 bedrooms, 3 bathrooms and 2,178 sq. ft. of spacious living. Soaring ceilings and abundant natural light make the home feel even more open, while separate living and family rooms give everyone room to gather, entertain and unwind. Two fireplaces add warmth and character, including one in the living room and another in the primary bedroom, creating a cozy private retreat. Set on a 6,000 sq. ft. lot with an attached garage in a beautiful established neighborhood. With limited inventory, a home offering this much space, comfort and versatility is one youll want to see! ¡Amplia, luminosa y lista para impresionar! Esta hermosa casa de un solo nivel ofrece 4 recámaras, 3 baños y 2,178 pies². Sus techos altos y abundante luz natural crean una sensación abierta y acogedora. Sala y sala familiar separadas brindan espacio para convivir, disfrutar y relajarse. Cuenta con dos chimeneas, una en la sala y otra en la recámara principal, creando un refugio especial. Lote de 6,000 pies², garaje adjunto y un hermoso vecindario establecido. ¡Con inventario limitado, no querrás dejarla pasar!

- Days on Market
- 1 day
- Current Status
- Active
- Original Price
- $650,000
- List Price
- $650,000
- On Market Date
- Aug 14, 2026
- Property Type
- Single Family Home
- Area
- 96 - Greenfield
- Zip Code
- 93927
- MLS ID
- ML82057838
- APN
- 024-311-016-000
- Year Built
- 2002
- Stories in Building
- 1
- Possession
- Unavailable
- Data Source
- MLSL
- Origin MLS System
- MLSListings, Inc.
Oak Avenue Elementary School
Public K-5 Elementary
Students: 622 Distance: 0.2mi
Arroyo Seco Academy
Public K-6
Students: 609 Distance: 0.4mi
Vista Verde Middle School
Public 6-8 Middle
Students: 777 Distance: 0.5mi
Greenfield High School
Public 9-12 Secondary, Coed
Students: 1218 Distance: 0.7mi
Mary Chapa Academy
Public K-5 Elementary, Coed
Students: 962 Distance: 1.0mi
Cesar Chavez Elementary School
Public K-5 Elementary
Students: 641 Distance: 1.5mi
- Bed
- 4
- Bath
- 3
- Parking
- 2
- Attached Garage
- SQ FT
- 2,178
- SQ FT Source
- Unavailable
- Lot SQ FT
- 6,000.0
- Lot Acres
- 0.137741 Acres
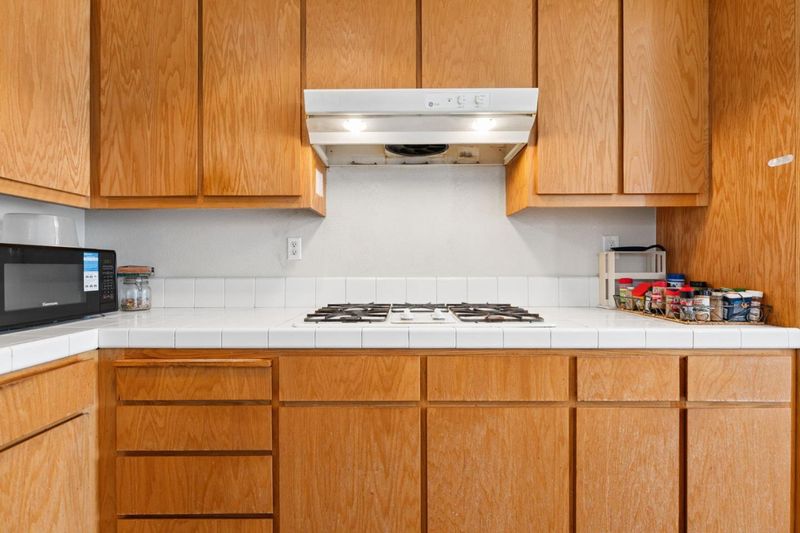
- Kitchen
- Dishwasher, Cooktop - Gas, Oven - Built-In
- Cooling
- Central AC
- Dining Room
- Dining Area in Living Room, Breakfast Nook
- Disclosures
- Natural Hazard Disclosure
- Family Room
- Kitchen / Family Room Combo
- Flooring
- Carpet
- Foundation
- Concrete Slab
- Fire Place
- Family Room, Primary Bedroom
- Heating
- Central Forced Air - Gas
- Laundry
- Inside
- Architectural Style
- Tract
- Fee
- Unavailable
MLS and other Information regarding properties for sale as shown in Theo have been obtained from various sources such as sellers, public records, agents and other third parties. This information may relate to the condition of the property, permitted or unpermitted uses, zoning, square footage, lot size/acreage or other matters affecting value or desirability. Unless otherwise indicated in writing, neither brokers, agents nor Theo have verified, or will verify, such information. If any such information is important to buyer in determining whether to buy, the price to pay or intended use of the property, buyer is urged to conduct their own investigation with qualified professionals, satisfy themselves with respect to that information, and to rely solely on the results of that investigation.
School data provided by GreatSchools. School service boundaries are intended to be used as reference only. To verify enrollment eligibility for a property, contact the school directly.