






$688,000
1,841
SQ FT
$374
SQ/FT
2714 Montana St
@ Laguna Ave - Dimond District, Oakland

- 3 Bed
- 2 Bath
- 1 Park
- 1,841 sqft
- Oakland
-

-
Sun Aug 16, 2:00 pm - 4:30 pm
Open Sat & Sun, 2-4:30
-
Mon Aug 17, 10:00 am - 12:30 pm
Open to public, Mon, Aug 17th, 10AM - 12:30PM
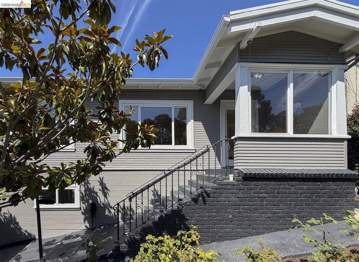
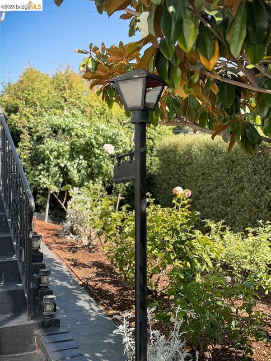
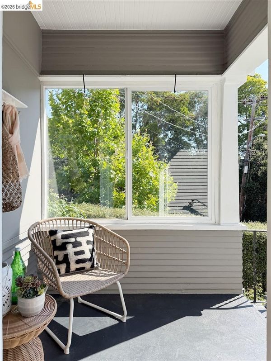
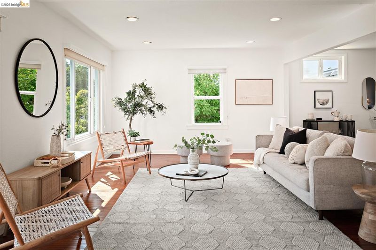
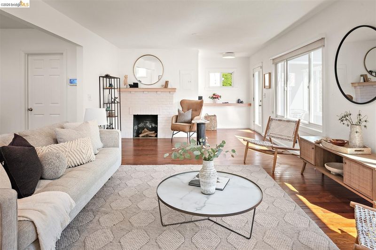
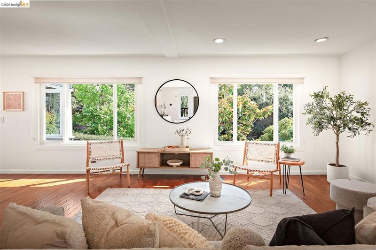
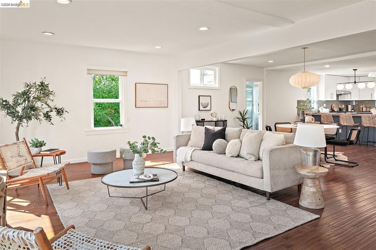
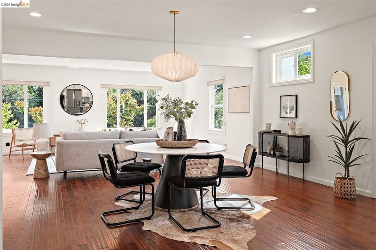
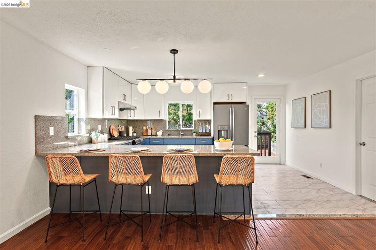
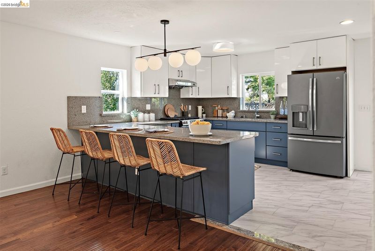
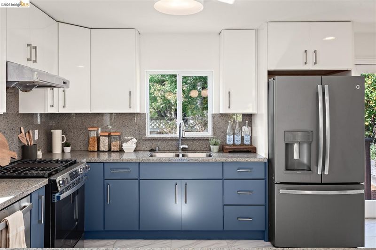
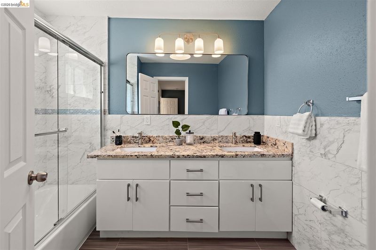
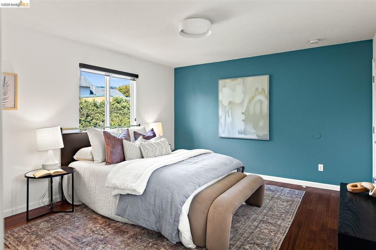
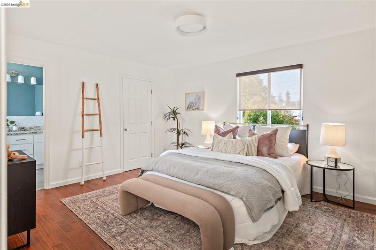
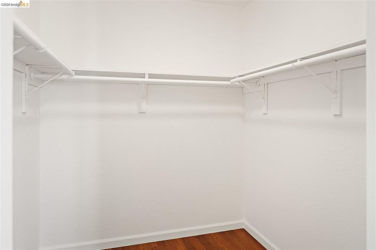
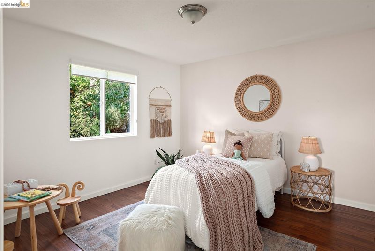
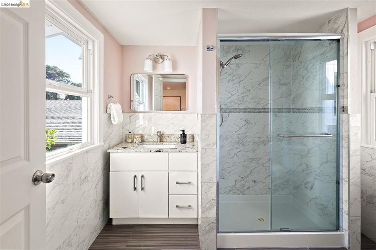
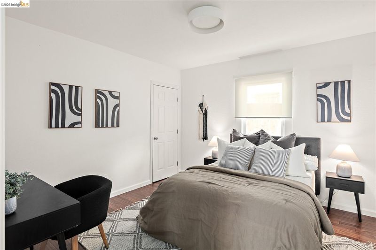
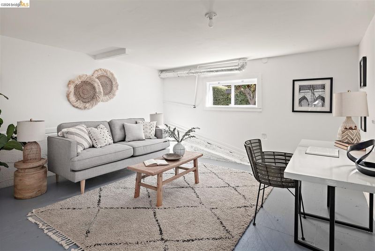
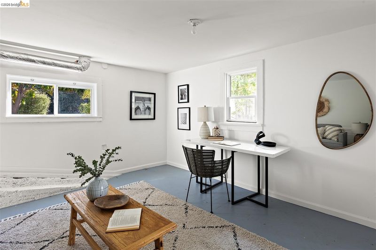
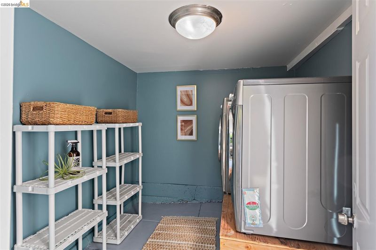
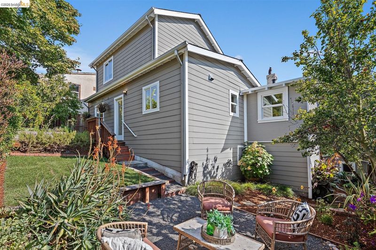
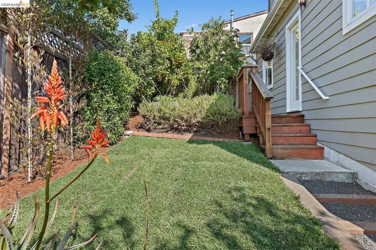
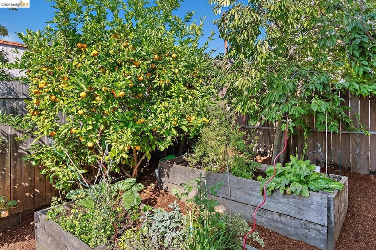
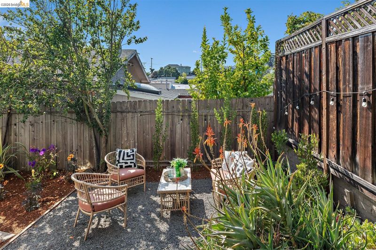
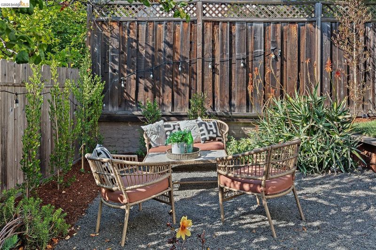
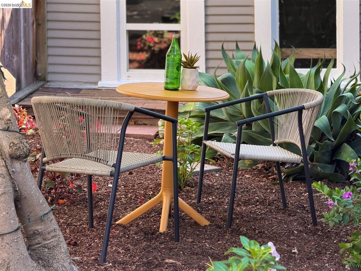
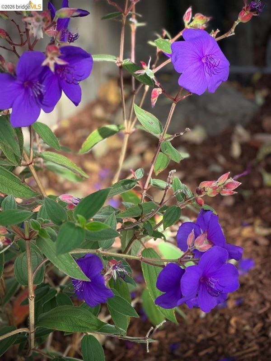
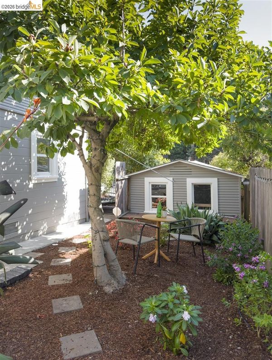
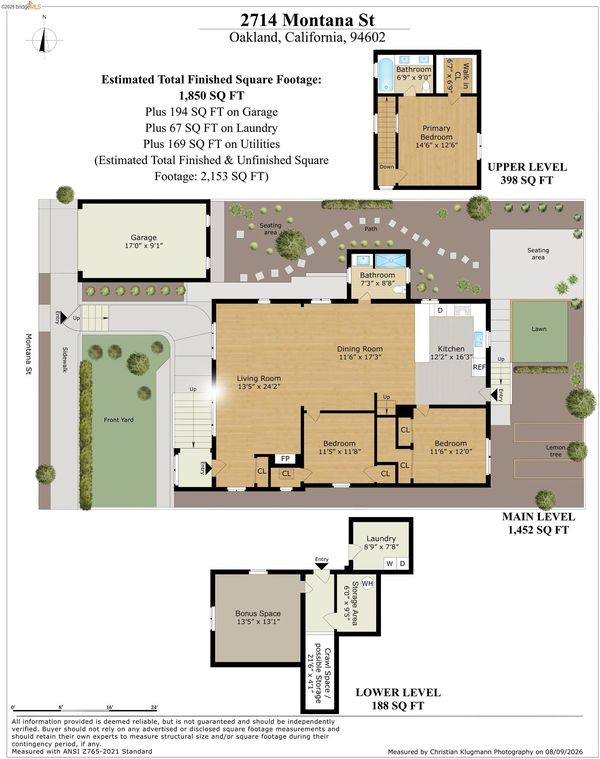
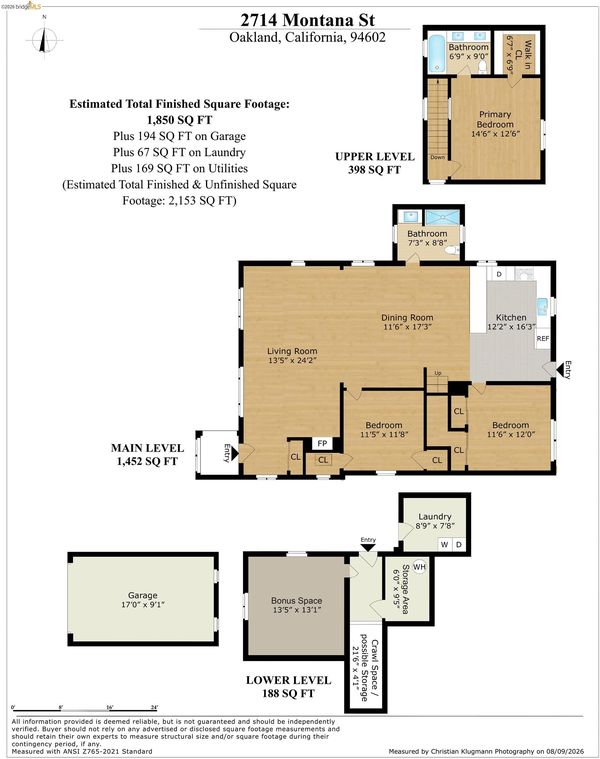
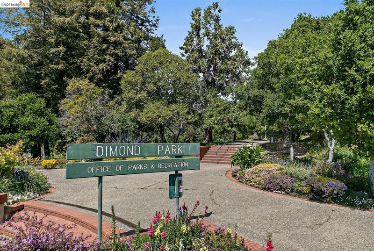
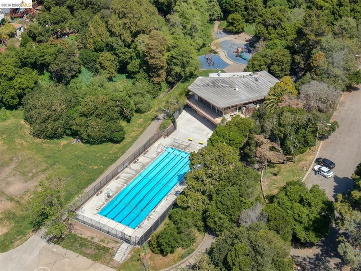
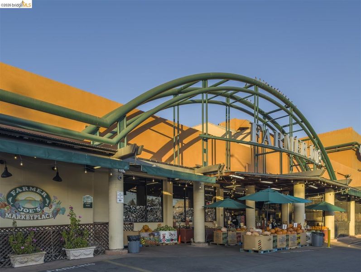
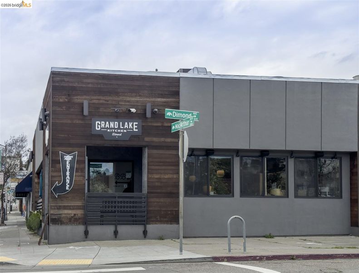
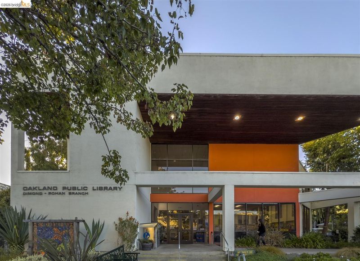
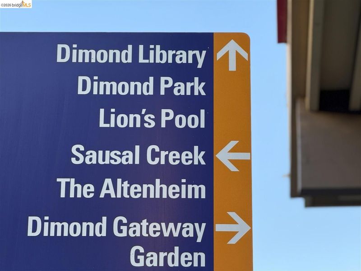
Perched above the street in the much-loved Dimond District, this must-see, big 3-bedroom, 2-bathroom house (renovated in 2016) has an open floor plan. This sunny and inviting home features a primary suite, laundry room, bonus room (for office and/or gym)*, storage area, and garage. This spacious and warm house has engineered hardwood floors, dual-pane windows, new light fixtures (2026), new gas stove (2026), designer paint colors, and partially updated bathrooms and kitchens. Outside, there are three garden areas including several fruit trees, a rose garden, two raised vegetable beds, a small lawn and patio area for alfresco dining, entertaining and relaxing. You also don't have to cook in the Dimond District, with popular Bombera, Grand Lake Kitchen, Diamond Slice, Ghost Town, Sequoia Diner and Jo's Modern. You can live car-free if you choose, with Farmer Joe's Market, Safeway, Dimond Park (tennis, playground and hiking), Lions Pool, and Diamond Branch Library. Easy commuting via the highway or the express Transbay bus. *Buyer to verify use of space. Neither seller nor listing agent has investigated or verified the accuracy of any of these sources of information nor that these spaces are or may be made into legally habitable spaces. Buyer must conduct their own investigation with the city and appropriate professionals and rely solely on that investigation.

- Current Status
- New
- Original Price
- $688,000
- List Price
- $688,000
- On Market Date
- Aug 14, 2026
- Property Type
- Detached
- D/N/S
- Dimond District
- Zip Code
- 94602
- MLS ID
- 41145051
- APN
- 2891018
- Year Built
- 1923
- Stories in Building
- 2
- Possession
- Close Of Escrow
- Data Source
- MAXEBRDI
- Origin MLS System
- Bridge AOR
Fruitvale Elementary School
Public K-5 Elementary
Students: 332 Distance: 0.2mi
Saint Jarlath School
Private K-8 Elementary, Religious, Coed
Students: 141 Distance: 0.2mi
Lodestar: A Lighthouse Community Charter Public
Charter K-12
Students: 522 Distance: 0.2mi
Muhammad Institute Of Islam
Private K-10
Students: 7 Distance: 0.3mi
Muhammad Institute
Private 2-8
Students: NA Distance: 0.3mi

Sequoia Elementary School
Public K-5 Elementary
Students: 436 Distance: 0.3mi
- Bed
- 3
- Bath
- 2
- Parking
- 1
- Detached, Garage, Garage Faces Front, Garage Door Opener
- SQ FT
- 1,841
- SQ FT Source
- Public Records
- Lot SQ FT
- 4,160.0
- Lot Acres
- 0.1 Acres
- Pool Info
- None
- Kitchen
- Dishwasher, Gas Range, Microwave, Free-Standing Range, Refrigerator, Dryer, Washer, Gas Water Heater, Counter - Solid Surface, Disposal, Gas Range/Cooktop, Range/Oven Free Standing
- Cooling
- None
- Disclosures
- Disclosure Package Avail
- Entry Level
- Exterior Details
- Garden, Back Yard, Front Yard, Garden/Play
- Flooring
- Engineered Wood
- Foundation
- Fire Place
- Other
- Heating
- Natural Gas
- Laundry
- Dryer, Laundry Room, Washer
- Main Level
- 2 Bedrooms, 1 Bath
- Possession
- Close Of Escrow
- Architectural Style
- Bungalow
- Construction Status
- Existing
- Additional Miscellaneous Features
- Garden, Back Yard, Front Yard, Garden/Play
- Location
- Back Yard, Front Yard, Security Gate, Landscaped
- Roof
- Composition Shingles
- Water and Sewer
- Public
- Fee
- Unavailable
MLS and other Information regarding properties for sale as shown in Theo have been obtained from various sources such as sellers, public records, agents and other third parties. This information may relate to the condition of the property, permitted or unpermitted uses, zoning, square footage, lot size/acreage or other matters affecting value or desirability. Unless otherwise indicated in writing, neither brokers, agents nor Theo have verified, or will verify, such information. If any such information is important to buyer in determining whether to buy, the price to pay or intended use of the property, buyer is urged to conduct their own investigation with qualified professionals, satisfy themselves with respect to that information, and to rely solely on the results of that investigation.
School data provided by GreatSchools. School service boundaries are intended to be used as reference only. To verify enrollment eligibility for a property, contact the school directly.