

$2,888,800
2,191
SQ FT
$1,318
SQ/FT
326 Polaris
@ S Taaffe - 19 - Sunnyvale, Sunnyvale

- 5 Bed
- 3 Bath
- 2 Park
- 2,191 sqft
- Sunnyvale
-

-
Sat Aug 15, 1:00 pm - 4:00 pm
10 years new home in Prime downtown Sunnyvale location
-
Sun Aug 16, 1:00 pm - 4:00 pm
10 years new home in Prime downtown Sunnyvale location
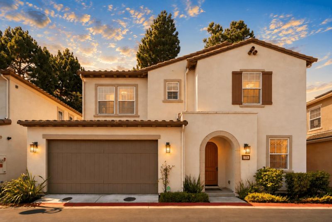
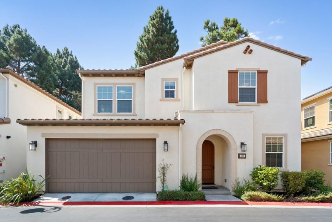
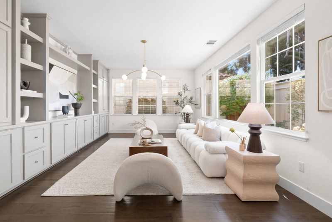
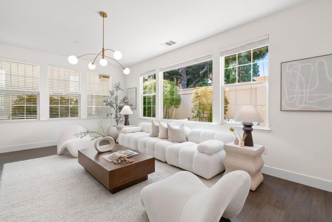
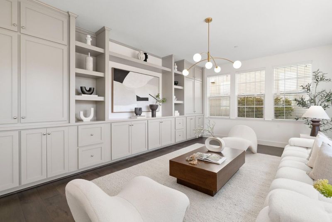
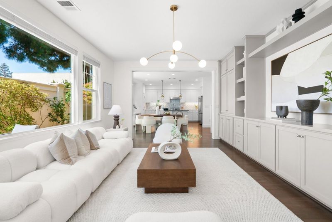
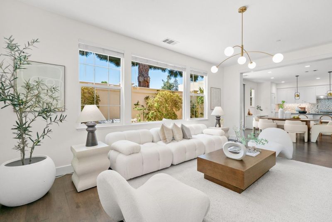
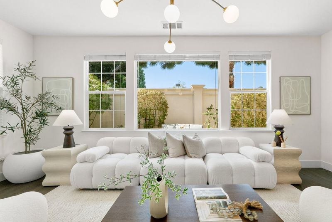
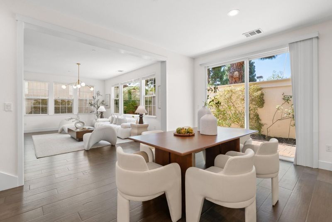
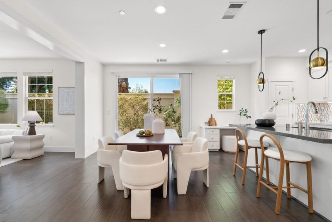
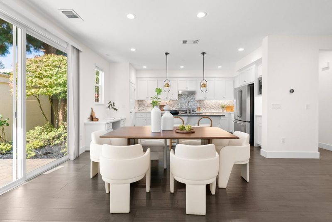
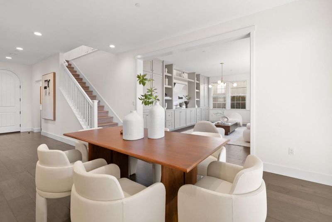
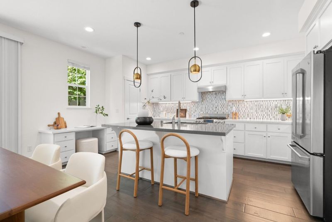
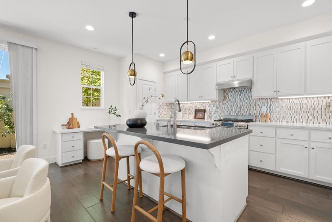
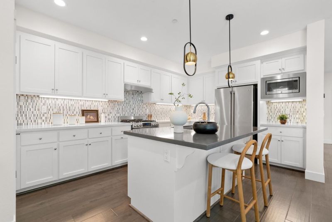
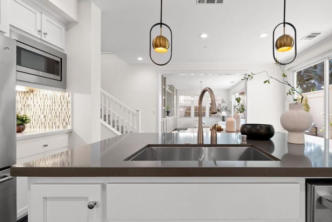
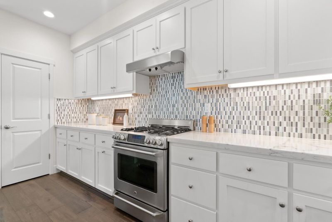
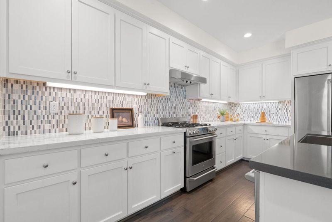
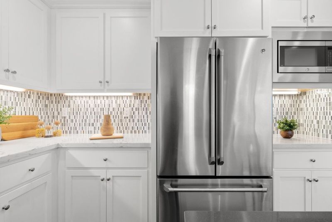
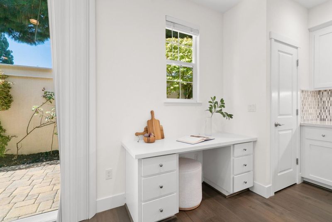
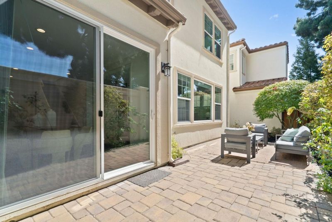
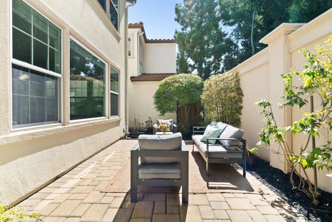
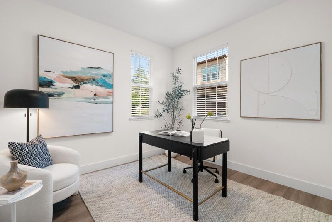
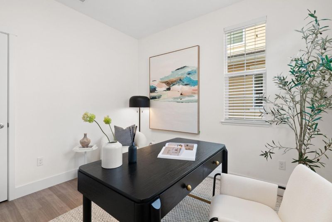
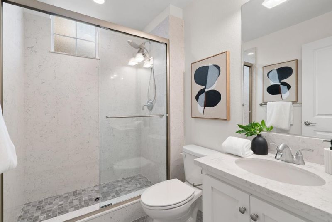
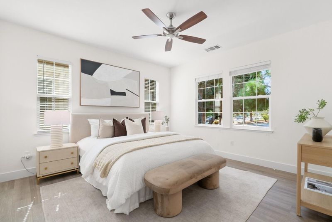
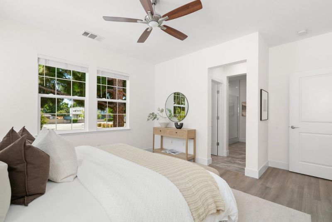
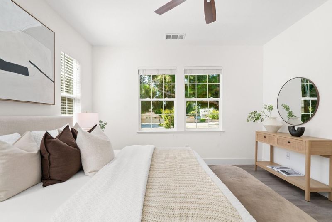
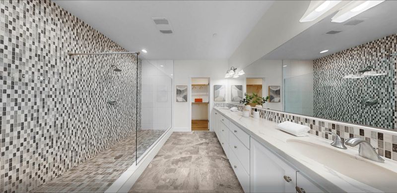
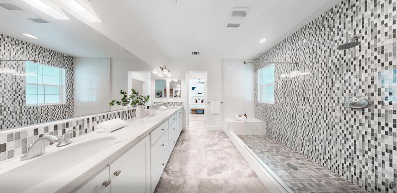
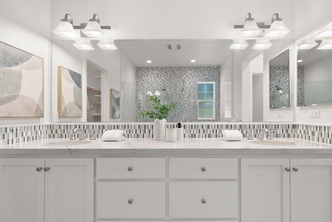
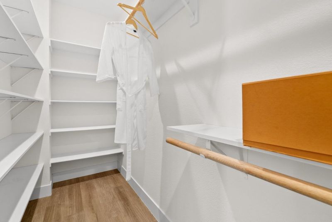
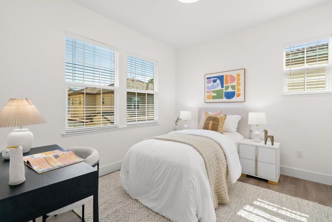
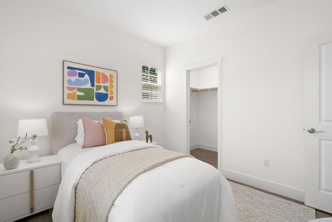
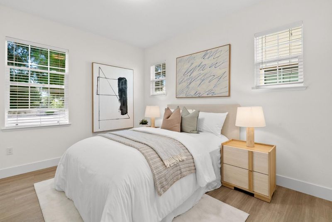
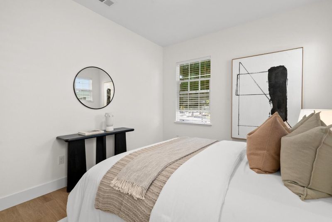
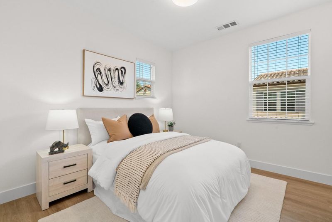
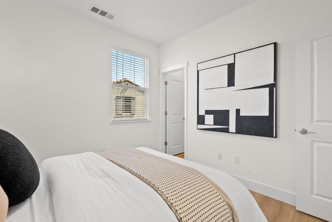
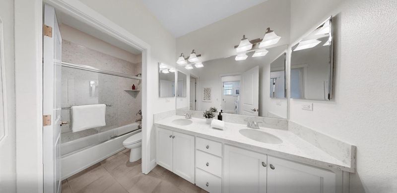
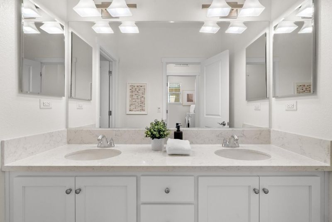
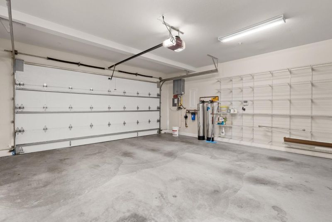
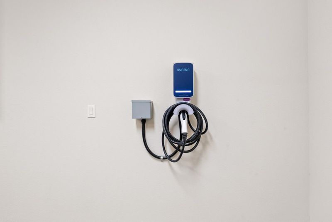
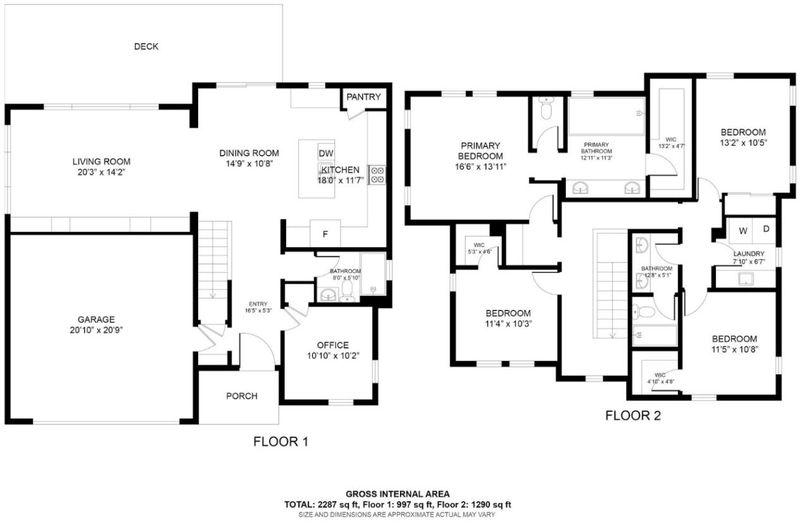
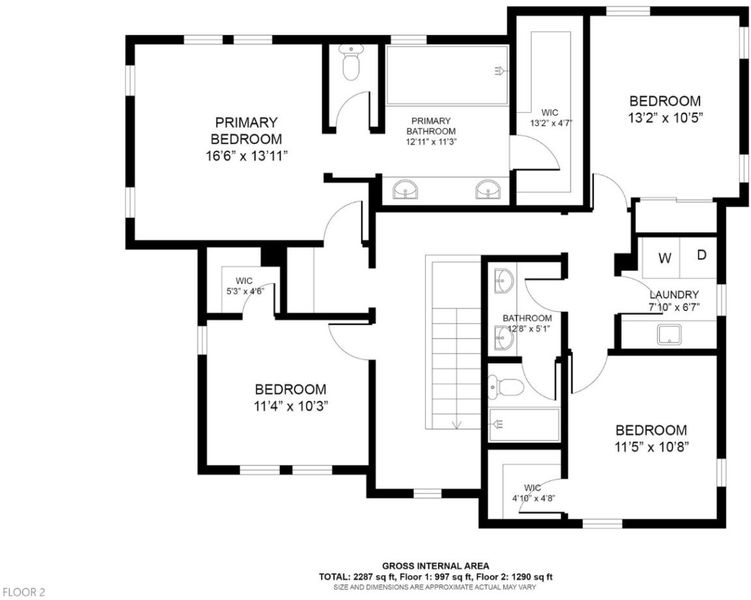
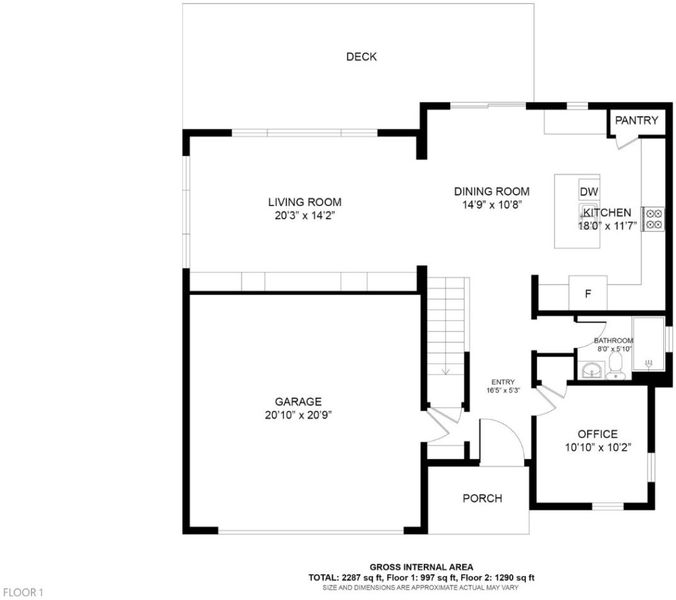
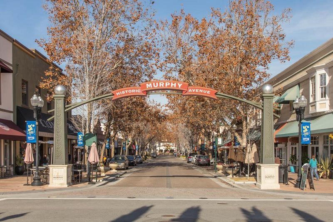
Prime Downtown Sunnyvale location! Built in 2016, this beautifully maintained single-family home was a former model home with over $100K upgrades. It offers a modern, functional floor plan with bright living spaces and thoughtful upgrades throughout. The open main level features a spacious living area with built-in cabinetry, a well-appointed kitchen with a large center island, abundant storage, stainless steel appliances, and direct access to a private backyard perfect for everyday living and entertaining. A main-level bedroom and full bath provide excellent flexibility for guests, extended family, or a home office. Upstairs, the spacious primary suite features a walk-in closet and dual-sink bath. Additional highlights include solar panels, whole house water softener/filtration system and an EV charger. Best of all, enjoy exceptional walkability just steps from Target, Whole Foods, coffee shops and restaurants along Murphy Avenue, plus easy access to Caltrain. A rare opportunity to enjoy the space and privacy of a single-family home with the convenience of Downtown Sunnyvale living. HOA fee covers water/sewer and garbage.

- Days on Market
- 2 days
- Current Status
- Active
- Original Price
- $2,888,800
- List Price
- $2,888,800
- On Market Date
- Aug 13, 2026
- Property Type
- Single Family Home
- Area
- 19 - Sunnyvale
- Zip Code
- 94086
- MLS ID
- ML82057667
- APN
- 209-43-002
- Year Built
- 2016
- Stories in Building
- 2
- Possession
- Unavailable
- Data Source
- MLSL
- Origin MLS System
- MLSListings, Inc.
Helios School
Private K-8 Coed
Students: 155 Distance: 0.5mi
Cumberland Elementary School
Public K-5 Elementary
Students: 806 Distance: 0.6mi
Ellis Elementary School
Public K-5 Elementary
Students: 787 Distance: 0.6mi
Sunnyvale Christian
Private K-5 Elementary, Religious, Coed
Students: 110 Distance: 0.8mi
Vargas Elementary School
Public K-5 Elementary
Students: 484 Distance: 1.0mi
Champion Kinder International School
Private K
Students: 128 Distance: 1.0mi
- Bed
- 5
- Bath
- 3
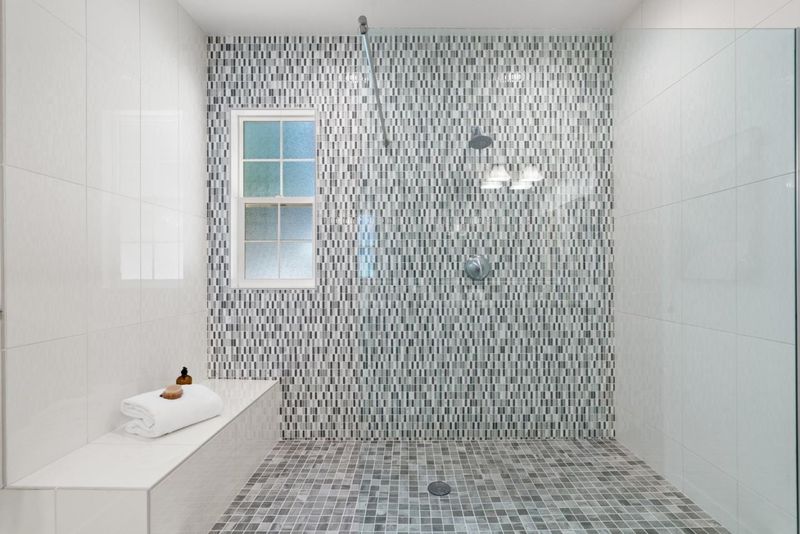
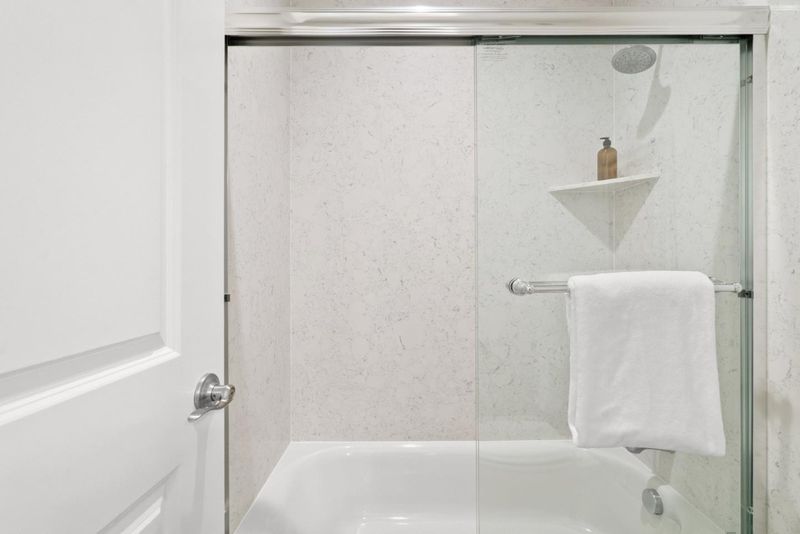
- Double Sinks, Full on Ground Floor, Primary - Stall Shower(s), Shower over Tub - 1, Tile, Updated Bath
- Parking
- 2
- Attached Garage, Electric Car Hookup
- SQ FT
- 2,191
- SQ FT Source
- Unavailable
- Lot SQ FT
- 2,603.0
- Lot Acres
- 0.059757 Acres
- Pool Info
- None
- Kitchen
- Countertop - Quartz, Dishwasher, Garbage Disposal, Hood Over Range, Island, Island with Sink, Microwave, Oven Range - Gas, Pantry, Refrigerator
- Cooling
- Ceiling Fan, Central AC, Multi-Zone
- Dining Room
- Breakfast Bar
- Disclosures
- Natural Hazard Disclosure
- Family Room
- No Family Room
- Flooring
- Hardwood, Laminate, Tile
- Foundation
- Concrete Slab
- Heating
- Central Forced Air, Gas
- Laundry
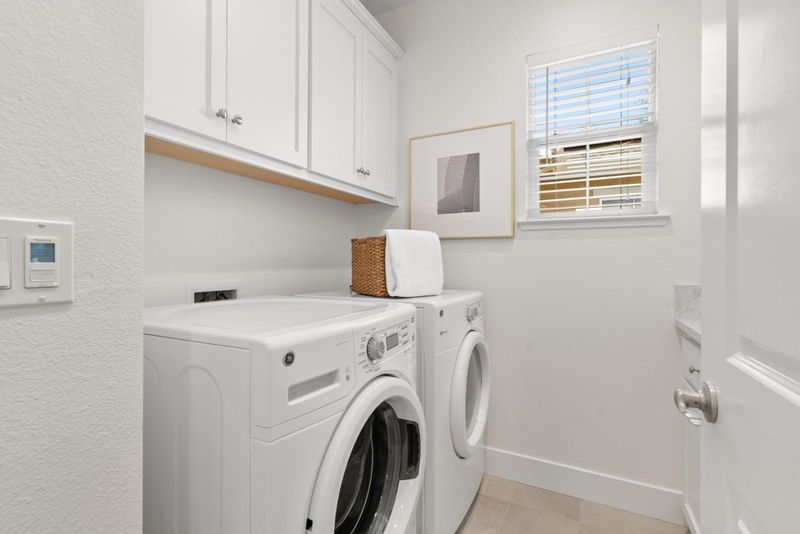
- Gas Hookup, Inside, Upper Floor, Washer / Dryer
- Architectural Style
- Mediterranean
- * Fee
- $418
- Name
- The Helsing Group
- Phone
- 925-355-2100
- *Fee includes
- Garbage, Insurance - Common Area, Landscaping / Gardening, Maintenance - Common Area, Maintenance - Road, Management Fee, Reserves, and Water / Sewer
MLS and other Information regarding properties for sale as shown in Theo have been obtained from various sources such as sellers, public records, agents and other third parties. This information may relate to the condition of the property, permitted or unpermitted uses, zoning, square footage, lot size/acreage or other matters affecting value or desirability. Unless otherwise indicated in writing, neither brokers, agents nor Theo have verified, or will verify, such information. If any such information is important to buyer in determining whether to buy, the price to pay or intended use of the property, buyer is urged to conduct their own investigation with qualified professionals, satisfy themselves with respect to that information, and to rely solely on the results of that investigation.
School data provided by GreatSchools. School service boundaries are intended to be used as reference only. To verify enrollment eligibility for a property, contact the school directly.