



$1,195,000
1,723
SQ FT
$694
SQ/FT
2294 Chester Drive
@ Johnnie's Way - Penngrove

- 3 Bed
- 2 Bath
- 10 Park
- 1,723 sqft
- Penngrove
-

-
Sun Aug 16, 1:00 pm - 3:00 pm
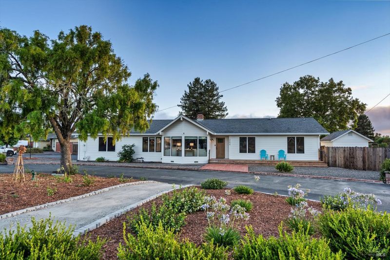
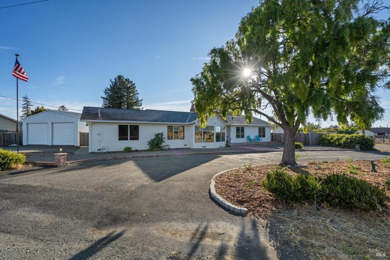
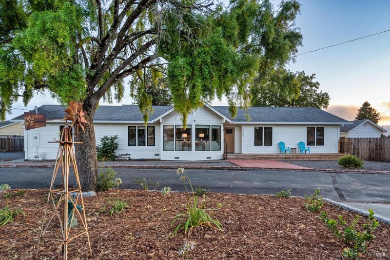
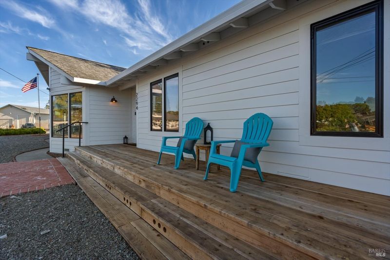
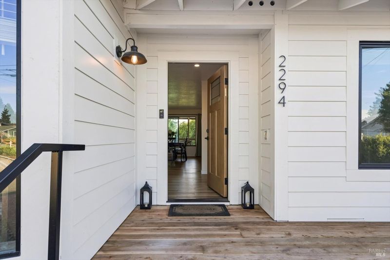
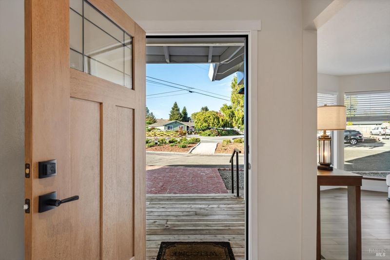
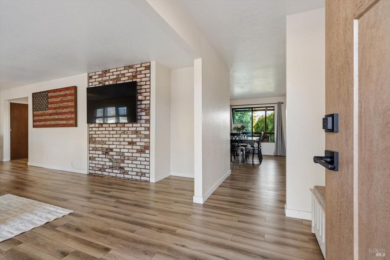
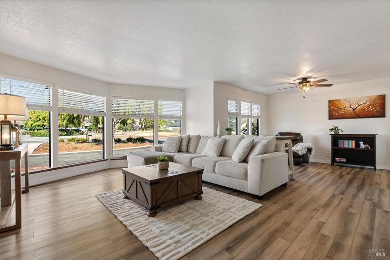
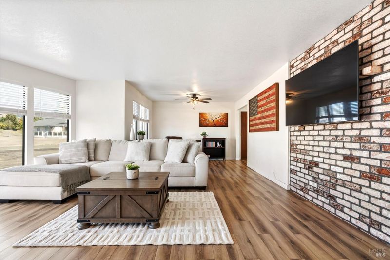
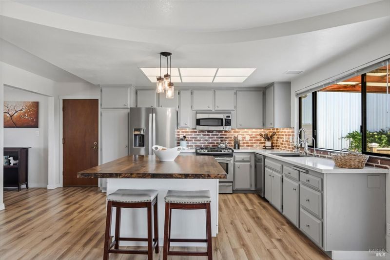
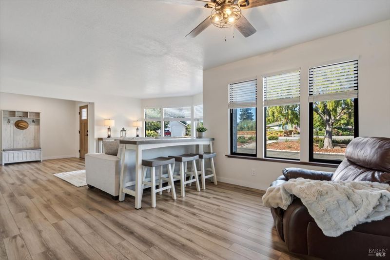
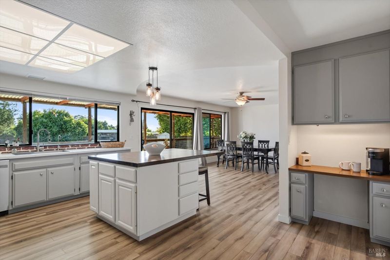
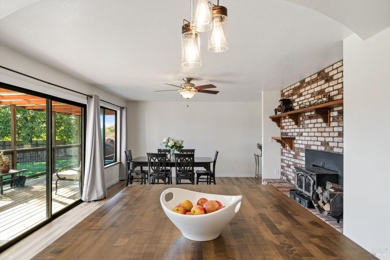
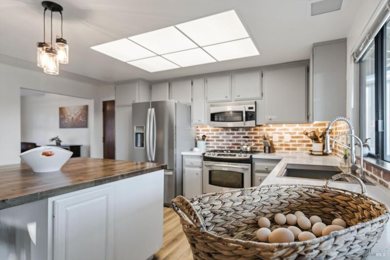
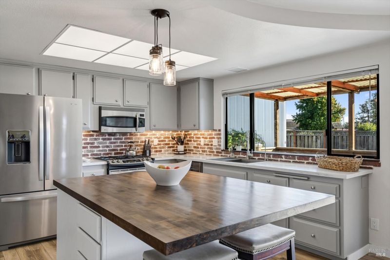
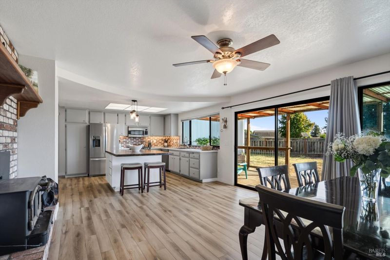
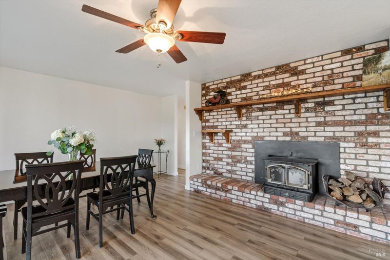
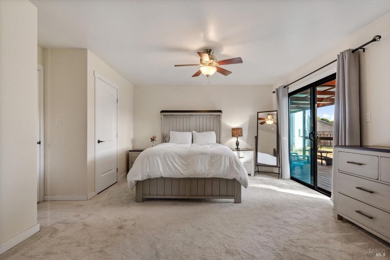
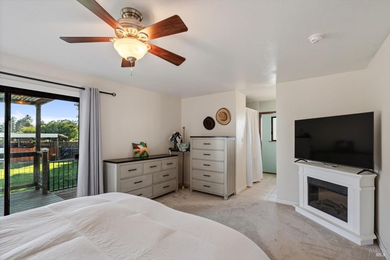
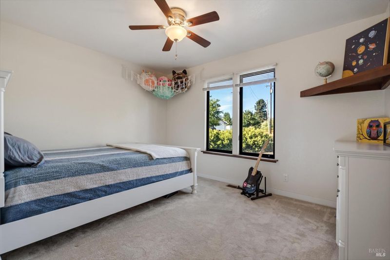
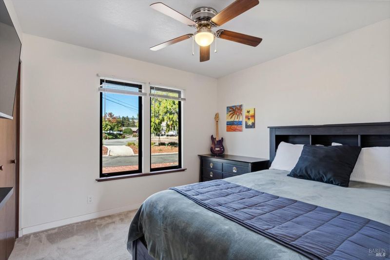
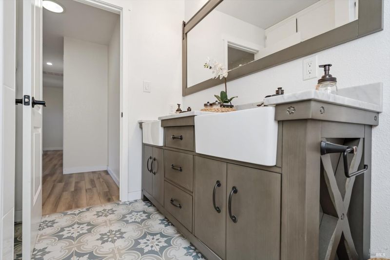
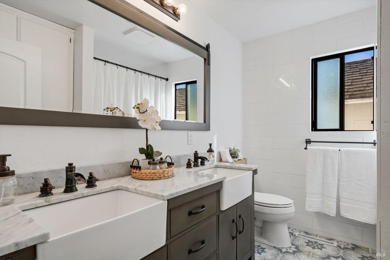
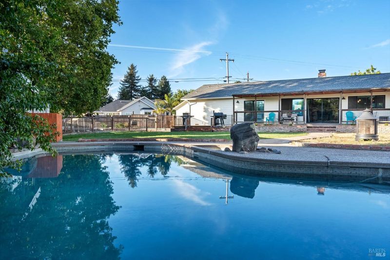
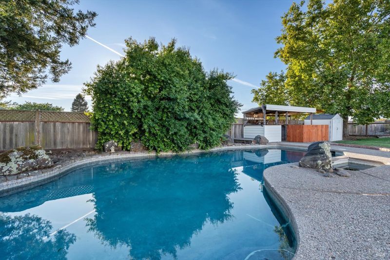
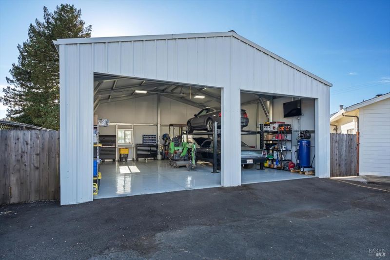
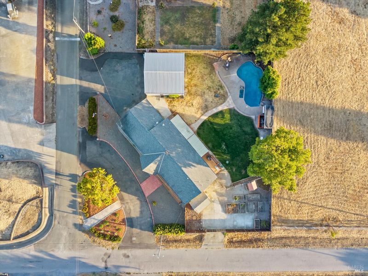
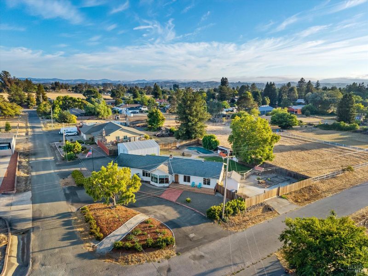
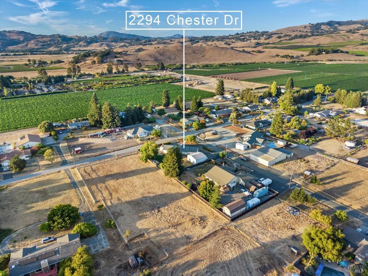
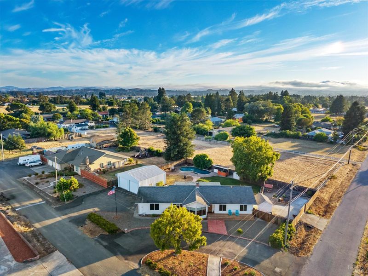
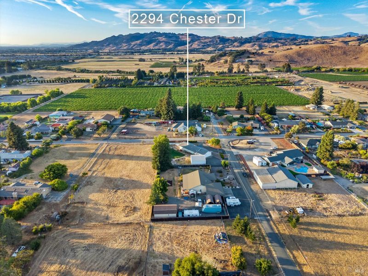
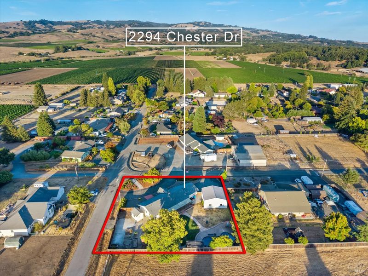
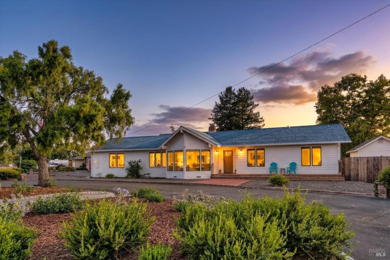
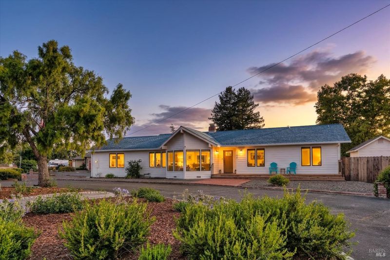
Charming ranch-style residence situated in a highly coveted Penngrove neighborhood occupying an expansive 0.64-acre corner lot. This property provides an ideal combination of comfortable living, ample outdoor space, and exceptional versatility. Key upgrades include HardiePlank lap siding, a newer redwood deck at the front of the home, and luxury vinyl plank flooring throughout. The sunlit kitchen has been tastefully updated with elegant quartz countertops and a spacious center island accented by a warm butcher block surface. Additionally, the property features a spectacular 900-square-foot shop offering endless possibilities. Complete with an epoxy floor, this space is ideal for a car enthusiast or hobbyist, and it could easily be transformed into a state-of-the-art home gym, creative studio...the ultimate flex space. The exterior features an inviting in-ground pool, an expansive garden area, a potting shed, and generous parking for recreational vehicles and boats. Nestled within a serene setting, this residence offers a true country lifestyle for those seeking a peaceful retreat. With abundant space for extensive gardening and room for chickens, it is the ideal spot for relaxation and outdoor living. Conveniently situated near shopping, parks, and excellent schools, this is an unbeatable location that perfectly balances everyday convenience with the tranquil charm of country living.

- Days on Market
- 1 day
- Current Status
- Active
- Original Price
- $1,195,000
- List Price
- $1,195,000
- On Market Date
- Aug 14, 2026
- Property Type
- Single Family Residence
- Area
- Penngrove
- Zip Code
- 94951
- MLS ID
- 326069216
- APN
- 047-273-012-000
- Year Built
- 1976
- Stories in Building
- Unavailable
- Possession
- Close Of Escrow
- Data Source
- BAREIS
- Origin MLS System
Technology High School
Public 9-12 Alternative
Students: 326 Distance: 0.7mi
Monte Vista Elementary School
Public K-5 Elementary
Students: 483 Distance: 1.2mi
Credo High School
Charter 9-12
Students: 400 Distance: 1.4mi
Rancho Cotate High School
Public 9-12 Secondary
Students: 1505 Distance: 1.4mi
El Camino High School
Public 9-12 Continuation
Students: 55 Distance: 1.4mi
Cross And Crown Lutheran
Private K-4 Elementary, Religious, Coed
Students: 77 Distance: 1.4mi
- Bed
- 3
- Bath
- 2
- Shower Stall(s), Walk-In Closet, Window
- Parking
- 10
- Attached, Garage Door Opener, Garage Facing Side, Interior Access, RV Possible, Side-by-Side, Uncovered Parking Spaces 2+
- SQ FT
- 1,723
- SQ FT Source
- Assessor Auto-Fill
- Lot SQ FT
- 27,878.0
- Lot Acres
- 0.64 Acres
- Pool Info
- Built-In, Cabana
- Kitchen
- Butcher Block Counters, Island, Quartz Counter
- Cooling
- Ceiling Fan(s), Central
- Flooring
- Carpet, Luxury Vinyl Plank, Tile
- Foundation
- Concrete Perimeter
- Fire Place
- Wood Stove
- Heating
- Central, Wood Stove
- Laundry
- In Garage
- Main Level
- Bedroom(s), Dining Room, Full Bath(s), Garage, Kitchen, Living Room, Primary Bedroom, Street Entrance
- Views
- Mountains
- Possession
- Close Of Escrow
- Basement
- None
- Architectural Style
- Ranch
- Fee
- $0
MLS and other Information regarding properties for sale as shown in Theo have been obtained from various sources such as sellers, public records, agents and other third parties. This information may relate to the condition of the property, permitted or unpermitted uses, zoning, square footage, lot size/acreage or other matters affecting value or desirability. Unless otherwise indicated in writing, neither brokers, agents nor Theo have verified, or will verify, such information. If any such information is important to buyer in determining whether to buy, the price to pay or intended use of the property, buyer is urged to conduct their own investigation with qualified professionals, satisfy themselves with respect to that information, and to rely solely on the results of that investigation.
School data provided by GreatSchools. School service boundaries are intended to be used as reference only. To verify enrollment eligibility for a property, contact the school directly.