



$4,498,000
2,600
SQ FT
$1,730
SQ/FT
23 Shasta Lane
@ Siskiyou Drive - 301 - Sharon Heights / Stanford Hills, Menlo Park

- 3 Bed
- 4 (3/1) Bath
- 3 Park
- 2,600 sqft
- MENLO PARK
-

-
Sat Jul 25, 1:00 pm - 5:00 pm
-
Sun Jul 26, 1:00 pm - 5:00 pm
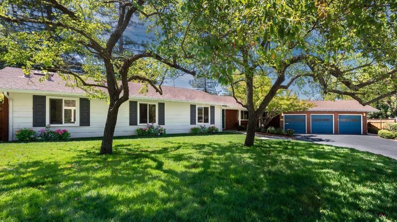
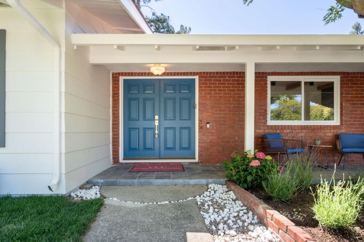
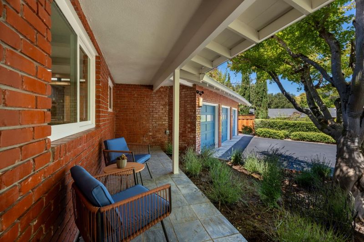
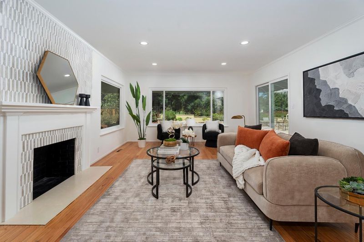
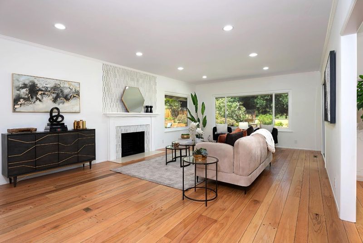
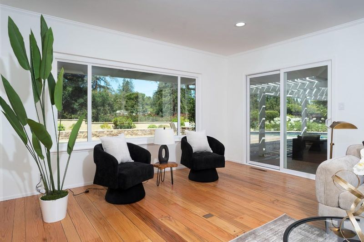
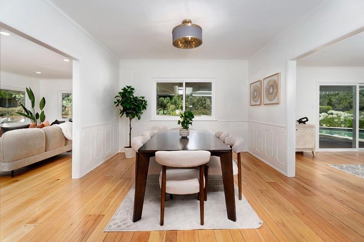
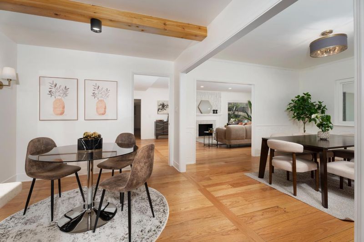
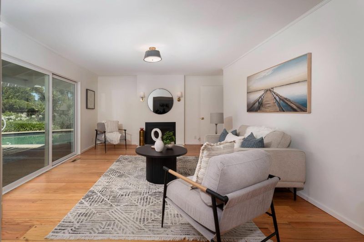
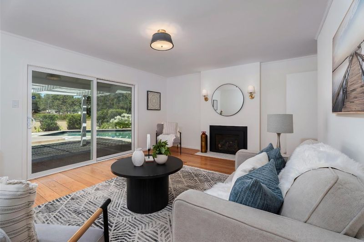
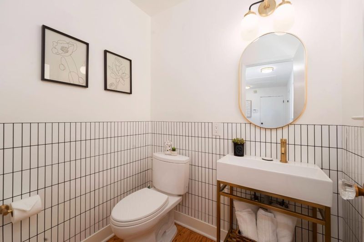
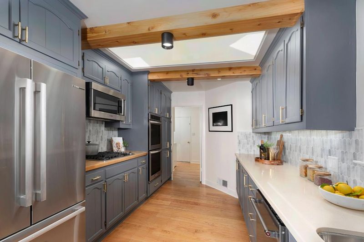
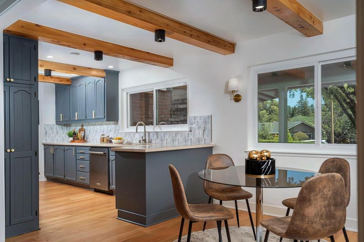
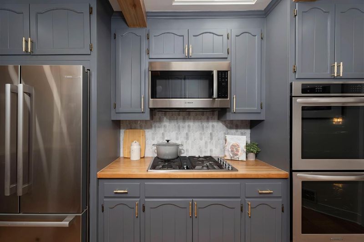
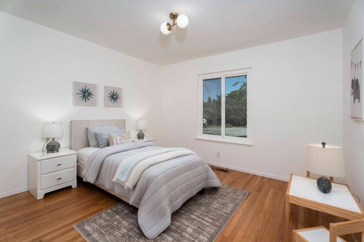
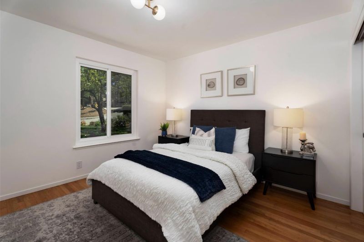
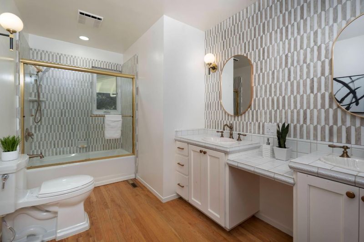
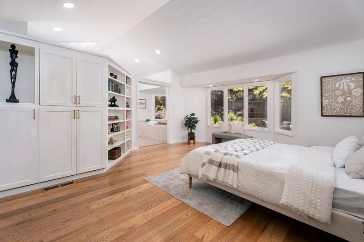
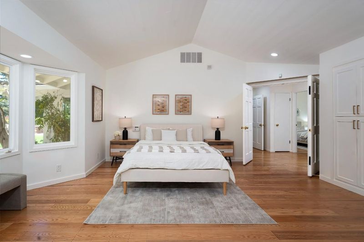
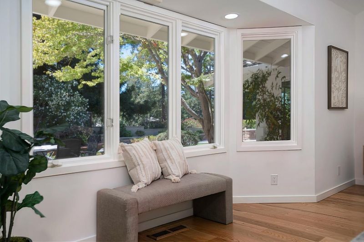
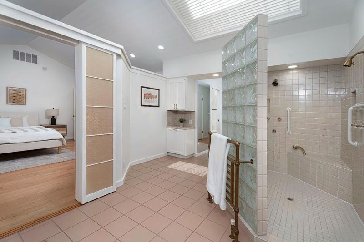
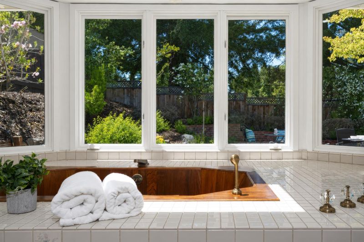
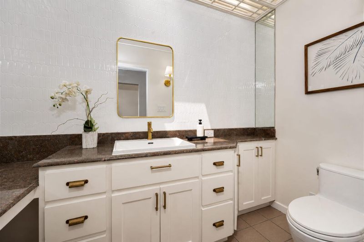
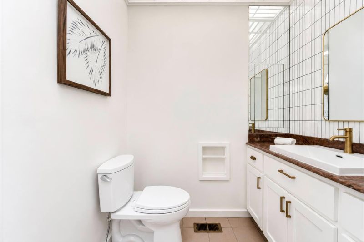
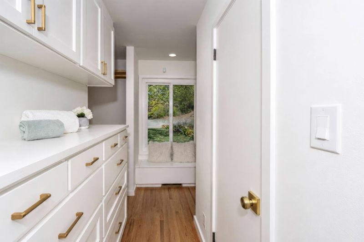
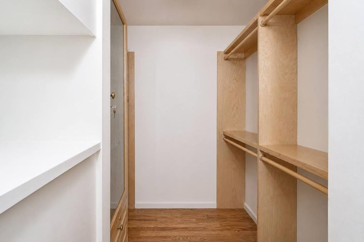
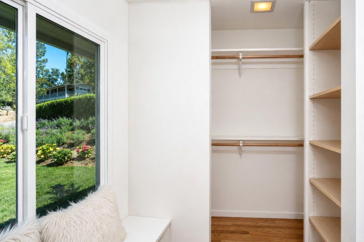
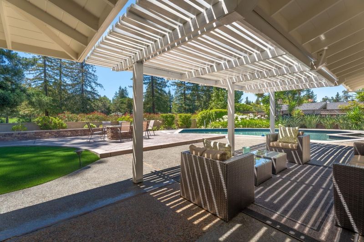
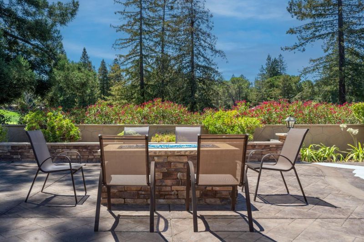
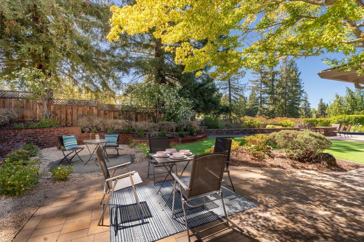
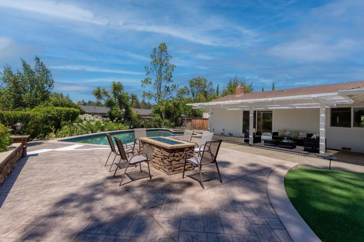
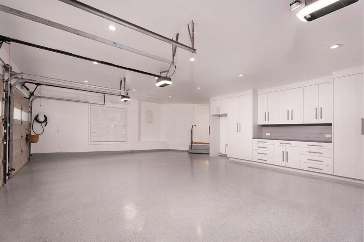
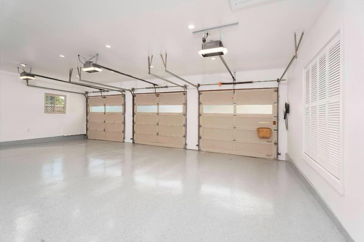
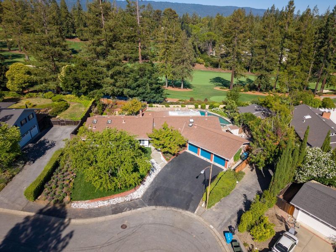
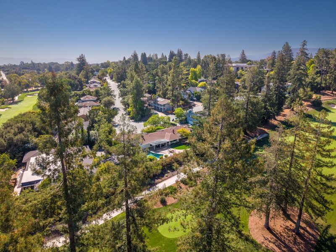
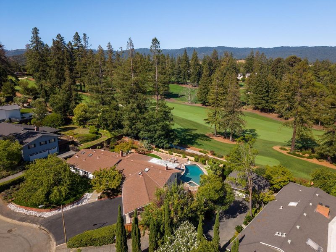
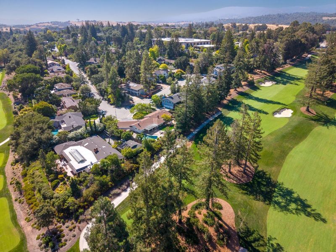
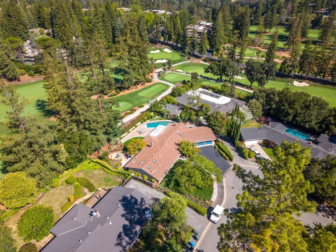
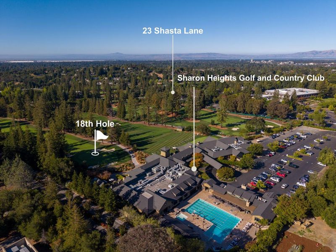
Experience the relaxed elegance of resort-style living in this beautifully updated single-story home in the coveted Sharon Heights/Stanford Hills neighborhood of Menlo Park. Designed for effortless single-level living, this 3-bedroom, 2.5-bath residence offers formal living and dining rooms, a separate family room, and an eat-in kitchen appointed with high-end stainless steel appliances. The expansive primary suite features custom built-ins, dual walk-in closets, separate vanities with private water closets, and a luxurious spa-inspired bath. Thoughtfully designed for seamless indoor-outdoor living, the spacious backyard overlooks the 18th hole of the Sharon Heights Golf Course and showcases a sparkling pool, spa, and elegant fire pitcreating the perfect setting for intimate evenings or memorable gatherings. Completing the home is a finished 3-car garage with EV charging and custom built-in storage. Conveniently located near Sharon Heights Golf & Country Club, Stanford Shopping Center, and with convenient access to Hwy 280.

- Days on Market
- 0 days
- Current Status
- Active
- Original Price
- $4,498,000
- List Price
- $4,498,000
- On Market Date
- Jul 20, 2026
- Property Type
- Single Family Home
- Area
- 301 - Sharon Heights / Stanford Hills
- Zip Code
- 94025
- MLS ID
- ML82054819
- APN
- 074-260-530
- Year Built
- 1963
- Stories in Building
- 1
- Possession
- Unavailable
- Data Source
- MLSL
- Origin MLS System
- MLSListings, Inc.
Trinity School
Private K-5 Elementary, Religious, Coed
Students: 149 Distance: 0.5mi
Jubilee Academy
Private 2-11
Students: NA Distance: 0.7mi
Phillips Brooks School
Private PK-5 Elementary, Coed
Students: 292 Distance: 0.8mi
La Entrada Middle School
Public 4-8 Middle
Students: 745 Distance: 0.9mi
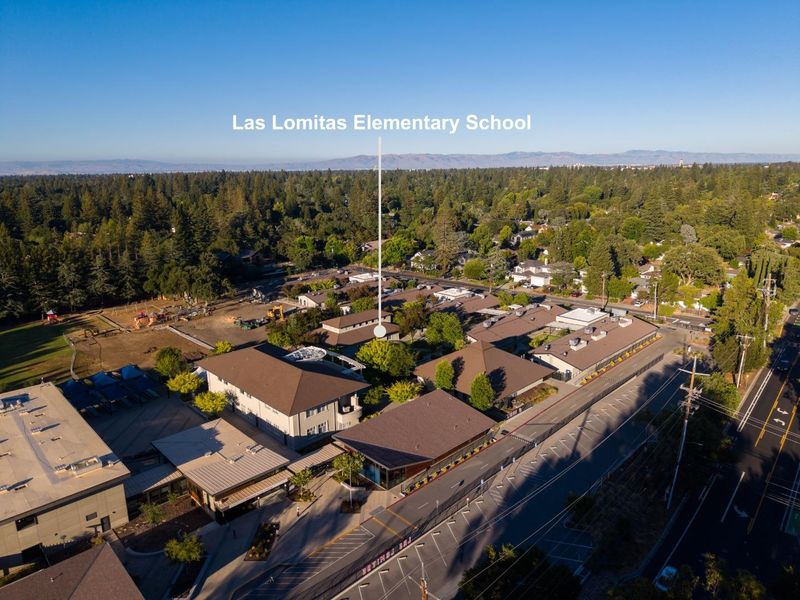
Las Lomitas Elementary School
Public K-3 Elementary
Students: 501 Distance: 0.9mi
Oak Knoll Elementary School
Public K-5 Elementary
Students: 651 Distance: 1.4mi
- Bed
- 3
- Bath
- 4 (3/1)
- Parking
- 3
- Attached Garage, Electric Car Hookup, Off-Street Parking
- SQ FT
- 2,600
- SQ FT Source
- Unavailable
- Lot SQ FT
- 14,554.0
- Lot Acres
- 0.334114 Acres
- Pool Info
- Pool - In Ground, Spa / Hot Tub
- Cooling
- Central AC
- Dining Room
- Formal Dining Room
- Disclosures
- Natural Hazard Disclosure
- Family Room
- Separate Family Room
- Foundation
- Concrete Perimeter, Crawl Space, Raised
- Fire Place
- Family Room, Gas Starter, Living Room, Wood Burning
- Heating
- Forced Air
- Fee
- Unavailable
MLS and other Information regarding properties for sale as shown in Theo have been obtained from various sources such as sellers, public records, agents and other third parties. This information may relate to the condition of the property, permitted or unpermitted uses, zoning, square footage, lot size/acreage or other matters affecting value or desirability. Unless otherwise indicated in writing, neither brokers, agents nor Theo have verified, or will verify, such information. If any such information is important to buyer in determining whether to buy, the price to pay or intended use of the property, buyer is urged to conduct their own investigation with qualified professionals, satisfy themselves with respect to that information, and to rely solely on the results of that investigation.
School data provided by GreatSchools. School service boundaries are intended to be used as reference only. To verify enrollment eligibility for a property, contact the school directly.