


$2,190,000
3,758
SQ FT
$583
SQ/FT
2616 St Helena Ct
@ Oakville - South Livermore, Livermore

- 4 Bed
- 4.5 (4/1) Bath
- 3 Park
- 3,758 sqft
- Livermore
-

-
Sat Oct 3, 1:00 pm - 4:00 pm
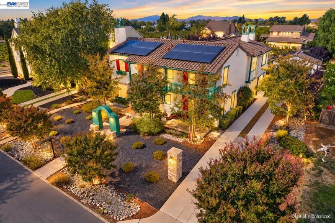
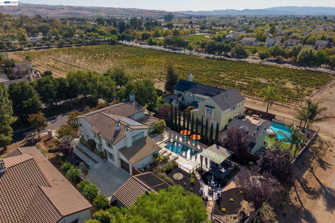
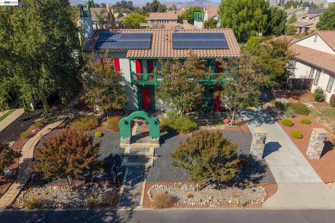
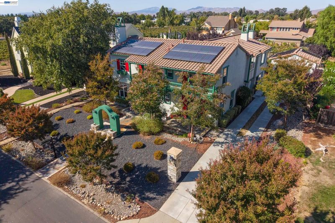
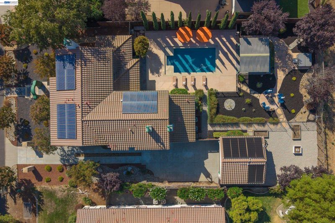
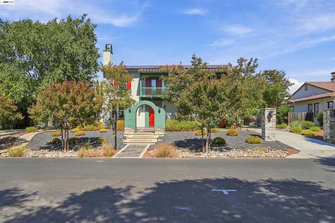
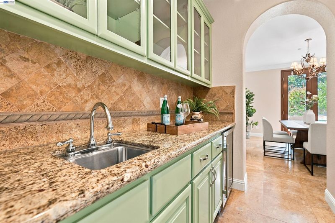
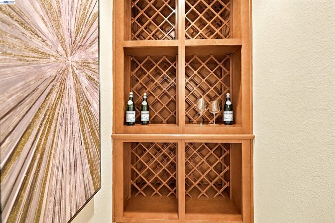
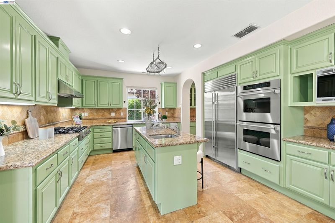
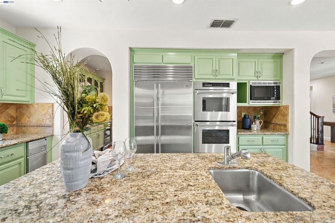
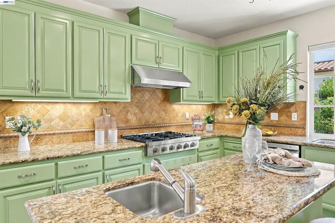
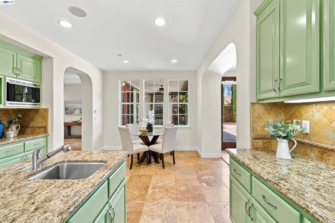
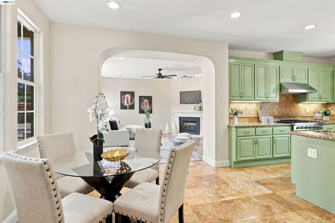
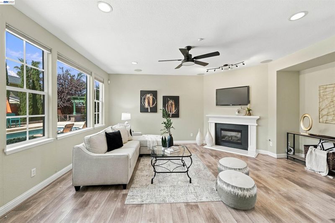
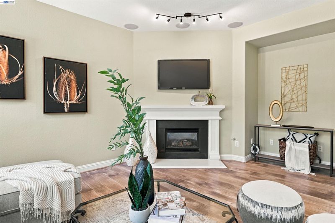
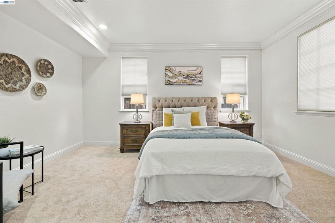
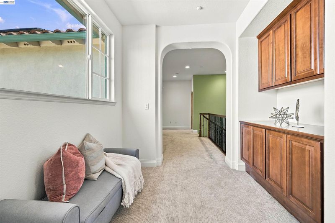
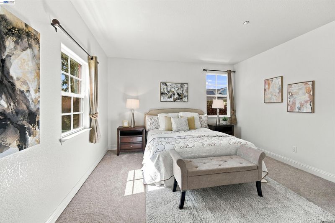
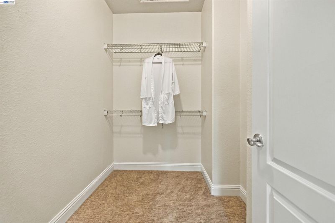
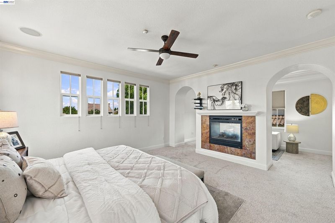
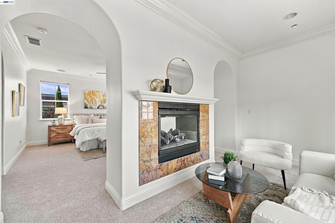
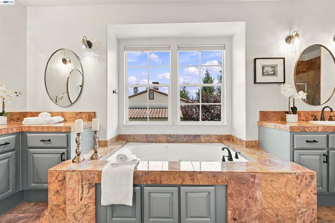
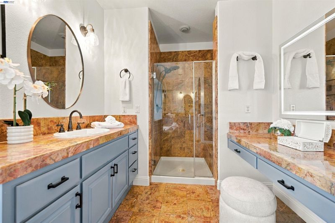
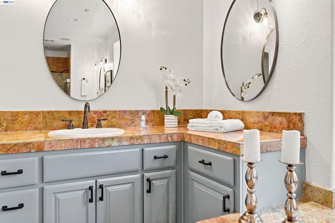
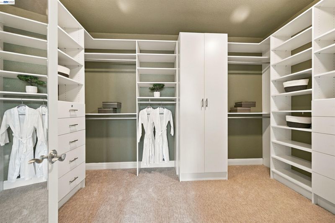
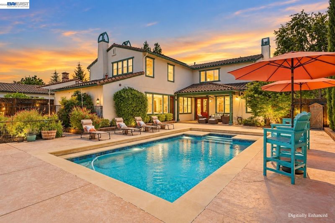
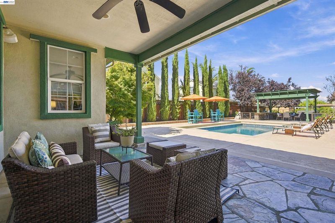
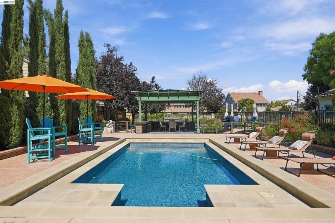
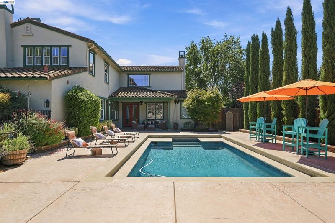
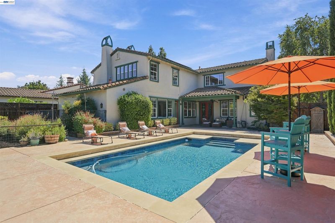
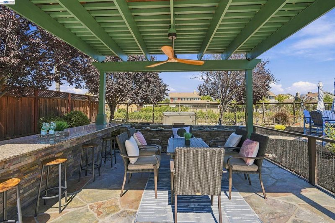
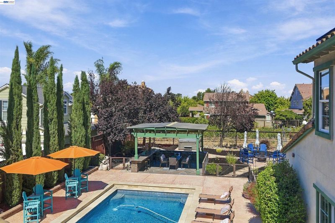
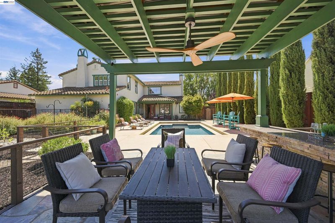
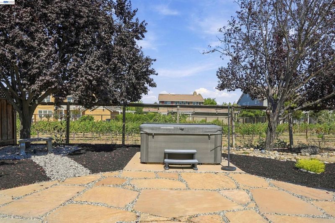
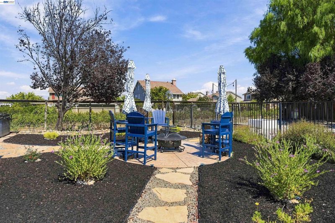
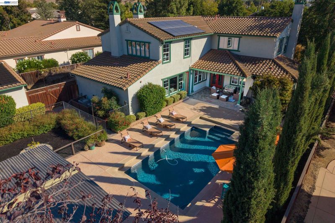
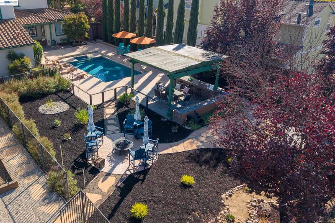
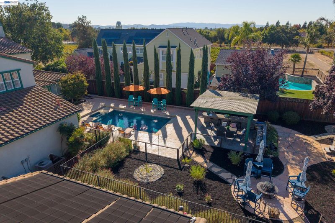
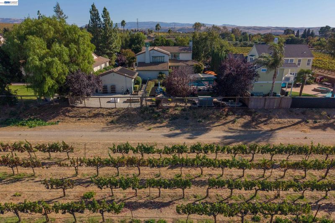
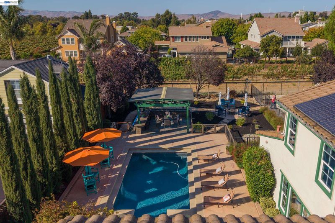
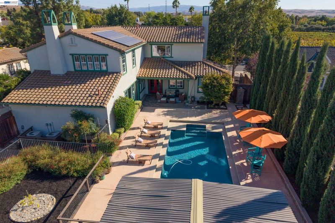
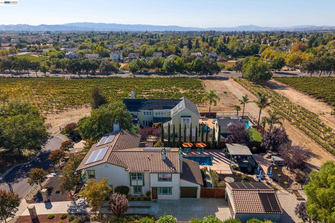
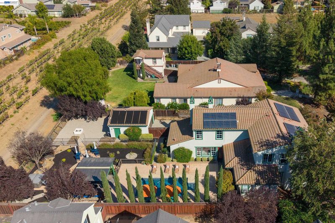
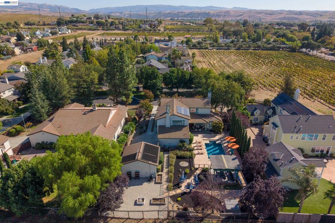
Discover wine-country living in this exceptional 4-bedroom, 4.5-bath estate on a 0.35-acre lot among the vineyards. Offering 3,758 sq. ft., this home blends comfort, style, and thoughtful upgrades. Step inside to a bright, open layout. The gourmet kitchen features modern cabinetry, stainless steel appliances, and a center island, flowing into a family room with a fireplace. Enjoy a resort-style backyard with a sparkling pool and spa, covered patio, and panoramic vineyard views. Inside, you’ll find a formal living room with fireplace, dedicated dining room, and a wine cellar. The primary suite offers its own fireplace, a spa-like ensuite with marble tile flooring, and a walk-in closet. Upstairs, each bedroom has its own ensuite bath, plus there’s a full bedroom and bath on the first floor and a powder room.Owned solar (7.5 kW) and a three-car attached garage with an extended driveway. Schedule your Open House visit!
-
Sun Oct 4, 1:00 pm - 4:00 pm
Discover wine-country living in this exceptional 4-bedroom, 4.5-bath estate on a 0.35-acre lot among the vineyards. Offering 3,758 sq. ft., this home blends comfort, style, and thoughtful upgrades. Step inside to a bright, open layout. The gourmet kitchen features modern cabinetry, stainless steel appliances, and a center island, flowing into a family room with a fireplace. Enjoy a resort-style backyard with a sparkling pool and spa, covered patio, and panoramic vineyard views. Inside, you’ll find a formal living room with fireplace, dedicated dining room, and a wine cellar. The primary suite offers its own fireplace, a spa-like ensuite with marble tile flooring, and a walk-in closet. Upstairs, each bedroom has its own ensuite bath, plus there’s a full bedroom and bath on the first floor and a powder room.Owned solar (7.5 kW) and a three-car attached garage with an extended driveway. Schedule your Open House visit!
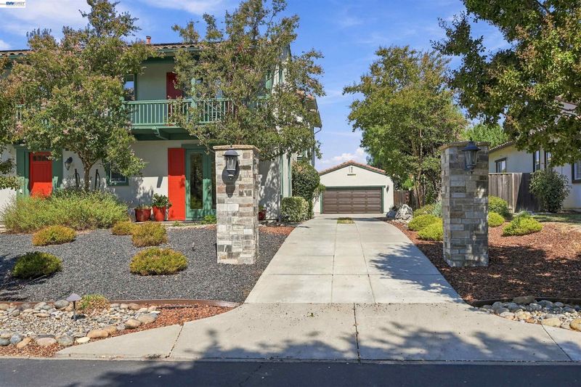
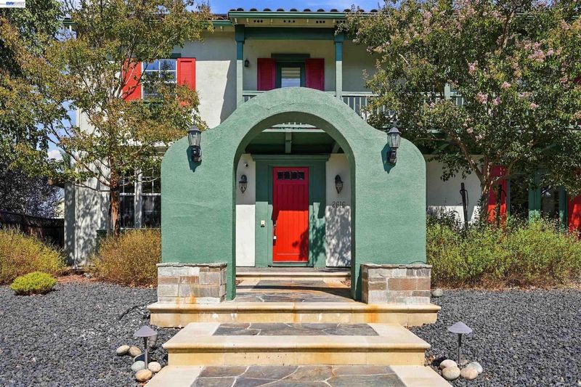
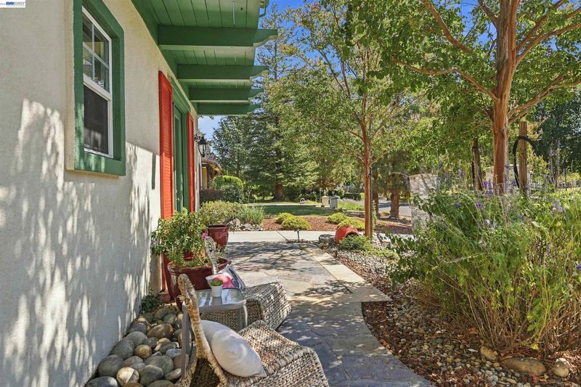
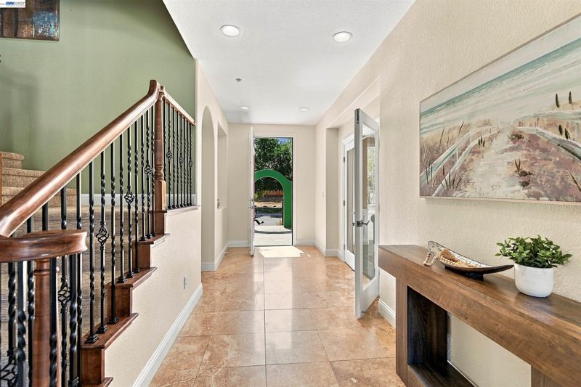
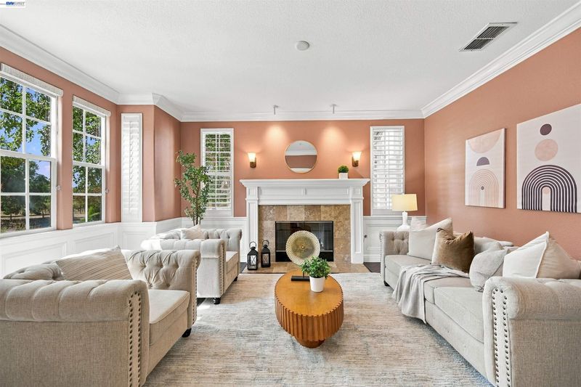
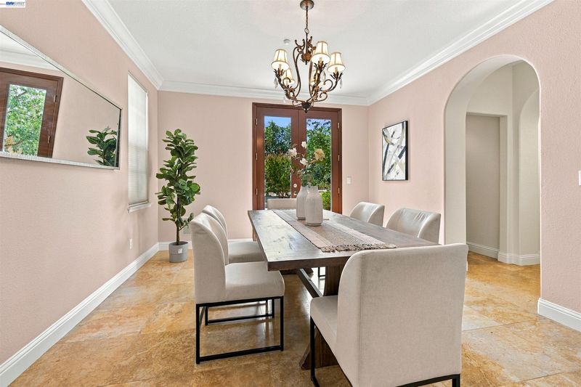
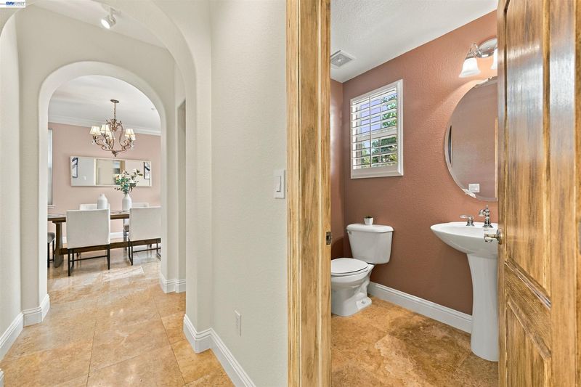
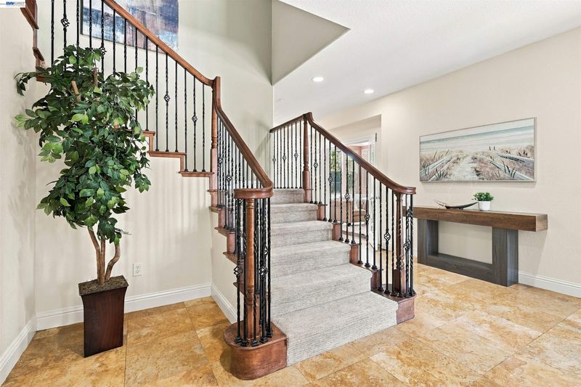
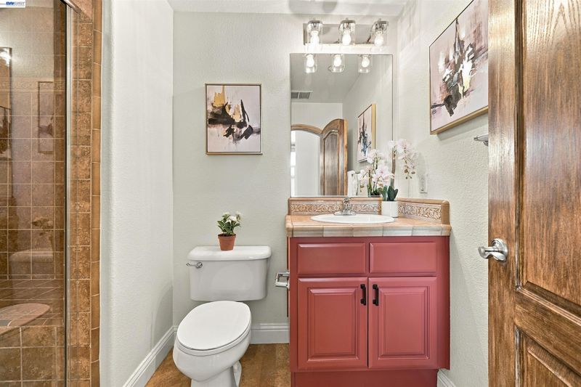
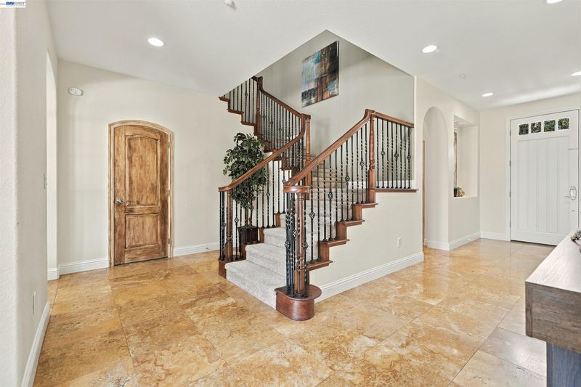
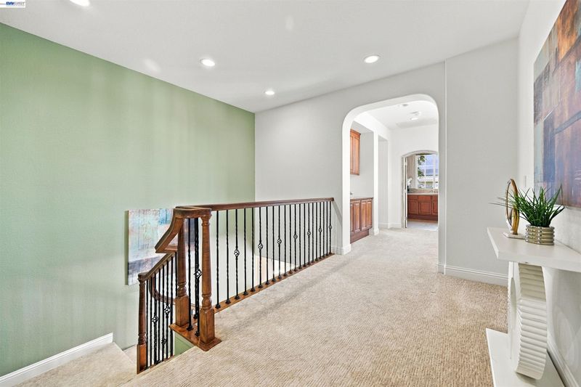
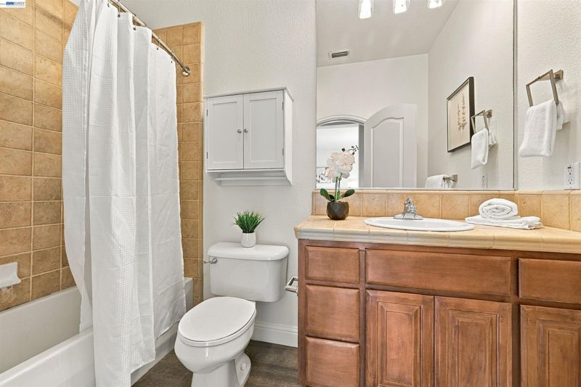
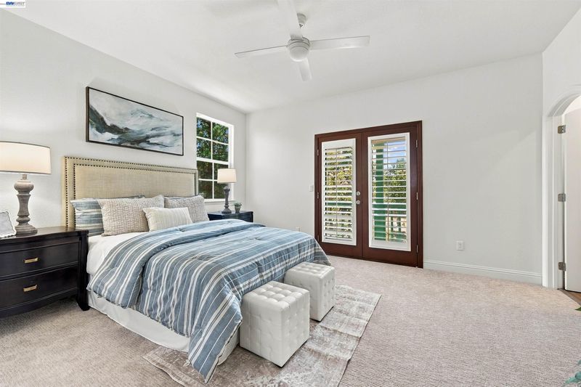
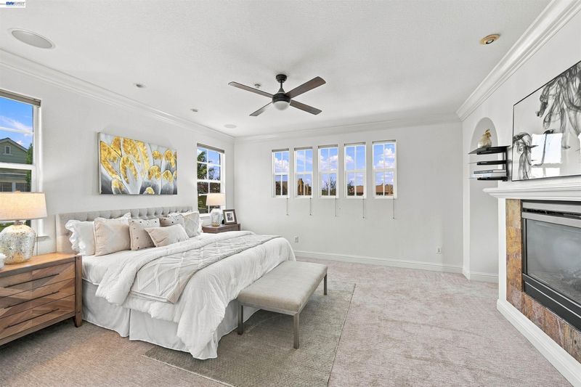
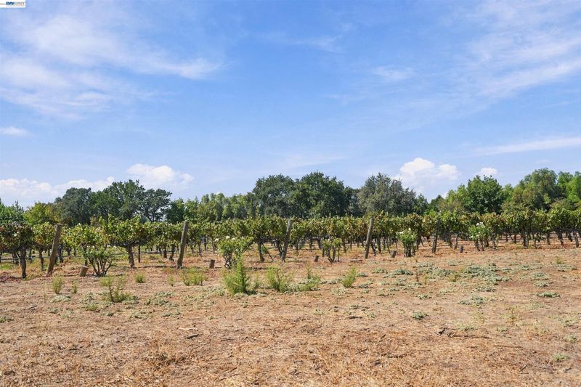
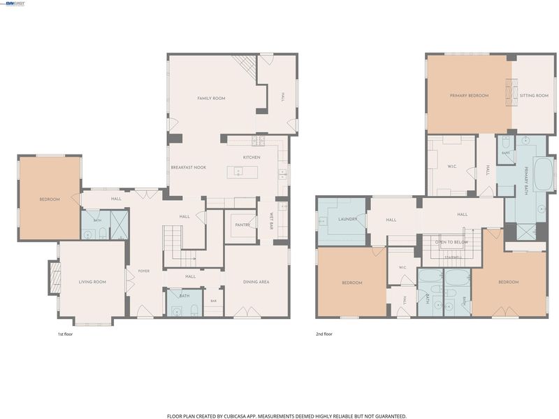
Discover your dream wine-country lifestyle in this exceptional 4-bedroom, 4.5-bath estate, set on a picturesque 0.35-acre lot nestled among the vineyards. Offering 3,758 square feet of beautifully refined living, this home delivers comfort, style, and thoughtful upgrades throughout. Step inside through the modern tile entry and feel right at home. The bright, open layout flows effortlessly from the gourmet kitchen—featuring modern cabinetry, stainless steel appliances, and a large center island—into a welcoming family room designed for comfort and everyday living, complete with a fireplace. Make memories in the backyard—your resort-style retreat. Enjoy a sparkling pool and spa, a covered patio with a comfortable seating area, and lush landscaping that frames panoramic vineyard views—perfect for entertaining, relaxing evenings, and weekend gatherings.Inside, elegance continues with a formal living room featuring a fireplace, a dedicated dining room, and a wine cellar that adds timeless charm. The primary suite is a true private sanctuary, highlighted by its own fireplace, a spa-like ensuite with marble tile flooring, and a generous walk-in closet. (With three fireplaces total—living room, family room, and the primary suite.) The additional bedrooms on the second floor are spacious and well-appointed, each with its own ensuite bath. Convenience is built in with a full bedroom and full bath on the first floor, plus a powder room for added ease. Additional highlights include owned solar panels (7.5 kW) and a 3 car attached garage with a long and convenient driveway. From the grand spaces to the meticulously maintained grounds, every detail reflects pride of ownership. Schedule your private tour today and experience vineyard living in Livermore at its best.

- Current Status
- New
- Original Price
- $2,190,000
- List Price
- $2,190,000
- On Market Date
- Sep 29, 2026
- Property Type
- Detached
- D/N/S
- South Livermore
- Zip Code
- 94550
- MLS ID
- 41149716
- APN
- 99A292610
- Year Built
- 2004
- Stories in Building
- 2
- Possession
- Close Of Escrow
- Data Source
- MAXEBRDI
- Origin MLS System
- BAY EAST
Arroyo Seco Elementary School
Public K-5 Elementary
Students: 678 Distance: 1.0mi
Vineyard Alternative School
Public 1-12 Alternative
Students: 136 Distance: 1.3mi
Selah Christian School
Private K-12
Students: NA Distance: 1.3mi
Livermore Adult
Public n/a Adult Education
Students: NA Distance: 1.3mi
Vine And Branches Christian Schools
Private 1-12 Coed
Students: 6 Distance: 1.5mi
Jackson Avenue Elementary School
Public K-5 Elementary
Students: 526 Distance: 1.6mi
- Bed
- 4
- Bath
- 4.5 (4/1)
- Parking
- 3
- Attached, Garage Door Opener
- SQ FT
- 3,758
- SQ FT Source
- Public Records
- Lot SQ FT
- 15,252.0
- Lot Acres
- 0.35 Acres
- Pool Info
- In Ground, Pool Cover
- Kitchen
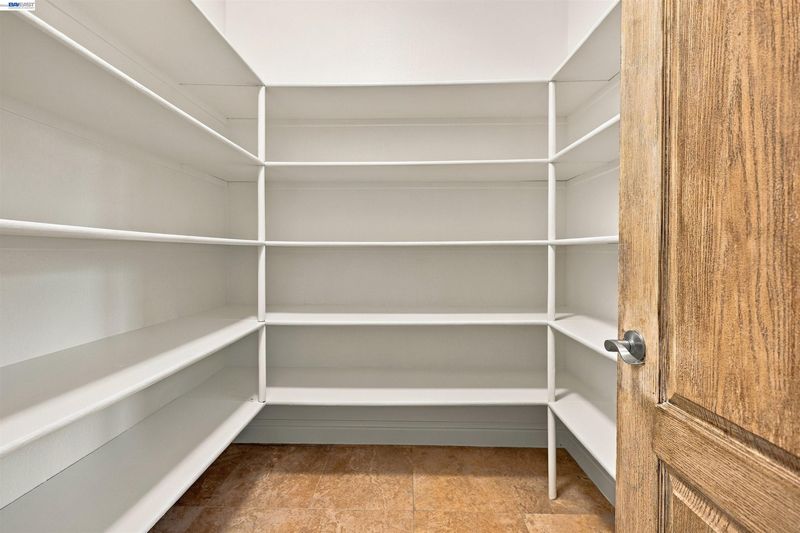
- Dishwasher, Double Oven, Gas Range, Plumbed For Ice Maker, Microwave, Oven, Range, Refrigerator, Trash Compactor, Gas Water Heater, Breakfast Bar, Stone Counters, Eat-in Kitchen, Disposal, Gas Range/Cooktop, Ice Maker Hookup, Kitchen Island, Oven Built-in, Pantry, Range/Oven Built-in, Wet Bar
- Cooling
- Central Air
- Disclosures
- Disclosure Package Avail
- Entry Level
- Exterior Details
- Back Yard, Dog Run, Side Yard
- Flooring
- Hardwood, Laminate, Tile, Carpet
- Foundation
- Fire Place
- Family Room, Gas, Living Room, Master Bedroom
- Heating
- Forced Air, Natural Gas
- Laundry
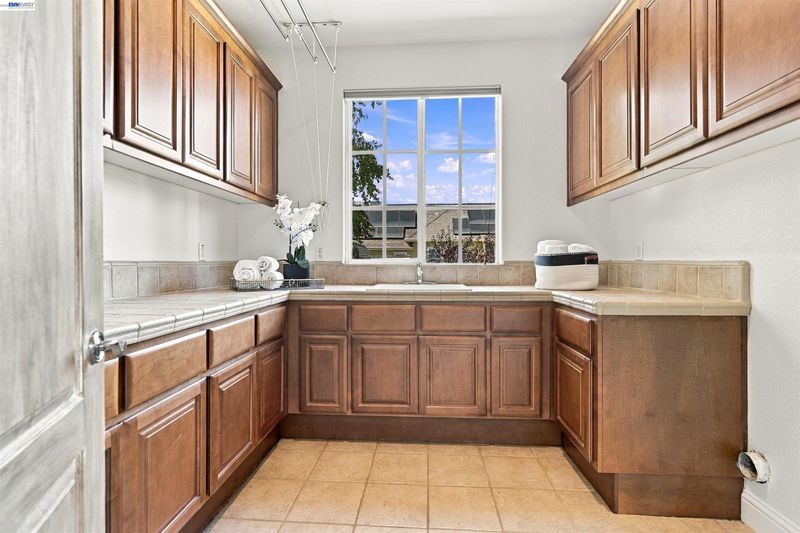
- 220 Volt Outlet, Gas Dryer Hookup, Laundry Room, Sink
- Upper Level
- 3 Bedrooms, 3 Baths, Primary Bedrm Suite - 1, Laundry Facility
- Main Level
- 1 Bedroom, 0.5 Bath, 1 Bath, Main Entry
- Views
- Vineyard
- Possession
- Close Of Escrow
- Architectural Style
- Contemporary
- Non-Master Bathroom Includes
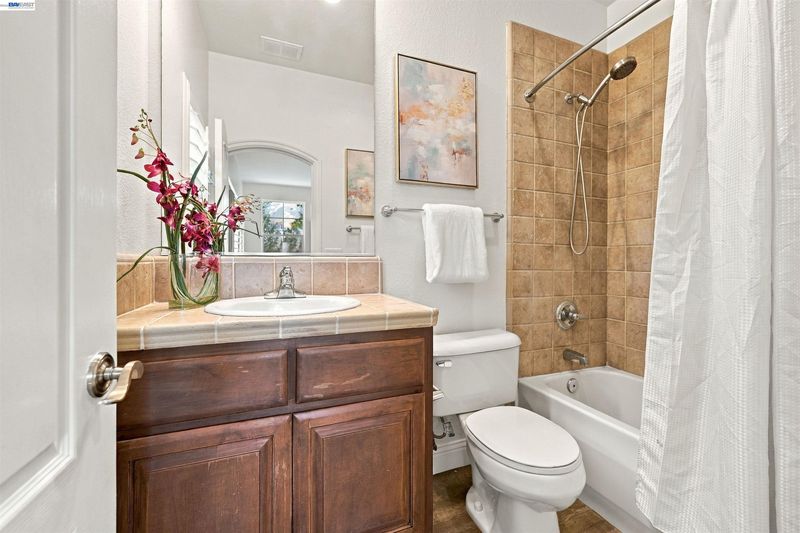
- Shower Over Tub, Tile
- Construction Status
- Existing
- Additional Miscellaneous Features
- Back Yard, Dog Run, Side Yard
- Location
- Premium Lot, Back Yard, Landscaped
- Roof
- Tile
- Water and Sewer
- Public
- Fee
- Unavailable
MLS and other Information regarding properties for sale as shown in Theo have been obtained from various sources such as sellers, public records, agents and other third parties. This information may relate to the condition of the property, permitted or unpermitted uses, zoning, square footage, lot size/acreage or other matters affecting value or desirability. Unless otherwise indicated in writing, neither brokers, agents nor Theo have verified, or will verify, such information. If any such information is important to buyer in determining whether to buy, the price to pay or intended use of the property, buyer is urged to conduct their own investigation with qualified professionals, satisfy themselves with respect to that information, and to rely solely on the results of that investigation.
School data provided by GreatSchools. School service boundaries are intended to be used as reference only. To verify enrollment eligibility for a property, contact the school directly.