

$2,195,000
2,245
SQ FT
$978
SQ/FT
1337 15th Avenue
@ Irving Street - SF District 2 - Inner Sunset, San Francisco

- 4 Bed
- 2 Bath
- 2 Park
- 2,245 sqft
- San Francisco
-

-
Sat Aug 15, 2:00 pm - 4:00 pm
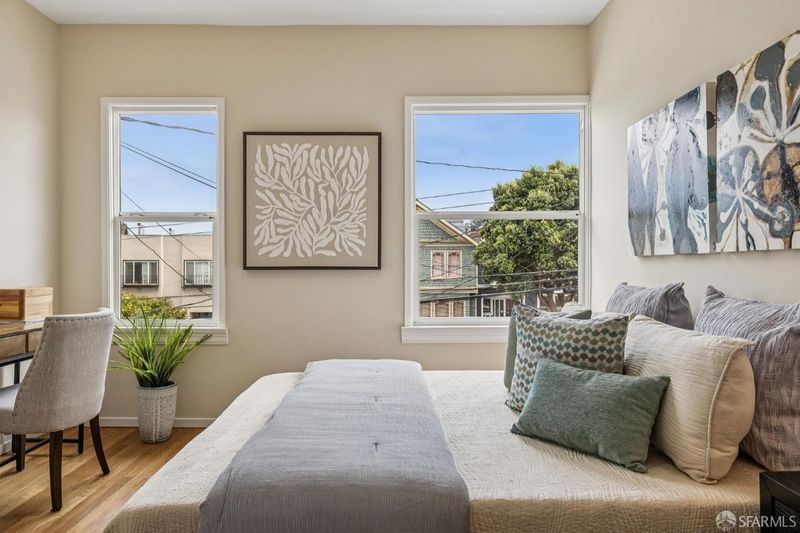
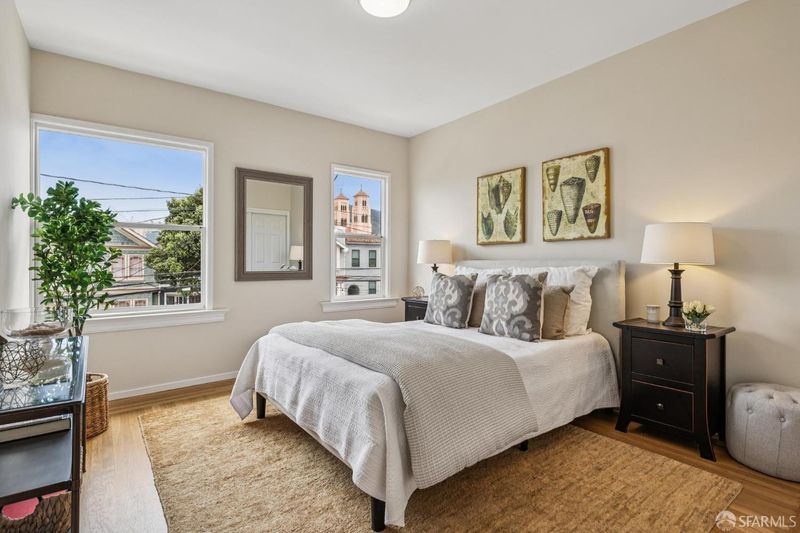
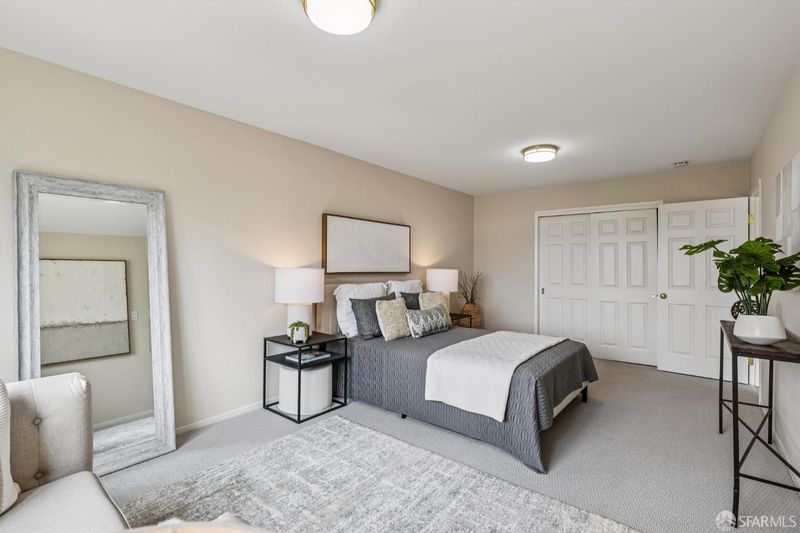
Elegant home with 4 Bedrooms on the top level.
-
Sun Aug 16, 2:00 pm - 4:00 pm
Elegant home with 4 Bedrooms on the top level.
-
Thu Aug 20, 5:00 pm - 6:30 pm
Twilight Tour
-
Sat Aug 22, 2:00 pm - 4:00 pm
Elegant home with 4 Bedrooms on the top level.
-
Sun Aug 23, 2:00 pm - 4:00 pm
Elegant home with 4 Bedrooms on the top level.
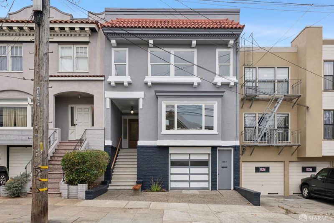
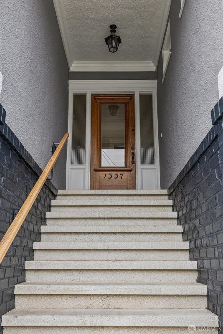
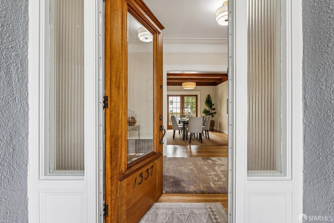
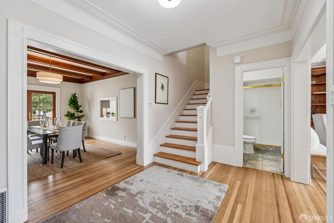
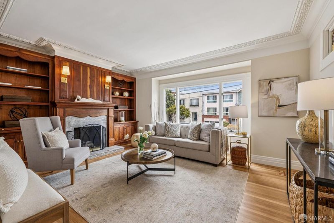
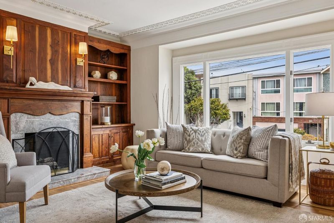
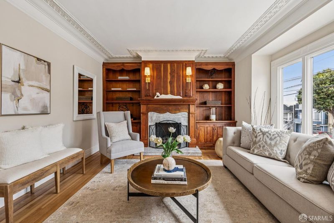
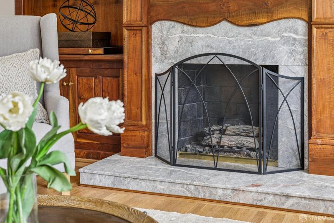
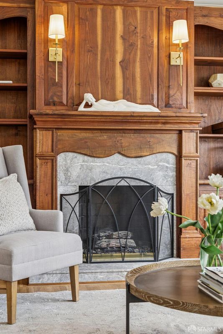
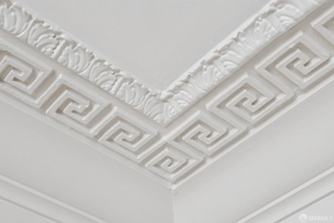
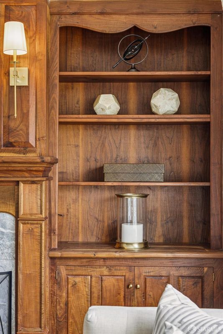
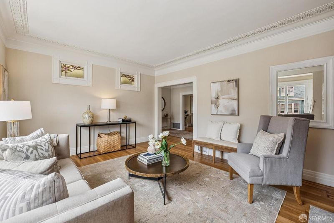
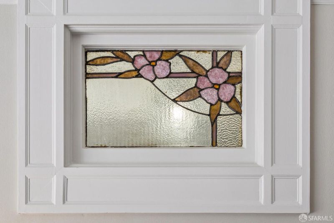
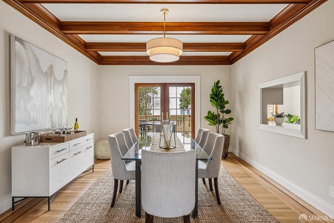
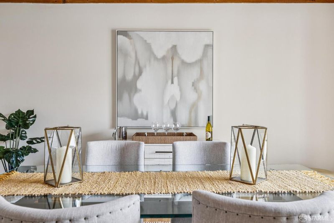
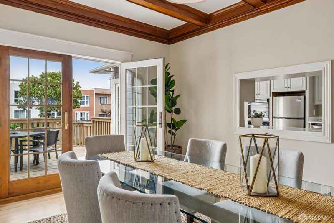
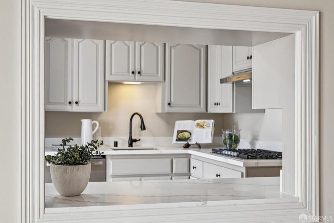
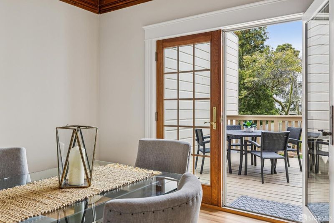
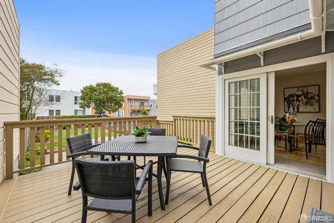
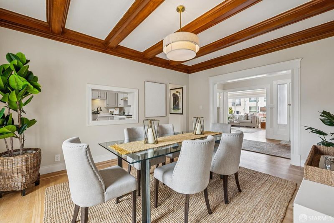
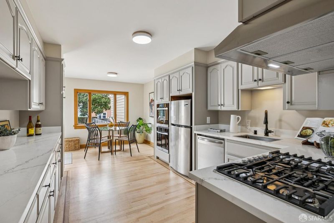
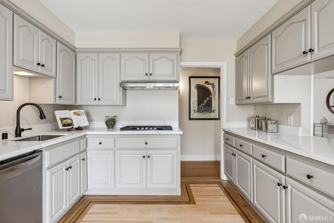
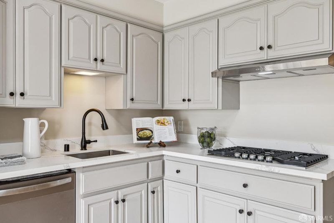
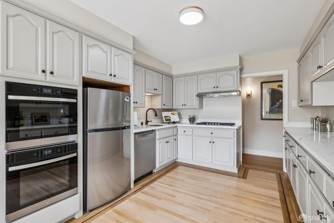
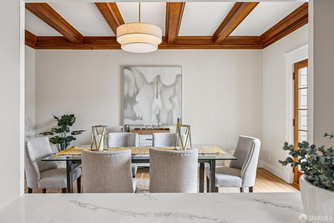
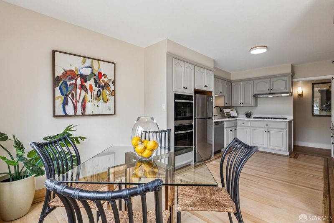
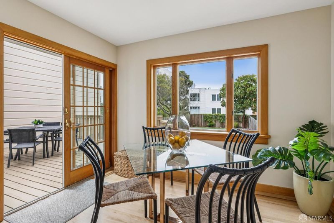
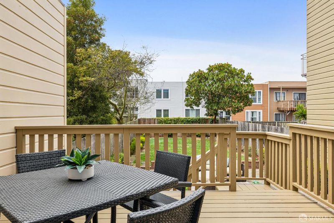
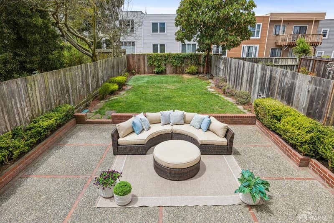
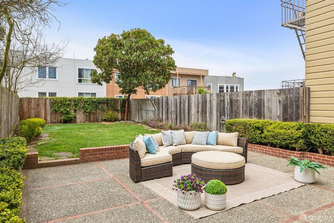
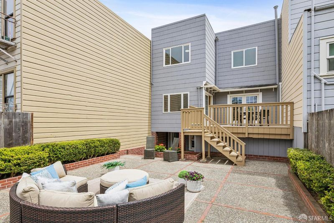
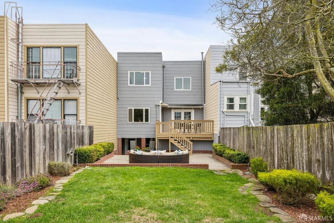
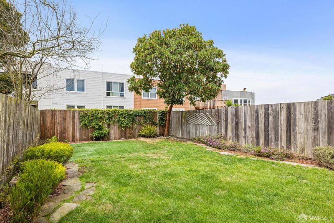
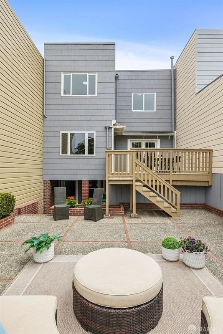
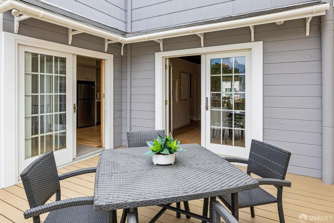
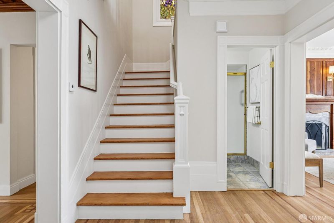
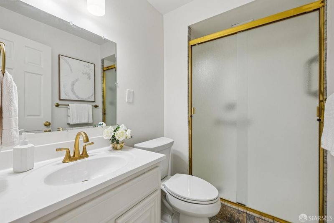
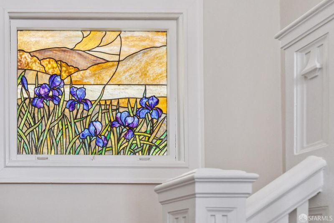
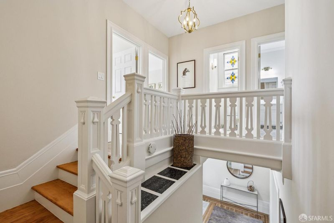
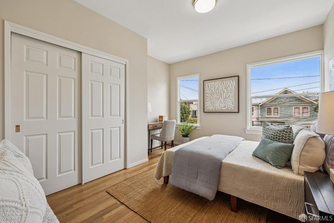
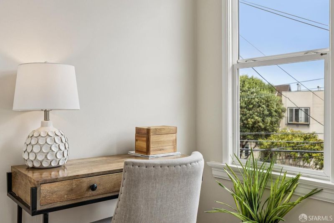
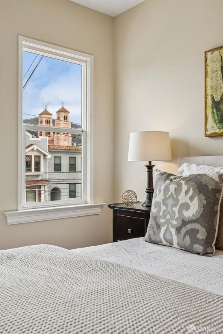
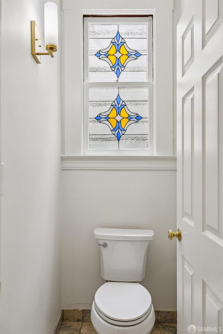
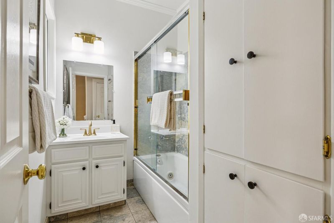
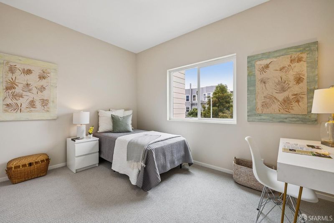
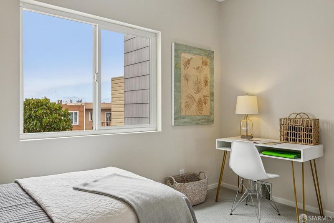
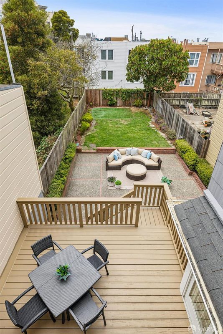
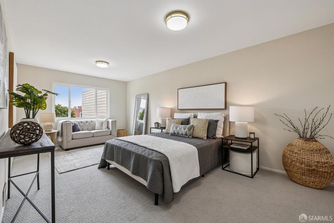
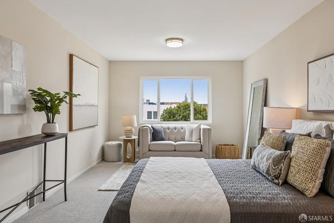
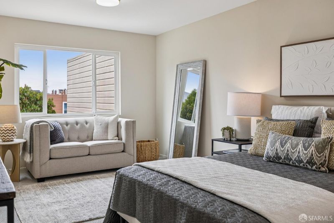
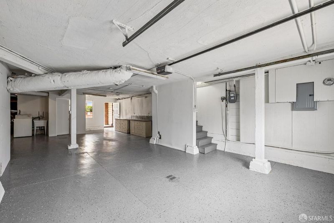
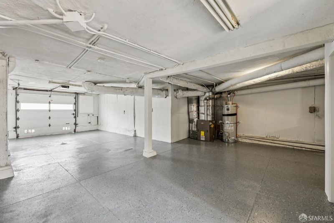
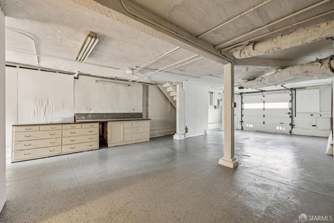
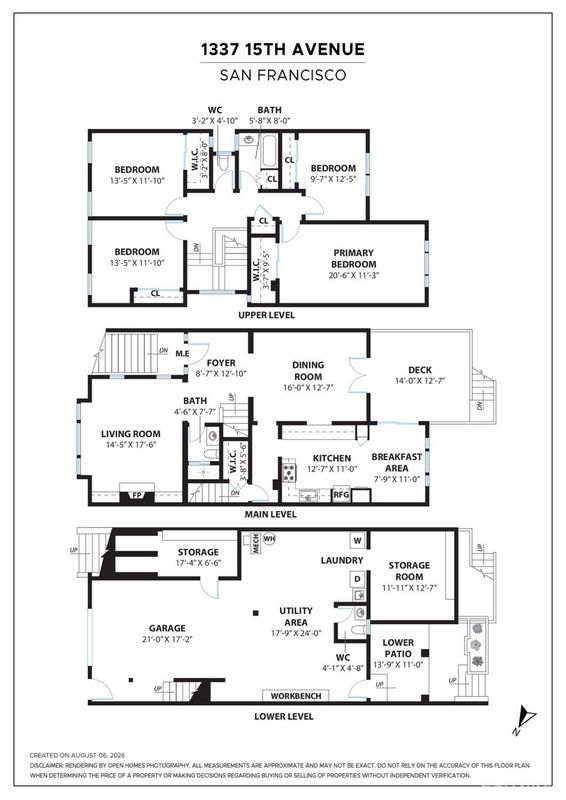
Stately Post-Edwardian home, built in 1915, blends traditional details with modern sensibility. Seated in the heart of the Inner Sunset, this elegant residence offers a superior floor plan highlighted by four bedrooms on the top level. A formal dining and living room are positioned off the entry foyer. Thoughtful details include a handcrafted fireplace surround, stained-glass windows and hardwood floors w/ inlay. A spacious deck off the main level provides access to both the dining room and the breakfast area. The kitchen features abundant cabinets, quartz counters and stainless appliances. Completing the main level is a full bath. The top level has a split bath with shower over tub and the primary bedroom includes a seating area. The deep lot creates a generous rear yard with a concrete patio and lawn. The two-car garage offers development potential, along with storage and a workshop. Ideally located near the shops and restaurants of Irving Street and Golden Gate Park. A must-see!

- Days on Market
- 1 day
- Current Status
- Active
- Original Price
- $2,195,000
- List Price
- $2,195,000
- On Market Date
- Aug 14, 2026
- Property Type
- Single Family Residence
- District
- SF District 2 - Inner Sunset
- Zip Code
- 94122
- MLS ID
- 531412450
- APN
- 1770006
- Year Built
- 1915
- Stories in Building
- 0
- Possession
- Close Of Escrow
- Data Source
- SFAR
- Origin MLS System
Saint Anne School
Private K-8 Elementary, Religious, Coed
Students: 347 Distance: 0.1mi
Woodside International School
Private 9-12 Secondary, Coed
Students: 51 Distance: 0.1mi
Jefferson Elementary School
Public K-5 Elementary
Students: 490 Distance: 0.2mi
Yu (Alice Fong) Elementary School
Public K-8 Elementary
Students: 590 Distance: 0.3mi
Sunset Progressive School (Will open: Fall 2015)
Private K-1
Students: 12 Distance: 0.5mi
Independence High School
Public 9-12 Alternative
Students: 186 Distance: 0.5mi
- Bed
- 4
- Bath
- 2
- Parking
- 2
- Garage Faces Front, Tandem, On Site (Single Family Only)
- SQ FT
- 2,245
- SQ FT Source
- Assessor Auto-Fill
- Lot SQ FT
- 3,184.24
- Lot Acres
- 0.0731 Acres
- Kitchen
- Breakfast Area, Quartz Counter
- Dining Room
- Formal Room
- Entry Level
- 0
- Flooring
- Wood
- Foundation
- Concrete Perimeter
- Fire Place
- Living Room
- Heating
- Central
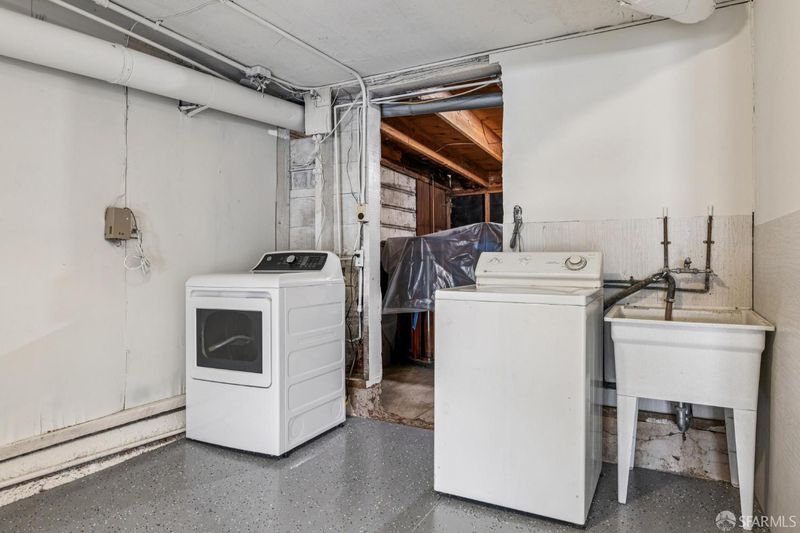
- Laundry
- In Garage
- Possession
- Close Of Escrow
- Basement
- Full
- Architectural Style
- Traditional
- Fee
- $0
MLS and other Information regarding properties for sale as shown in Theo have been obtained from various sources such as sellers, public records, agents and other third parties. This information may relate to the condition of the property, permitted or unpermitted uses, zoning, square footage, lot size/acreage or other matters affecting value or desirability. Unless otherwise indicated in writing, neither brokers, agents nor Theo have verified, or will verify, such information. If any such information is important to buyer in determining whether to buy, the price to pay or intended use of the property, buyer is urged to conduct their own investigation with qualified professionals, satisfy themselves with respect to that information, and to rely solely on the results of that investigation.
School data provided by GreatSchools. School service boundaries are intended to be used as reference only. To verify enrollment eligibility for a property, contact the school directly.