

$499,000
1,465
SQ FT
$341
SQ/FT
9623 Elmira Circle
@ Allegheny Dr. - 10827, Sacramento

- 3 Bed
- 2 Bath
- 0 Park
- 1,465 sqft
- Sacramento
-

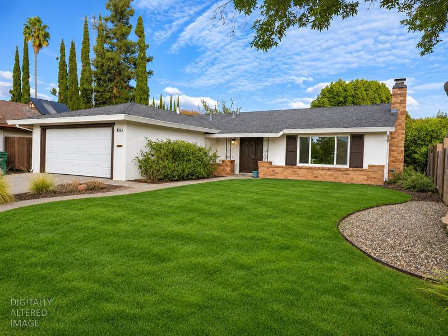
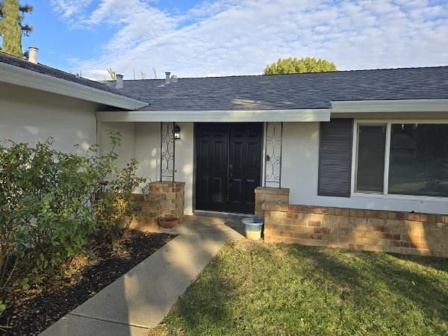
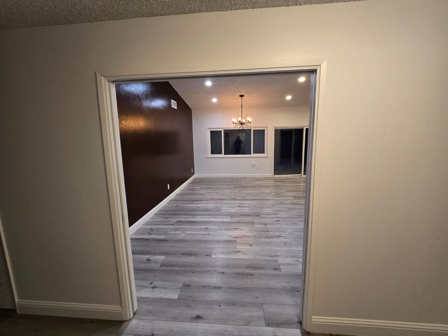
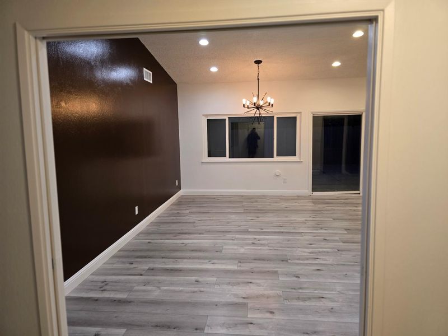
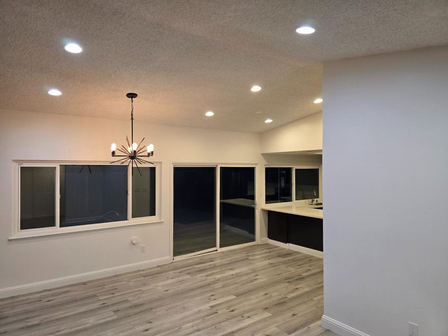
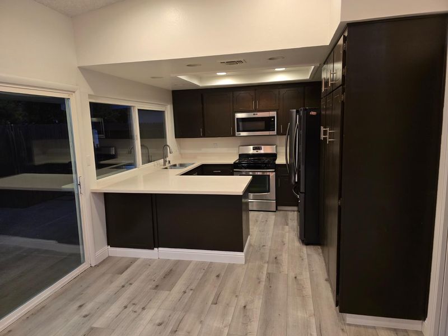
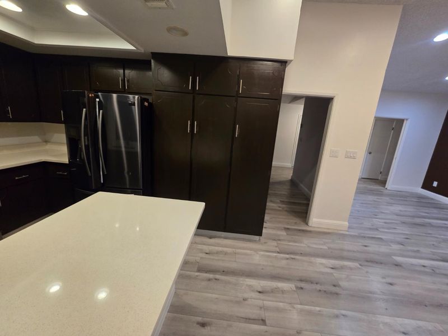
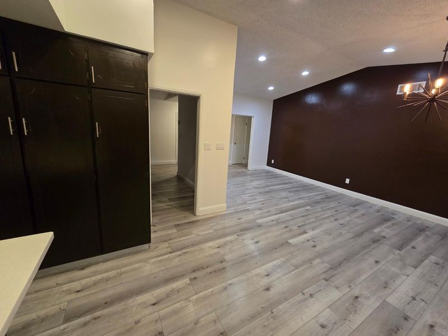
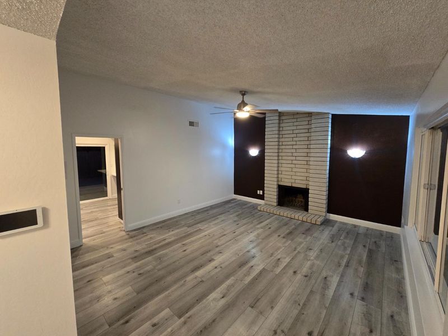
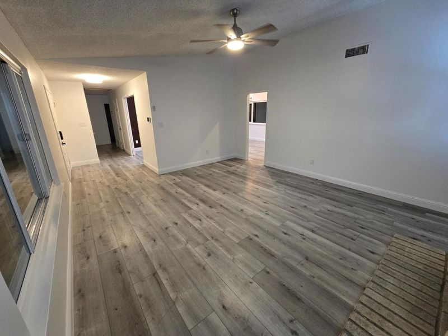
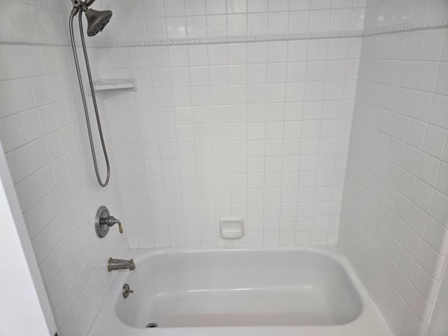
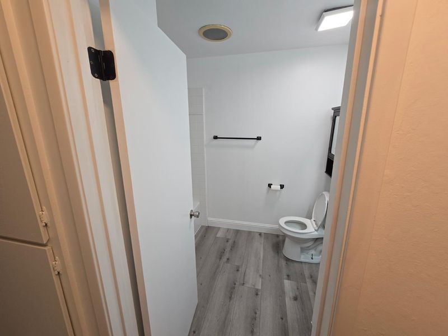
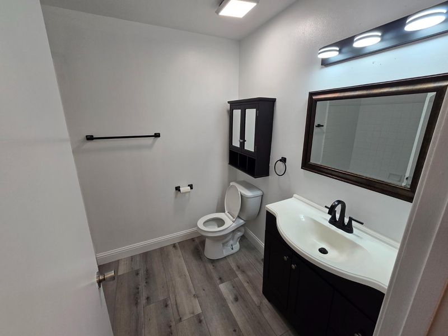
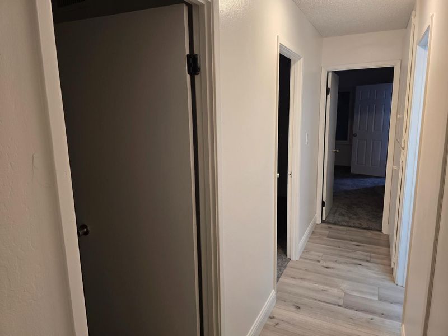
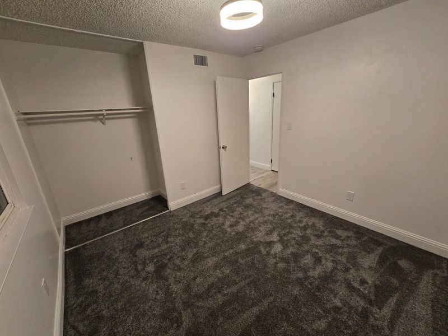
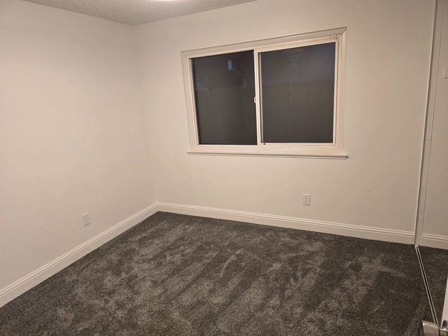
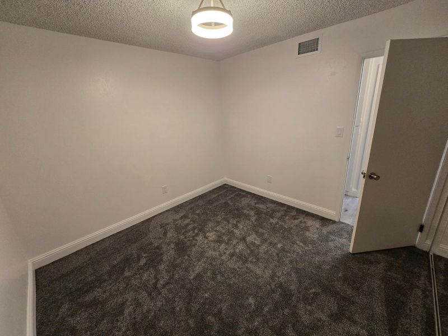
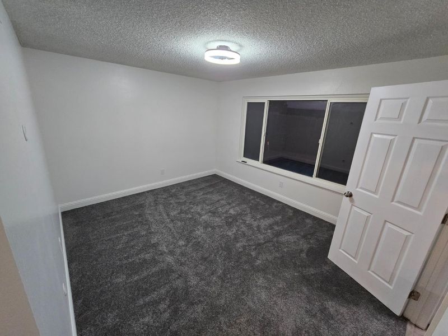
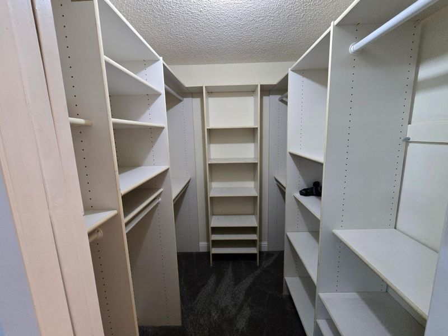
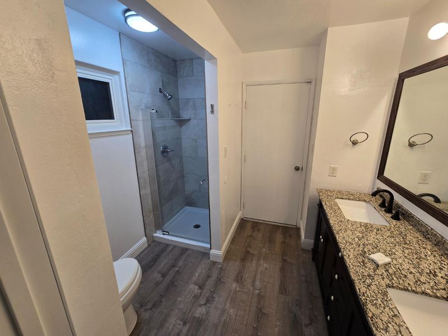
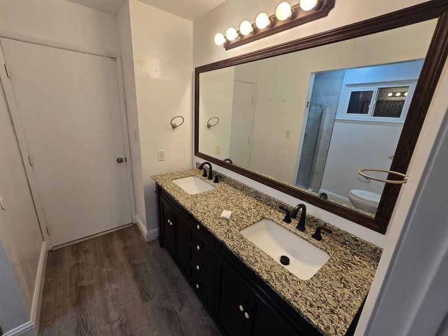
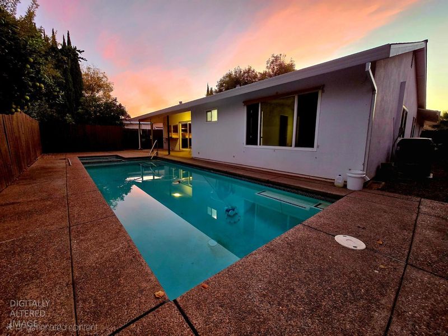
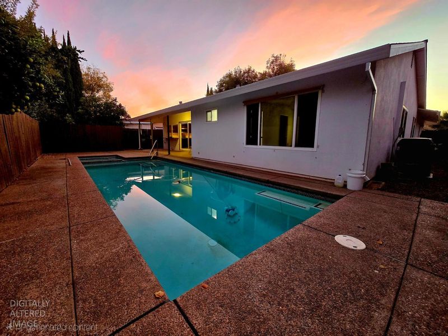
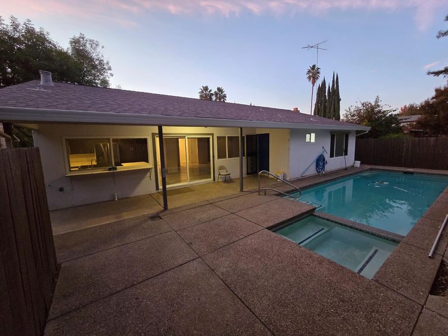
Fresh Updates, Poolside Living & California Charm! Welcome to this inviting 3-bedroom, 2-bath home, freshly updated and ready to impress! Enjoy a refreshed interior featuring new paint throughout, newly installed carpeting, and a beautifully updated primary bathroom with a brand-new shower stall. The kitchen offers a fresh, brightened look, while laminate and tile flooring add practicality and style. Step outside to your own private backyard retreat, complete with a built-in swimming pool and spaan ideal setting for relaxing, entertaining, or enjoying Sacramento's warm summer days! Additional highlights include dual-pane windows, newer HVAC, an updated garage door, and attractive front landscaping. With its recent improvements, inviting outdoor space, and wonderful potential, this home offers a fantastic opportunity to enjoy the best of indoor and outdoor living. Come see the possibilities and make this home yours!

- Days on Market
- 0 days
- Current Status
- Active
- Original Price
- List Price
- $499,000
- On Market Date
- Nov 10, 2026
- Property Type
- Single Family Residence
- Area
- 10827
- Zip Code
- 95827
- MLS ID
- 226135590
- APN
- 0750480023
- Year Built
- 1973
- Stories in Building
- 1
- Possession
- Close Of Escrow
- Data Source
- BAREIS
- Origin MLS System
Capital Christian School
Private K-12 Combined Elementary And Secondary, Religious, Nonprofit
Students: 908 Distance: 0.9mi
A. M. Winn Waldorf-Inspired K-8
Public K-8 Elementary, Coed
Students: 333 Distance: 0.9mi
Rio Americano High School
Public 9-12 Secondary
Students: 1875 Distance: 1.0mi
Growth Public
Charter K-1
Students: 188 Distance: 1.0mi
Jesuit High School
Private 9-12 Secondary, Religious, All Male
Students: 1072 Distance: 1.1mi
Del Dayo Elementary School
Public K-6 Elementary
Students: 562 Distance: 1.1mi
- Bed
- 3
- Bath
- 2
- Tub w/Shower Over
- Parking
- 0
- Inside Entrance, Garage Faces Front, Garage Door Opener, Attached
- SQ FT
- 1,465
- SQ FT Source
- Assessor Agent-Fill
- Lot SQ FT
- 6,000.0
- Lot Acres
- 0.1377 Acres
- Pool Info
- Gunite, Gas Heat, Pool/Spa Combo, On Lot, Built-In
- Kitchen
- Laminate Counters
- Cooling
- Whole House Fan, Central Air
- Dining Room
- Skylight(s)
- Disclosures
- Standard
- Living Room
- Cathedral/Vaulted
- Flooring
- Tile, Laminate, Concrete, Carpet
- Foundation
- Slab
- Fire Place
- Wood Burning, Living Room, Brick
- Heating
- Central
- Laundry
- In Garage, Gas Hook-Up, Electric
- Main Level
- Street Entrance, Kitchen, Garage, Full Bath(s), Primary Bedroom, Family Room, Dining Room, Living Room, Bedroom(s)
- Possession
- Close Of Escrow
- Architectural Style
- Cottage, Contemporary
- Fee
- $0
MLS and other Information regarding properties for sale as shown in Theo have been obtained from various sources such as sellers, public records, agents and other third parties. This information may relate to the condition of the property, permitted or unpermitted uses, zoning, square footage, lot size/acreage or other matters affecting value or desirability. Unless otherwise indicated in writing, neither brokers, agents nor Theo have verified, or will verify, such information. If any such information is important to buyer in determining whether to buy, the price to pay or intended use of the property, buyer is urged to conduct their own investigation with qualified professionals, satisfy themselves with respect to that information, and to rely solely on the results of that investigation.
School data provided by GreatSchools. School service boundaries are intended to be used as reference only. To verify enrollment eligibility for a property, contact the school directly.