

$1,099,000
3,734
SQ FT
$294
SQ/FT
653 Bouma LN
@ Calhoun Ave - Other, Ripon

- 5 Bed
- 3.5 (3/1) Bath
- 3 Park
- 3,734 sqft
- Ripon
-

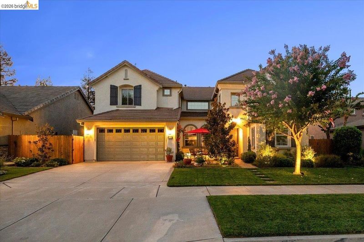
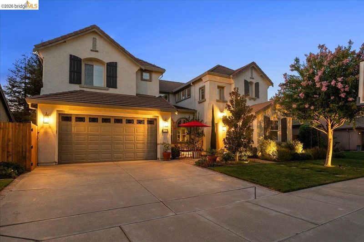
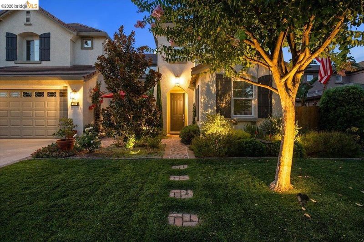
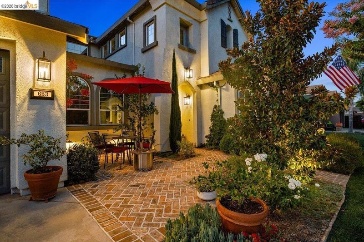
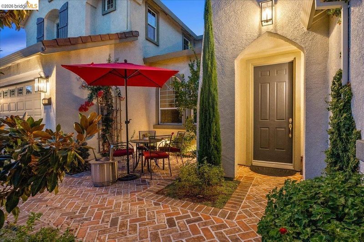
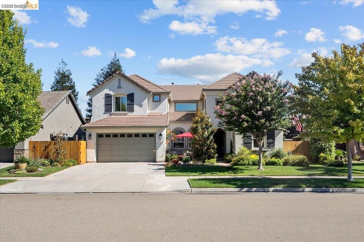
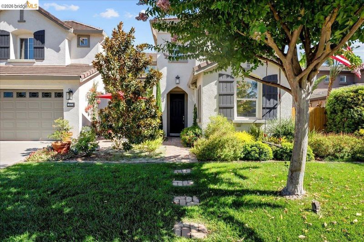
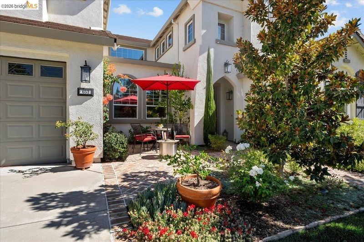
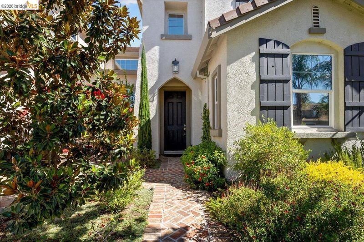
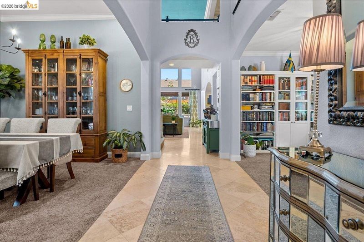
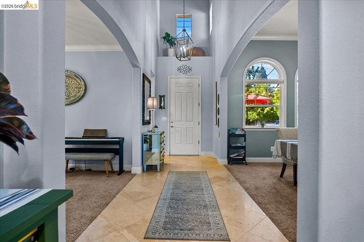
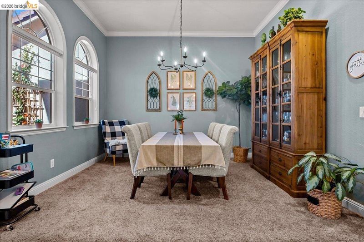
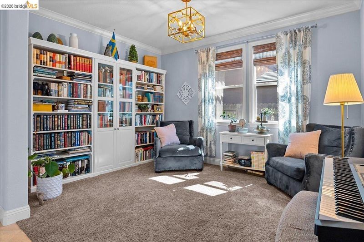
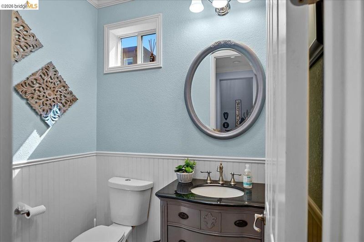
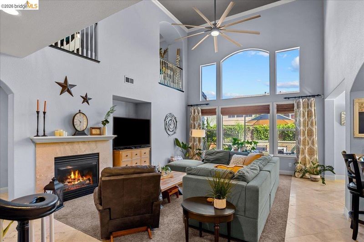
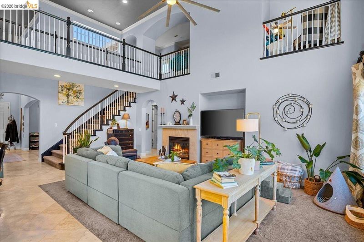
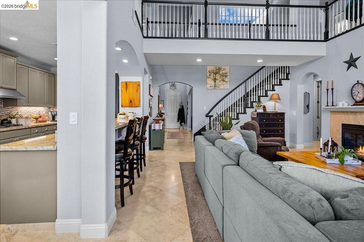
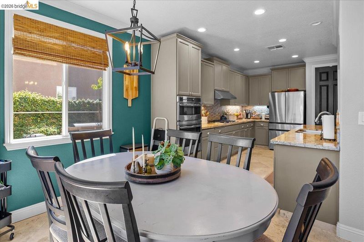
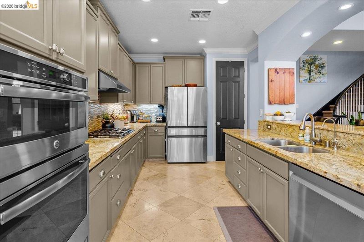
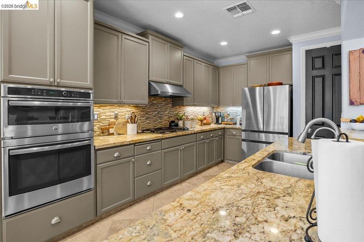
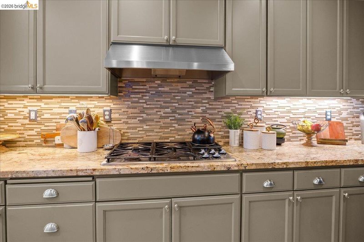
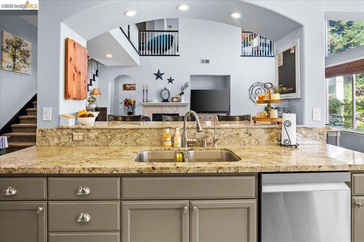
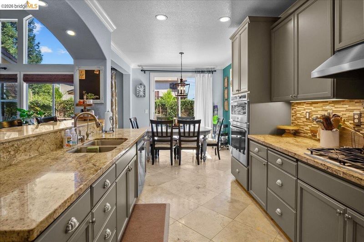
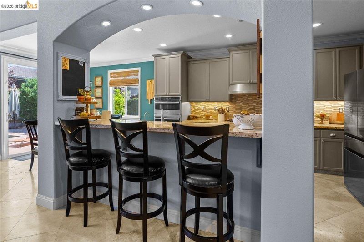
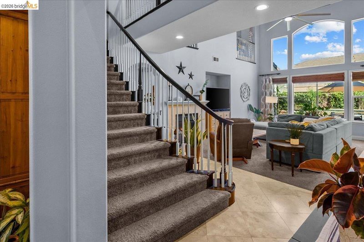
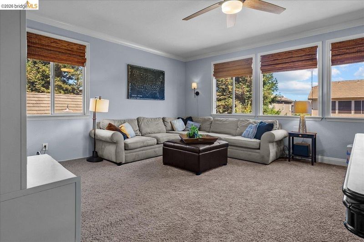
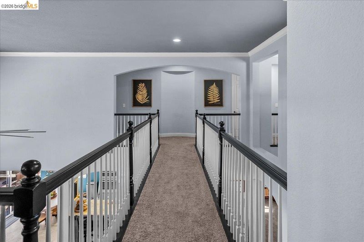
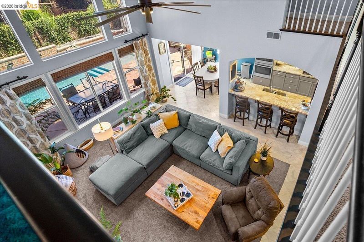
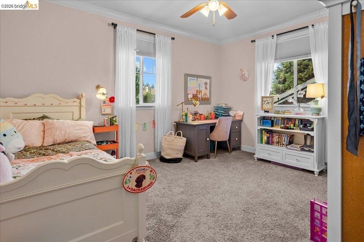
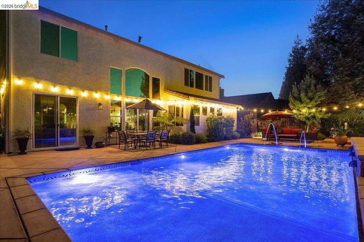
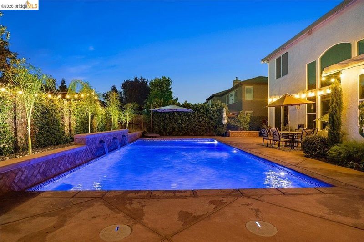
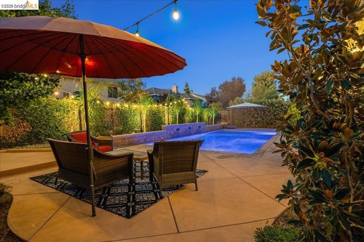
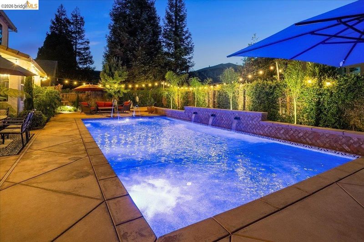
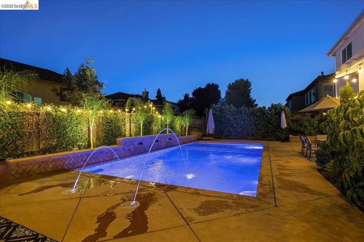
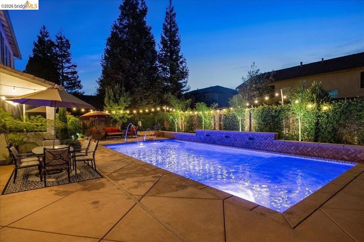
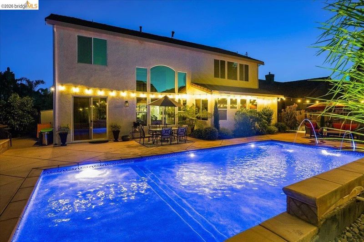
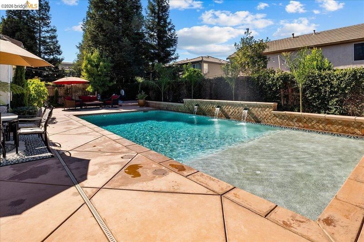
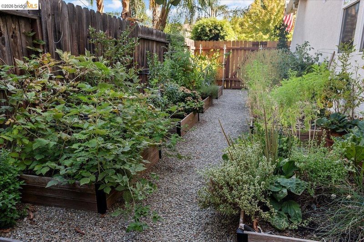
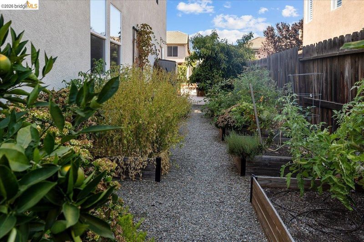
Spacious and upgraded, this home offers refined finishes, flexible living areas, and major recent improvements. Interior highlights include crown molding, wide baseboards, granite countertops, diamond-set travertine floors, four upstairs bedrooms with organized walk-in closets, and two full upstairs baths. A large loft and catwalk overlook the open center of the home, while the main level features a primary suite with two custom California Closets walk-ins, plus an office, family room, living room, and library. Recent upgrades include a brand-new HVAC system and dishwasher. A whole-house water filtration system with kitchen reverse osmosis, added attic insulation, an attic fan, and an insulated garage door, have also been added. Outdoors, enjoy a custom saltwater pool with cabana bench and water features, a gas line for a future fire pit or hot tub, replaced fence posts, a new gate, raised-bed garden, and automated landscape lighting.

- Current Status
- New
- Original Price
- $1,099,000
- List Price
- $1,099,000
- On Market Date
- Aug 14, 2026
- Property Type
- Detached
- D/N/S
- Other
- Zip Code
- 95366
- MLS ID
- 41145001
- APN
- 261690030000
- Year Built
- 2005
- Stories in Building
- 2
- Possession
- Other
- Data Source
- MAXEBRDI
- Origin MLS System
- Bridge AOR
Park View Elementary School
Public K-8 Elementary
Students: 470 Distance: 0.3mi
Ripon Christian School
Private PK-12 Combined Elementary And Secondary, Religious, Coed
Students: 762 Distance: 0.7mi
California Connections Academy at Ripon
Charter K-12 Coed
Students: 1360 Distance: 0.7mi
Ripon Adult
Public n/a Adult Education
Students: NA Distance: 0.9mi
Ripon High School
Public 9-12 Secondary
Students: 970 Distance: 0.9mi
Ripona Elementary School
Public K-8 Elementary
Students: 419 Distance: 1.0mi
- Bed
- 5
- Bath
- 3.5 (3/1)
- Parking
- 3
- Attached, Int Access From Garage, Tandem, 24'+ Deep Garage, Garage Faces Front, Garage Door Opener
- SQ FT
- 3,734
- SQ FT Source
- Owner
- Lot SQ FT
- 8,309.0
- Lot Acres
- 0.19 Acres
- Pool Info
- Gunite, In Ground, Pool Sweep, On Lot, Outdoor Pool
- Kitchen
- Dishwasher, Gas Range, Plumbed For Ice Maker, Microwave, Oven, Water Filter System, Gas Water Heater, Water Softener, ENERGY STAR Qualified Appliances, Breakfast Bar, Breakfast Nook, Stone Counters, Disposal, Gas Range/Cooktop, Ice Maker Hookup, Kitchen Island, Oven Built-in, Pantry
- Cooling
- Ceiling Fan(s), Central Air, ENERGY STAR Qualified Equipment
- Disclosures
- Shopping Cntr Nearby, Restaurant Nearby
- Entry Level
- Exterior Details
- Garden, Back Yard, Side Yard, Sprinklers Automatic, Sprinklers Front, Sprinklers Side, Entry Gate, Landscape Back, Landscape Front
- Flooring
- Carpet
- Foundation
- Fire Place
- Family Room
- Heating
- Zoned, Natural Gas
- Laundry
- Gas Dryer Hookup, Laundry Room, Cabinets, Electric, Sink
- Upper Level
- 4 Bedrooms, 2 Baths, Loft
- Main Level
- 1.5 Baths, Primary Bedrm Suite - 1, Laundry Facility, Main Entry
- Possession
- Other
- Architectural Style
- Mediterranean
- Construction Status
- Existing
- Additional Miscellaneous Features
- Garden, Back Yard, Side Yard, Sprinklers Automatic, Sprinklers Front, Sprinklers Side, Entry Gate, Landscape Back, Landscape Front
- Location
- Level, Back Yard, Landscaped, Pool Site
- Roof
- Tile
- Water and Sewer
- Public
- Fee
- Unavailable
MLS and other Information regarding properties for sale as shown in Theo have been obtained from various sources such as sellers, public records, agents and other third parties. This information may relate to the condition of the property, permitted or unpermitted uses, zoning, square footage, lot size/acreage or other matters affecting value or desirability. Unless otherwise indicated in writing, neither brokers, agents nor Theo have verified, or will verify, such information. If any such information is important to buyer in determining whether to buy, the price to pay or intended use of the property, buyer is urged to conduct their own investigation with qualified professionals, satisfy themselves with respect to that information, and to rely solely on the results of that investigation.
School data provided by GreatSchools. School service boundaries are intended to be used as reference only. To verify enrollment eligibility for a property, contact the school directly.