

$1,988,000
1,707
SQ FT
$1,165
SQ/FT
748 Bucher Avenue
@ Barcells - 8 - Santa Clara, Santa Clara

- 3 Bed
- 2 Bath
- 4 Park
- 1,707 sqft
- SANTA CLARA
-

-
Sat Aug 15, 1:00 pm - 5:00 pm
ONLY 72 HOURS ON MARKET. Come view this home this weekend. Only two open houses available. Offer deadline is Monday, 8/17 @ 6PM.
-
Sun Aug 16, 1:00 pm - 5:00 pm
ONLY 72 HOURS ON MARKET. Come view this home this weekend. Only two open houses available. Offer deadline is Monday, 8/17 @ 6PM.
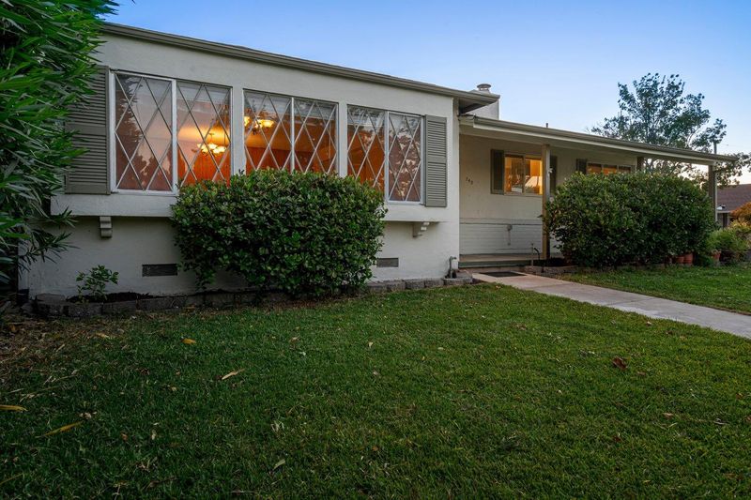
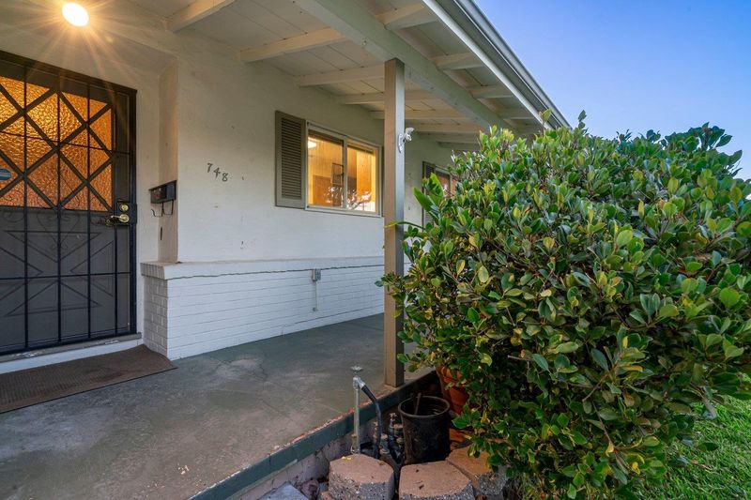
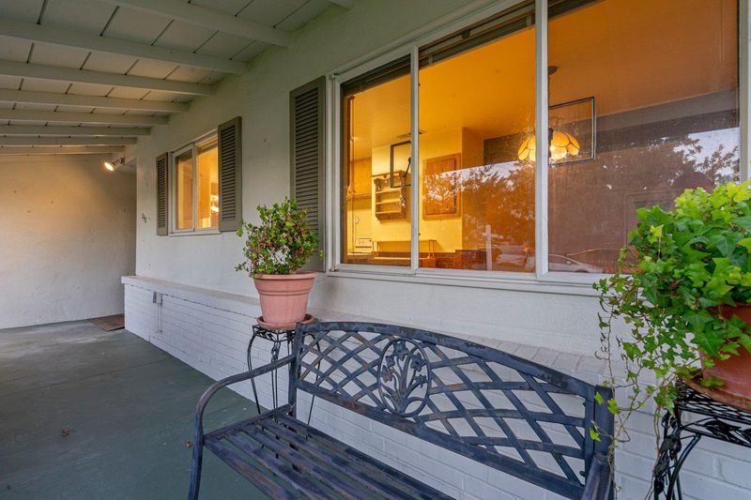
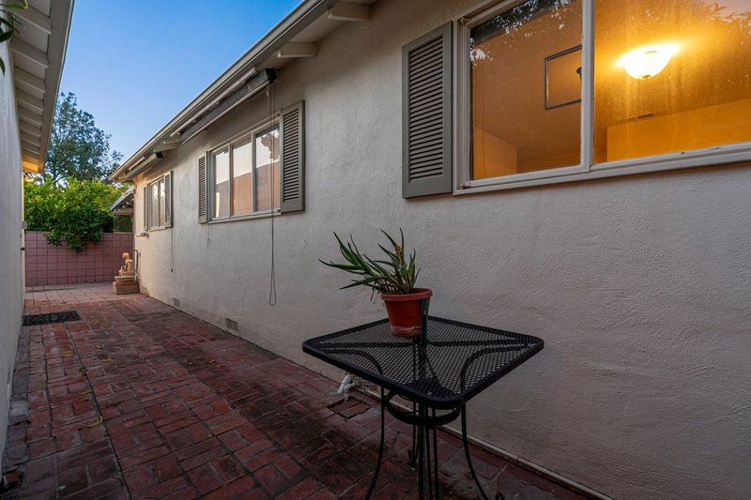
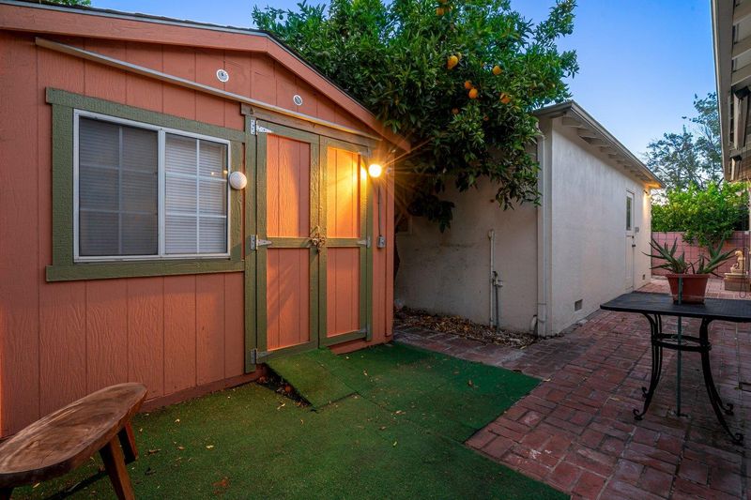
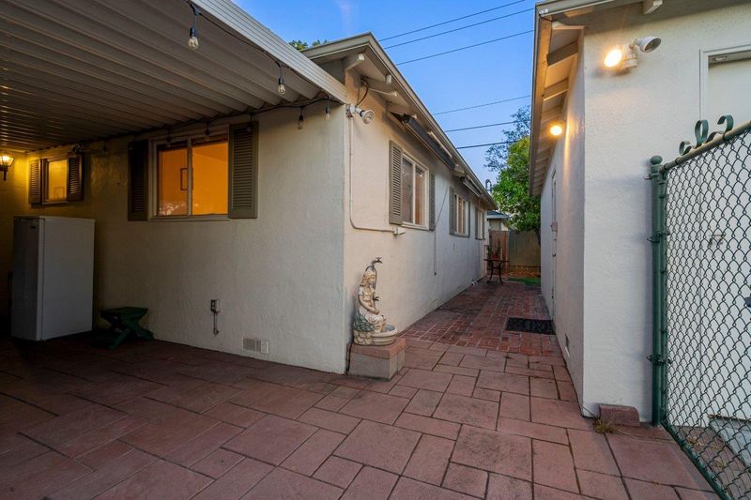
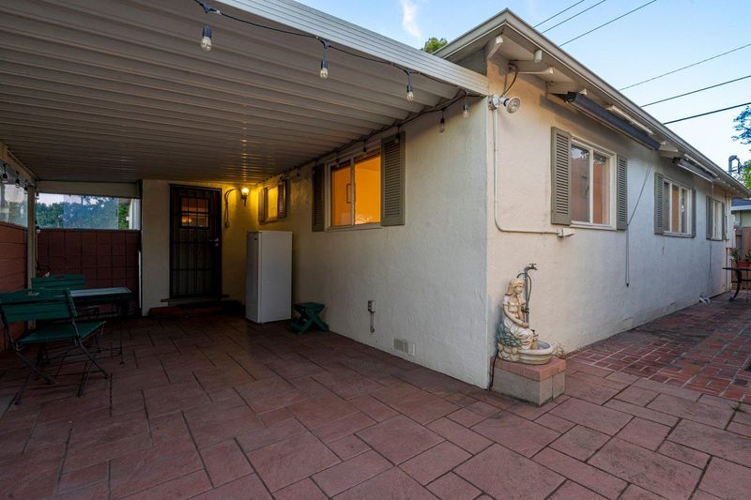
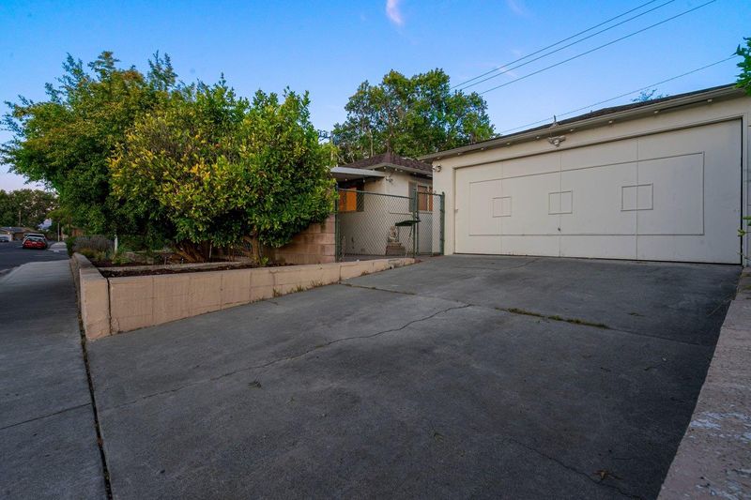
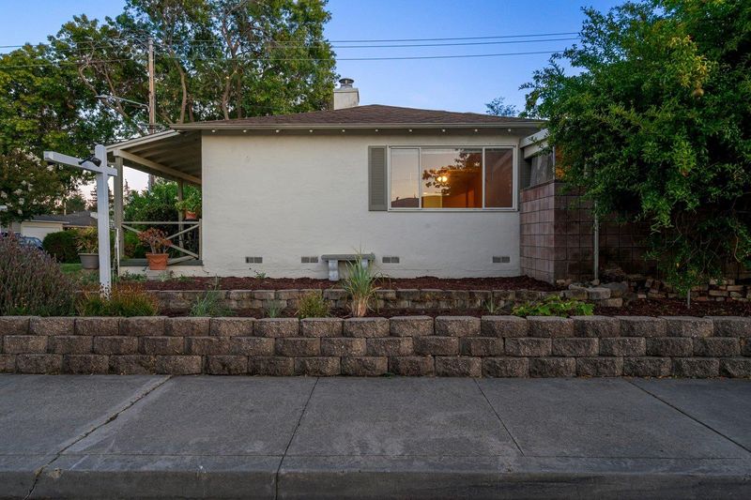
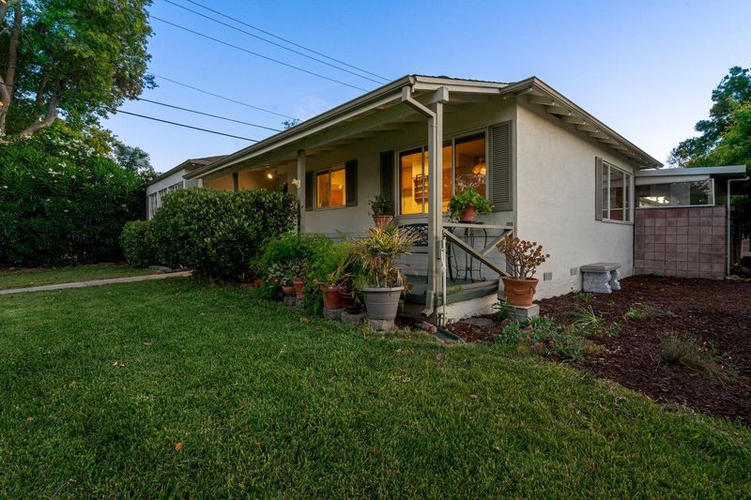
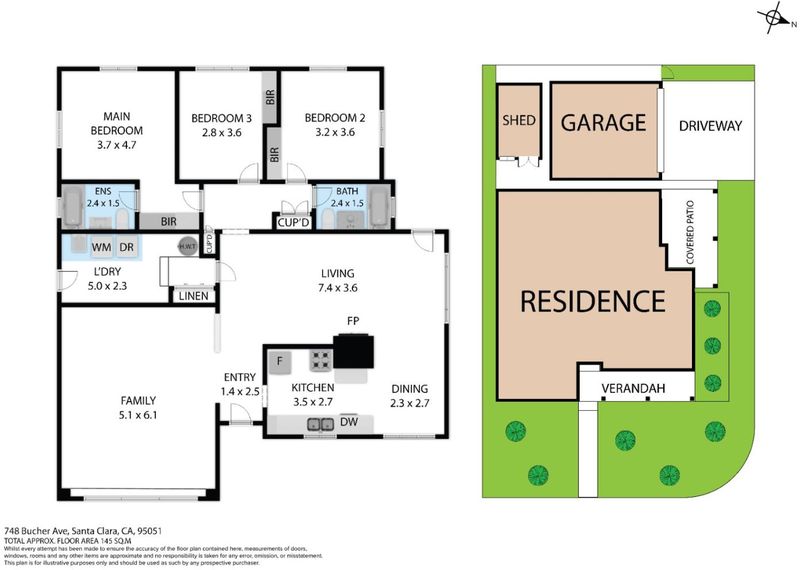
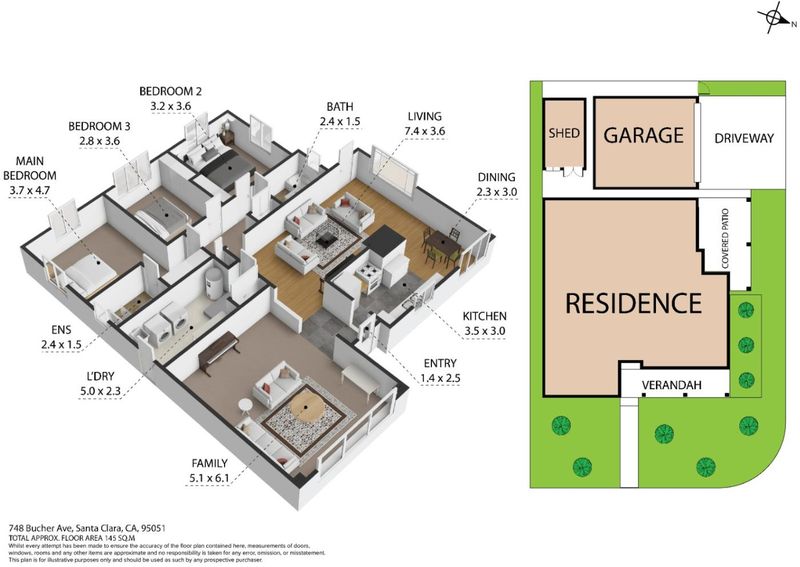
More photos coming soon! You won't want to miss this North East facing, well maintained, 3 bedroom, 2 bathroom, 1,707 SqFt home with a great room and indoor laundry on a 5,940 SqFt corner lot with an oversized detached garage (possible ADU?) and large storage shed in the back. The home has been lovingly cared for by the family who has owned it since 1998. All past work was completed with permits. Most recent work included the full replacement of all the plumbing underneath the house! Seize the opportunity to make this home yours, remodel the way you want it, turn it into your dream home and earn instant equity! Located on a tree lined street in Mariposa Gardens, one of the most family friendly neighborhoods in Santa Clara. As you pull up, you can imagine sitting on the front porch while you greet your neighbors as they pass by during their daily walk. Centrally located near shopping, major freeways, and leading tech campuses. Walking distance to Mary Gomez and Central Park, International Swim Center and highly rated Sutter Elementary. This one wont last! 72 HOURS ON MARKET ONLY!

- Days on Market
- 1 day
- Current Status
- Active
- Original Price
- $1,988,000
- List Price
- $1,988,000
- On Market Date
- Aug 14, 2026
- Property Type
- Single Family Home
- Area
- 8 - Santa Clara
- Zip Code
- 95051
- MLS ID
- ML82056350
- APN
- 294-23-051
- Year Built
- 1954
- Stories in Building
- 1
- Possession
- Unavailable
- Data Source
- MLSL
- Origin MLS System
- MLSListings, Inc.
St. Justin
Private K-8 Elementary, Religious, Coed
Students: 315 Distance: 0.2mi
Live Oak Academy
Private 1-12 Alternative, Combined Elementary And Secondary, Religious, Home School Program, Nonprofit
Students: 298 Distance: 0.2mi
Millikin Elementary School
Public K-5 Elementary, Coed
Students: 523 Distance: 0.5mi
C. W. Haman Elementary School
Public K-5 Elementary
Students: 381 Distance: 0.5mi
Central Park Elementary
Public K-4
Students: 399 Distance: 0.6mi
Westwood Elementary School
Public K-5 Elementary
Students: 392 Distance: 0.6mi
- Bed
- 3
- Bath
- 2
- Showers over Tubs - 2+, Tile
- Parking
- 4
- Detached Garage, Parking Area
- SQ FT
- 1,707
- SQ FT Source
- Unavailable
- Lot SQ FT
- 5,940.0
- Lot Acres
- 0.136364 Acres
- Kitchen
- Countertop - Laminate, Dishwasher, Oven Range, Refrigerator
- Cooling
- Ceiling Fan
- Dining Room
- Eat in Kitchen
- Disclosures
- Natural Hazard Disclosure
- Family Room
- Separate Family Room
- Flooring
- Carpet, Hardwood, Vinyl / Linoleum
- Foundation
- Concrete Perimeter
- Fire Place
- Wood Burning
- Heating
- Central Forced Air - Gas
- Laundry
- Inside, Tub / Sink, Washer / Dryer
- Fee
- Unavailable
MLS and other Information regarding properties for sale as shown in Theo have been obtained from various sources such as sellers, public records, agents and other third parties. This information may relate to the condition of the property, permitted or unpermitted uses, zoning, square footage, lot size/acreage or other matters affecting value or desirability. Unless otherwise indicated in writing, neither brokers, agents nor Theo have verified, or will verify, such information. If any such information is important to buyer in determining whether to buy, the price to pay or intended use of the property, buyer is urged to conduct their own investigation with qualified professionals, satisfy themselves with respect to that information, and to rely solely on the results of that investigation.
School data provided by GreatSchools. School service boundaries are intended to be used as reference only. To verify enrollment eligibility for a property, contact the school directly.