

$750,000
2,308
SQ FT
$325
SQ/FT
207 Loch Lomond Drive
@ Marshall - Vacaville 7, Vacaville

- 4 Bed
- 3 Bath
- 3 Park
- 2,308 sqft
- Vacaville
-

-
Sat Sep 19, 11:00 am - 2:00 pm
Bring buyers
-
Sun Sep 20, 11:00 am - 2:00 pm
Bring buyers
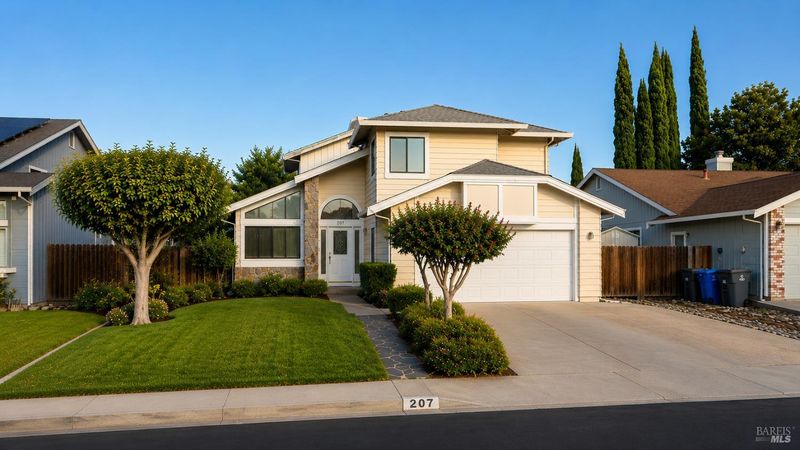
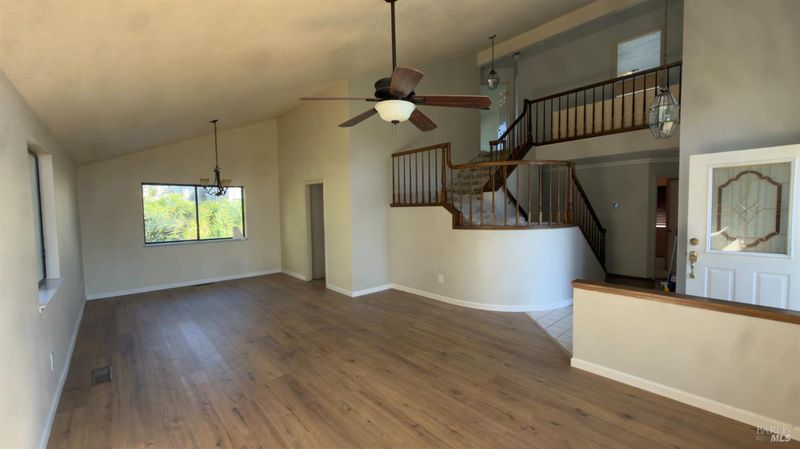
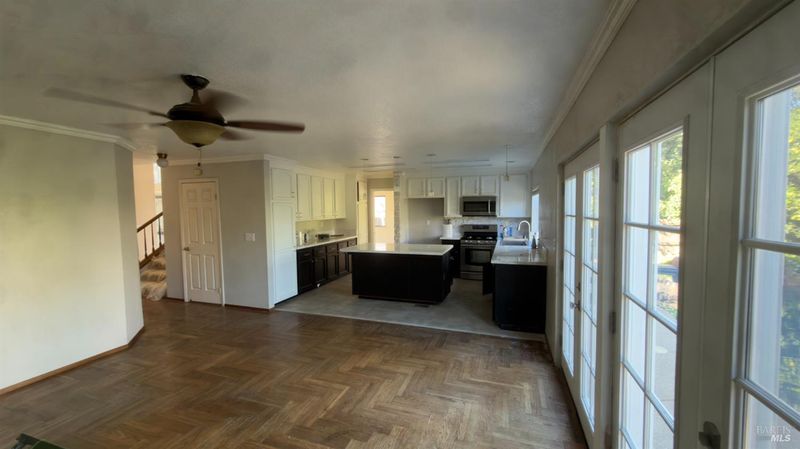
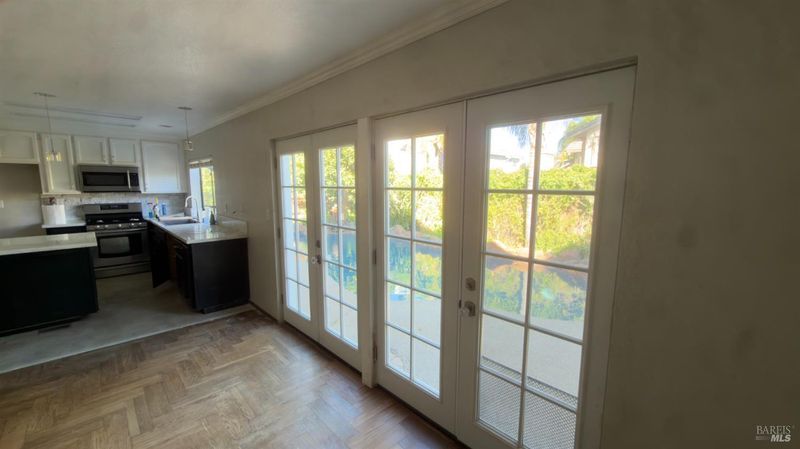
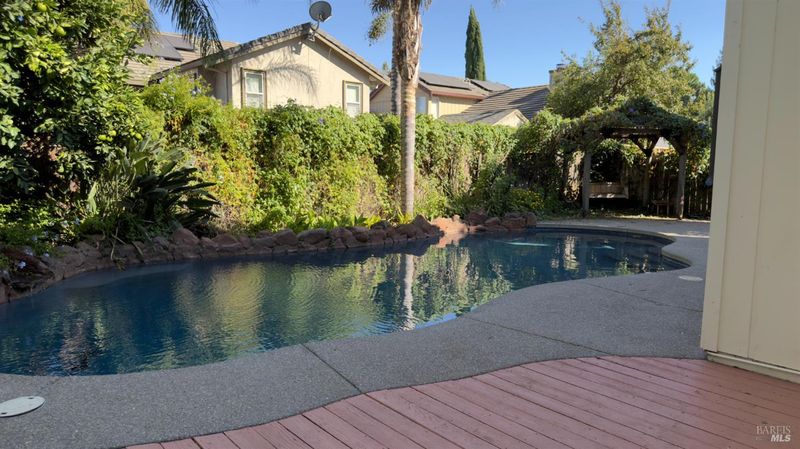
Professional Photos to come. Welcome to 207 Loch Lomond Drive! This spacious 4-bedroom, 3-full-bath home offers approximately 2,308 sq. ft. of living space and a backyard designed for enjoying the California lifestyle. Inside, you'll find spacious bedrooms, an upgraded kitchen, new flooring in the living room and bathrooms, beautiful hardwood flooring in the family room, and fresh interior paint. A convenient Jack-and-Jill bathroom features brand-new dual sinks, providing added functionality for family or guests. Major improvements include a newer roof, newer HVAC system, and a sparkling swimming pool with newly completed plaster. With multiple living areas, three full bathrooms, generous bedroom space, and plenty of room for entertaining, this home offers a great combination of comfort, functionality, and recent upgrades. Outside, the property offers additional parking space suitable for a boat or small RV, along with a three-car-wide driveway for added parking convenience. A small storage shed in the side yard provides additional space for tools, pool supplies, or outdoor equipment. Conveniently located near shopping, dining, parks, schools, medical facilities, and other everyday amenities. Move in and enjoy the pool, spacious interior, additional parking, and the peace of mind that comes with several major improvements already completed!

- Days on Market
- 0 days
- Current Status
- Active
- Original Price
- List Price
- $750,000
- On Market Date
- Sep 19, 2026
- Property Type
- Single Family Residence
- Area
- Vacaville 7
- Zip Code
- 95687
- MLS ID
- 326077133
- APN
- 0135535020
- Year Built
- 1988
- Stories in Building
- 2
- Possession
- Close Of Escrow
- Data Source
- BAREIS
- Origin MLS System
Jean Callison Elementary School
Public K-6 Elementary
Students: 705 Distance: 0.2mi
Notre Dame School
Private K-8 Elementary, Religious, Coed
Students: 319 Distance: 0.5mi
Vaca Pena Middle School
Public 7-8 Middle
Students: 757 Distance: 0.5mi
Cooper Elementary School
Public K-6 Elementary, Yr Round
Students: 794 Distance: 0.8mi
Sierra Vista K-8
Public K-8
Students: 584 Distance: 0.8mi
Cambridge Elementary School
Public K-6 Elementary, Yr Round
Students: 599 Distance: 0.9mi
- Bed
- 4
- Bath
- 3
- Double Vanity, Jack & Jill, Tub w/Shower Over
- Parking
- 3
- Boat, Garage Door Opener, Inside Entrance, RV Possible
- SQ FT
- 2,308
- SQ FT Source
- Assessor Auto-Fill
- Lot SQ FT
- 6,203.0
- Lot Acres
- 0.1424 Acres
- Pool Info
- Built-In, Gunite
- Kitchen
- Breakfast Area, Kitchen Island, Kitchen/Family Combo, Quartz Counter, Stone Counters
- Cooling
- Ceiling Fan(s), Central Air
- Dining Room
- Dining/Family Combo
- Disclosures
- Offer As Is
- Living Room
- Cathedral/Vaulted
- Flooring
- Carpet, Laminate, Wood
- Foundation
- Piling, Pillar/Post/Pier, Raised
- Fire Place
- Brick, Metal, Pellet Stove, Wood Burning
- Heating
- Central, Fireplace(s), Gas, Pellet Stove
- Laundry
- Cabinets, Gas Hook-Up, Hookups Only, Inside Area
- Upper Level
- Bedroom(s), Primary Bedroom
- Main Level
- Bedroom(s), Dining Room, Family Room, Full Bath(s), Garage, Kitchen, Living Room, Street Entrance
- Possession
- Close Of Escrow
- Basement
- None
- Architectural Style
- Traditional
- Fee
- $0
MLS and other Information regarding properties for sale as shown in Theo have been obtained from various sources such as sellers, public records, agents and other third parties. This information may relate to the condition of the property, permitted or unpermitted uses, zoning, square footage, lot size/acreage or other matters affecting value or desirability. Unless otherwise indicated in writing, neither brokers, agents nor Theo have verified, or will verify, such information. If any such information is important to buyer in determining whether to buy, the price to pay or intended use of the property, buyer is urged to conduct their own investigation with qualified professionals, satisfy themselves with respect to that information, and to rely solely on the results of that investigation.
School data provided by GreatSchools. School service boundaries are intended to be used as reference only. To verify enrollment eligibility for a property, contact the school directly.