

$460,000
917
SQ FT
$502
SQ/FT
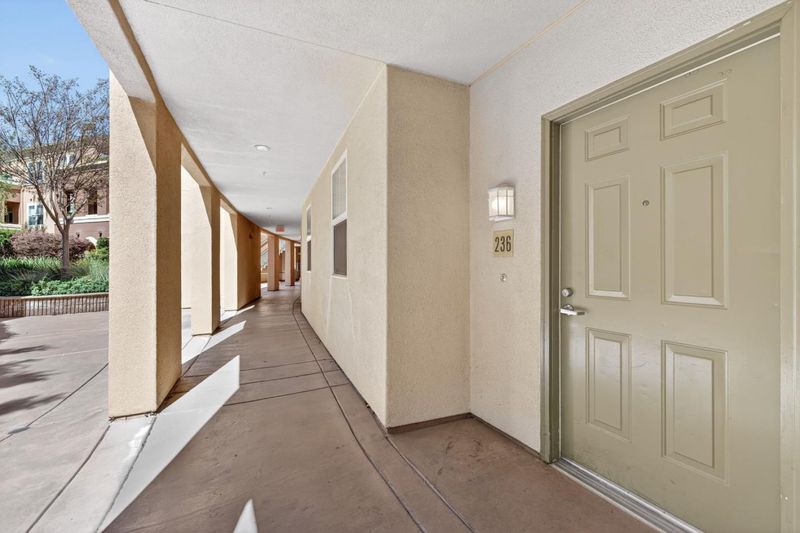
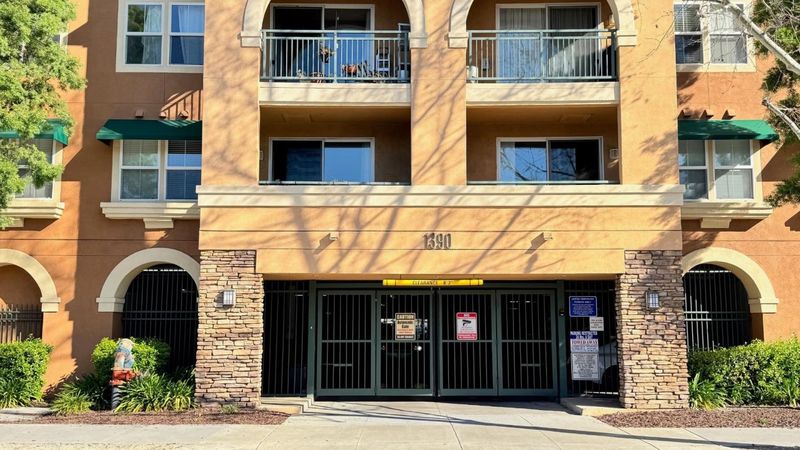
1390 Saddle Rack Street, #236
@ Meridian Ave - 9 - Central San Jose, San Jose

- 1 Bed
- 1 Bath
- 1 Park
- 917 sqft
- SAN JOSE
-

-
Sun Oct 4, 2:00 pm - 4:00 pm
Text Sabrina (408) 707-8131? for gate code.
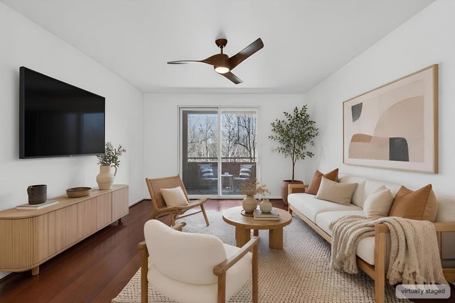
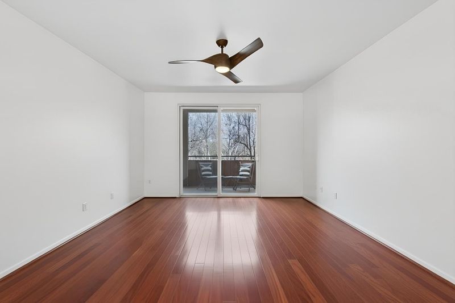
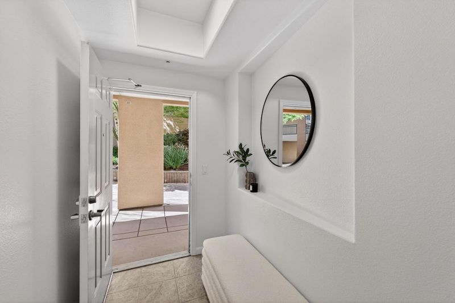
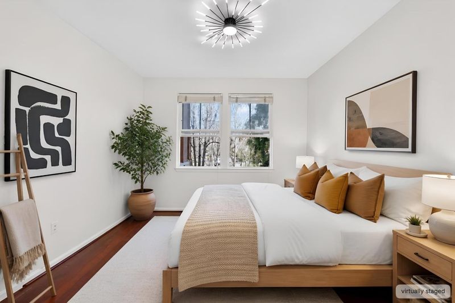
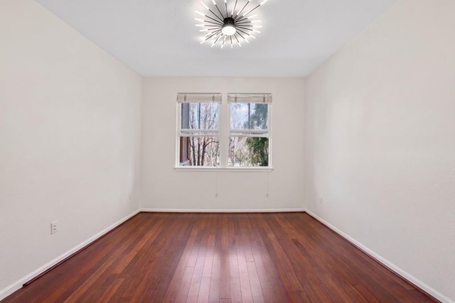
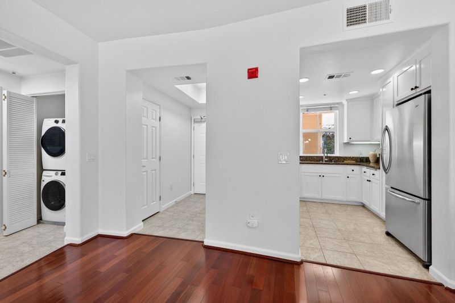
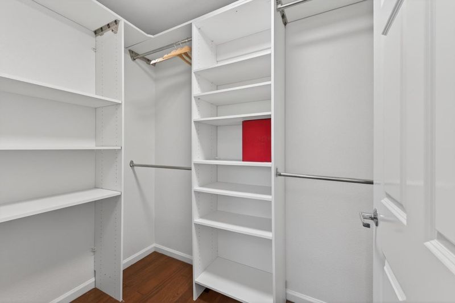
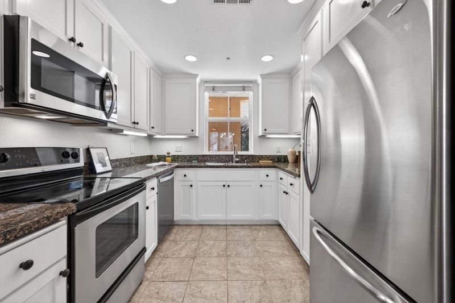
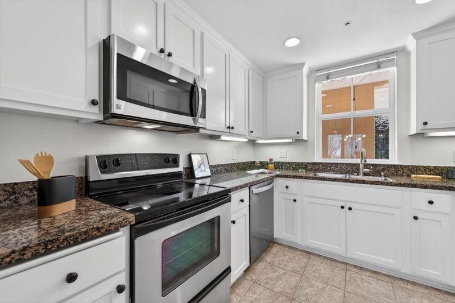
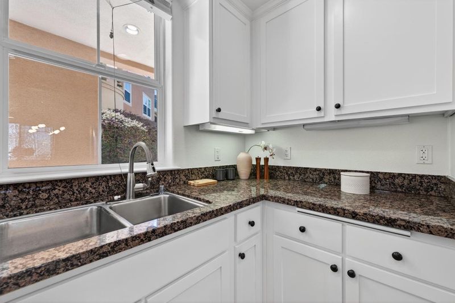
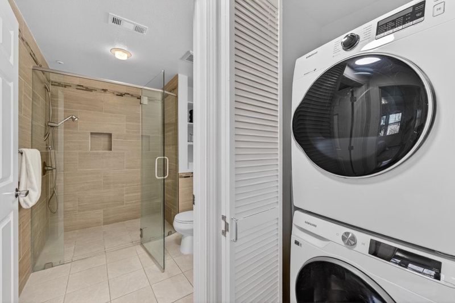
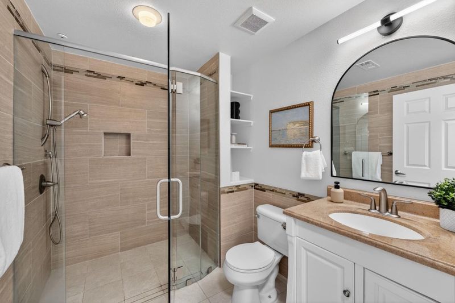
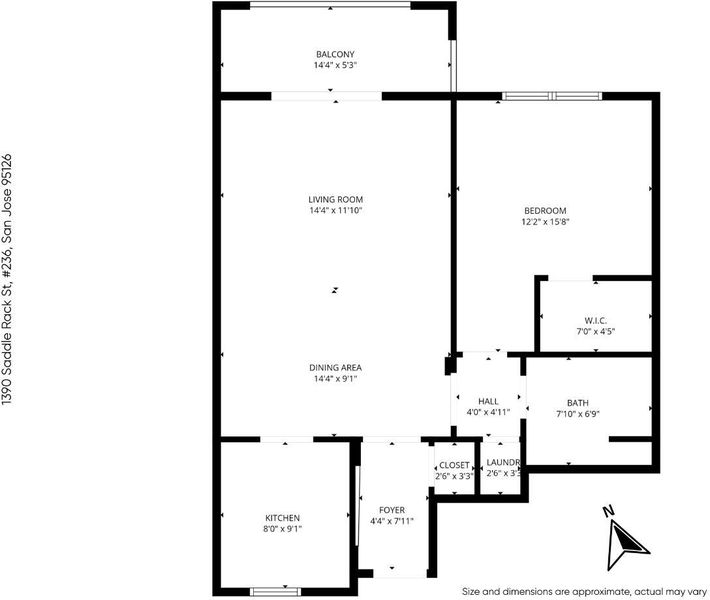
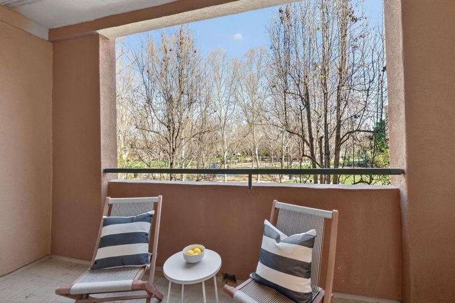
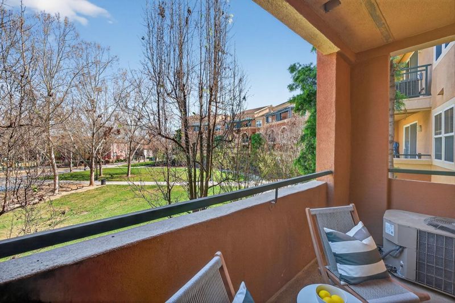
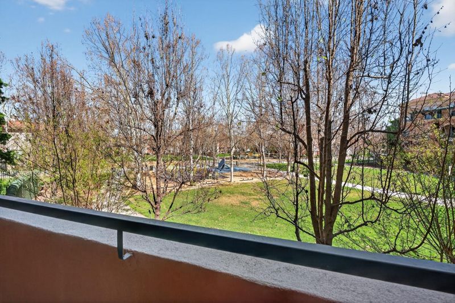
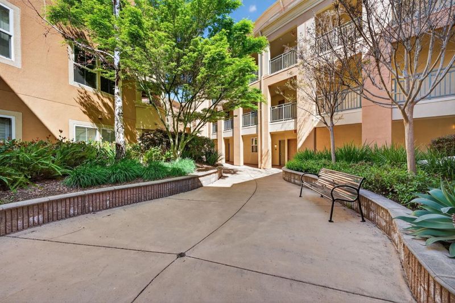
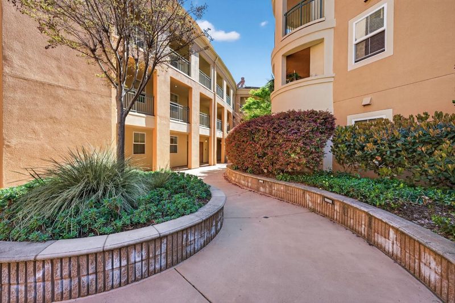
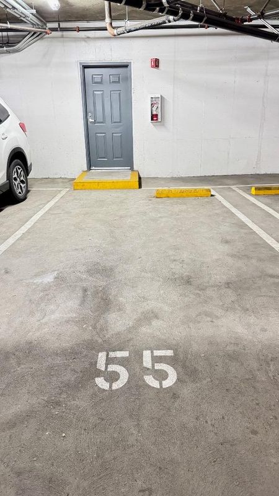
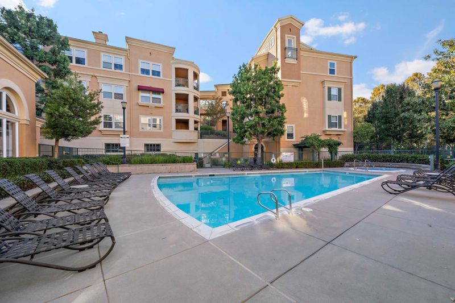
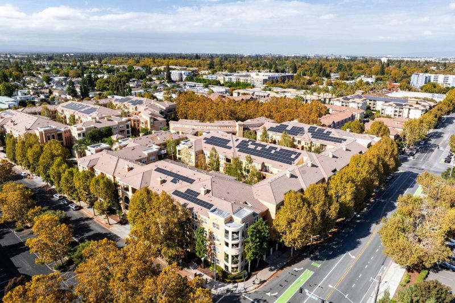
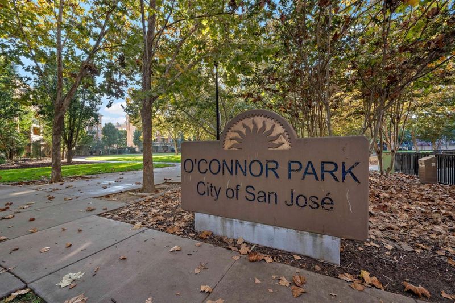
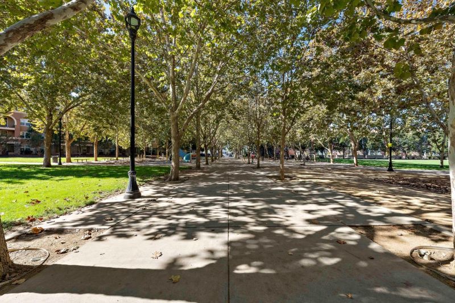
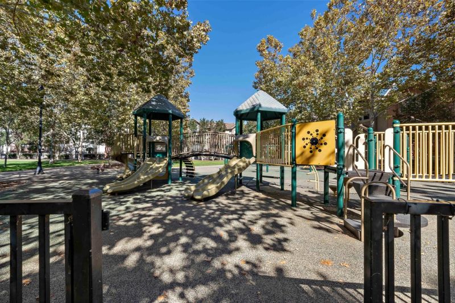
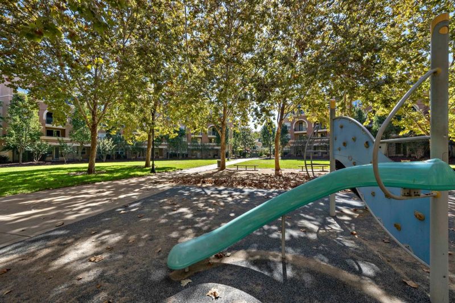
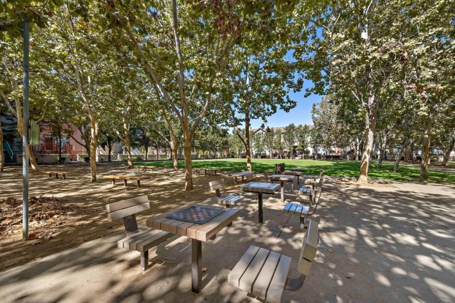
Priced to SELL! Discover refined living in this updated residence within the gated Midtown Plaza community, offering serene views of O'Connor Park and the convenience of a dedicated spot in a secure parking structure. Thoughtfully updated, this home welcomes you with an open-concept living space featuring fresh paint, elegant laminate flooring, and finished cabinetry. The kitchen is appointed with granite countertops, stainless steel appliances, and a contemporary lighting package that sets a modern, polished tone. The bathroom has a sleek walk-in shower and a new in-unit washer and dryer adds everyday ease. The sun-filled bedroom offers generous natural light and a spacious walk-in closet with custom built-in shelving, blending comfort with function. Step out onto your private balcony to unwind against tranquil, tree-lined park views. Midtown Plaza's resort-style amenities include a pool, fitness center, clubhouse, and secure underground parking with elevator access all within a beautifully maintained gated community. Ideally located near Hwy 280 with effortless access to the upscale shopping and dining of Santana Row and Valley Fair, plus an array of boutique shops, cafes, and restaurants just moments away. This is more than a home it's a lifestyle.

- Days on Market
- 0 days
- Current Status
- Active
- Original Price
- $460,000
- List Price
- $460,000
- On Market Date
- Sep 29, 2026
- Property Type
- Condominium
- Area
- 9 - Central San Jose
- Zip Code
- 95126
- MLS ID
- ML82060050
- APN
- 264-69-117
- Year Built
- 2004
- Stories in Building
- 1
- Possession
- Unavailable
- Data Source
- MLSL
- Origin MLS System
- MLSListings, Inc.
BASIS Independent Silicon Valley
Private 5-12 Coed
Students: 800 Distance: 0.3mi
Njeri's Morning Glory School and Art Center
Private PK-5 Coed
Students: 20 Distance: 0.4mi
St. Leo the Great Catholic School
Private PK-8 Elementary, Religious, Coed
Students: 230 Distance: 0.6mi
Alternative Private Schooling
Private 1-12 Coed
Students: NA Distance: 0.8mi
Luther Burbank Elementary School
Public K-8 Elementary, Yr Round
Students: 516 Distance: 0.8mi
Perseverance Preparatory
Charter 5-8
Students: NA Distance: 0.8mi
- Bed
- 1
- Bath
- 1
- Full on Ground Floor, Granite, Primary - Stall Shower(s), Tile, Updated Bath
- Parking
- 1
- Assigned Spaces, Gate / Door Opener, Off-Street Parking
- SQ FT
- 917
- SQ FT Source
- Unavailable
- Lot SQ FT
- 917.0
- Lot Acres
- 0.021051 Acres
- Pool Info
- Community Facility
- Kitchen
- Cooktop - Electric, Countertop - Granite, Dishwasher, Exhaust Fan, Freezer, Garbage Disposal, Microwave, Refrigerator
- Cooling
- Central AC
- Dining Room
- Dining Area
- Disclosures
- NHDS Report
- Family Room
- No Family Room
- Flooring
- Laminate, Tile
- Foundation
- Concrete Slab
- Heating
- Forced Air
- Laundry
- Inside, Washer / Dryer
- Views
- Park
- * Fee
- $792
- Name
- Midtown Plaza
- *Fee includes
- Common Area Electricity, Common Area Gas, Exterior Painting, Fencing, Garbage, Insurance - Common Area, Landscaping / Gardening, Maintenance - Common Area, Maintenance - Exterior, Organized Activities, Pool, Spa, or Tennis, Reserves, Roof, Security Service, and Water / Sewer
MLS and other Information regarding properties for sale as shown in Theo have been obtained from various sources such as sellers, public records, agents and other third parties. This information may relate to the condition of the property, permitted or unpermitted uses, zoning, square footage, lot size/acreage or other matters affecting value or desirability. Unless otherwise indicated in writing, neither brokers, agents nor Theo have verified, or will verify, such information. If any such information is important to buyer in determining whether to buy, the price to pay or intended use of the property, buyer is urged to conduct their own investigation with qualified professionals, satisfy themselves with respect to that information, and to rely solely on the results of that investigation.
School data provided by GreatSchools. School service boundaries are intended to be used as reference only. To verify enrollment eligibility for a property, contact the school directly.