

$599,888
1,287
SQ FT
$466
SQ/FT
1315 A Street, #213
@ A Street - 3400 - Hayward, Hayward

- 3 Bed
- 2 Bath
- 2 Park
- 1,287 sqft
- HAYWARD
-

-
Sat Aug 15, 2:00 pm - 4:00 pm
-
Sun Aug 16, 2:00 pm - 4:00 pm
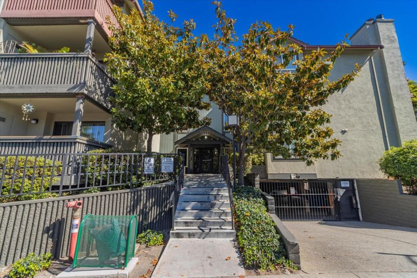
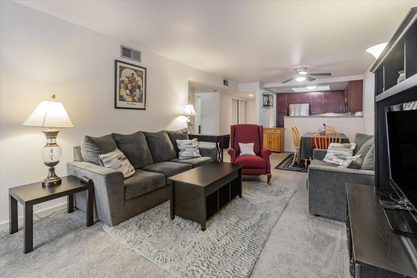
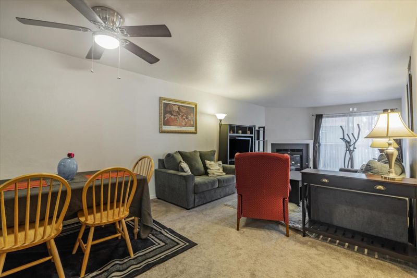
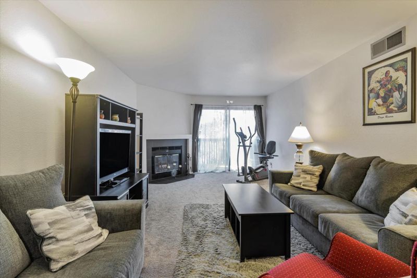
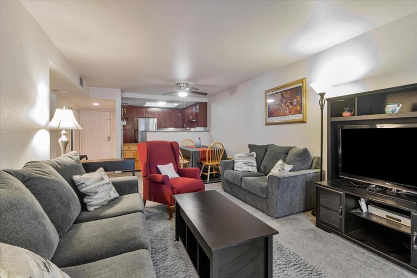
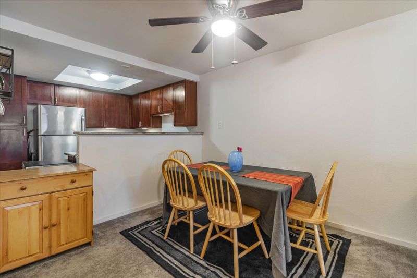

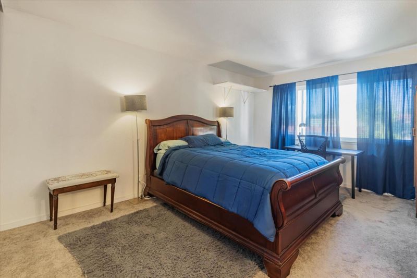
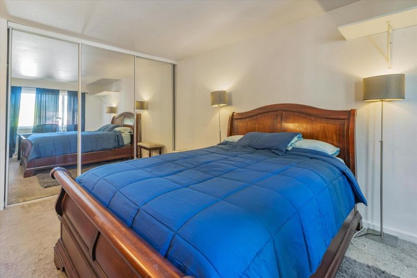
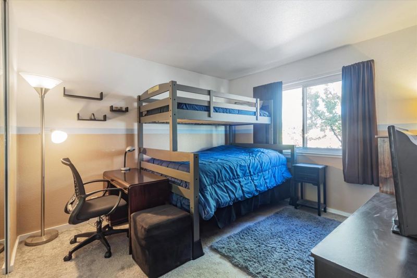
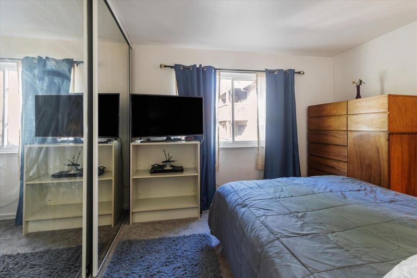
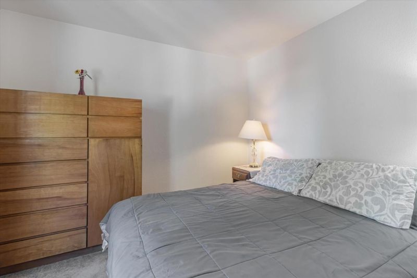
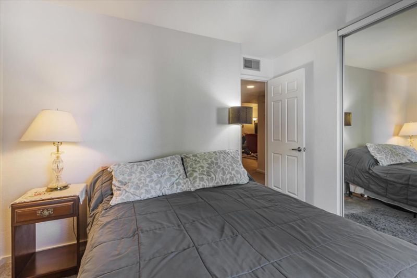
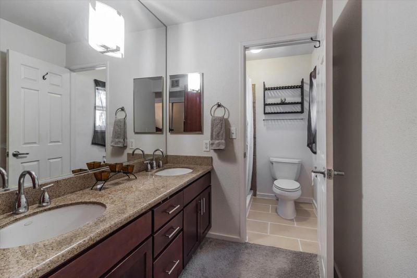
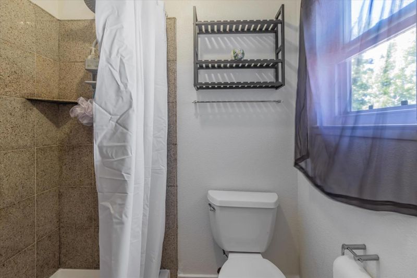
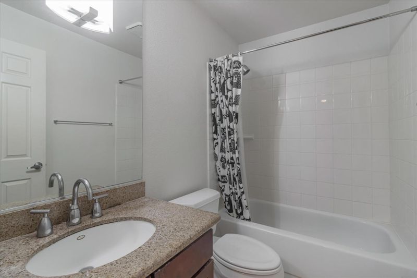
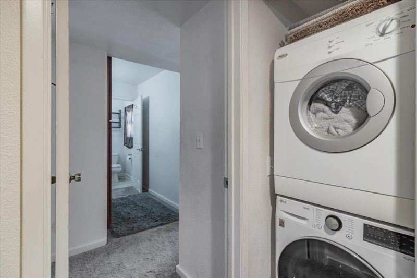
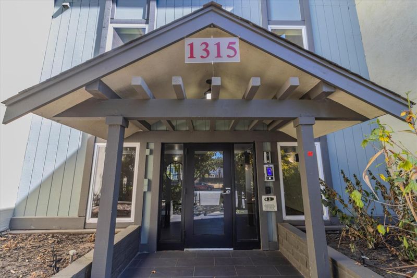
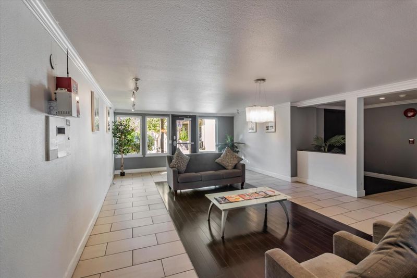
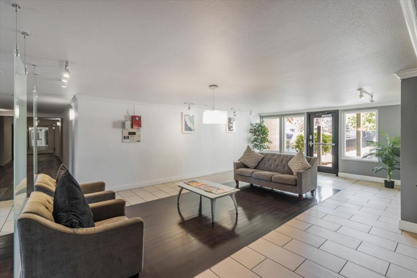
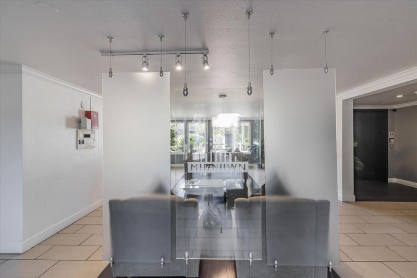
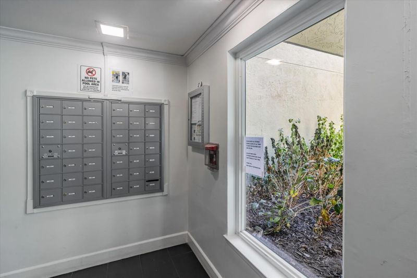
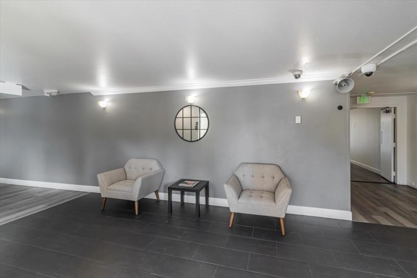
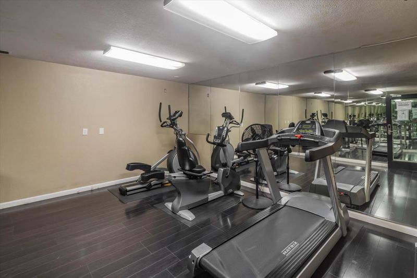
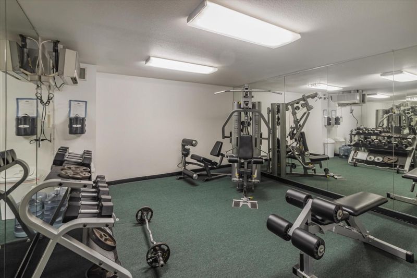
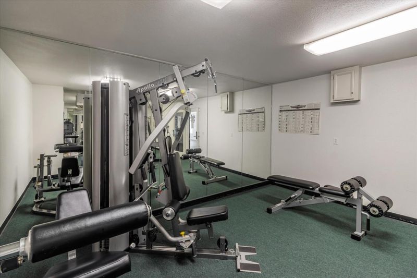
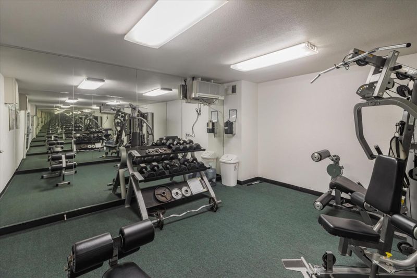
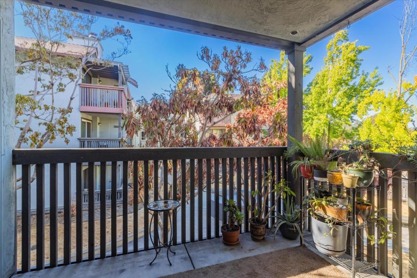
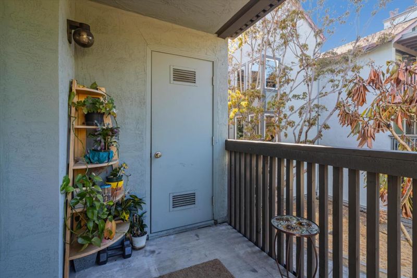
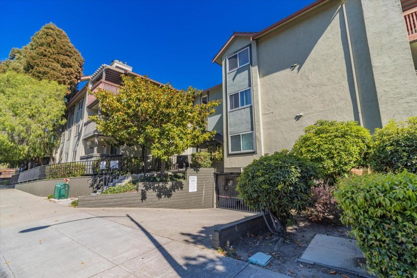
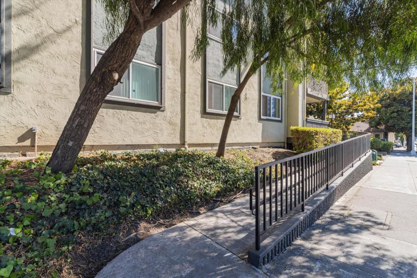
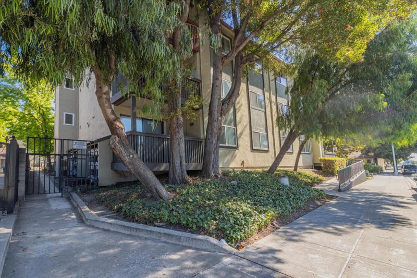

Welcome to 1315 A St #213, a spacious 3-bedroom, 2-bathroom condo offering 1,287 square feet of comfortable living in the heart of Hayward. Ideally located near Downtown Hayward, this home provides convenient access to an array of restaurants, cafés, shopping and parks. With BART and major transportation routes nearby, commuting throughout the East Bay and greater Bay Area is a breeze. The property includes two assigned parking spaces in a secure, gated garage as well as additional storage space. It offers generous living space, in-unit laundry, a community pool and gym. Due to its central location, this home presents an excellent opportunity for buyers seeking comfort, convenience and an easy East Bay lifestyle.

- Days on Market
- 1 day
- Current Status
- Active
- Original Price
- $599,888
- List Price
- $599,888
- On Market Date
- Aug 14, 2026
- Property Type
- Condominium
- Area
- 3400 - Hayward
- Zip Code
- 94541
- MLS ID
- ML82057172
- APN
- 427-0031-096
- Year Built
- 1984
- Stories in Building
- 3
- Possession
- Unavailable
- Data Source
- MLSL
- Origin MLS System
- MLSListings, Inc.
Faith Ringgold School of Arts and Science
Public K-8 Elementary
Students: 132 Distance: 0.2mi
Knowledge Enlightens You (Key) Academy
Charter K-8
Students: 563 Distance: 0.3mi
Stellar Preparatory High School
Private 9
Students: NA Distance: 0.3mi
All Saints Catholic School
Private PK-8 Religious, Nonprofit
Students: 229 Distance: 0.3mi
Bret Harte Middle School
Public 7-8 Middle
Students: 605 Distance: 0.5mi
Hayward High School
Public 9-12 Secondary
Students: 1637 Distance: 0.5mi
- Bed
- 3
- Bath
- 2
- Double Sinks, Shower over Tub - 1, Tile
- Parking
- 2
- Assigned Spaces, Attached Garage
- SQ FT
- 1,287
- SQ FT Source
- Unavailable
- Lot SQ FT
- 1,663.0
- Lot Acres
- 0.038177 Acres
- Kitchen
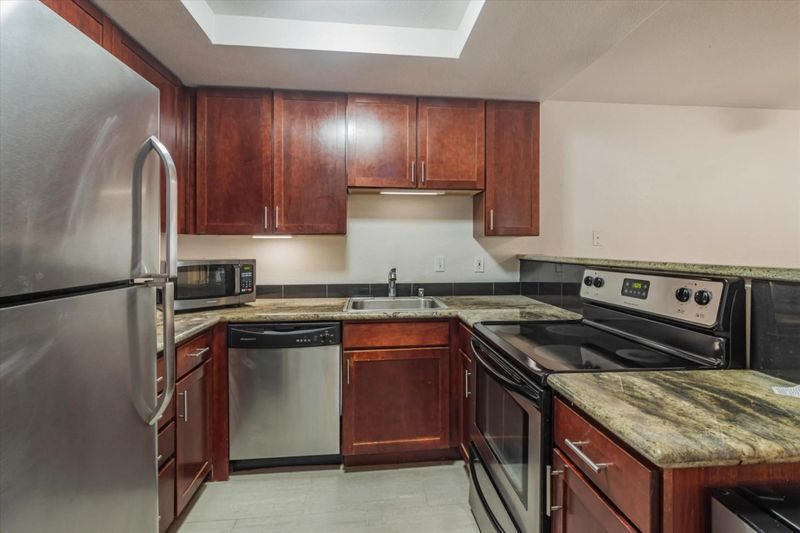
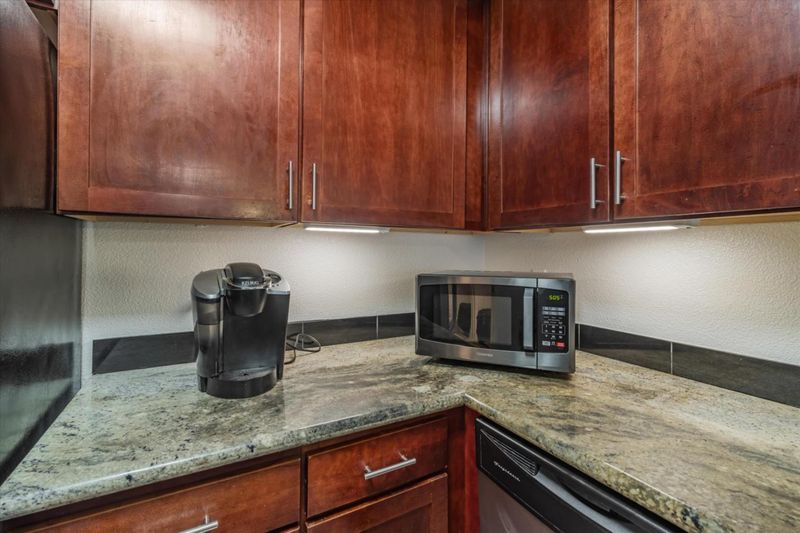
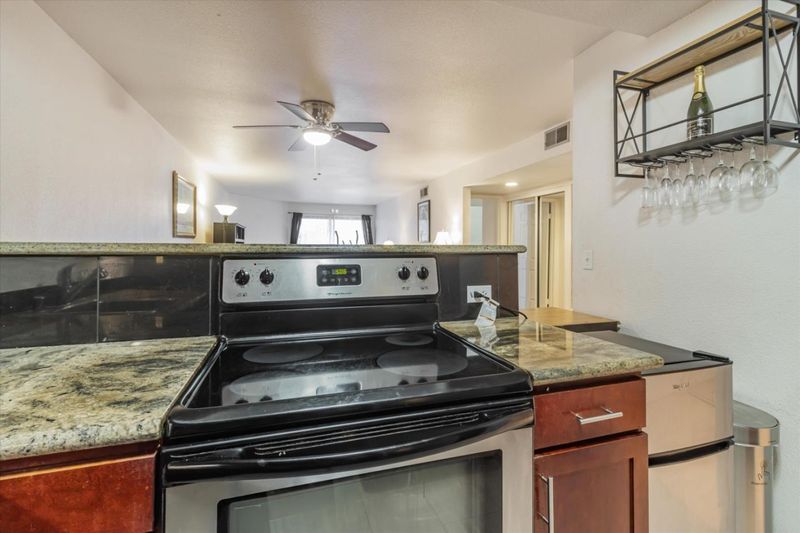
- Countertop - Granite, Countertop - Marble, Dishwasher, Garbage Disposal, Hood Over Range, Oven Range - Electric, Refrigerator
- Cooling
- None
- Dining Room
- Dining Area in Living Room
- Disclosures
- Natural Hazard Disclosure
- Family Room
- Kitchen / Family Room Combo
- Flooring
- Carpet, Tile
- Foundation
- Other
- Fire Place
- Living Room
- Heating
- Central Forced Air
- Laundry
- Inside, Washer / Dryer
- * Fee
- $625
- Name
- Midtown at Hayward Homeowner Association
- *Fee includes
- Common Area Electricity, Garbage, Insurance - Common Area, Landscaping / Gardening, Management Fee, Reserves, Roof, Security Service, and Water / Sewer
MLS and other Information regarding properties for sale as shown in Theo have been obtained from various sources such as sellers, public records, agents and other third parties. This information may relate to the condition of the property, permitted or unpermitted uses, zoning, square footage, lot size/acreage or other matters affecting value or desirability. Unless otherwise indicated in writing, neither brokers, agents nor Theo have verified, or will verify, such information. If any such information is important to buyer in determining whether to buy, the price to pay or intended use of the property, buyer is urged to conduct their own investigation with qualified professionals, satisfy themselves with respect to that information, and to rely solely on the results of that investigation.
School data provided by GreatSchools. School service boundaries are intended to be used as reference only. To verify enrollment eligibility for a property, contact the school directly.