

$495,000
1,553
SQ FT
$319
SQ/FT
741 Candela Cir
@ Wyndview Drive - None, Sacramento

- 3 Bed
- 2.5 (2/1) Bath
- 2 Park
- 1,553 sqft
- Sacramento
-

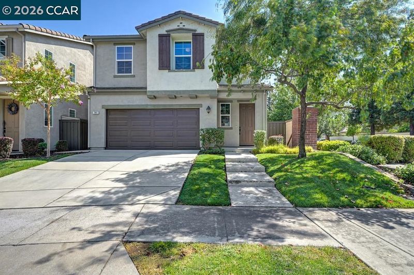

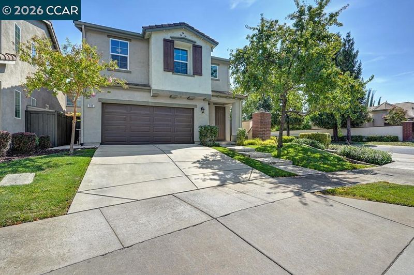
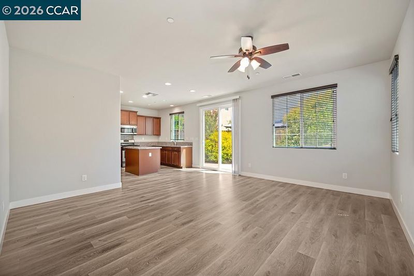
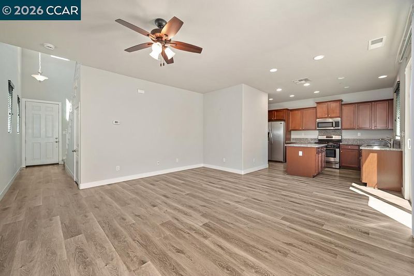
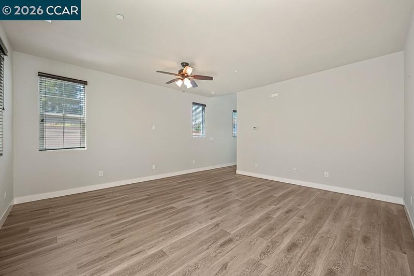
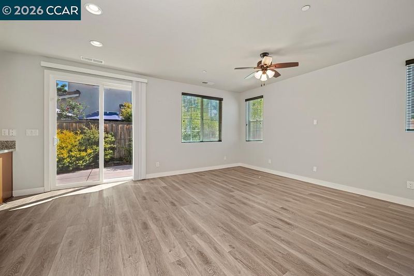
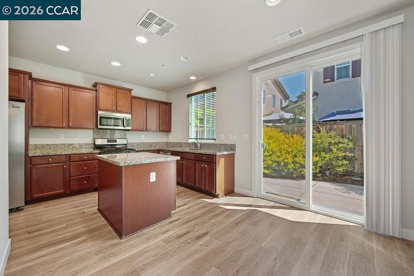
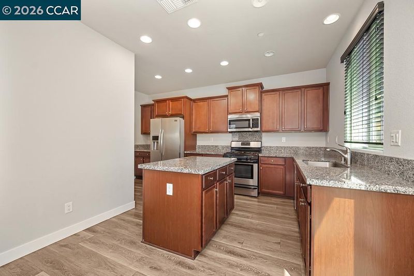
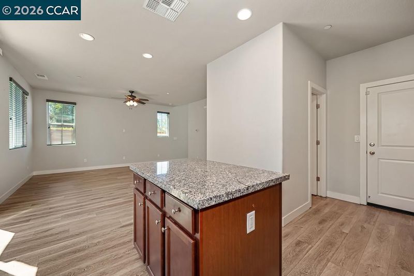
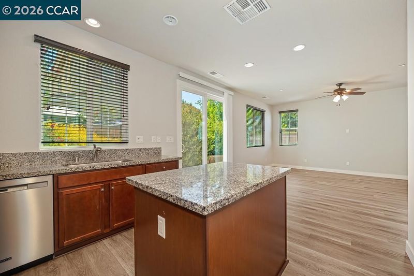
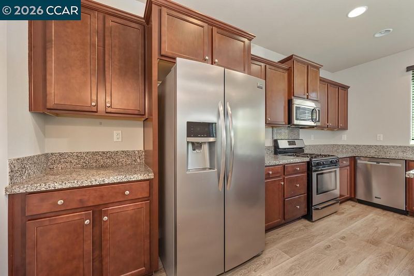
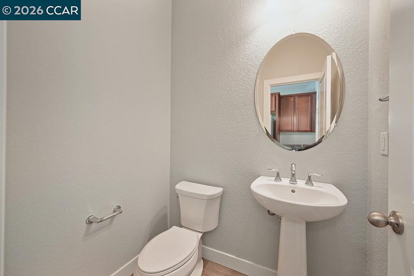
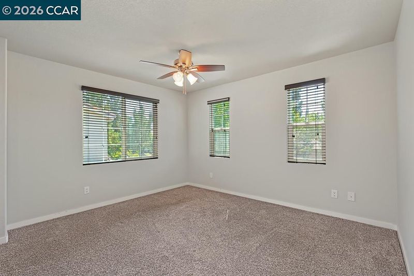
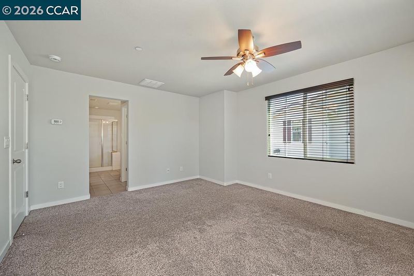
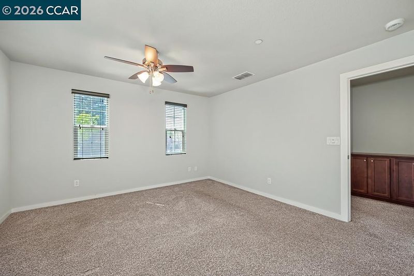
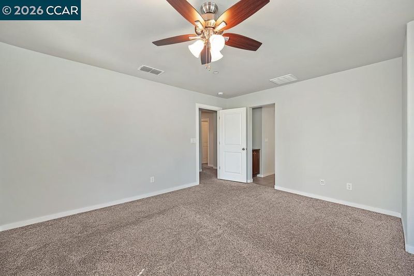
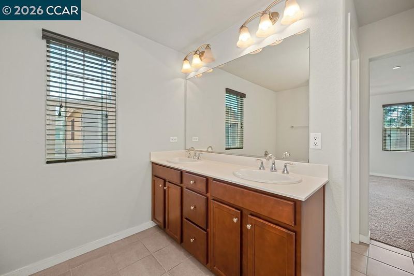
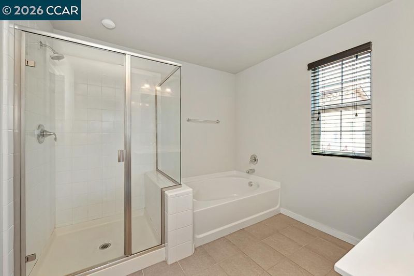
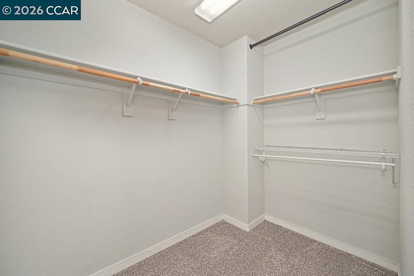
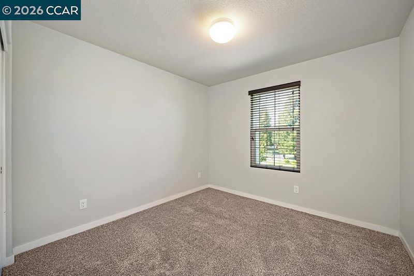
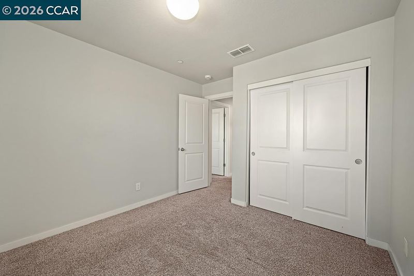
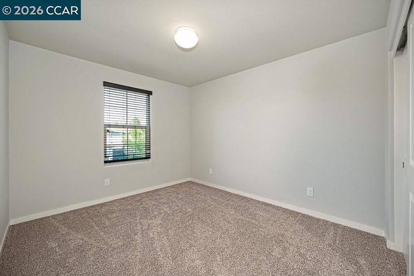
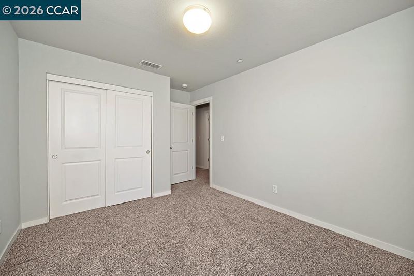
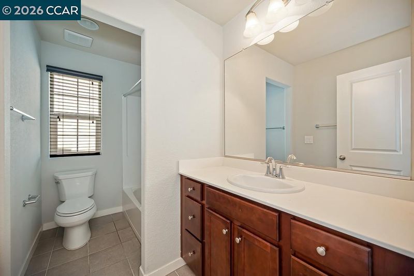
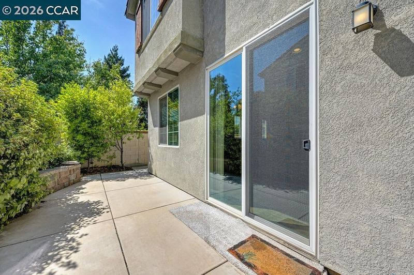
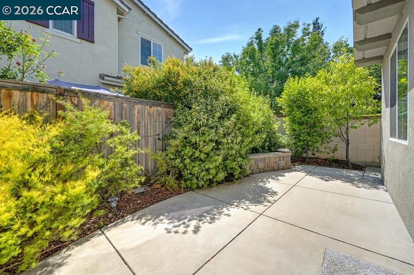
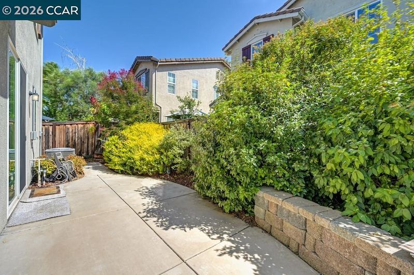
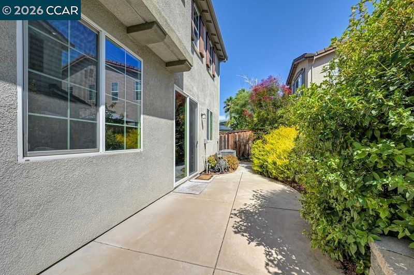
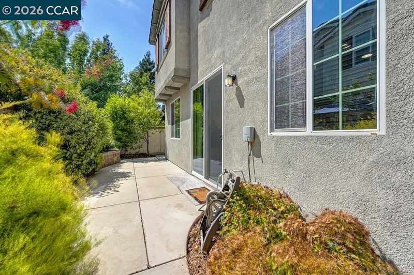
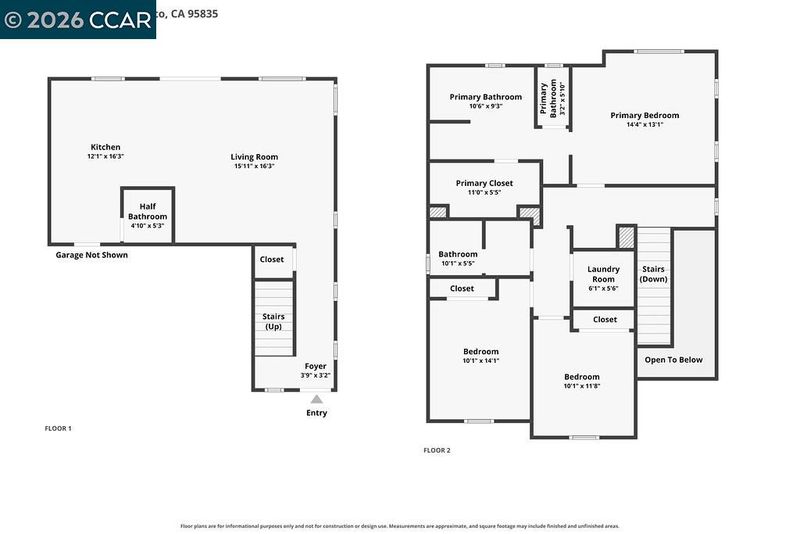
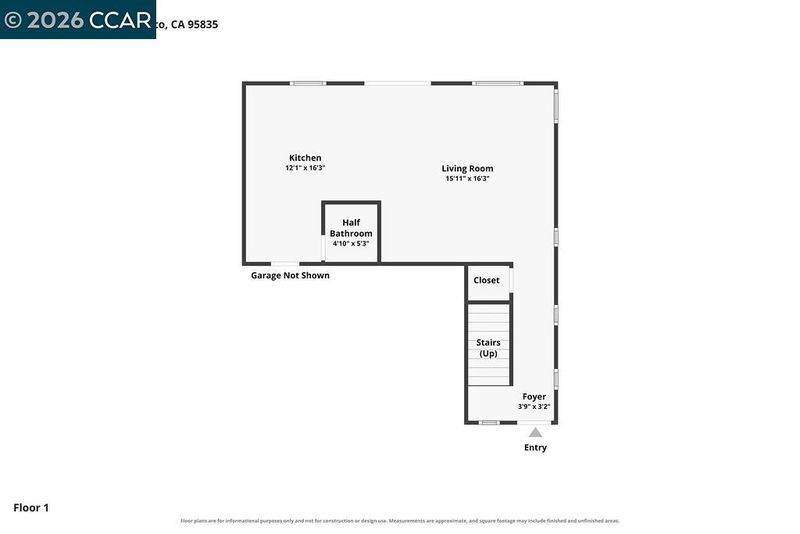
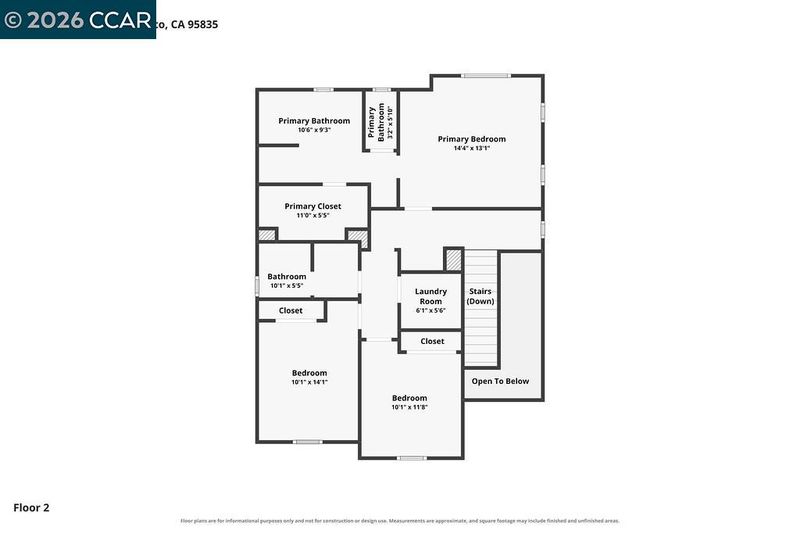
Welcome to this beautifully maintained, contemporary Mediterranean-style home on a spacious corner lot in the highly desirable Westlake Community of North Natomas! Offering 3 bedrooms, 2.5 bathrooms, and 1,553 sq. ft. of thoughtfully designed living space, this home perfectly blends comfort, style, and functionality. The light-and-bright main floor features almost new laminate flooring throughout, leading into an open-concept kitchen outfitted with warm maple cabinetry and sleek granite countertops. Upstairs, escape to spacious bedrooms complete with like-new, plush carpeting. Additional features include an attached two-car garage and a private backyard. Nestled in a quiet, pristine neighborhood, this home is ideally located near top-rated Natomas Pacific Pathways Prep Schools, scenic parks, trails, shopping, and dining. Enjoy private access to tennis/pickleball courts. Commuting is a breeze with quick access to I-5 and I-80, putting downtown Sacramento and the airport just minutes away. Move-in ready and waiting for you!

- Current Status
- New
- Original Price
- $495,000
- List Price
- $495,000
- On Market Date
- Aug 15, 2026
- Property Type
- Detached
- D/N/S
- None
- Zip Code
- 95835
- MLS ID
- 41145136
- APN
- 2252120059000
- Year Built
- 2015
- Stories in Building
- 2
- Possession
- Close Of Escrow
- Data Source
- MAXEBRDI
- Origin MLS System
- CONTRA COSTA
Paso Verde
Public K-8
Students: 498 Distance: 0.1mi
Natomas Pacific Pathways Prep School
Charter 9-12 Secondary
Students: 619 Distance: 0.2mi
Natomas Pacific Pathways Prep Middle School
Charter 6-8
Students: 514 Distance: 0.2mi
H. Allen Hight Elementary School
Public K-5 Elementary, Yr Round
Students: 647 Distance: 1.2mi
Natomas Middle School
Public 6-8 Middle
Students: 756 Distance: 1.2mi
Natomas Pacific Pathways Prep Elementary
Charter K-5
Students: 300 Distance: 1.3mi
- Bed
- 3
- Bath
- 2.5 (2/1)
- Parking
- 2
- Attached, Int Access From Garage, Space Per Unit - 2, Garage Faces Front, Garage Door Opener
- SQ FT
- 1,553
- SQ FT Source
- Assessor Auto-Fill
- Lot SQ FT
- 3,627.0
- Lot Acres
- 0.08 Acres
- Pool Info
- None
- Kitchen
- Dishwasher, Gas Range, Microwave, Free-Standing Range, Refrigerator, Gas Water Heater, 220 Volt Outlet, Breakfast Bar, Stone Counters, Gas Range/Cooktop, Range/Oven Free Standing
- Cooling
- Central Air
- Disclosures
- Special Flood Haz Area, None
- Entry Level
- Exterior Details
- Back Yard, Landscape Back, Landscape Front
- Flooring
- Tile, Vinyl, Carpet
- Foundation
- Fire Place
- None
- Heating
- Natural Gas, Hot Water, Central
- Laundry
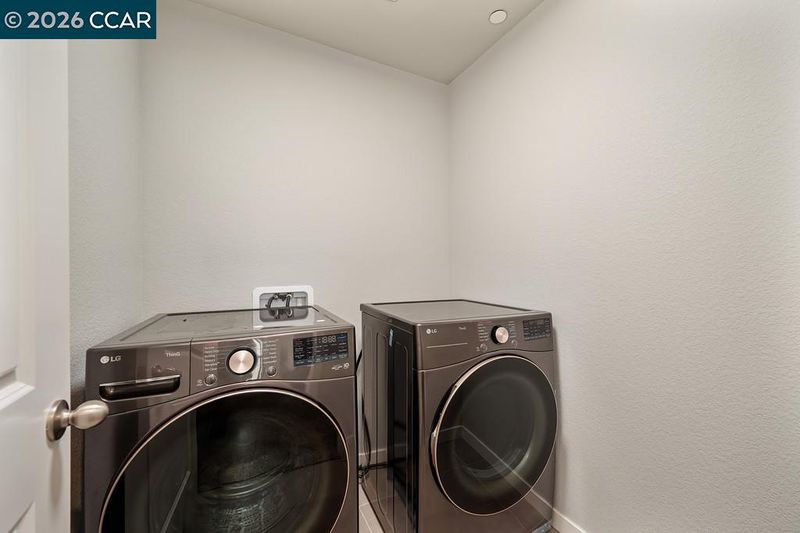
- Dryer, Laundry Room, Washer, Inside Room, Upper Level
- Main Level
- 0.5 Bath, Main Entry
- Possession
- Close Of Escrow
- Architectural Style
- Contemporary, Traditional
- Construction Status
- Existing
- Additional Miscellaneous Features
- Back Yard, Landscape Back, Landscape Front
- Location
- Corner Lot, Back Yard, Landscaped
- Roof
- Tile
- Water and Sewer
- Public, Public District (Irrigat)
- Fee
- $106
MLS and other Information regarding properties for sale as shown in Theo have been obtained from various sources such as sellers, public records, agents and other third parties. This information may relate to the condition of the property, permitted or unpermitted uses, zoning, square footage, lot size/acreage or other matters affecting value or desirability. Unless otherwise indicated in writing, neither brokers, agents nor Theo have verified, or will verify, such information. If any such information is important to buyer in determining whether to buy, the price to pay or intended use of the property, buyer is urged to conduct their own investigation with qualified professionals, satisfy themselves with respect to that information, and to rely solely on the results of that investigation.
School data provided by GreatSchools. School service boundaries are intended to be used as reference only. To verify enrollment eligibility for a property, contact the school directly.