

$798,000
1,307
SQ FT
$611
SQ/FT
2712 Octavia St
@ Allendale Ave - Allendale, Oakland

- 4 Bed
- 2 Bath
- 1 Park
- 1,307 sqft
- Oakland
-

-
Sun Aug 16, 2:00 pm - 4:00 pm
Come see!!!
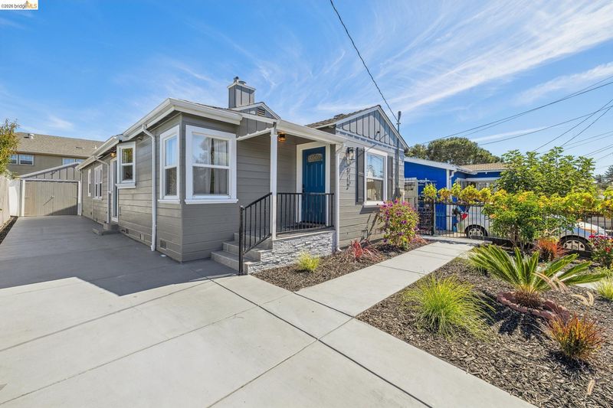
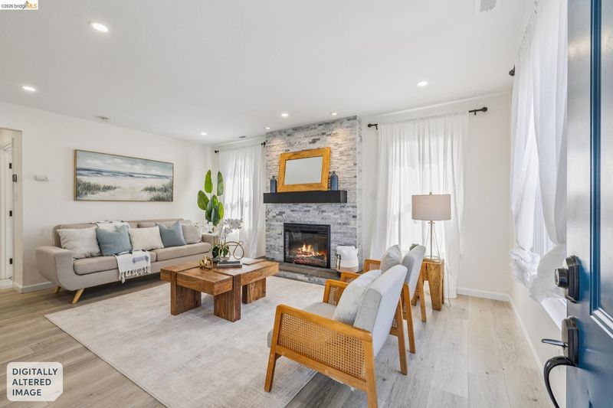
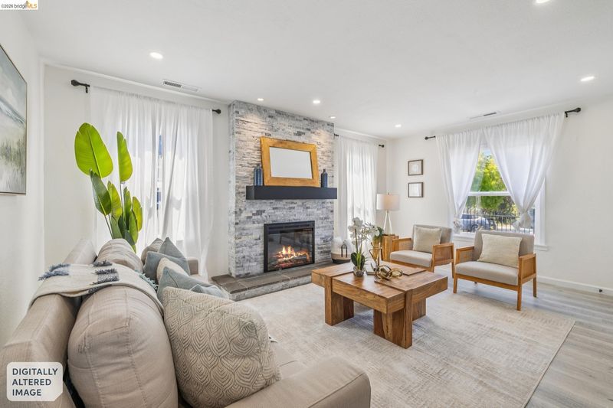
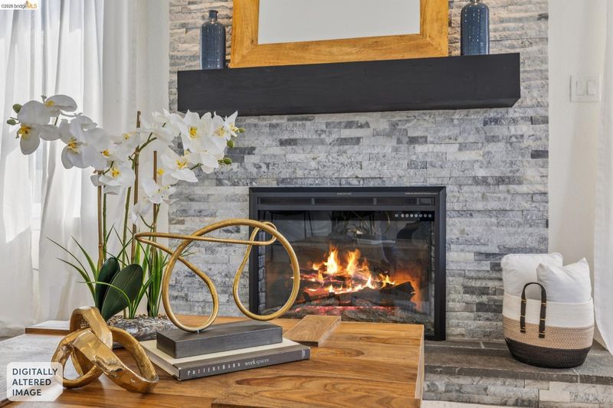
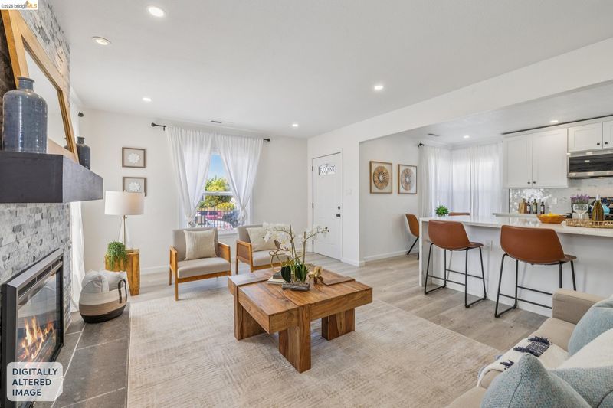
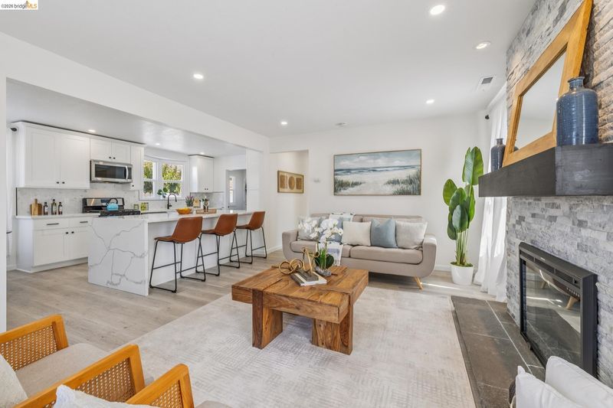
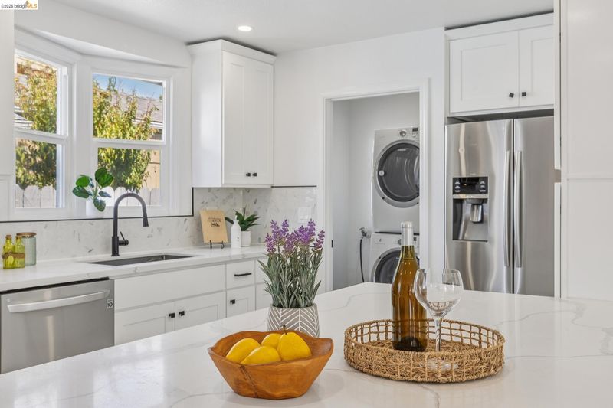
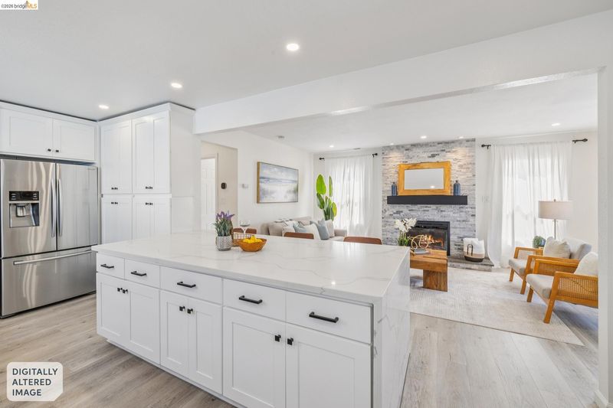
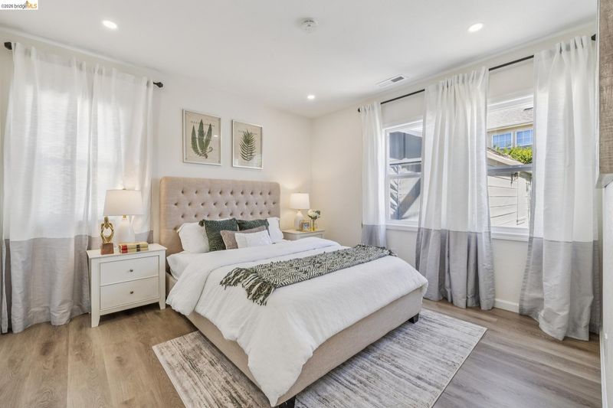
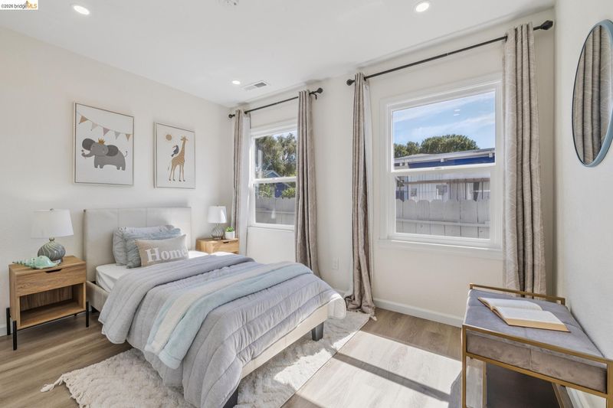
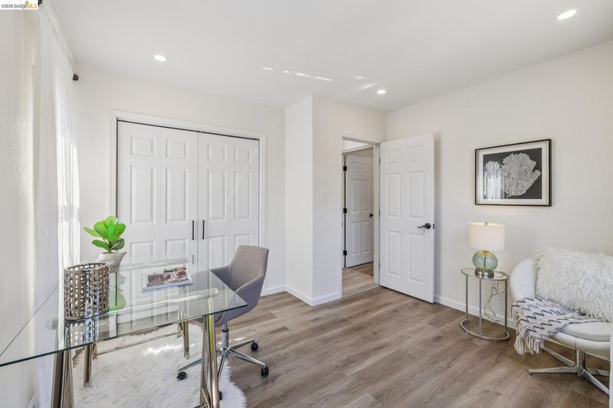
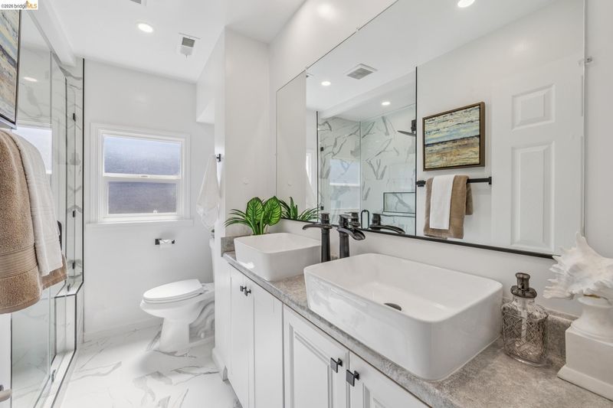
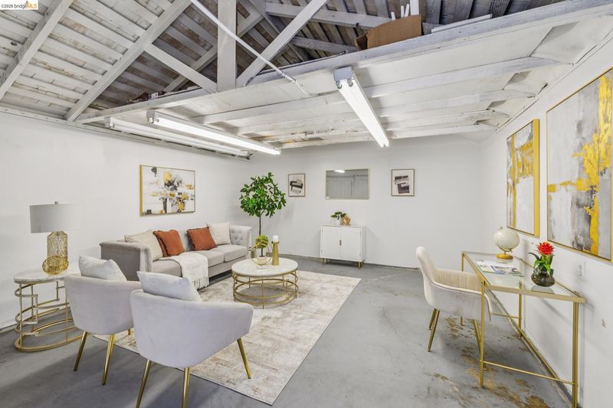
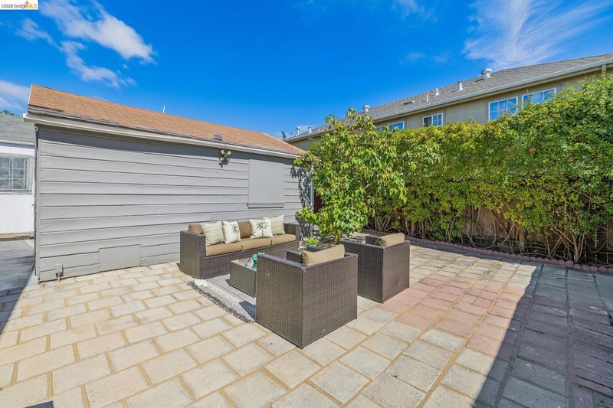
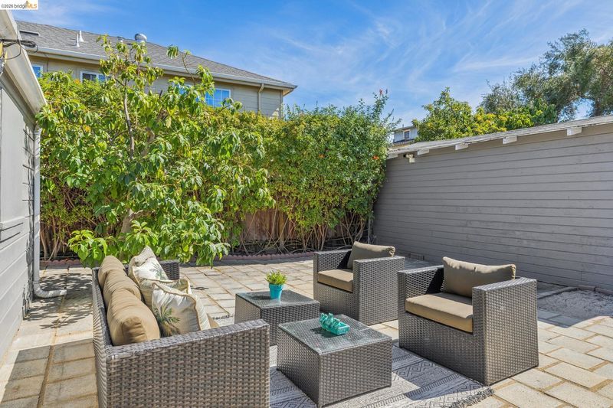
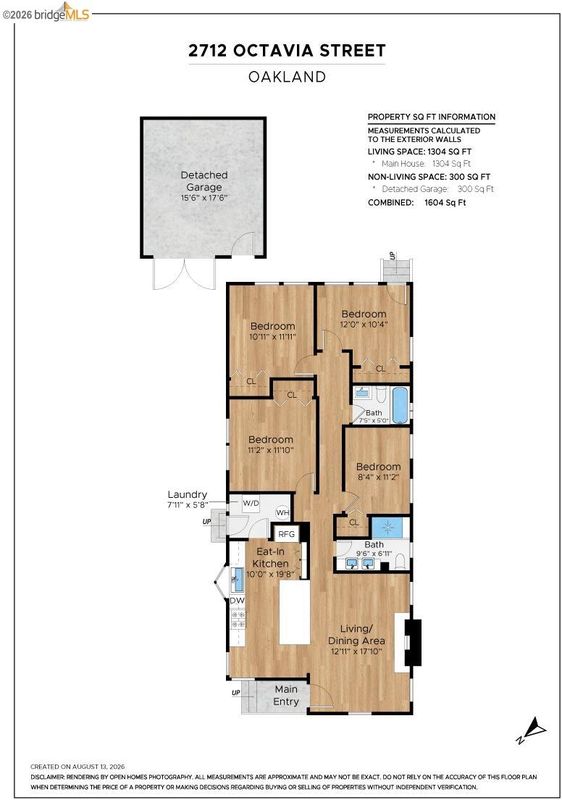
Tucked away on a quiet cul-de-sac in the desirable Allendale neighborhood, this beautifully updated four-bedroom, two-bath home offers modern comfort and thoughtful design. Previously remodeled in 2022, the home has been further refreshed with new flooring and refreshed landscaping, creating a polished, move-in-ready space. The light-filled interior features dual-pane windows, a newer furnace, electric fireplace, upgraded electrical, recessed lighting, and new laminate flooring throughout. The chef-inspired kitchen showcases stainless-steel appliances, Calacatta quartz countertops, a striking waterfall island with breakfast bar, and white soft-close shaker cabinetry. Both bathrooms are tastefully finished with porcelain tile and quartz-topped vanities. The spacious primary bath features a double vanity with vessel sinks. Outside, the refreshed low-maintenance backyard offers paver areas and plenty of space for gardening, dining, and entertaining. The expansive driveway accommodates three or more vehicles, while the detached one-car garage provides exceptional versatility as a home office, art studio, gym, or additional storage. Conveniently located near shopping, dining, and everyday amenities, with easy access to Highways 24, 80, 580, and 880, this turnkey Allendale home combines modern updates, flexible living spaces, and an excellent location.

- Current Status
- New
- Original Price
- $798,000
- List Price
- $798,000
- On Market Date
- Aug 14, 2026
- Property Type
- Detached
- D/N/S
- Allendale
- Zip Code
- 94619
- MLS ID
- 41145070
- APN
- 32206718
- Year Built
- 1939
- Stories in Building
- 1
- Possession
- Close Of Escrow
- Data Source
- MAXEBRDI
- Origin MLS System
- Bridge AOR
Allendale Elementary School
Public K-5 Elementary
Students: 401 Distance: 0.2mi
American Christian Academy
Private 1-12 Religious, Nonprofit
Students: NA Distance: 0.3mi
Life Academy
Public 6-12 Secondary
Students: 463 Distance: 0.5mi
United For Success Academy
Public 6-8 Middle
Students: 370 Distance: 0.5mi
Patten Academy Of Christian Education
Private K-12 Combined Elementary And Secondary, Religious, Coed
Students: 110 Distance: 0.6mi
Cornerstone Christian Academy
Private PK-10 Coed
Students: 16 Distance: 0.6mi
- Bed
- 4
- Bath
- 2
- Parking
- 1
- Detached
- SQ FT
- 1,307
- SQ FT Source
- Public Records
- Lot SQ FT
- 3,700.0
- Lot Acres
- 0.09 Acres
- Pool Info
- None
- Kitchen
- Dishwasher, Gas Range, Microwave, Refrigerator, Dryer, Washer, Counter - Solid Surface, Stone Counters, Eat-in Kitchen, Gas Range/Cooktop, Updated Kitchen
- Cooling
- None
- Disclosures
- Disclosure Package Avail
- Entry Level
- Exterior Details
- Back Yard, Entry Gate, Landscape Front, Low Maintenance, See Remarks
- Flooring
- Laminate, Vinyl
- Foundation
- Fire Place
- Electric
- Heating
- Forced Air
- Laundry
- Laundry Room
- Main Level
- 4 Bedrooms, 2 Baths, Main Entry
- Possession
- Close Of Escrow
- Architectural Style
- Traditional
- Construction Status
- Existing
- Additional Miscellaneous Features
- Back Yard, Entry Gate, Landscape Front, Low Maintenance, See Remarks
- Location
- Level, See Remarks
- Roof
- Composition Shingles
- Water and Sewer
- Public
- Fee
- Unavailable
MLS and other Information regarding properties for sale as shown in Theo have been obtained from various sources such as sellers, public records, agents and other third parties. This information may relate to the condition of the property, permitted or unpermitted uses, zoning, square footage, lot size/acreage or other matters affecting value or desirability. Unless otherwise indicated in writing, neither brokers, agents nor Theo have verified, or will verify, such information. If any such information is important to buyer in determining whether to buy, the price to pay or intended use of the property, buyer is urged to conduct their own investigation with qualified professionals, satisfy themselves with respect to that information, and to rely solely on the results of that investigation.
School data provided by GreatSchools. School service boundaries are intended to be used as reference only. To verify enrollment eligibility for a property, contact the school directly.