

$1,050,000
3,041
SQ FT
$345
SQ/FT
608 Corduroy Court
@ Creekview Drive - 12747, Roseville

- 5 Bed
- 4.5 (4/1) Bath
- 0 Park
- 3,041 sqft
- Roseville
-

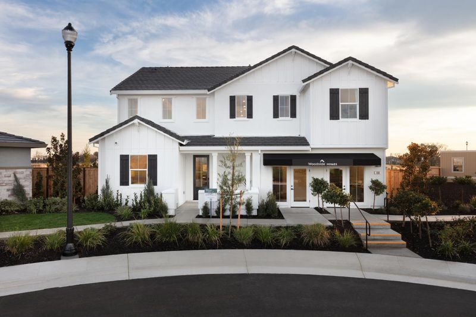
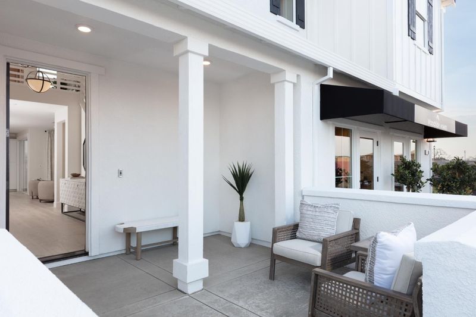
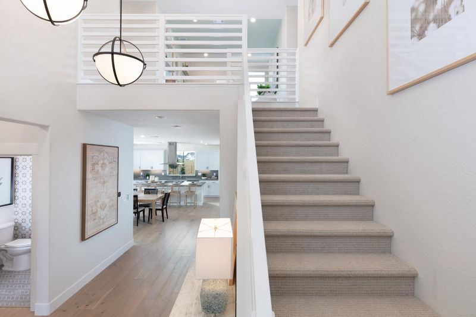
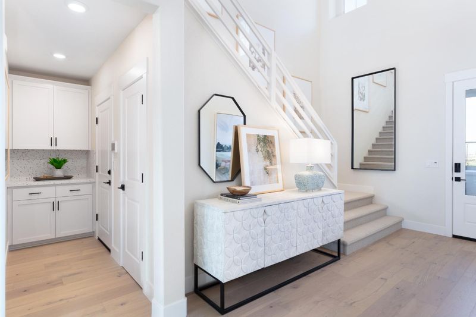
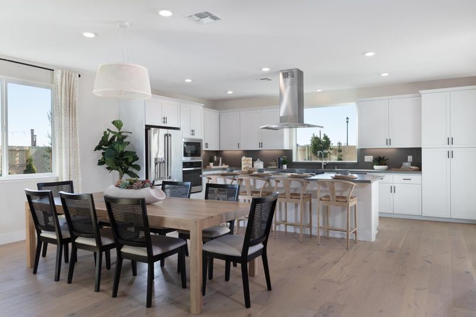
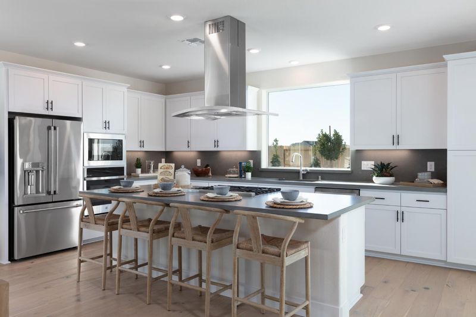
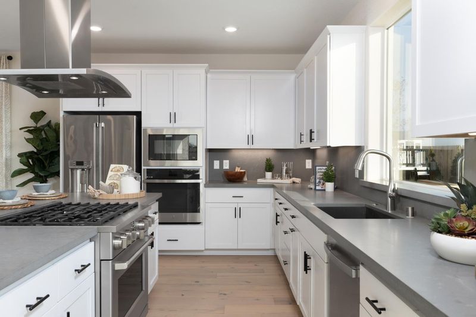
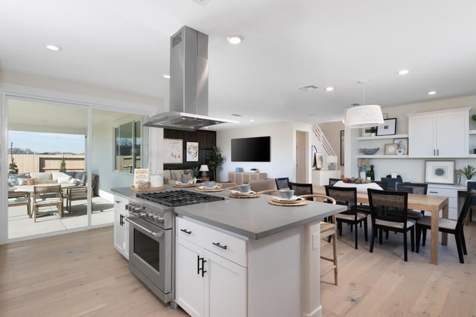
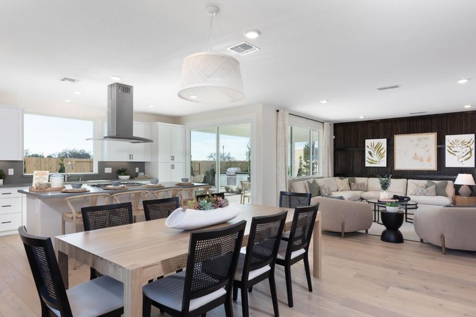
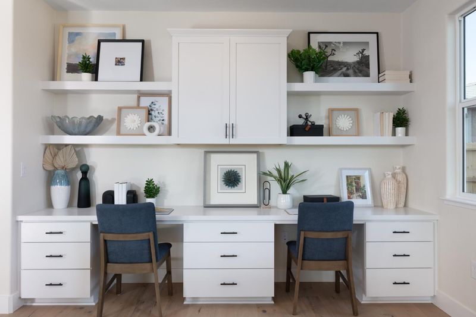
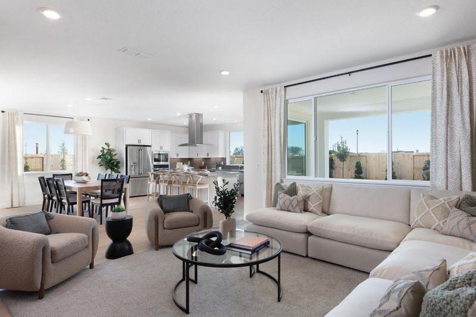
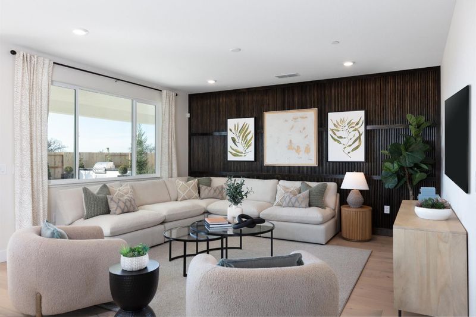
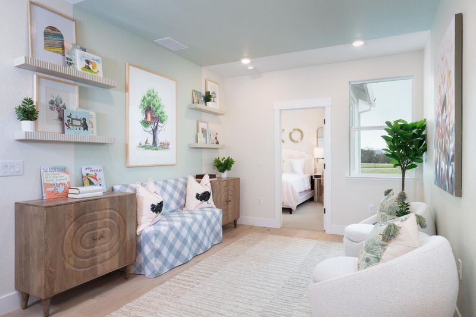
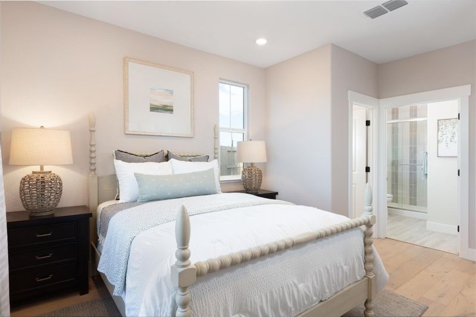
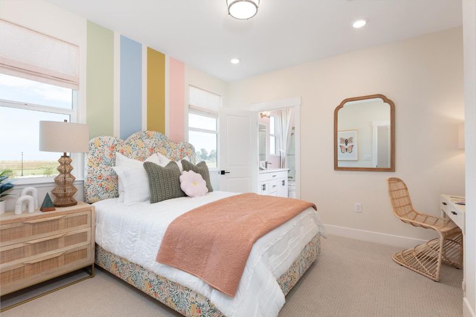
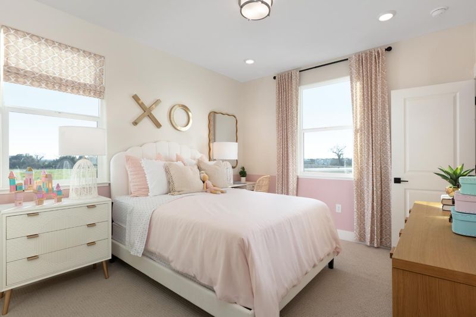
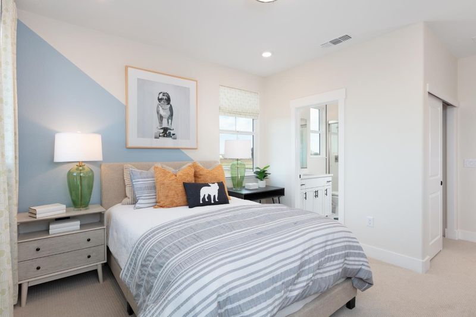
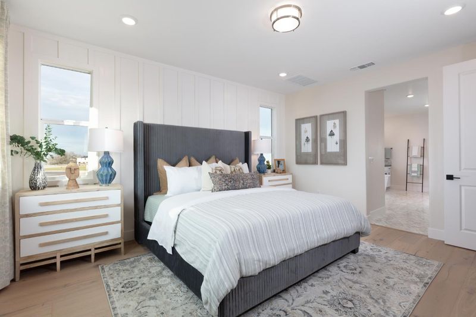
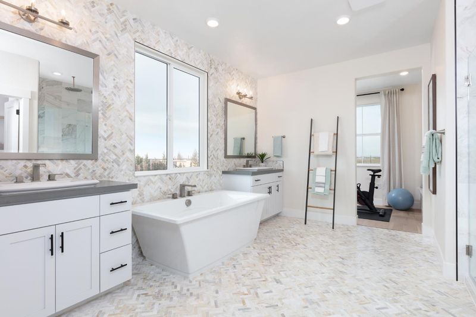
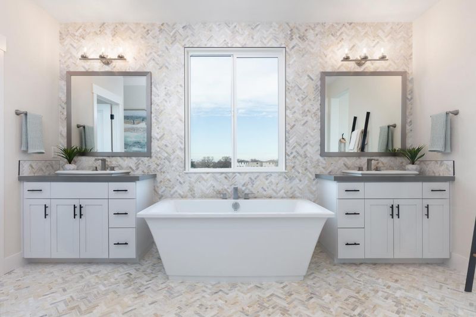
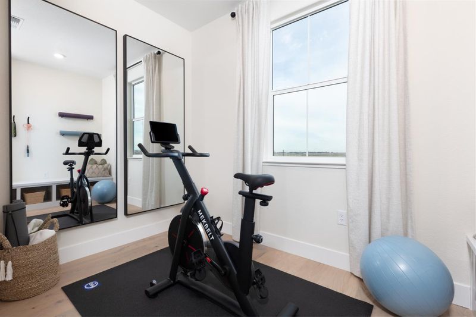
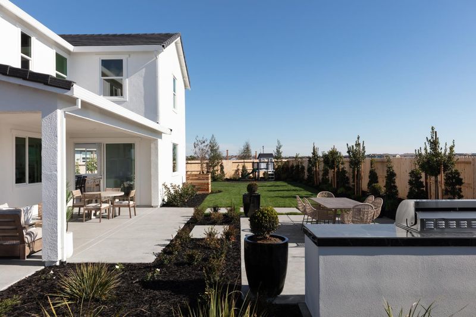
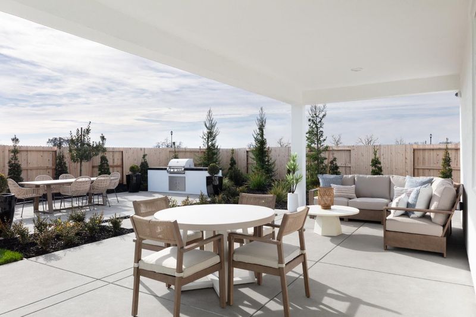
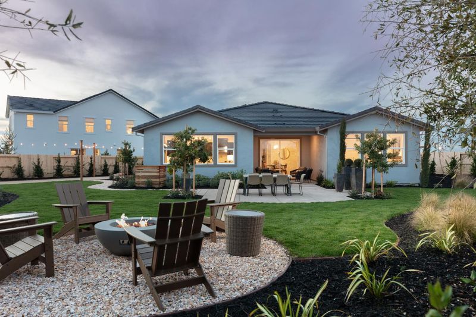
Luxury Model Home Now Available! This exceptional 3,041 sq. ft. Zinnia model home built by Woodside Homes showcases the very best in design, craftsmanship, and comfort. Situated on a prime cul-de-sac homesite spanning 8,463 sq. ft., this stunning residence offers 5 spacious bedrooms, a versatile loft, 4.5 bathrooms, and a 3-car tandem garage. Every detail has been thoughtfully curated with an extensive collection of designer-selected upgrades throughout, creating a sophisticated and move-in-ready living experience. The beautifully landscaped backyard provides the perfect setting for outdoor entertaining, relaxing evenings, and effortless California indoor-outdoor living. This rare opportunity is available for quick move-in. Don't miss your chance to own this model home.

- Days on Market
- 0 days
- Current Status
- Active
- Original Price
- List Price
- $1,050,000
- On Market Date
- Nov 13, 2026
- Property Type
- Single Family Residence
- Area
- 12747
- Zip Code
- 95747
- MLS ID
- 226137941
- APN
- 496650045
- Year Built
- 2023
- Stories in Building
- 2
- Possession
- Close Of Escrow
- Data Source
- BAREIS
- Origin MLS System
Orchard Ranch Elementary
Public K-5
Students: 728 Distance: 1.0mi
Fiddyment Farm
Public K-5
Students: 605 Distance: 1.3mi
St. John's School
Private PK-8 Elementary, Religious, Nonprofit
Students: 199 Distance: 1.6mi
Barbara Chilton Middle School
Public 6-8 Coed
Students: 865 Distance: 1.6mi
Junction Elementary School
Public K-5 Elementary, Coed
Students: 754 Distance: 1.7mi
Robert C. Cooley Middle School
Public 6-8 Middle
Students: 907 Distance: 2.6mi
- Bed
- 5
- Bath
- 4.5 (4/1)
- Tub w/Shower Over, Tile, Jack & Jill
- Parking
- 0
- Garage Faces Front, Attached
- SQ FT
- 3,041
- SQ FT Source
- Builder
- Lot SQ FT
- 8,463.0
- Lot Acres
- 0.1943 Acres
- Kitchen
- Kitchen/Family Combo, Kitchen Island, Quartz Counter, Pantry Cabinet
- Cooling
- MultiZone, Central Air
- Dining Room
- Dining/Family Combo
- Disclosures
- Standard
- Living Room
- Other
- Flooring
- Wood, Tile, Carpet
- Foundation
- Concrete
- Heating
- MultiZone, Central
- Laundry
- Inside Room, Hookups Only
- Upper Level
- Full Bath(s), Primary Bedroom, Loft, Bedroom(s)
- Main Level
- Kitchen, Garage, Partial Bath(s), Full Bath(s), Family Room, Dining Room, Bedroom(s)
- Possession
- Close Of Escrow
- Fee
- $0
MLS and other Information regarding properties for sale as shown in Theo have been obtained from various sources such as sellers, public records, agents and other third parties. This information may relate to the condition of the property, permitted or unpermitted uses, zoning, square footage, lot size/acreage or other matters affecting value or desirability. Unless otherwise indicated in writing, neither brokers, agents nor Theo have verified, or will verify, such information. If any such information is important to buyer in determining whether to buy, the price to pay or intended use of the property, buyer is urged to conduct their own investigation with qualified professionals, satisfy themselves with respect to that information, and to rely solely on the results of that investigation.
School data provided by GreatSchools. School service boundaries are intended to be used as reference only. To verify enrollment eligibility for a property, contact the school directly.