

$1,250,000
1,504
SQ FT
$831
SQ/FT
1541 Pomona Avenue
@ San Jose Ave - 9 - Central San Jose, San Jose

- 3 Bed
- 1 Bath
- 0 Park
- 1,504 sqft
- San Jose
-

-
Sat Aug 15, 1:00 pm - 4:00 pm
-
Sun Aug 16, 1:00 pm - 4:00 pm
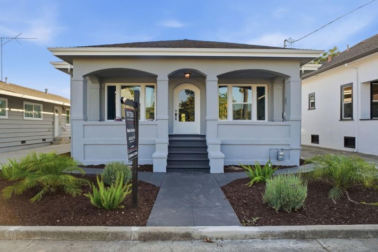
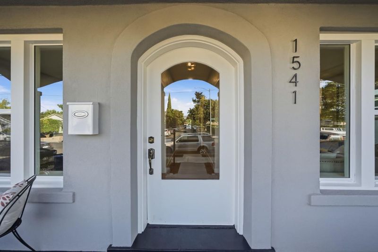
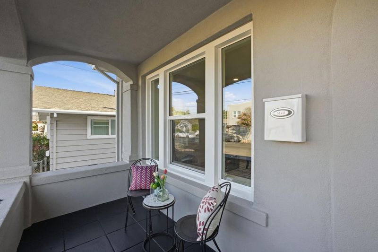
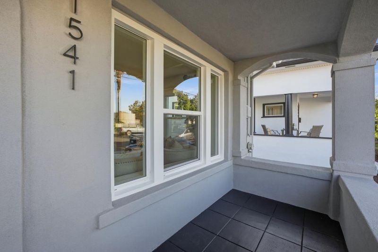
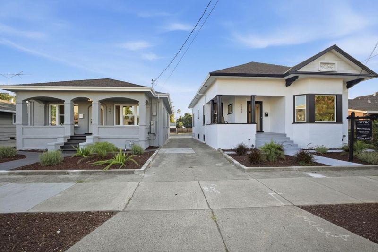
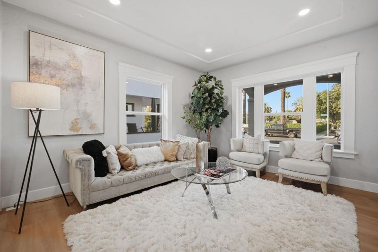
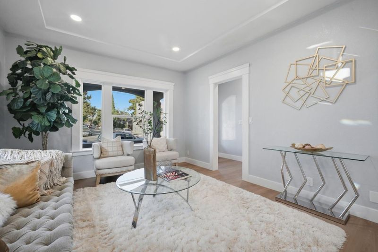
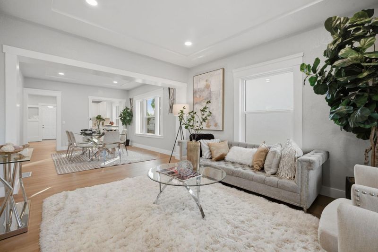
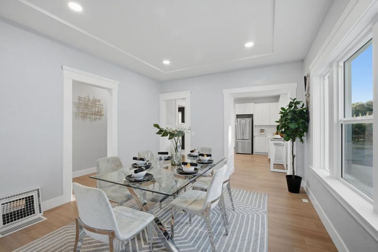
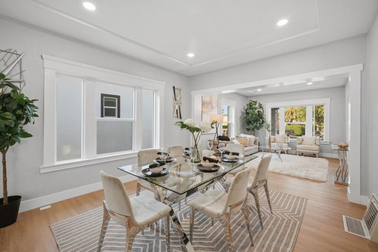
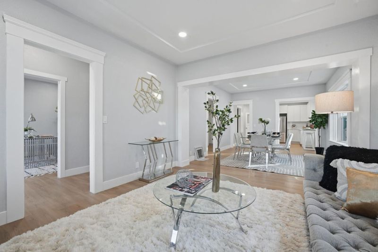
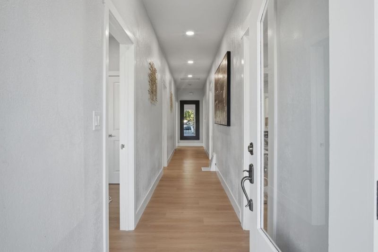
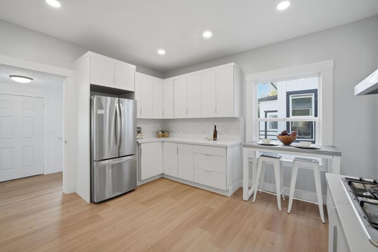
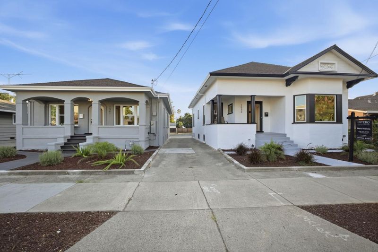
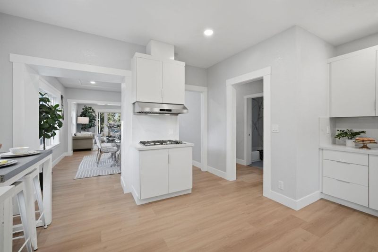
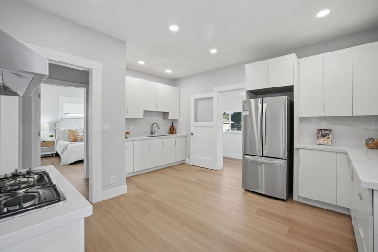
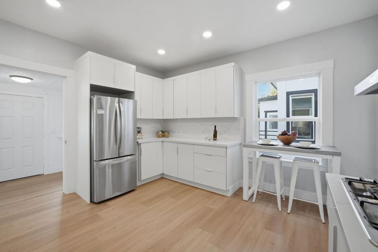
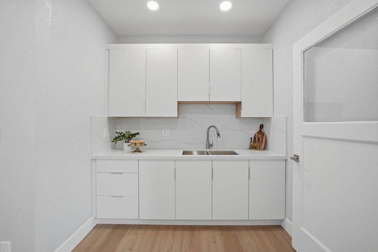
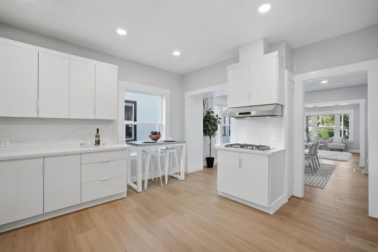
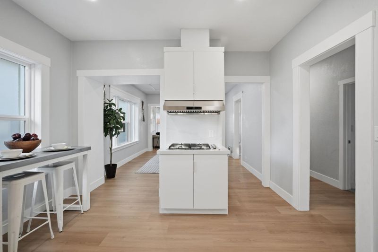
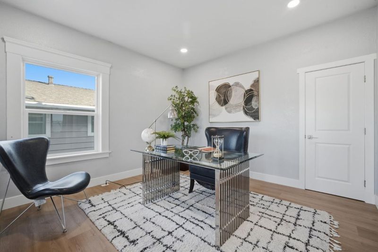
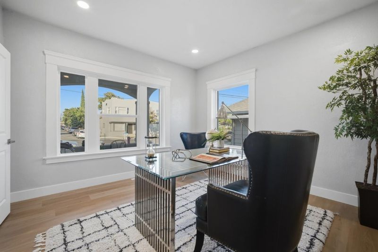
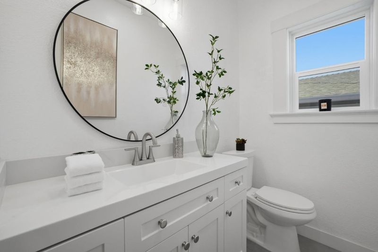
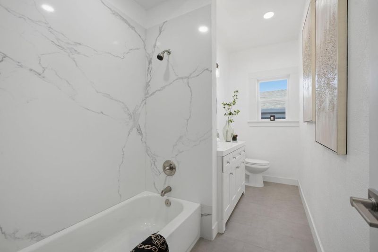
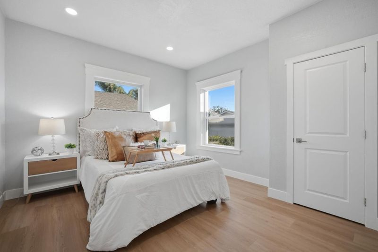
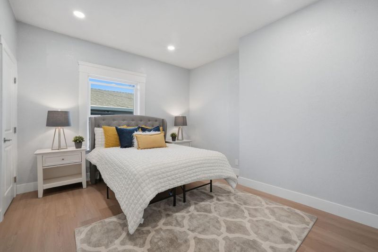
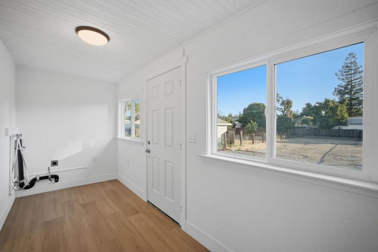
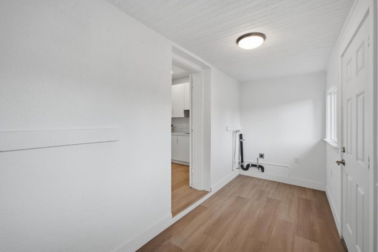
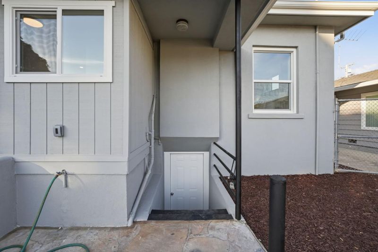
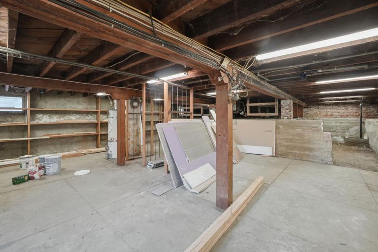
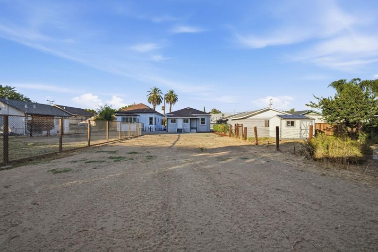
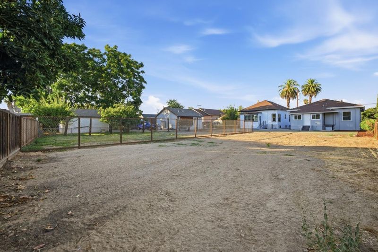
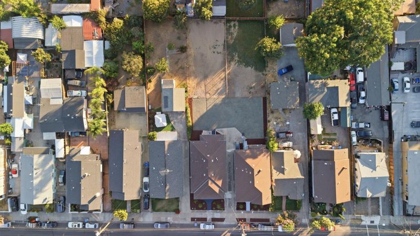
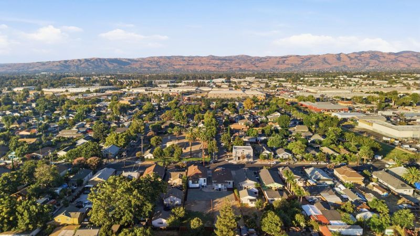
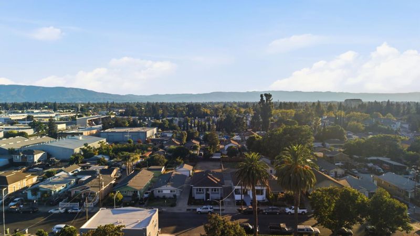
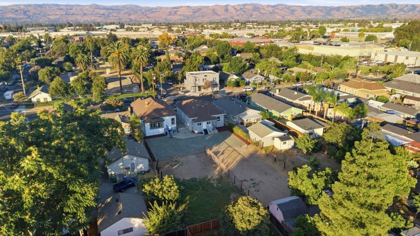
Welcome to 1541 Pomona Ave, a beautifully remodeled home offering modern finishes, abundant natural light. The inviting covered front porch leads to a bright interior with recessed lighting and beautifully updated living spaces. The remodeled kitchen features sleek white cabinetry, quartz-style countertops, stainless steel appliances, and a contemporary design. The updated bathroom offers modern finishes and a marble-look tub surround. Generously sized rooms and large windows create a light and welcoming atmosphere, with flexible space ideal for a home office or dining area. A large unfinished basement/lower-level space offers substantial storage and potential for conversion into additional living space. Buyer to verify feasibility and permits. The expansive backyard offers room for entertaining, gardening, and recreation, with potential for up to two ADUs. Buyer to verify ADU feasibility, size, placement, permits, and development possibilities with the City of San Jose. Conveniently located near Willow Glen, Downtown San Jose, shopping, dining, and major commute routes. 1541 Pomona Ave may be purchased separately or together with neighboring 1533 Pomona Ave, offering a unique opportunity for extended family, investment, or buyers seeking two adjacent properties.

- Days on Market
- 1 day
- Current Status
- Active
- Original Price
- $1,250,000
- List Price
- $1,250,000
- On Market Date
- Aug 14, 2026
- Property Type
- Single Family Home
- Area
- 9 - Central San Jose
- Zip Code
- 95110
- MLS ID
- ML82057788
- APN
- 434-22-107
- Year Built
- 1921
- Stories in Building
- 1
- Possession
- COE
- Data Source
- MLSL
- Origin MLS System
- MLSListings, Inc.
Rocketship Alma Academy
Charter K-5 Coed
Students: 499 Distance: 0.2mi
Private Educational Network School
Private K-12 Coed
Students: NA Distance: 0.3mi
Downtown College Preparatory School
Charter 9-12 Secondary, Coed
Students: 488 Distance: 0.3mi
Downtown College Preparatory Middle
Charter 5-8
Students: 607 Distance: 0.3mi
Our Lady Of Grace
Private 6-8 Religious, All Female, Nonprofit
Students: 64 Distance: 0.7mi
Sacred Heart Nativity School
Private 6-8 Elementary, Religious, All Male, Coed
Students: 63 Distance: 0.7mi
- Bed
- 3
- Bath
- 1
- Shower and Tub
- Parking
- 0
- Off-Street Parking
- SQ FT
- 1,504
- SQ FT Source
- Unavailable
- Lot SQ FT
- 7,840.0
- Lot Acres
- 0.179982 Acres
- Cooling
- None
- Dining Room
- Formal Dining Room
- Disclosures
- Natural Hazard Disclosure
- Family Room
- No Family Room
- Flooring
- Hardwood, Laminate, Tile
- Foundation
- Concrete Perimeter
- Heating
- Floor Furnace
- Laundry
- Inside
- Possession
- COE
- Fee
- Unavailable
MLS and other Information regarding properties for sale as shown in Theo have been obtained from various sources such as sellers, public records, agents and other third parties. This information may relate to the condition of the property, permitted or unpermitted uses, zoning, square footage, lot size/acreage or other matters affecting value or desirability. Unless otherwise indicated in writing, neither brokers, agents nor Theo have verified, or will verify, such information. If any such information is important to buyer in determining whether to buy, the price to pay or intended use of the property, buyer is urged to conduct their own investigation with qualified professionals, satisfy themselves with respect to that information, and to rely solely on the results of that investigation.
School data provided by GreatSchools. School service boundaries are intended to be used as reference only. To verify enrollment eligibility for a property, contact the school directly.