

$949,000
1,175
SQ FT
$808
SQ/FT
990 Duncan Street, #204G
@ Diamond Heights Blvd. - SF District 4 - Diamond Heights, San Francisco

- 2 Bed
- 2 Bath
- 1 Park
- 1,175 sqft
- San Francisco
-

-
Sun Oct 11, 2:00 pm - 4:00 pm
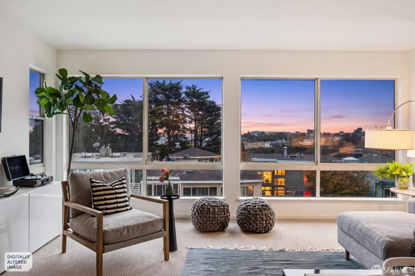
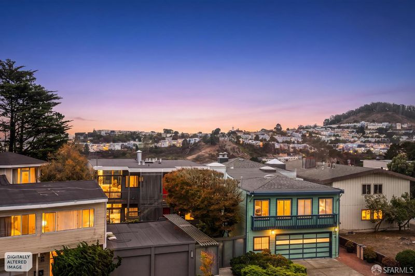
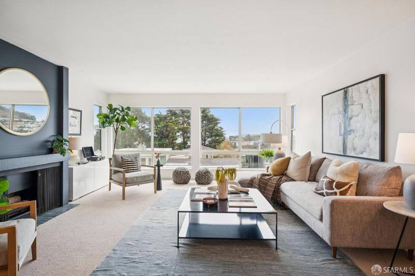
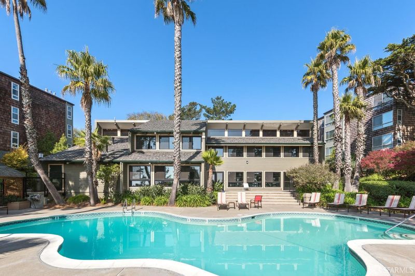
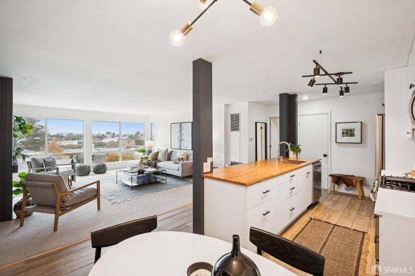
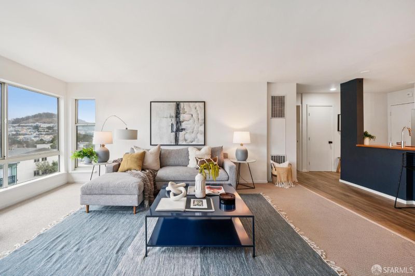
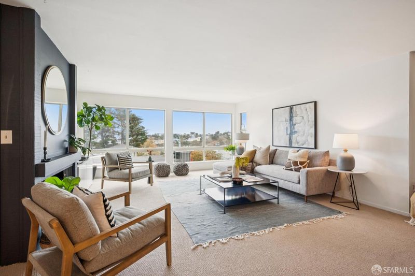
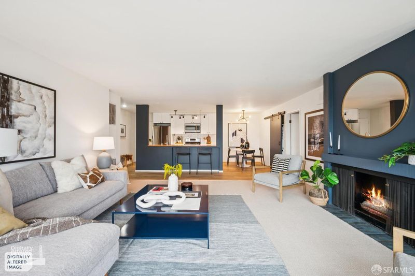
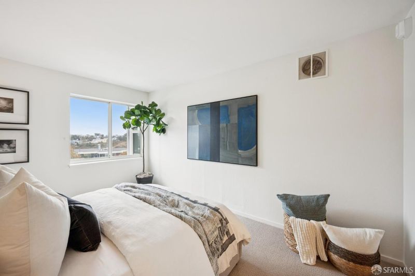
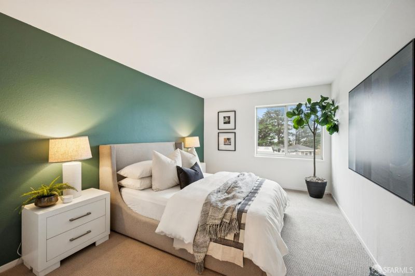
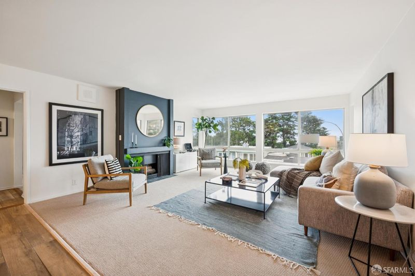
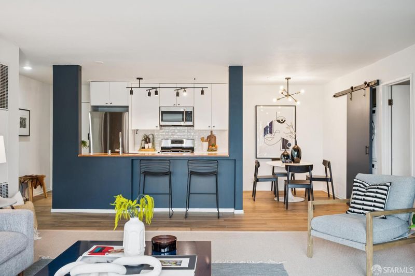
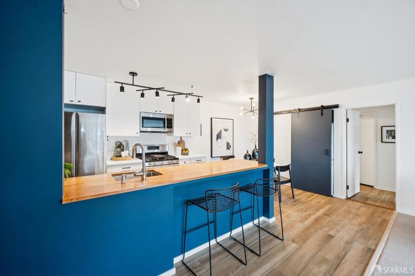
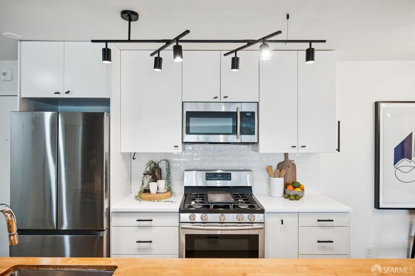
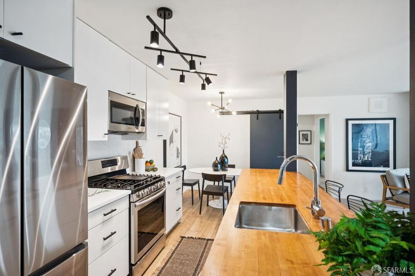
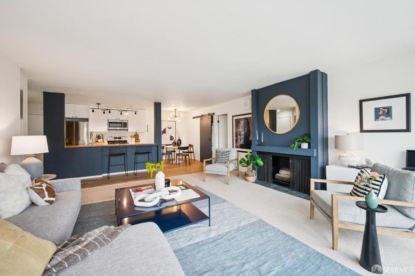
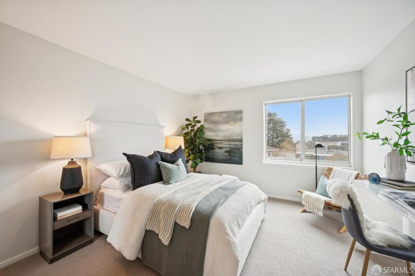
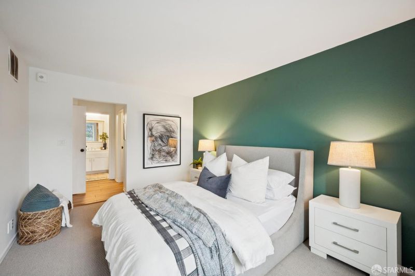
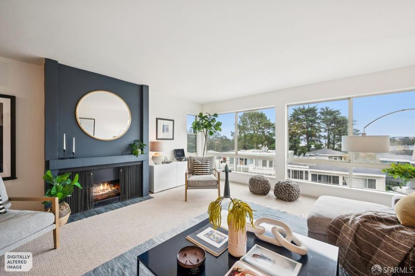
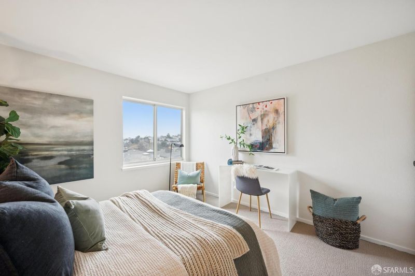
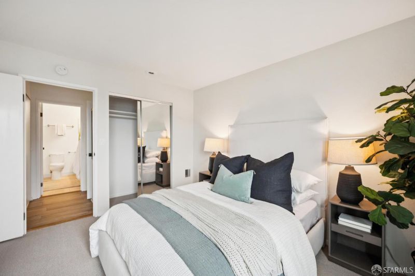
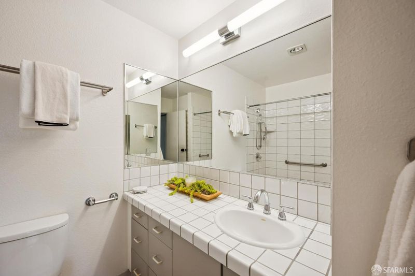
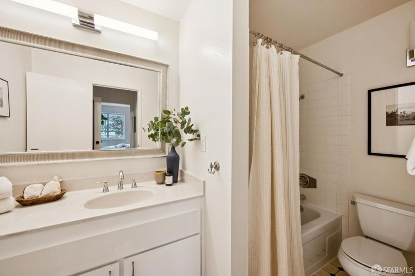
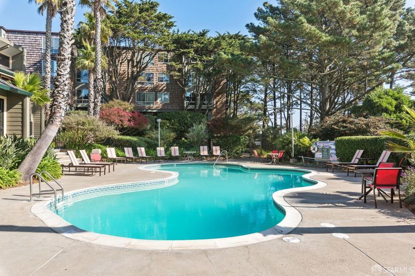
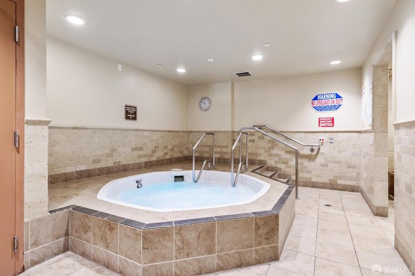
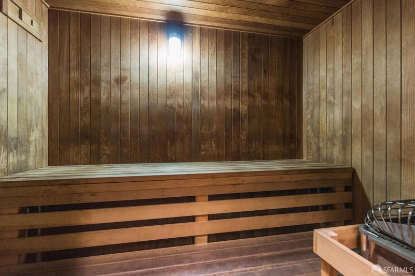
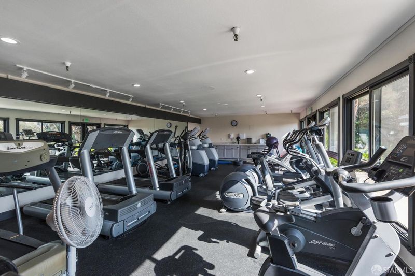
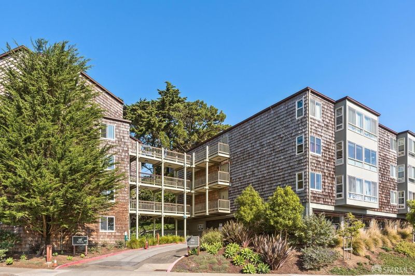
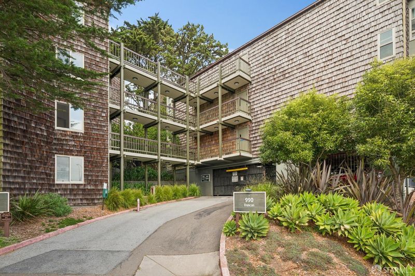
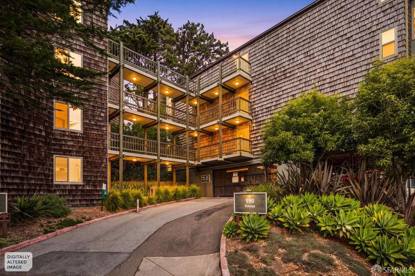
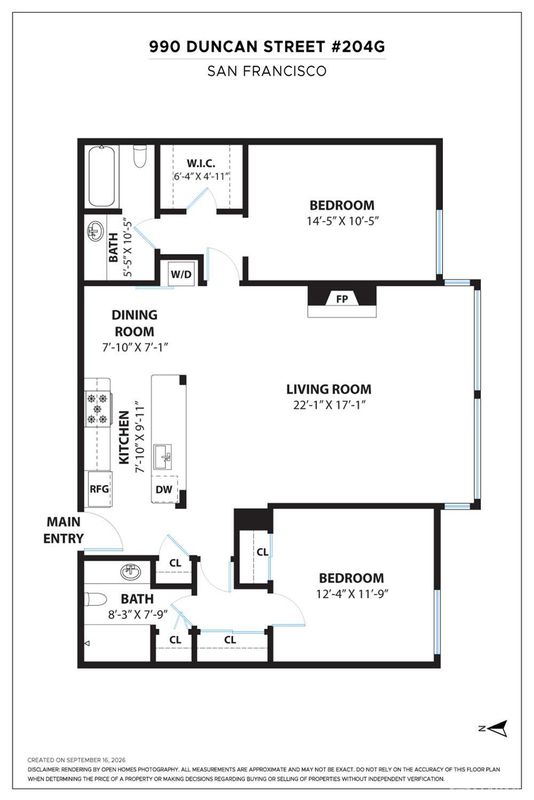
More Space. More Amenities. More to Love! Discover this sun-filled 2BD/2BA condo featuring two spacious primary suites, an updated kitchen, sweeping southern views, and secure garage parking. Enjoy resort-style living with a pool, spa, sauna, and fitness center, all just steps from your door. Tucked away in a peaceful hillside community minutes from Noe Valley, Glen Canyon Park, shopping, and dining, with easy access to Highways 280 and 101. An incredible San Francisco lifestyle for under $1 million!
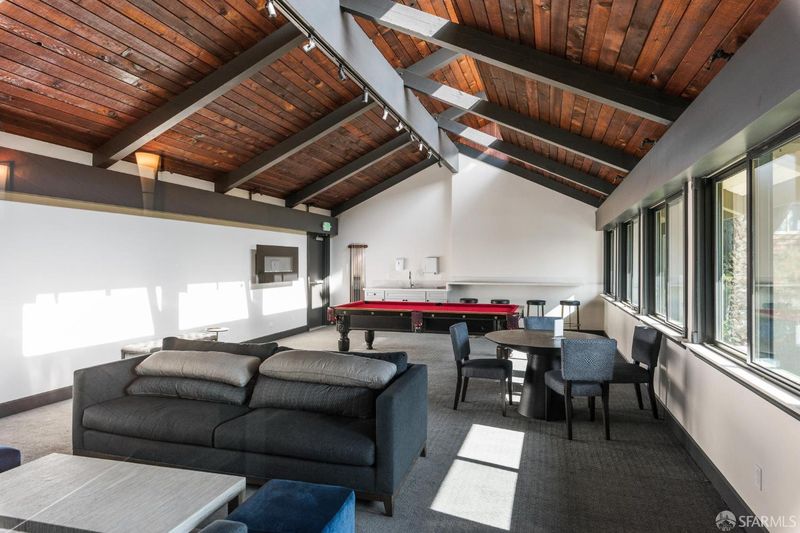
Discover More of What You Love About San Francisco Living! Tucked away in a peaceful hillside community just minutes from Noe Valley and Glen Park, this beautifully updated two-bedroom, two-bath condominium offers an exceptional combination of space, comfort, and resort-style amenities at an attractive price. Filled with natural light, the thoughtfully designed home features two spacious bedroom suites, an updated kitchen, sweeping southern views of the city's rolling hills, and secure garage parking. At Diamond Heights Village, everyday living feels like a retreat, with a sparkling outdoor pool, spa, sauna, fitness center, and inviting community spaces right outside your door. Explore nearby Glen Canyon Park, enjoy the convenience of Diamond Heights Shopping Center, or venture just minutes away to the beloved shops, cafs, and restaurants of Noe Valley and Glen Park. With easy access to Highways 280 and 101, this hidden gem offers a rare opportunity to enjoy more space, more amenities, and a relaxed San Francisco lifestyleall for under $1 million.

- Days on Market
- 24 days
- Current Status
- Active
- Original Price
- $949,000
- List Price
- $949,000
- On Market Date
- Sep 17, 2026
- Property Type
- Condominium
- District
- SF District 4 - Diamond Heights
- Zip Code
- 94131
- MLS ID
- 426155104
- APN
- 7517192
- Year Built
- 1972
- Stories in Building
- 0
- Number of Units
- 396
- Possession
- Close Of Escrow
- Data Source
- SFAR
- Origin MLS System
Academy Of Arts And Sciences
Public 9-12
Students: 358 Distance: 0.4mi
Asawa (Ruth) San Francisco School Of The Arts, A Public School.
Public 9-12 Secondary, Coed
Students: 795 Distance: 0.4mi
Oaks Christian Academy
Private 3-12
Students: NA Distance: 0.6mi
Miraloma Elementary School
Public K-5 Elementary
Students: 391 Distance: 0.6mi
Maria Montessori School
Private K-5, 8 Montessori, Coed
Students: NA Distance: 0.6mi
St. Philip School
Private K-8 Elementary, Religious, Coed
Students: 223 Distance: 0.6mi
- Bed
- 2
- Bath
- 2
- Parking
- 1
- Enclosed, Garage Door Opener, Independent, On Site
- SQ FT
- 1,175
- SQ FT Source
- Assessor Auto-Fill
- Lot SQ FT
- 6,897.0
- Lot Acres
- 0.1583 Acres
- Pool Info
- Community
- Entry Level
- 0
- Fire Place
- Gas, Living Room
- Views
- Hills, San Francisco
- Possession
- Close Of Escrow
- * Fee
- $1,051
- Name
- Diamond Heights Village Association
- *Fee includes
- Common Areas, Earthquake Insurance, Elevator, Gas, Insurance on Structure, Maintenance Structure, Maintenance Grounds, Management, Pool, Recreation Facility, Roof, Sewer, and Trash
MLS and other Information regarding properties for sale as shown in Theo have been obtained from various sources such as sellers, public records, agents and other third parties. This information may relate to the condition of the property, permitted or unpermitted uses, zoning, square footage, lot size/acreage or other matters affecting value or desirability. Unless otherwise indicated in writing, neither brokers, agents nor Theo have verified, or will verify, such information. If any such information is important to buyer in determining whether to buy, the price to pay or intended use of the property, buyer is urged to conduct their own investigation with qualified professionals, satisfy themselves with respect to that information, and to rely solely on the results of that investigation.
School data provided by GreatSchools. School service boundaries are intended to be used as reference only. To verify enrollment eligibility for a property, contact the school directly.