

$499,000
1,121
SQ FT
$445
SQ/FT
1407 Ryder St
@ Central Ave - Not Listed, Vallejo

- 3 Bed
- 2 Bath
- 2 Park
- 1,121 sqft
- Vallejo
-

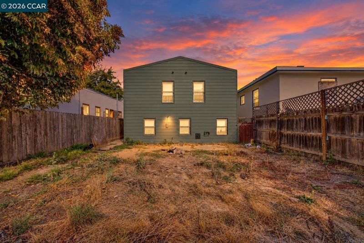
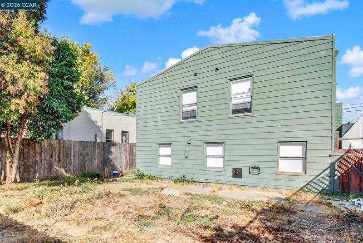
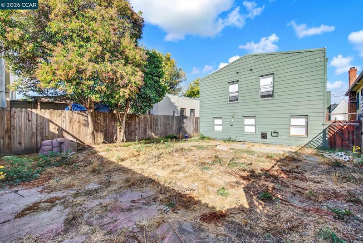
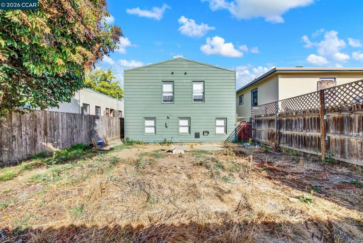
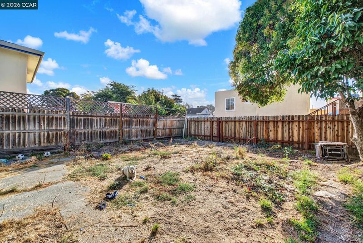
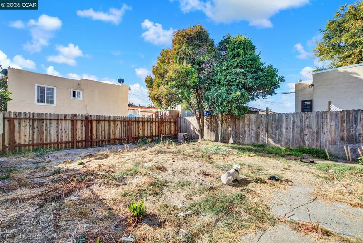
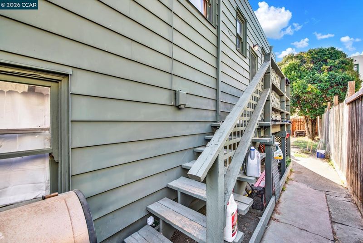
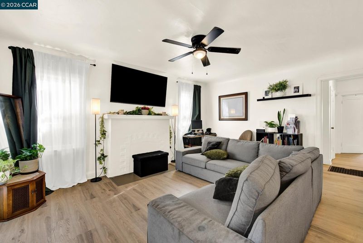
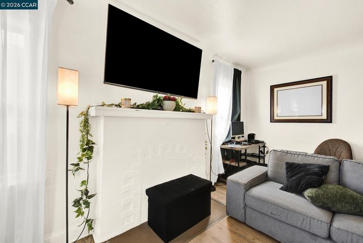
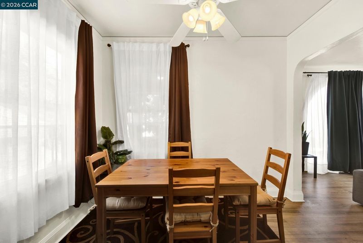
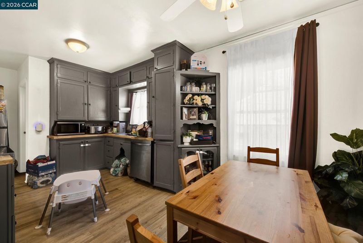
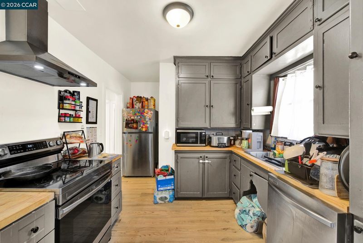
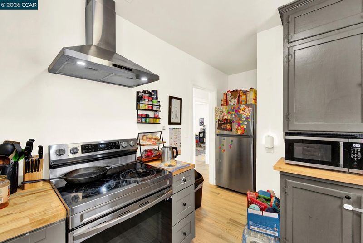
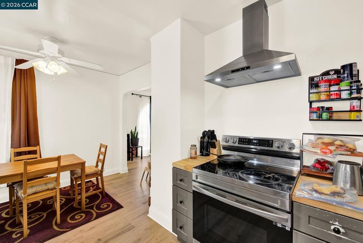
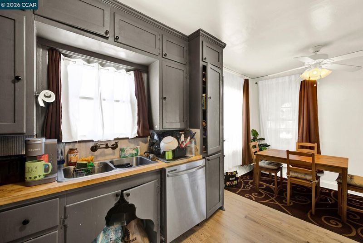
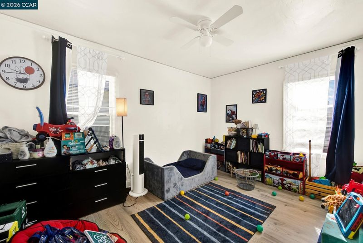
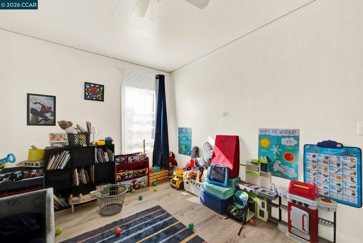
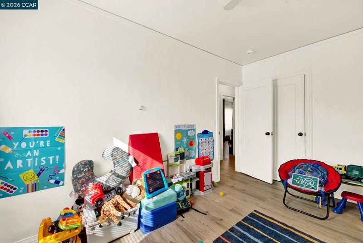
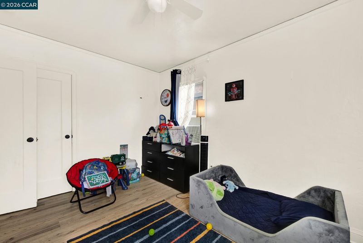
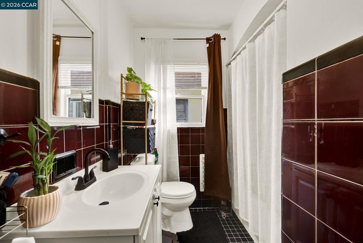
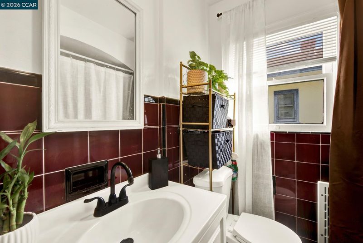
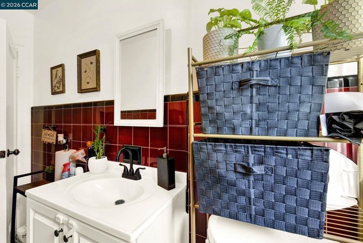
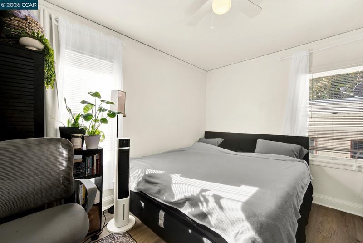
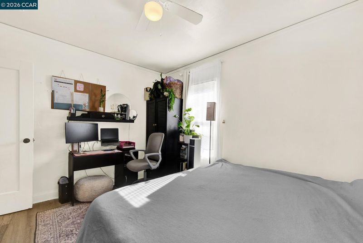
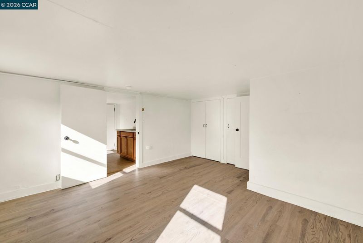
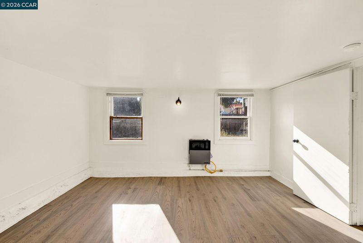
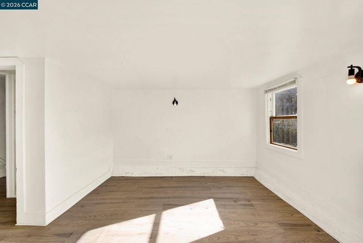
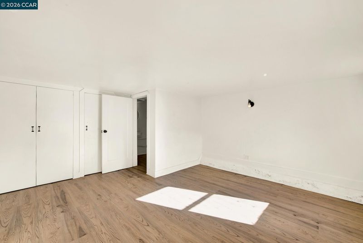
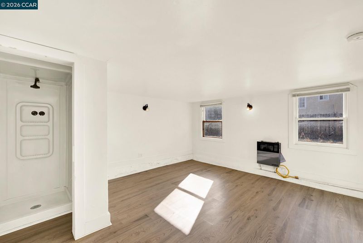
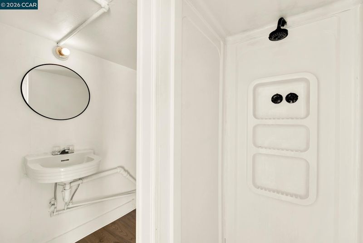
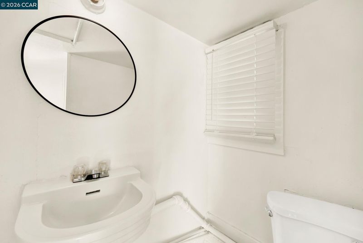
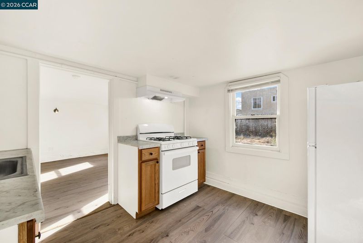
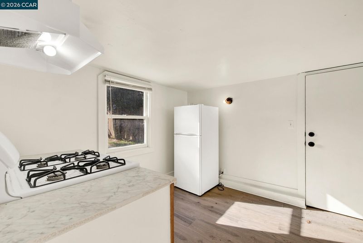
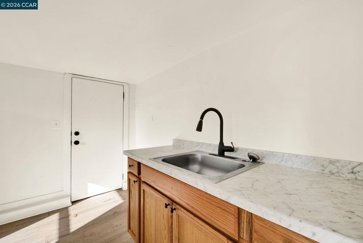
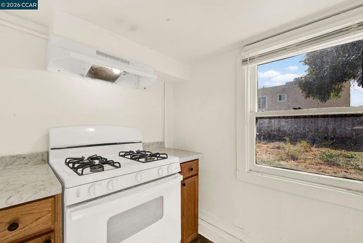
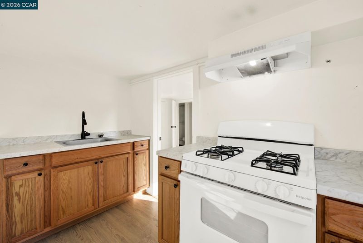
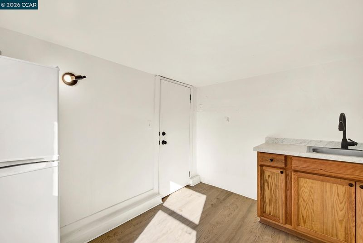
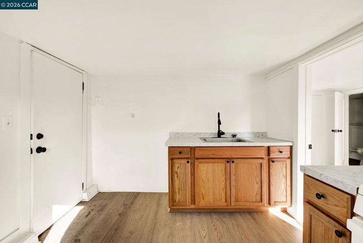
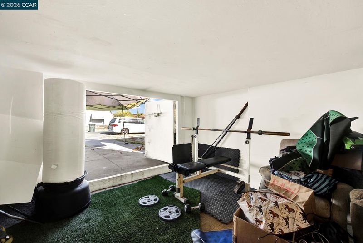
Welcome to 1407 Ryder St, a well-located Vallejo home offering a functional layout and plenty of potential. The home features comfortable living spaces with natural light and a practical floor plan ready for its next owner to make their own. The property also includes a bedroom and bathroom with a separate entrance, providing added flexibility for extended family, guests, a private workspace, or potential rental income. Conveniently located near shopping, dining, schools, freeway access, downtown Vallejo, and the waterfront. A great opportunity for buyers looking for versatility, additional income potential, and a property they can personalize over time.

- Current Status
- New
- Original Price
- $499,000
- List Price
- $499,000
- On Market Date
- Sep 29, 2026
- Property Type
- Detached
- D/N/S
- Not Listed
- Zip Code
- 94590
- MLS ID
- 41149713
- APN
- 0059054120
- Year Built
- 1934
- Stories in Building
- 1
- Possession
- Close Of Escrow
- Data Source
- MAXEBRDI
- Origin MLS System
- CONTRA COSTA
Franklin Middle School
Public 6-8 Middle
Students: 570 Distance: 0.3mi
Reignierd School
Private K-12 Combined Elementary And Secondary, Coed
Students: 15 Distance: 0.4mi
Steffan Manor Elementary School
Public K-5 Elementary
Students: 571 Distance: 0.8mi
Lincoln Elementary School
Public K-5 Elementary
Students: 217 Distance: 1.0mi
Caliber: Changemakers Academy
Charter K-8
Students: 708 Distance: 1.0mi
Cave Language Academy
Public K-8 Elementary
Students: 389 Distance: 1.0mi
- Bed
- 3
- Bath
- 2
- Parking
- 2
- Attached
- SQ FT
- 1,121
- SQ FT Source
- Public Records
- Lot SQ FT
- 3,500.0
- Lot Acres
- 0.08 Acres
- Pool Info
- None
- Kitchen
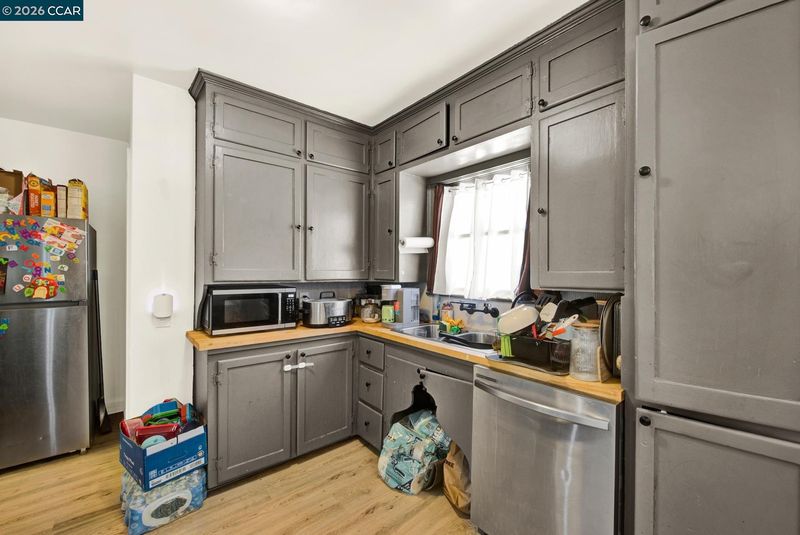
- Dishwasher, Microwave, Free-Standing Range, Range/Oven Free Standing
- Cooling
- None
- Disclosures
- None
- Entry Level
- Exterior Details
- Back Yard
- Flooring
- Laminate
- Foundation
- Fire Place
- Family Room
- Heating
- None
- Laundry
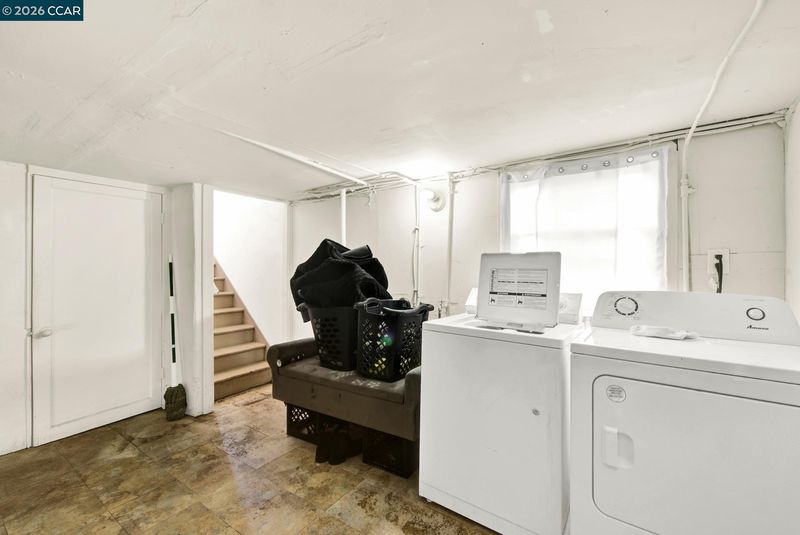
- Hookups Only, In Garage
- Main Level
- 3 Bedrooms
- Possession
- Close Of Escrow
- Architectural Style
- None
- Construction Status
- Existing
- Additional Miscellaneous Features
- Back Yard
- Location
- Other
- Roof
- Shingle
- Water and Sewer
- Public
- Fee
- Unavailable
MLS and other Information regarding properties for sale as shown in Theo have been obtained from various sources such as sellers, public records, agents and other third parties. This information may relate to the condition of the property, permitted or unpermitted uses, zoning, square footage, lot size/acreage or other matters affecting value or desirability. Unless otherwise indicated in writing, neither brokers, agents nor Theo have verified, or will verify, such information. If any such information is important to buyer in determining whether to buy, the price to pay or intended use of the property, buyer is urged to conduct their own investigation with qualified professionals, satisfy themselves with respect to that information, and to rely solely on the results of that investigation.
School data provided by GreatSchools. School service boundaries are intended to be used as reference only. To verify enrollment eligibility for a property, contact the school directly.