



$2,395,000
2,619
SQ FT
$914
SQ/FT
15 Cresta Vista Drive
@ Casitas - SF District 4 - Westwood Highlands, San Francisco

- 3 Bed
- 3 Bath
- 2 Park
- 2,619 sqft
- San Francisco
-

-
Wed Sep 30, 4:00 pm - 5:30 pm
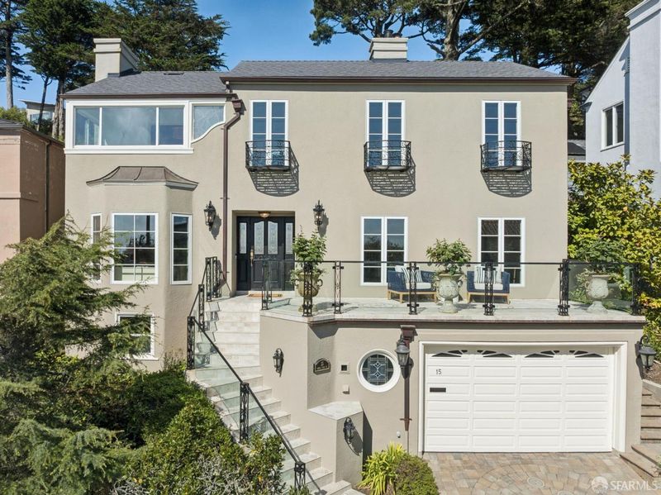
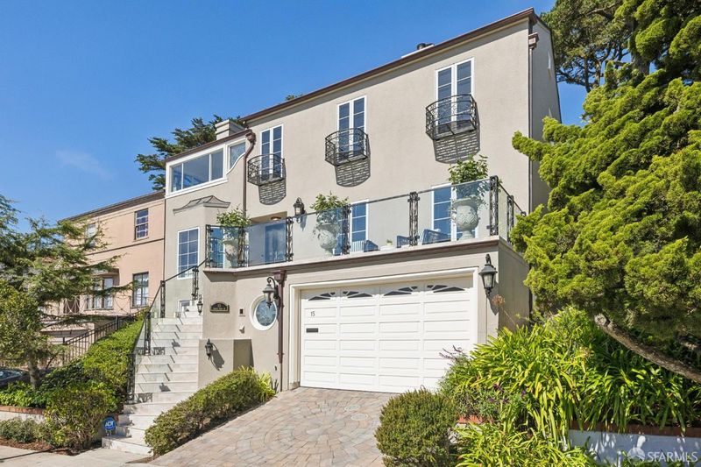
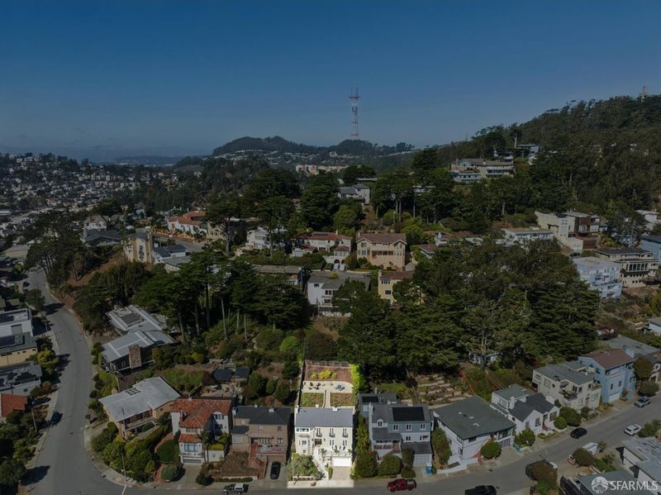
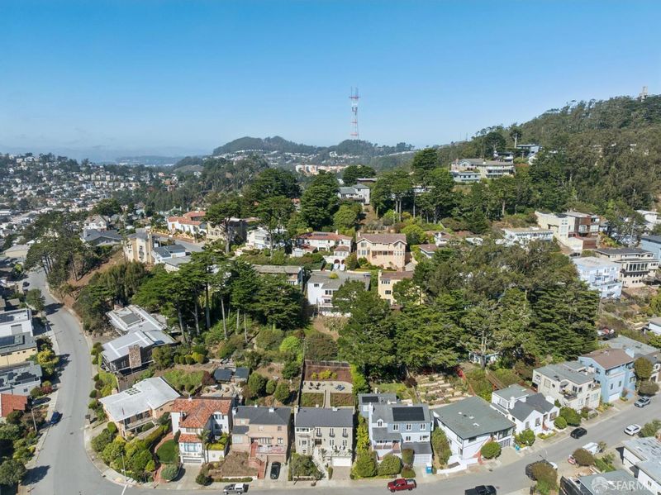
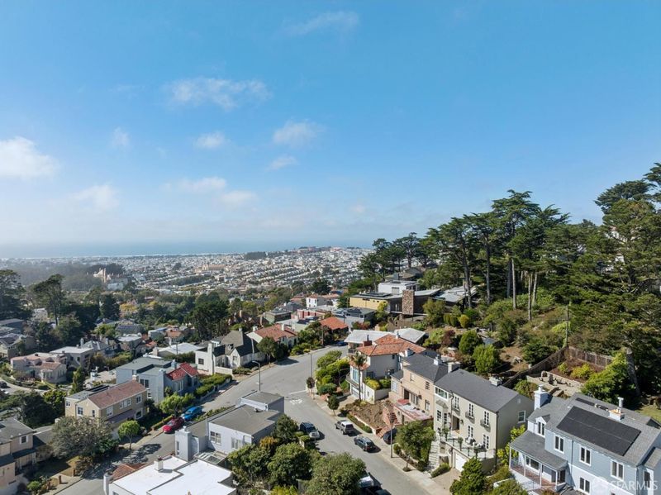
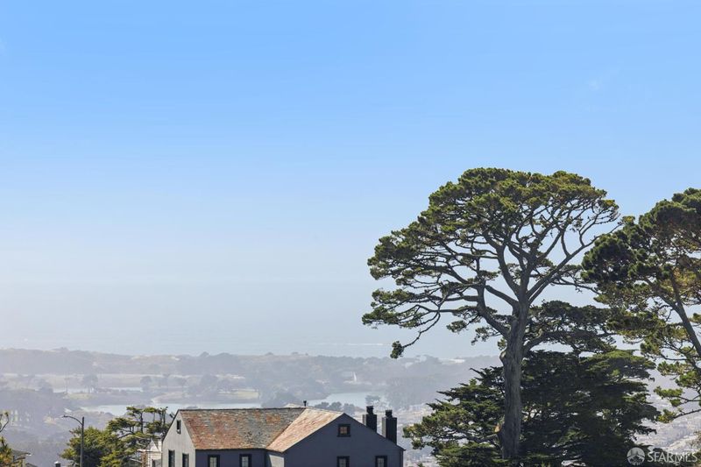
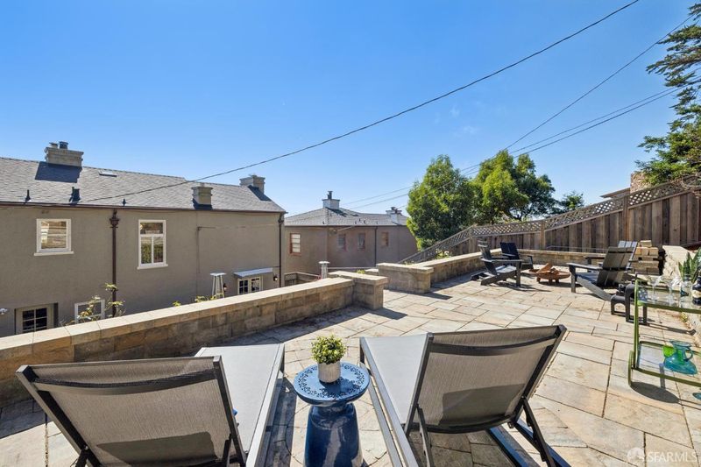
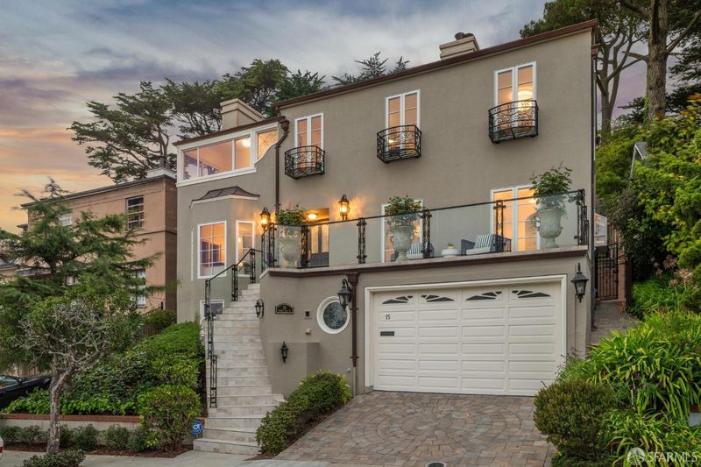
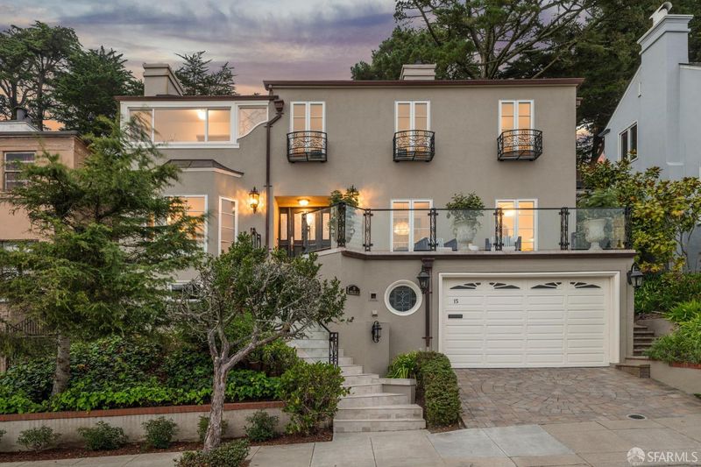
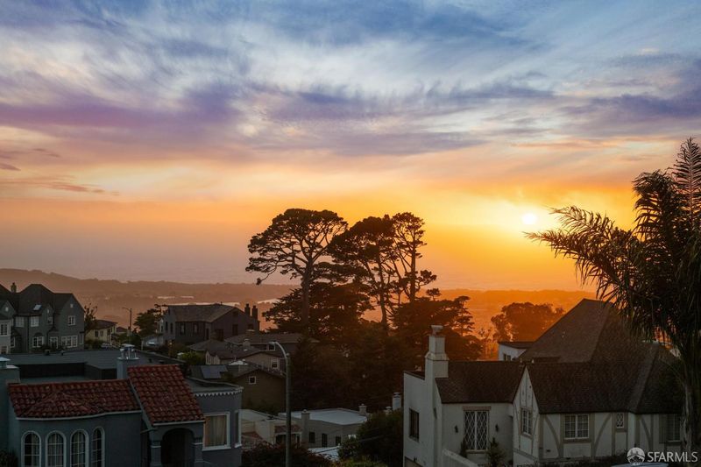
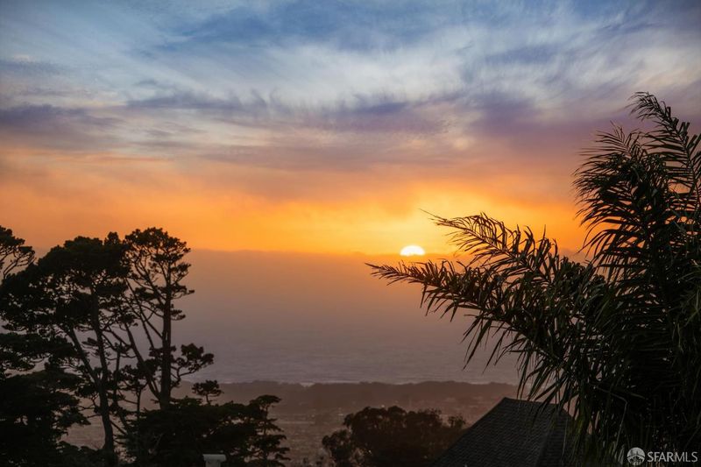
European Charm with Panoramic Views! Perched high on Mount Davidson in Sherwood Forest, this circa-1945 residence offers nearly 2,700 square feet, panoramic views, terraced gardens, and a two-car garage. Beautifully maintained by the same family for 38 years
-
Sat Oct 3, 1:00 pm - 3:00 pm
European Charm with Panoramic Views! Perched high on Mount Davidson in Sherwood Forest, this circa-1945 residence offers nearly 2,700 square feet, panoramic views, terraced gardens, and a two-car garage. Beautifully maintained by the same family for 38 years
-
Sun Oct 4, 1:00 pm - 3:00 pm
European Charm with Panoramic Views! Perched high on Mount Davidson in Sherwood Forest, this circa-1945 residence offers nearly 2,700 square feet, panoramic views, terraced gardens, and a two-car garage. Beautifully maintained by the same family for 38 years
-
Tue Oct 6, 1:00 pm - 3:00 pm
European Charm with Panoramic Views! Perched high on Mount Davidson in Sherwood Forest, this circa-1945 residence offers nearly 2,700 square feet, panoramic views, terraced gardens, and a two-car garage. Beautifully maintained by the same family for 38 years
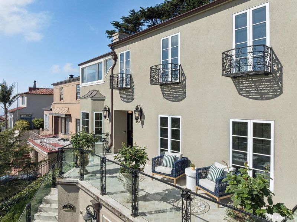
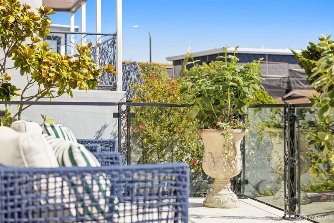
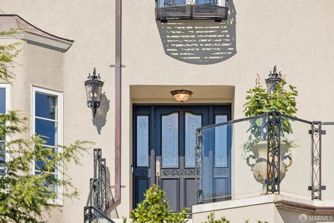
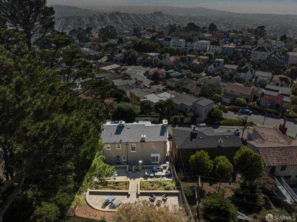
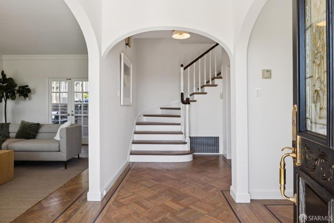
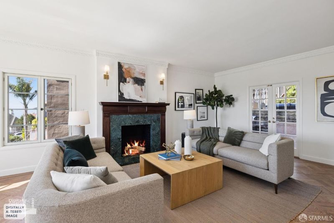
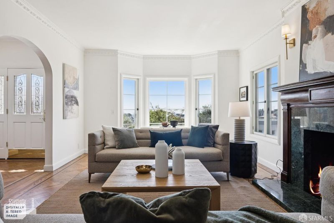
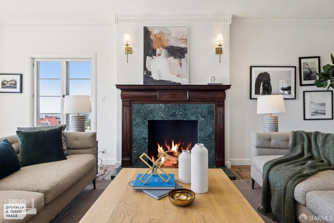
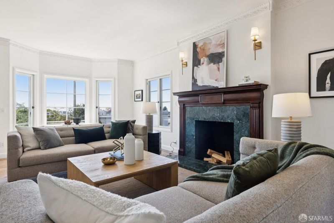
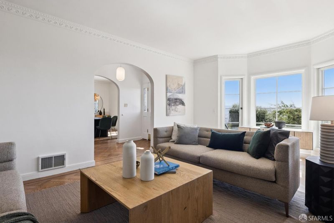
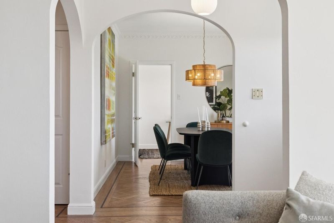
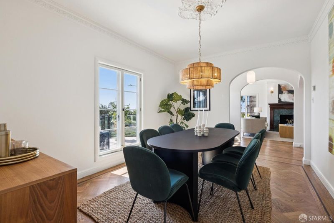
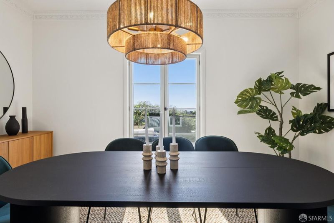
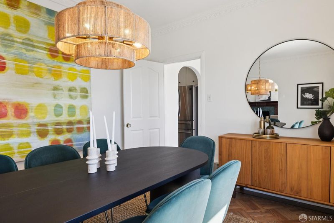
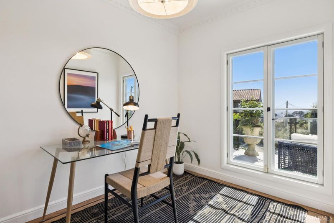
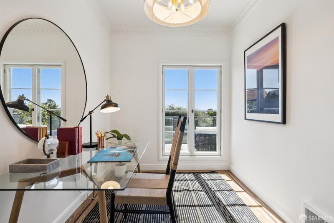
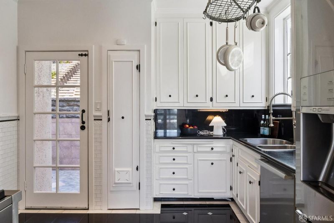
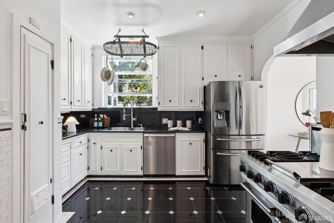
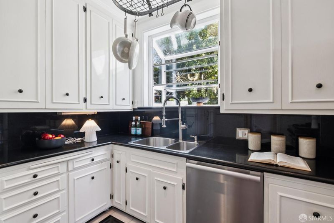
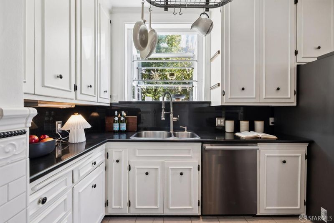
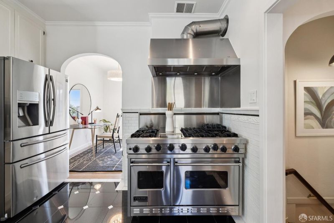
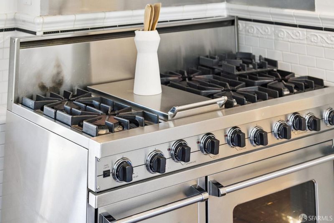
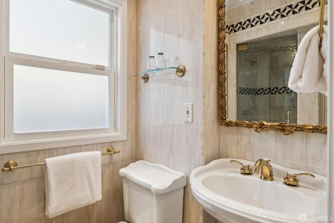
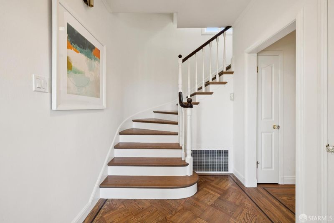
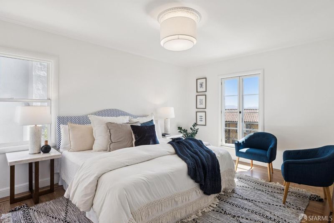
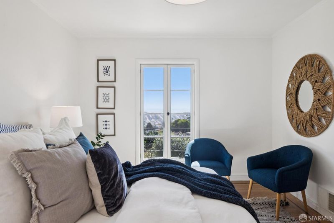
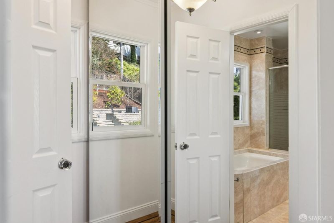
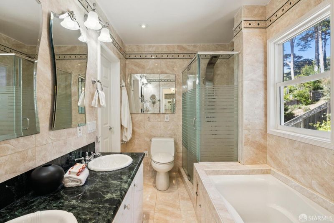
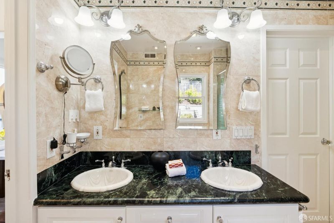
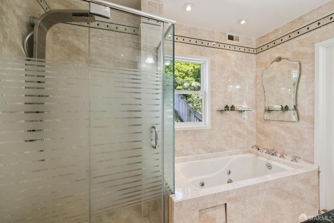
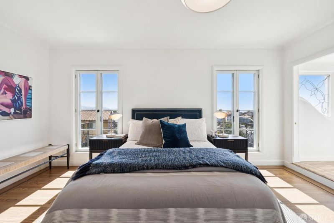
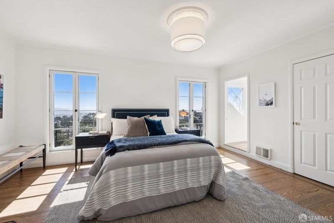
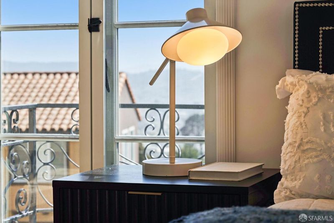
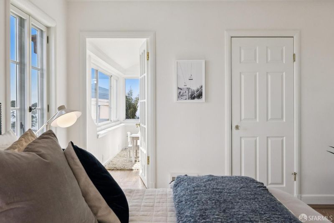
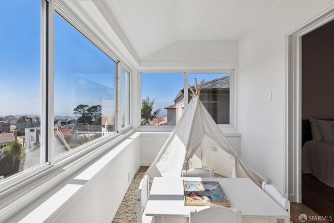
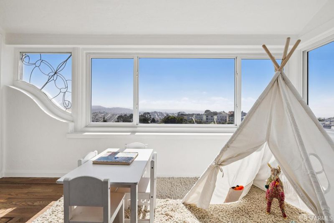
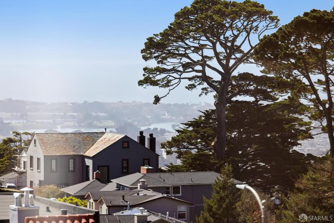
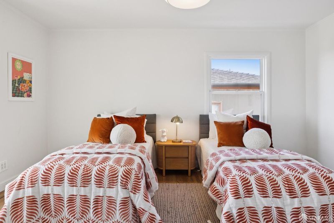
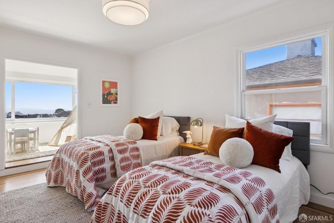
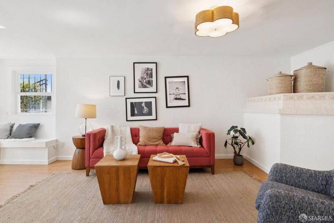
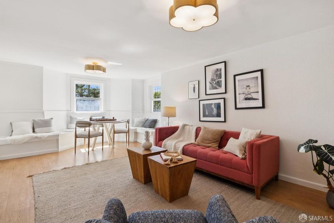
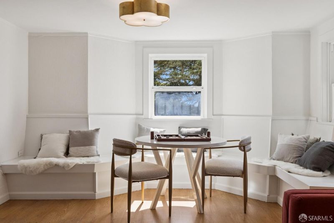
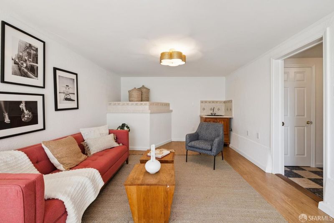
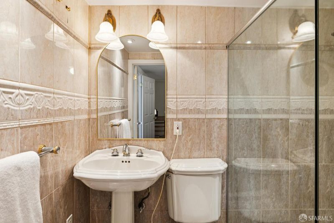
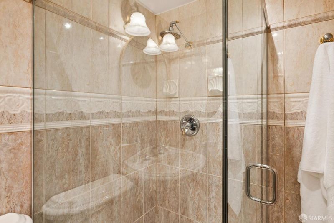
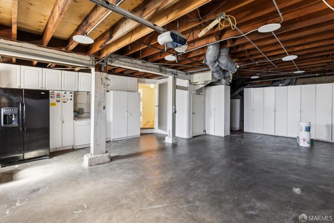
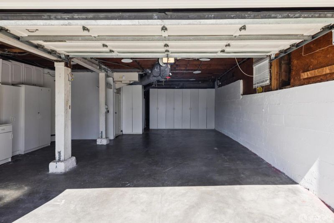
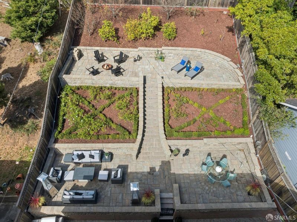
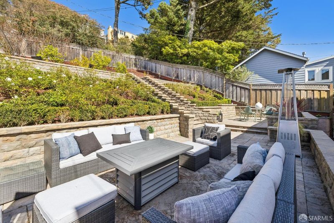
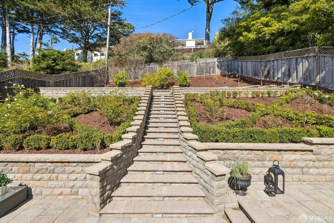
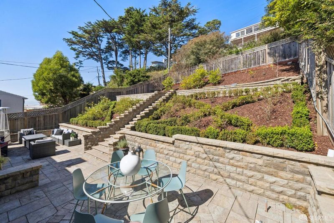
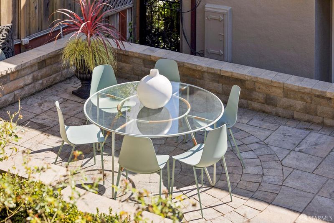
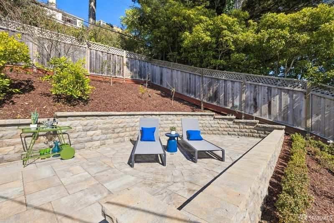
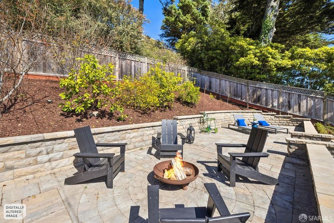
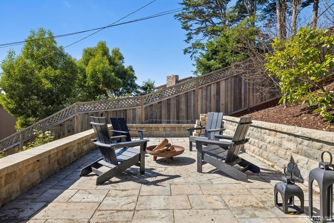
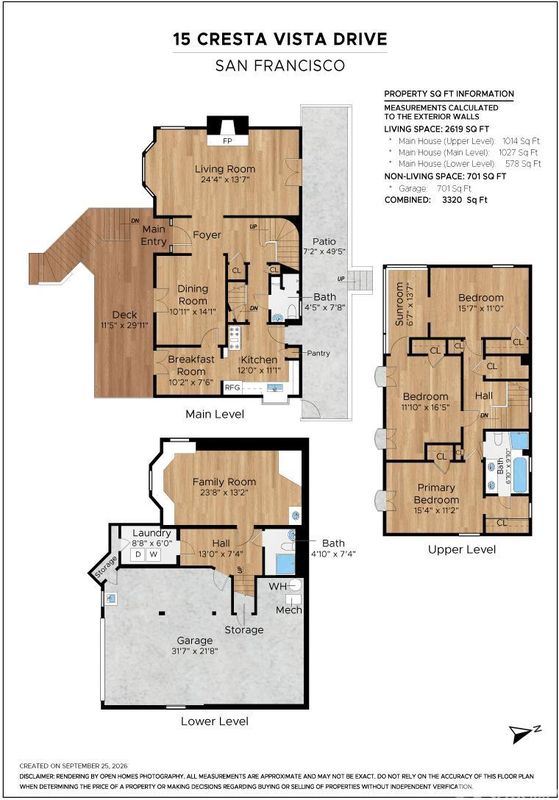
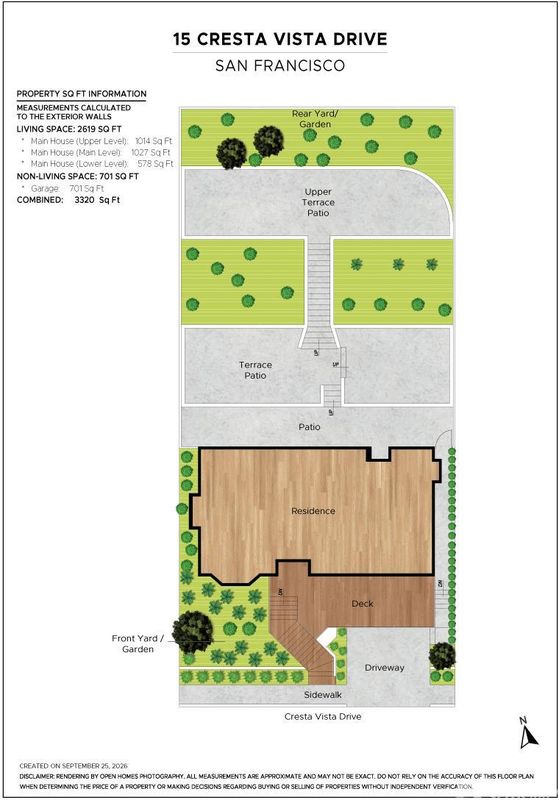
European Charm with Panoramic Views! Perched high on Mount Davidson in Sherwood Forest, this circa-1941 residence offers nearly 2,700 square feet, panoramic views, terraced gardens, and a two-car garage. Beautifully maintained by the same family for 38 years! The main level includes a living room with a wood-burning fireplace and French doors to the backyard, a formal dining room, and a Parisian-style kitchen with garden access that features a Viking range, newer appliances, and a breakfast/dinette area that can serve as a home office. A full bath completes this level. Upstairs, panoramic views extend from nearly every room. The primary suite has a walk-in closet and private bath access. There are two additional bedrooms, with one opening to a bright sunroom. A tiled hall bath features a separate Jacuzzi tub, stall shower, and a double vanity. The lower level offers a family/media room with built-in seating and a wet bar, a full bath, and laundry. Two-car garage accommodates an SUV and sedan plus storage. Terraced gardens feature custom stonework, mature fruit trees, irrigation, and landscape lighting. Lower patio has existing gas, water, and electrical connections for a potential outdoor kitchen. Convenient to West Portal and Glen Park.

- Days on Market
- 0 days
- Current Status
- Active
- Original Price
- $2,395,000
- List Price
- $2,395,000
- On Market Date
- Sep 29, 2026
- Property Type
- Single Family Residence
- District
- SF District 4 - Westwood Highlands
- Zip Code
- 94127
- MLS ID
- 426166535
- APN
- 2990007
- Year Built
- 1941
- Stories in Building
- 0
- Possession
- Close Of Escrow
- Data Source
- SFAR
- Origin MLS System
St. Brendan Elementary School
Private K-8 Elementary, Religious, Coed
Students: 311 Distance: 0.5mi
Aptos Middle School
Public 6-8 Middle
Students: 976 Distance: 0.5mi
Miraloma Elementary School
Public K-5 Elementary
Students: 391 Distance: 0.6mi
Archbishop Riordan High School
Private 9-12 Secondary, Religious, All Male
Students: 680 Distance: 0.6mi
Oaks Christian Academy
Private 3-12
Students: NA Distance: 0.6mi
West Portal Elementary School
Public K-5 Elementary, Coed
Students: 594 Distance: 0.6mi
- Bed
- 3
- Bath
- 3
- Parking
- 2
- Enclosed, Inside Entrance, Tandem, On Site (Single Family Only)
- SQ FT
- 2,619
- SQ FT Source
- Graphic Artist
- Lot SQ FT
- 5,362.24
- Lot Acres
- 0.1231 Acres
- Dining Room
- Formal Room
- Entry Level
- 0
- Flooring
- Tile, Wood
- Fire Place
- Living Room, Wood Burning
- Laundry
- Ground Floor, Inside Room
- Possession
- Close Of Escrow
- Fee
- $0
MLS and other Information regarding properties for sale as shown in Theo have been obtained from various sources such as sellers, public records, agents and other third parties. This information may relate to the condition of the property, permitted or unpermitted uses, zoning, square footage, lot size/acreage or other matters affecting value or desirability. Unless otherwise indicated in writing, neither brokers, agents nor Theo have verified, or will verify, such information. If any such information is important to buyer in determining whether to buy, the price to pay or intended use of the property, buyer is urged to conduct their own investigation with qualified professionals, satisfy themselves with respect to that information, and to rely solely on the results of that investigation.
School data provided by GreatSchools. School service boundaries are intended to be used as reference only. To verify enrollment eligibility for a property, contact the school directly.