

$575,000
693
SQ FT
$830
SQ/FT
835 North Humboldt Street, #412
@ Peninsula Avenue - 416 - Bowie Estate Etc., San Mateo

- 1 Bed
- 1 Bath
- 1 Park
- 693 sqft
- SAN MATEO
-

-
Sun Aug 16, 1:00 pm - 4:00 pm
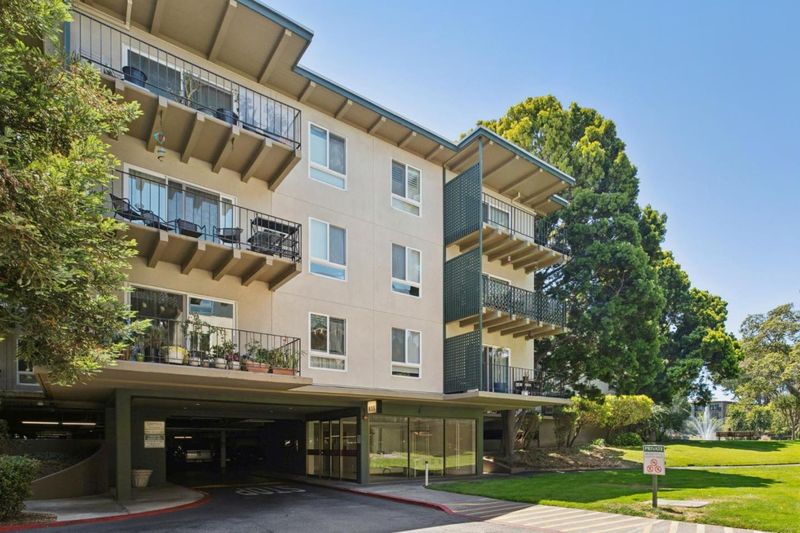
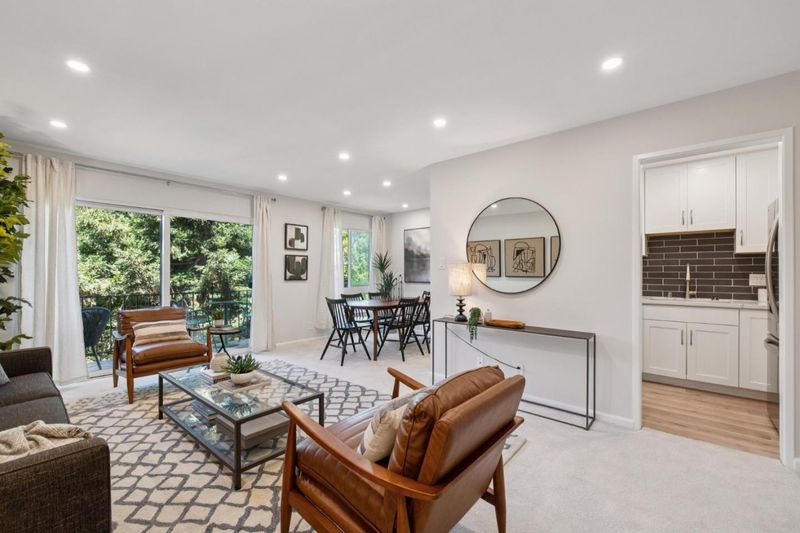
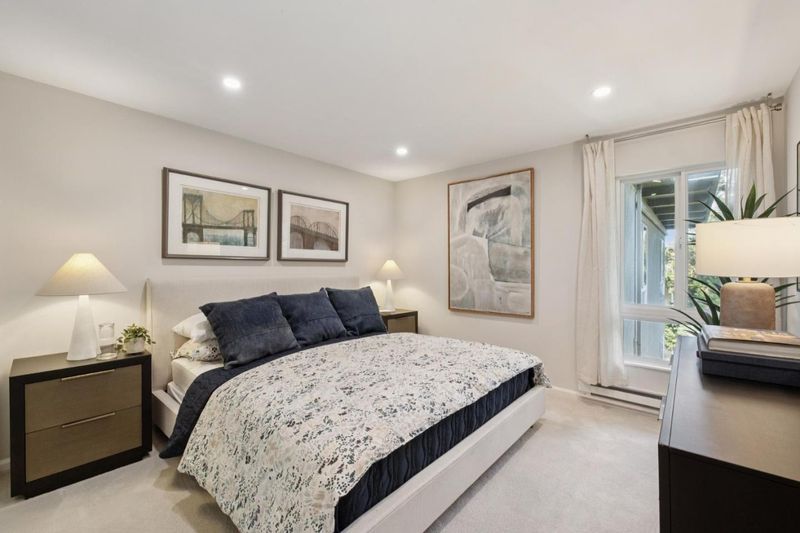
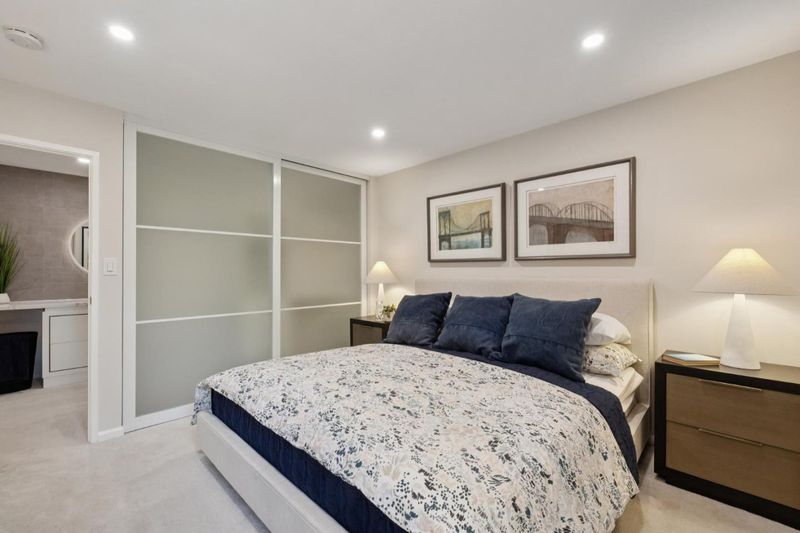
Completely remodeled top floor one bedroom at sought-after Woodlake!
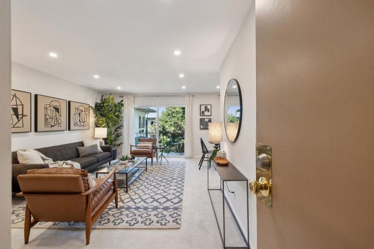
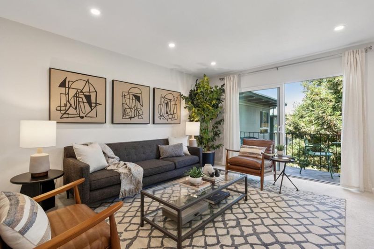
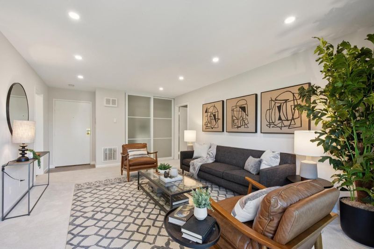
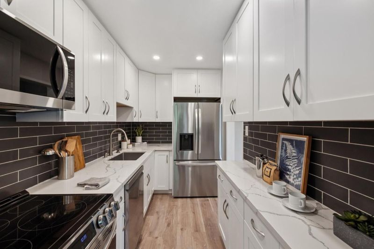
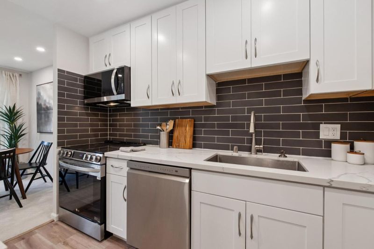
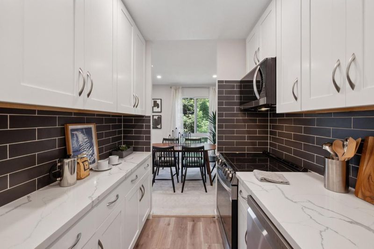
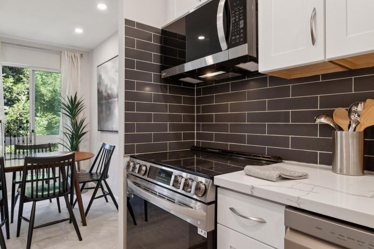
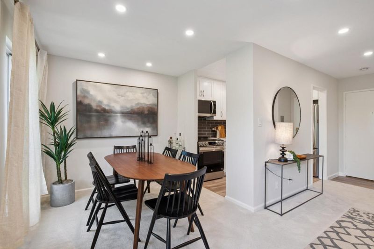
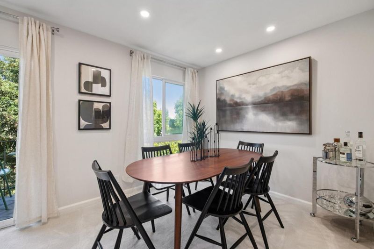
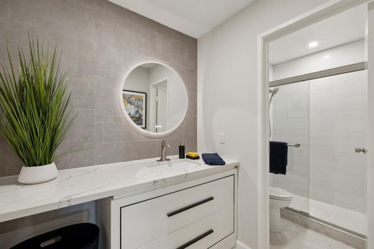
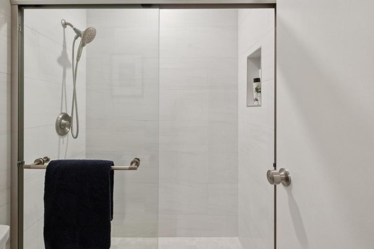
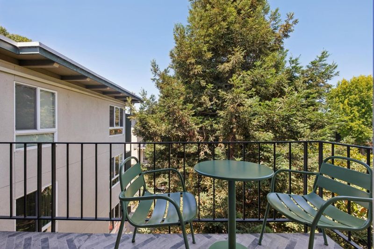
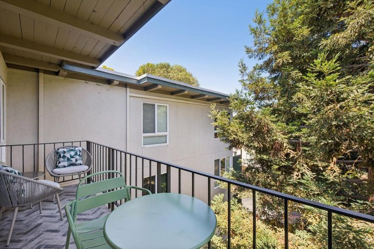
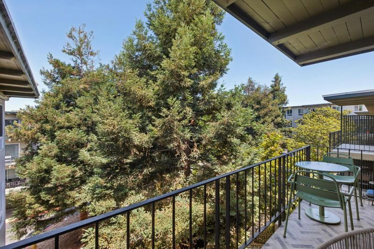
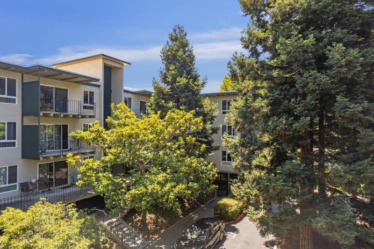
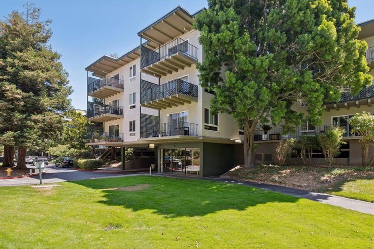
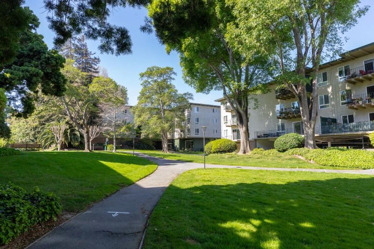
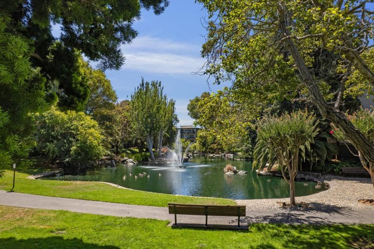
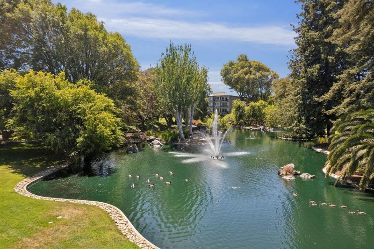
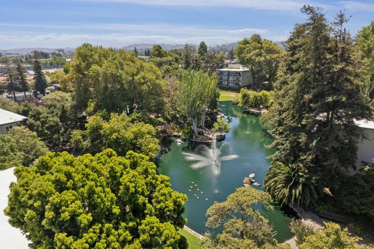
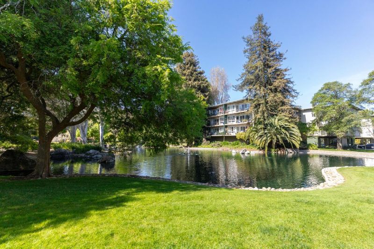
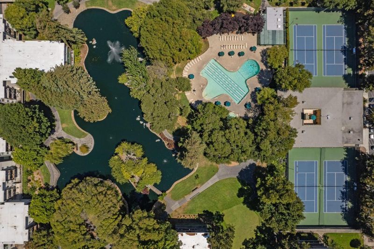
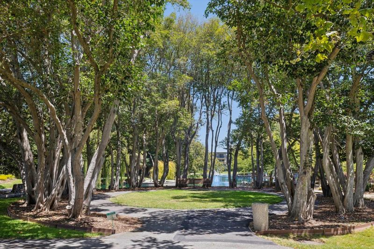

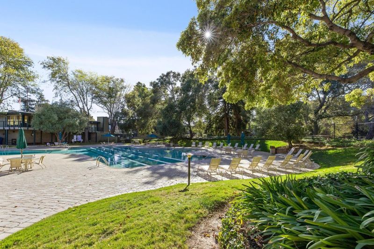
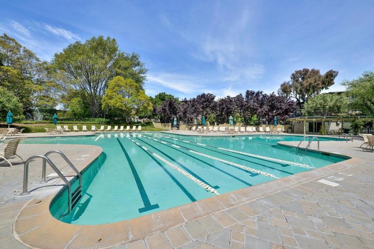
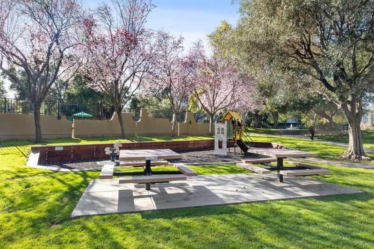
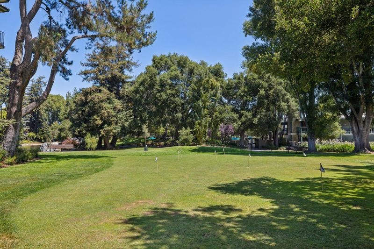
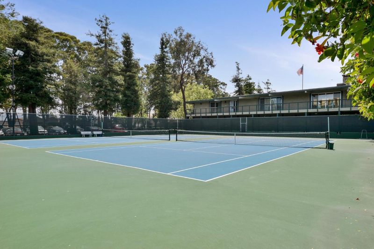
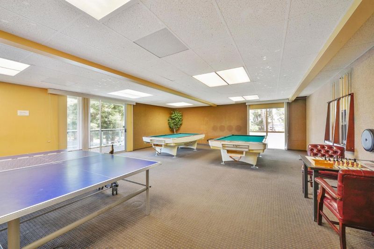
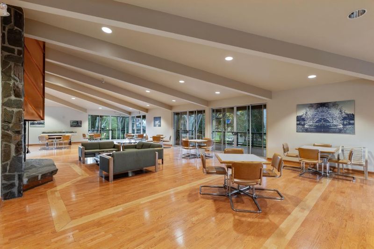
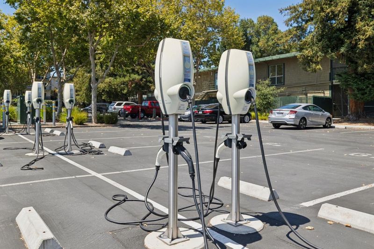
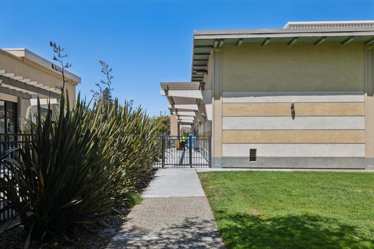
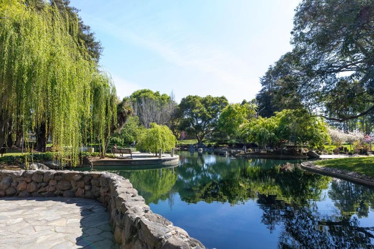
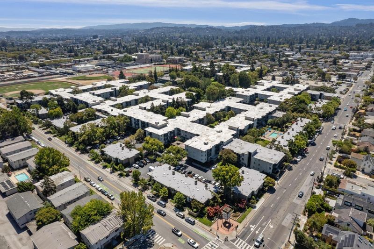
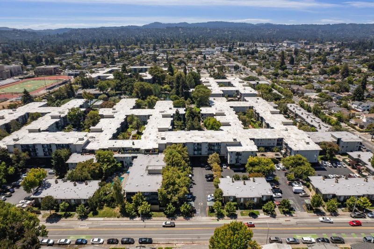
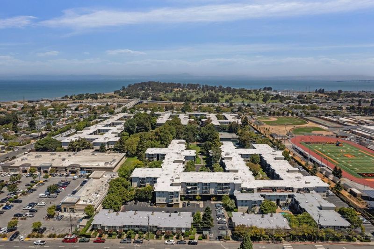
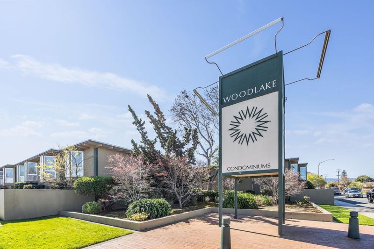
Completely remodeled top floor one bedroom at sought-after Woodlake! Desirable 1-A floorplan, spacious living room with large patio door leading to private balcony & dining area, perfect for entertaining with recessed lighting & thoughtful designer touches throughout. Beautifully remodeled chefs kitchen features ample custom shaker cabinetry, full backsplash subway tile walls, designer fixtures & hardware, luxury vinyl flooring, custom undermount sink & stone countertops, slide-in range, full size fridge, dishwasher & built-in microwave. Fully remodeled bathroom, custom finishes with walk-in shower with full-height tile & built-in soap niche. Stunning custom vanity w/undermount sink, stone countertop & tile detailing. Includes covered parking & separate storage. Ideally located with endless resort-like amenities, including a serene lake, 6 pools, gym, weight rooms, exercise machine, full locker rooms, sauna, ping pong, billiards room, children's play areas, 2 spas, 4 tennis courts, large club room & putting green! The complex offers EV charging & has direct keyed access to the Woodlake Shopping Center, with a renovated Safeway, Starbucks, CVS & more! Close to both Downtown Burlingame & San Mateo, Caltrain, BART, major freeways, & Silicon Valley/SF tech centers a must see!

- Days on Market
- 1 day
- Current Status
- Active
- Original Price
- $575,000
- List Price
- $575,000
- On Market Date
- Aug 14, 2026
- Property Type
- Condominium
- Area
- 416 - Bowie Estate Etc.
- Zip Code
- 94401
- MLS ID
- ML82057489
- APN
- 140-250-260
- Year Built
- 1965
- Stories in Building
- 1
- Possession
- COE
- Data Source
- MLSL
- Origin MLS System
- MLSListings, Inc.
San Mateo Adult
Public n/a Adult Education
Students: NA Distance: 0.3mi
San Mateo High School
Public 9-12 Secondary
Students: 1713 Distance: 0.3mi
Pacific Rim International School
Private K-12
Students: 35 Distance: 0.3mi
College Park Elementary School
Public K-5 Magnet, Elementary, Gifted Talented
Students: 452 Distance: 0.4mi
Stanbridge Academy
Private K-12 Special Education, Combined Elementary And Secondary, Coed
Students: 100 Distance: 0.4mi
Washington Elementary School
Public K-5 Elementary
Students: 382 Distance: 0.6mi
- Bed
- 1
- Bath
- 1
- Primary - Stall Shower(s), Tile
- Parking
- 1
- Assigned Spaces, Carport
- SQ FT
- 693
- SQ FT Source
- Unavailable
- Kitchen
- Countertop - Stone, Dishwasher, Microwave, Oven Range - Electric, Refrigerator
- Cooling
- None
- Dining Room
- Dining Area
- Disclosures
- Natural Hazard Disclosure
- Family Room
- Other
- Flooring
- Carpet, Tile, Vinyl / Linoleum
- Foundation
- Other
- Heating
- Electric
- Laundry
- Community Facility
- Possession
- COE
- * Fee
- $639
- Name
- Woodlake Association
- Phone
- 650-342-7002
- *Fee includes
- Garbage, Insurance - Common Area, Landscaping / Gardening, Maintenance - Common Area, Pool, Spa, or Tennis, Recreation Facility, Reserves, Roof, and Water
MLS and other Information regarding properties for sale as shown in Theo have been obtained from various sources such as sellers, public records, agents and other third parties. This information may relate to the condition of the property, permitted or unpermitted uses, zoning, square footage, lot size/acreage or other matters affecting value or desirability. Unless otherwise indicated in writing, neither brokers, agents nor Theo have verified, or will verify, such information. If any such information is important to buyer in determining whether to buy, the price to pay or intended use of the property, buyer is urged to conduct their own investigation with qualified professionals, satisfy themselves with respect to that information, and to rely solely on the results of that investigation.
School data provided by GreatSchools. School service boundaries are intended to be used as reference only. To verify enrollment eligibility for a property, contact the school directly.