

$644,499
885
SQ FT
$728
SQ/FT
2315 Warfield Way, #A
@ Tully - 11 - South San Jose, San Jose

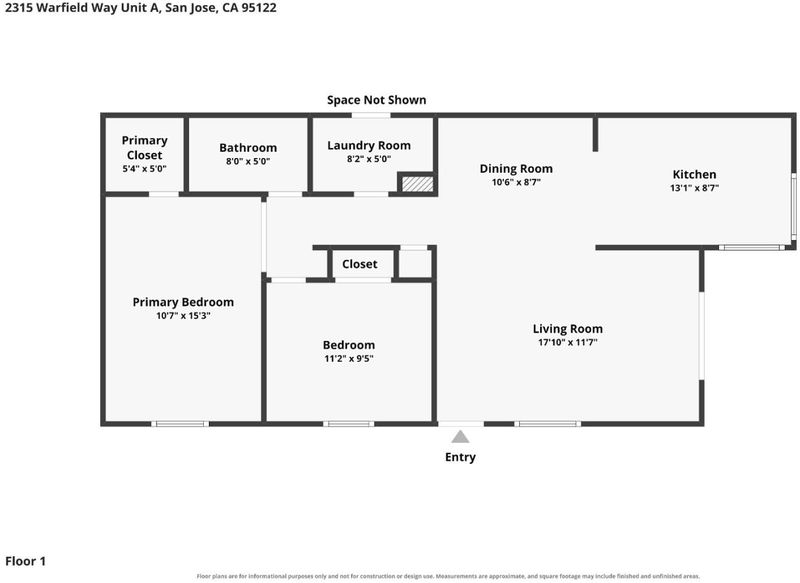
- 2 Bed
- 1 Bath
- 3 Park
- 885 sqft
- San Jose
-

-
Sat Aug 15, 1:00 pm - 4:00 pm
-
Sun Aug 16, 1:00 pm - 4:00 pm
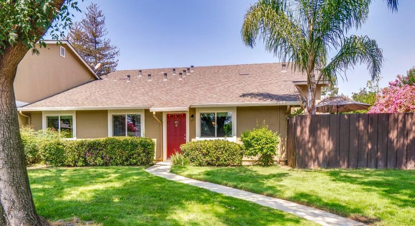
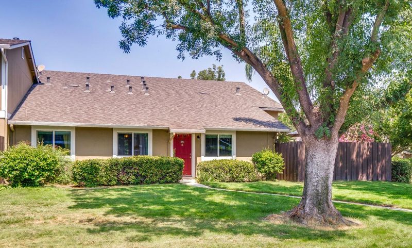
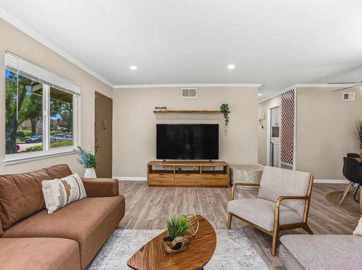
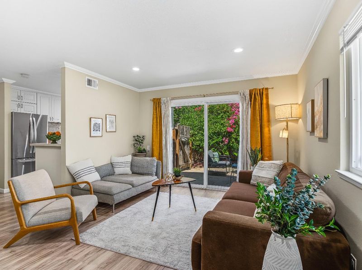
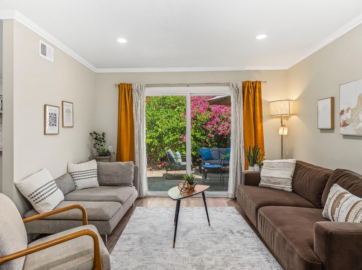
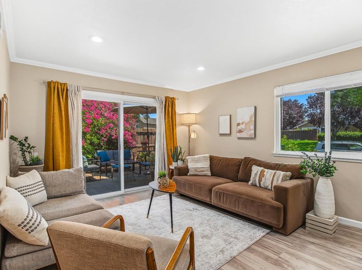
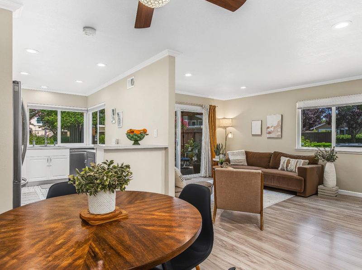
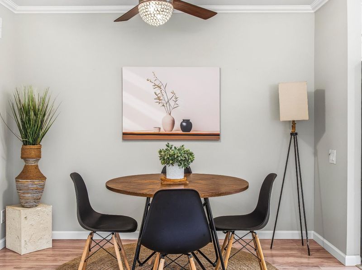
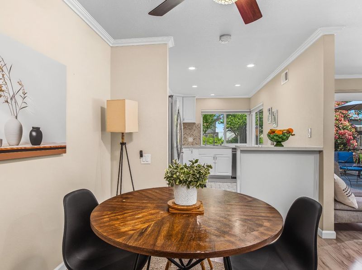
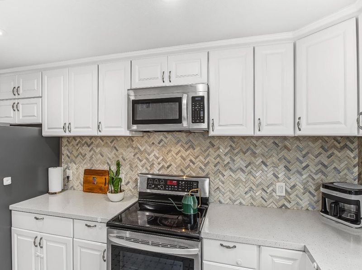
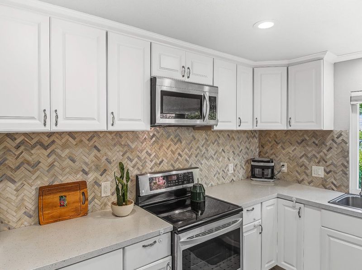
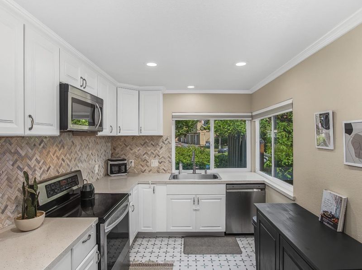
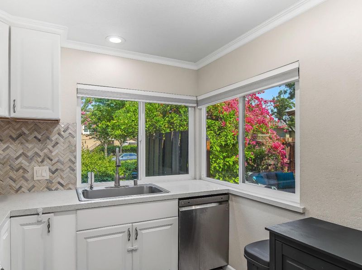
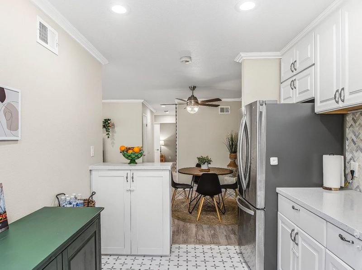
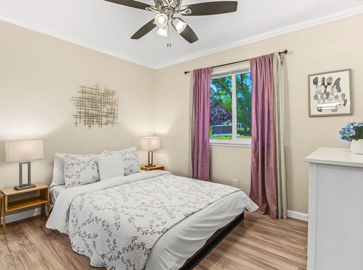
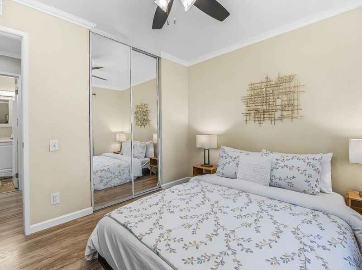
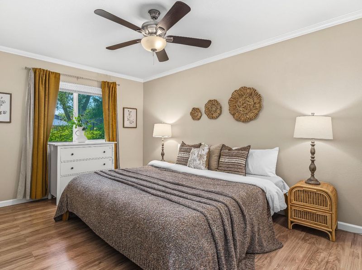
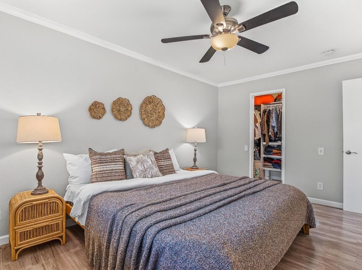
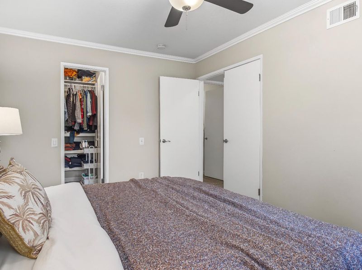
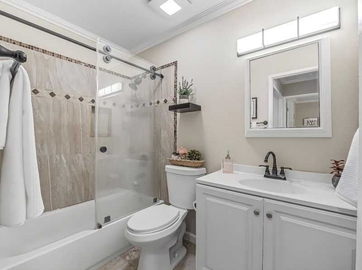
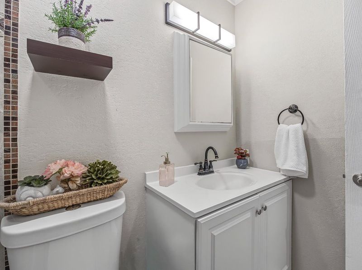
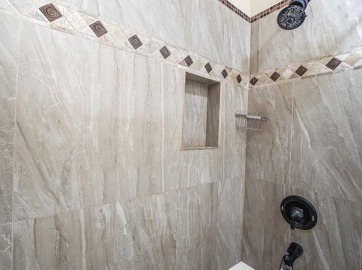
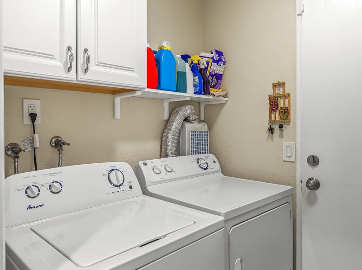
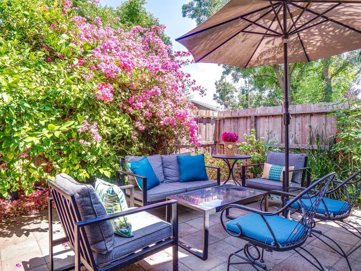
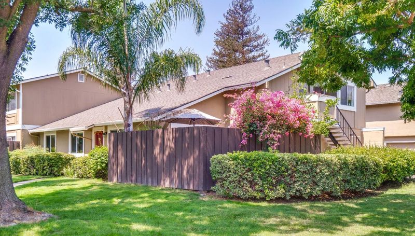
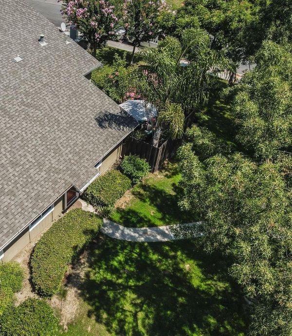
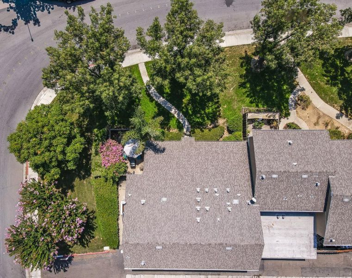
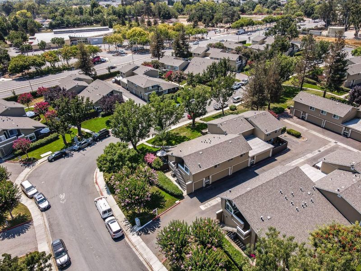
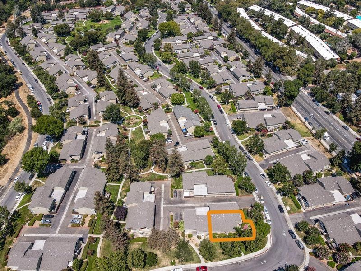
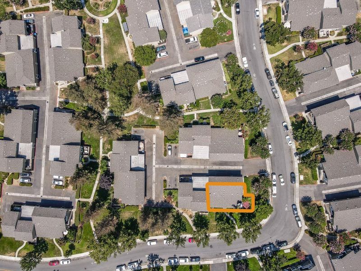
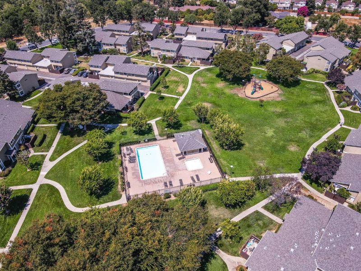
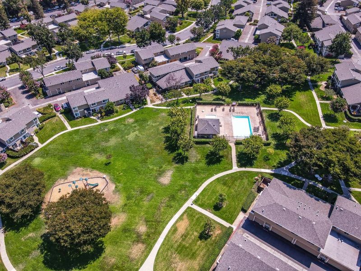
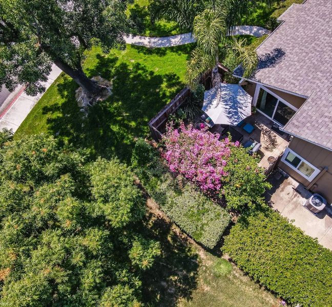
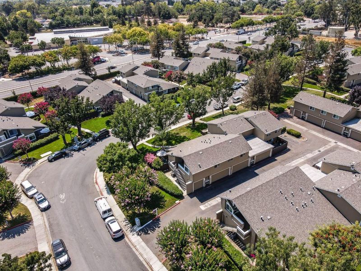
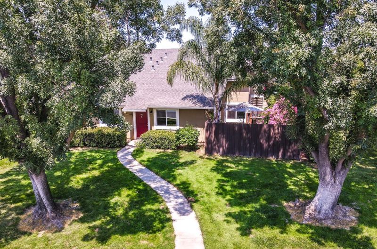
Welcome to a highly sought-after open greenbelt community, perfect for both families and pet lovers. Positioned on a prime corner lot, this home offers one of the largest backyards in the community beautifully designed with pavers, solar lighting, a sprinkler drip system, and lush landscaping, ideal for entertaining or everyday enjoyment. Stylishly updated kitchen with LG appliances. Home features wood laminate, crown molding, LED lighting, and bedroom fans. Functional and elegant! The bathroom offers a spa-inspired feel with travertine tile, vanity, bathtub, toilet, with dedicated 120-volt outlet, custom CRL sliding glass shower door system, and LED exhaust fan. Additional highlights include AC and water heater installed in 2025, an attached 2-car garage with Tesla charger and convenient in-unit laundry. Great for buyers/investors! Near schools, dining, and trails. Quick access to 101, 280, and 87 for an easy commute.

- Days on Market
- Not Currently On Market days
- Current Status
- Active
- Original Price
- $644,499
- List Price
- $644,499
- On Market Date
- Aug 14, 2026
- Property Type
- Condominium
- Area
- 11 - South San Jose
- Zip Code
- 95122
- MLS ID
- ML82033536
- APN
- 477-63-017
- Year Built
- 1979
- Stories in Building
- 1
- Possession
- Unavailable
- Data Source
- MLSL
- Origin MLS System
- MLSListings, Inc.
Stonegate Elementary School
Public K-8 Elementary
Students: 681 Distance: 0.4mi
Shirakawa (George, Sr.) Elementary School
Public K-8 Elementary
Students: 759 Distance: 0.5mi
College Connection Academy
Public 7-8
Students: 210 Distance: 0.6mi
Luis Valdez Leadership Academy
Charter 9-12
Students: 363 Distance: 0.6mi
Jeanne R. Meadows Elementary School
Public K-6 Elementary
Students: 501 Distance: 0.6mi
Yerba Buena High School
Public 9-12 Secondary
Students: 1706 Distance: 0.7mi
- Bed
- 2
- Bath
- 1
- Shower over Tub - 1
- Parking
- 3
- Assigned Spaces, Attached Garage
- SQ FT
- 885
- SQ FT Source
- Unavailable
- Lot SQ FT
- 940.0
- Lot Acres
- 0.021579 Acres
- Pool Info
- Pool - In Ground, Community Facility
- Kitchen
- Cooktop - Electric, Countertop - Quartz, Dishwasher, Exhaust Fan, Hood Over Range, Microwave, Oven Range - Electric, Refrigerator
- Cooling
- Central AC
- Dining Room
- Dining Area
- Disclosures
- NHDS Report
- Family Room
- Separate Family Room
- Flooring
- Laminate, Vinyl / Linoleum
- Foundation
- Concrete Slab
- Heating
- Gas
- Laundry
- Washer / Dryer
- Architectural Style
- Contemporary, Custom, French, Modern / High Tech
- * Fee
- $500
- Name
- Compass Management Group
- Phone
- 408-226-3300
- *Fee includes
- Maintenance - Exterior, Exterior Painting, Garbage, Landscaping / Gardening, Roof, Security Service, Common Area Electricity, Water / Sewer, Recreation Facility, and Insurance - Structure
MLS and other Information regarding properties for sale as shown in Theo have been obtained from various sources such as sellers, public records, agents and other third parties. This information may relate to the condition of the property, permitted or unpermitted uses, zoning, square footage, lot size/acreage or other matters affecting value or desirability. Unless otherwise indicated in writing, neither brokers, agents nor Theo have verified, or will verify, such information. If any such information is important to buyer in determining whether to buy, the price to pay or intended use of the property, buyer is urged to conduct their own investigation with qualified professionals, satisfy themselves with respect to that information, and to rely solely on the results of that investigation.
School data provided by GreatSchools. School service boundaries are intended to be used as reference only. To verify enrollment eligibility for a property, contact the school directly.