

$1,200,000
2,168
SQ FT
$554
SQ/FT
26884 Pelham Place
@ Roxbury - 3400 - Hayward, Hayward

- 3 Bed
- 2 Bath
- 2 Park
- 2,168 sqft
- HAYWARD
-

-
Sat Nov 21, 1:00 pm - 4:00 pm
Come stop by to check out this new listing!
-
Sun Nov 22, 1:00 pm - 4:00 pm
Come stop by to check out this new listing!
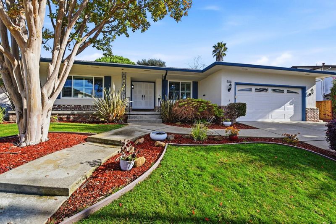
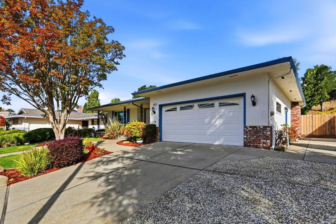
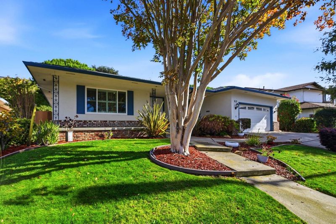
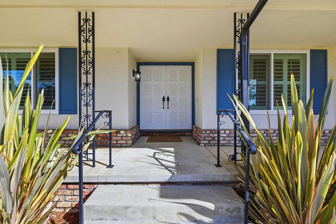
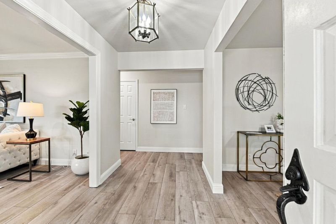
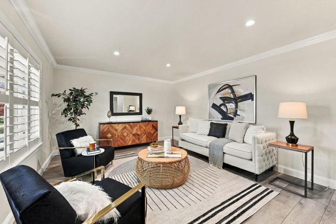
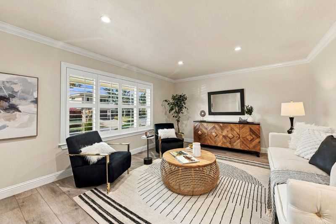
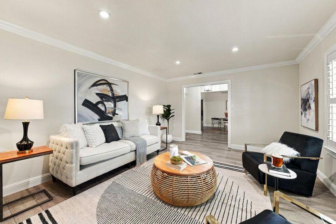
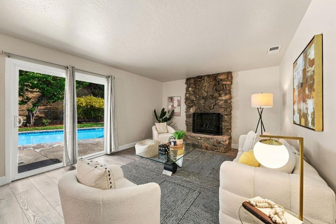
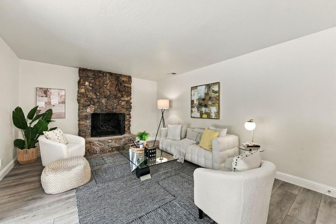
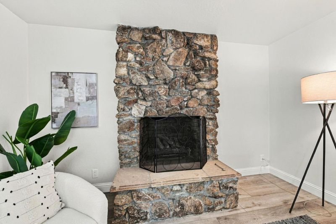
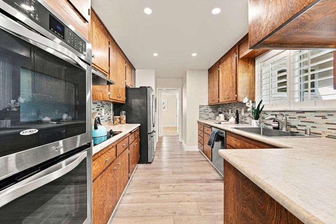
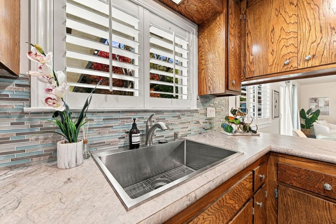
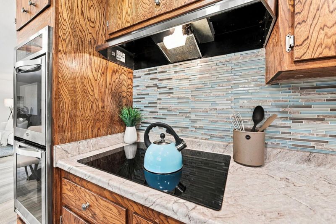
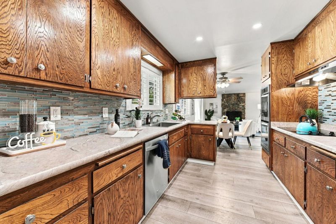
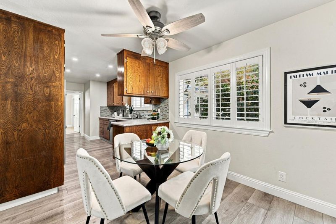
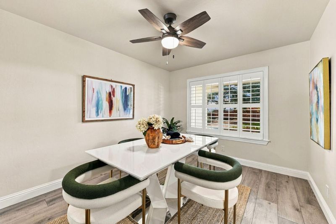
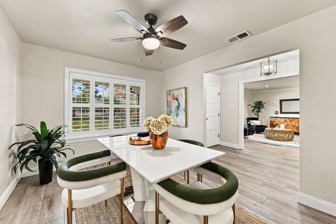
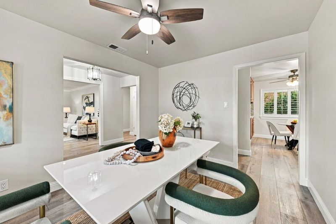
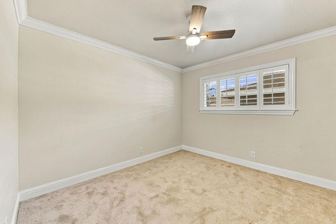
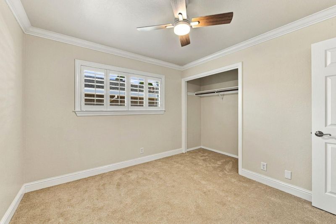
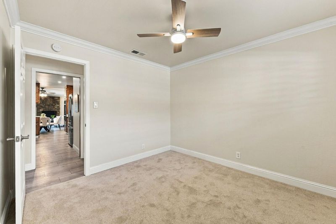
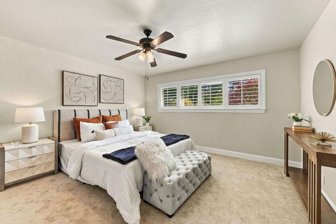
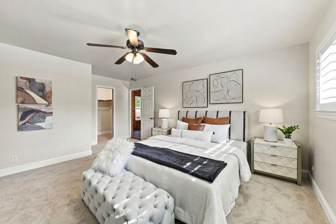
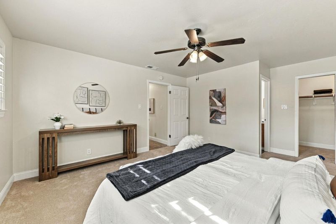
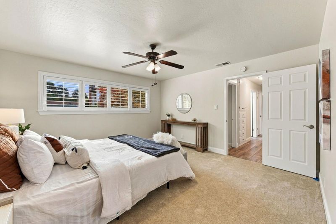
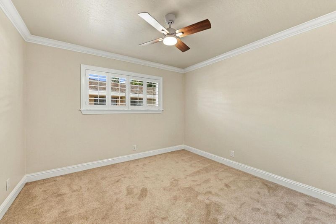
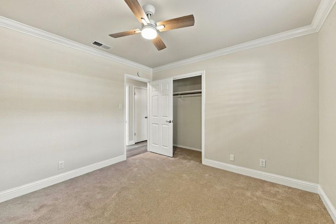
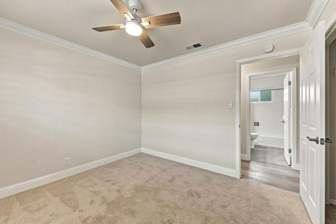
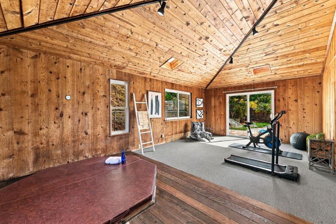
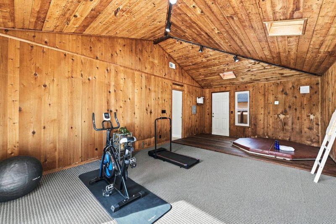
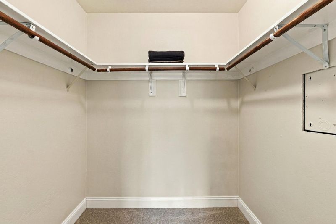
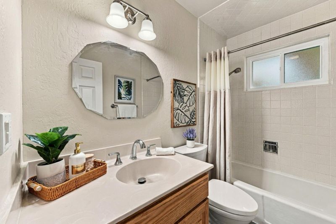
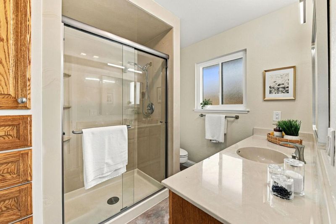
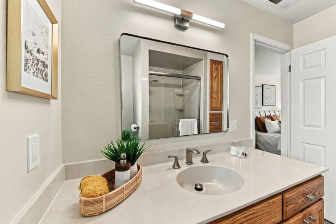
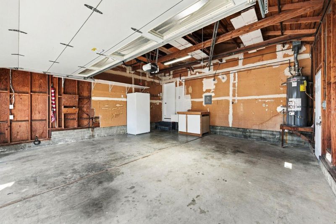
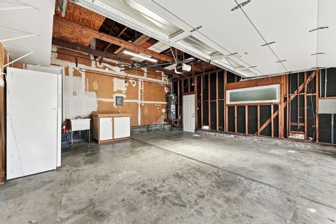
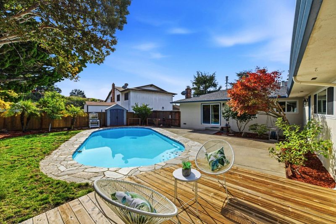
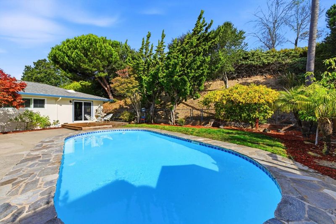
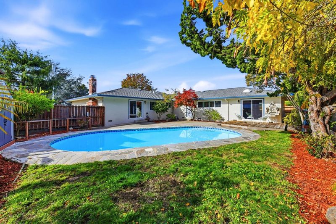
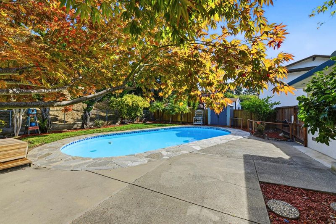
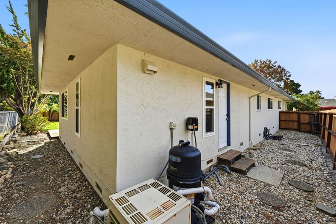
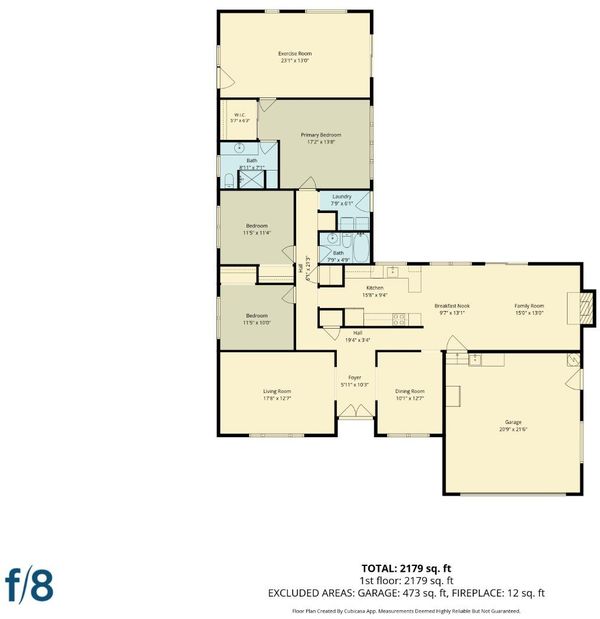
Welcome to this charming single-level home nestled in a desirable cul-de-sac neighborhood. Offering 2,168 square feet of living space on an expansive 11,610-square-foot lot, this home features a striking double-door entrance, a spacious living room, a family room with a floor-to-ceiling stacked stone fireplace, and wood-look flooring. The kitchen offers warm wood cabinetry, mosaic tile backsplash, and stainless steel appliances. The spacious primary suite features new carpeting, abundant natural light, a private bath, and an additional attached workout and spa room. Additional highlights include double-pane windows with plantation shutters, and new carpeting. Enjoy the spacious backyard, perfect for entertaining, with a pool, wood deck, mature landscaping, and beautiful hillside greenery. Fruit-bearing trees and plants include Mexican lime, avocado, and apple vines. An oversized side yard offers potential RV parking or additional outdoor space. Complete with a two-car garage and charming curb appeal, this property offers comfort, space, and plenty of possibilities. Don't miss this wonderful opportunity!

- Days on Market
- 0 days
- Current Status
- Active
- Original Price
- $1,200,000
- List Price
- $1,200,000
- On Market Date
- Nov 16, 2026
- Property Type
- Single Family Home
- Area
- 3400 - Hayward
- Zip Code
- 94542
- MLS ID
- ML82067463
- APN
- 425-0310-038
- Year Built
- 1970
- Stories in Building
- 1
- Possession
- Unavailable
- Data Source
- MLSL
- Origin MLS System
- MLSListings, Inc.
Stonebrae Elementary School
Public K-6 Elementary
Students: 745 Distance: 1.0mi
Liber Academy of Hayward
Private 1-12 Religious, Coed
Students: NA Distance: 1.0mi
Northstar School
Private K-7 Religious, Nonprofit
Students: NA Distance: 1.1mi
East Avenue Elementary School
Public K-6 Elementary, Yr Round
Students: 568 Distance: 1.1mi
Highland
Public K-12
Students: 23 Distance: 1.2mi
Fairview Elementary School
Public K-6 Elementary
Students: 549 Distance: 1.5mi
- Bed
- 3
- Bath
- 2
- Parking
- 2
- Attached Garage
- SQ FT
- 2,168
- SQ FT Source
- Unavailable
- Lot SQ FT
- 11,610.0
- Lot Acres
- 0.266529 Acres
- Kitchen
- Dishwasher, Freezer, Oven - Double, Oven Range - Electric, Refrigerator
- Cooling
- None
- Dining Room
- Dining Area
- Disclosures
- Fire Zone, NHDS Report
- Family Room
- Separate Family Room
- Foundation
- Concrete Perimeter
- Fire Place
- Gas Burning
- Heating
- Central Forced Air - Gas
- Laundry
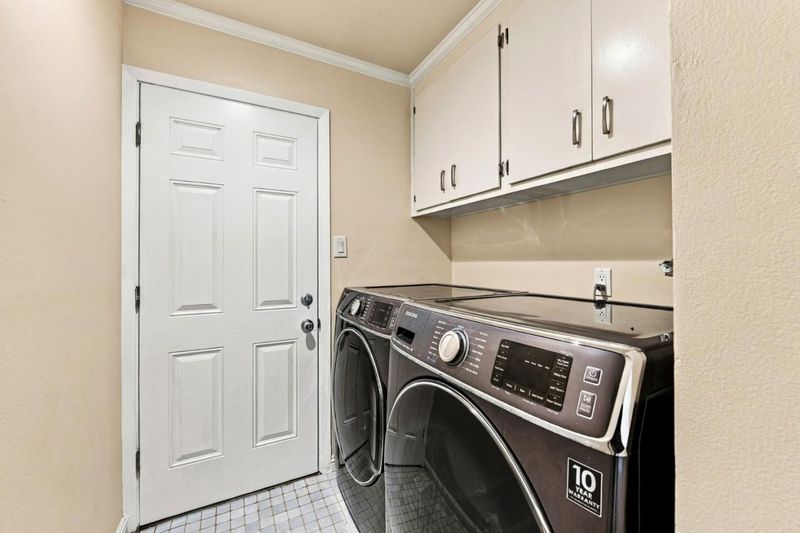
- Washer / Dryer
- * Fee
- $485
- Name
- Woodland Estate Community Assocation
- *Fee includes
- Common Area Electricity
MLS and other Information regarding properties for sale as shown in Theo have been obtained from various sources such as sellers, public records, agents and other third parties. This information may relate to the condition of the property, permitted or unpermitted uses, zoning, square footage, lot size/acreage or other matters affecting value or desirability. Unless otherwise indicated in writing, neither brokers, agents nor Theo have verified, or will verify, such information. If any such information is important to buyer in determining whether to buy, the price to pay or intended use of the property, buyer is urged to conduct their own investigation with qualified professionals, satisfy themselves with respect to that information, and to rely solely on the results of that investigation.
School data provided by GreatSchools. School service boundaries are intended to be used as reference only. To verify enrollment eligibility for a property, contact the school directly.