

$1,325,000
2,014
SQ FT
$658
SQ/FT
1130 Cunningham Road
@ Bloomfield - Sebastopol

- 3 Bed
- 2 Bath
- 10 Park
- 2,014 sqft
- Sebastopol
-

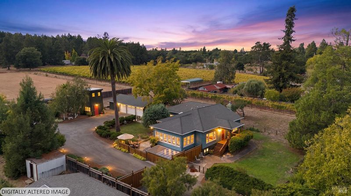
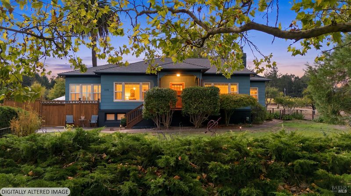
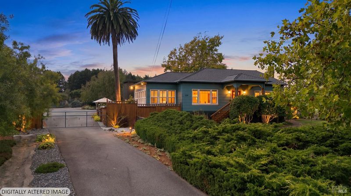
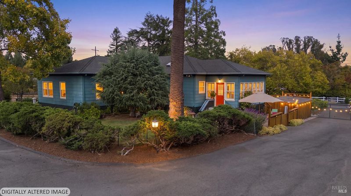
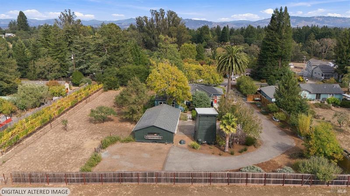
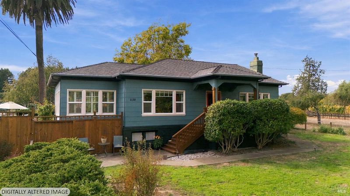
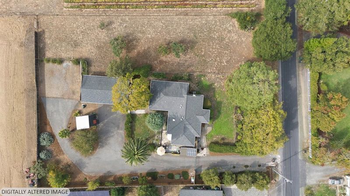
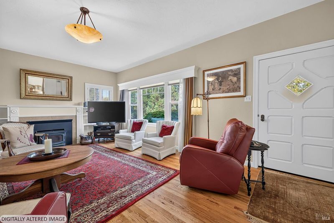
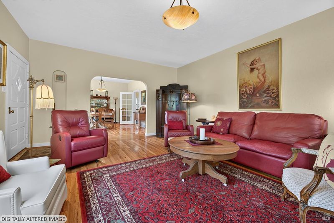
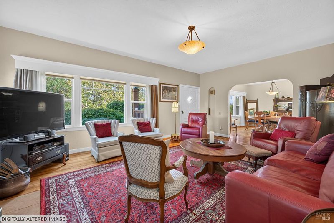
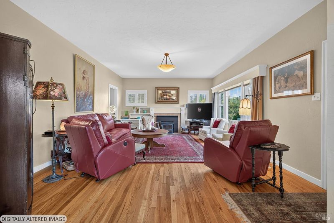
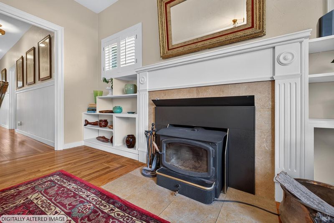
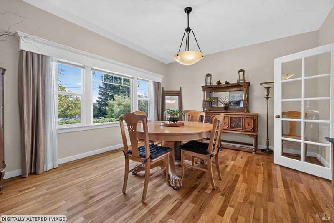
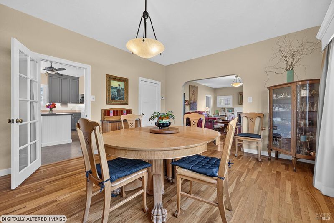
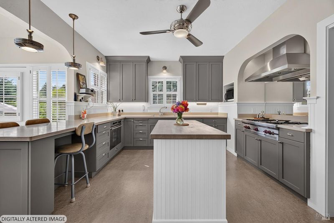
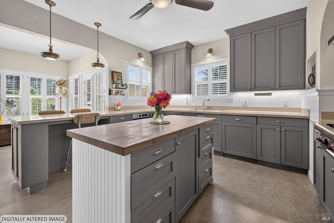
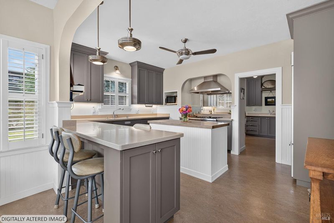
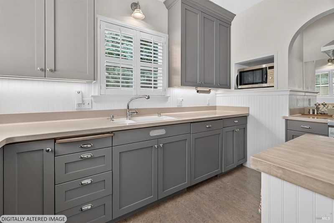
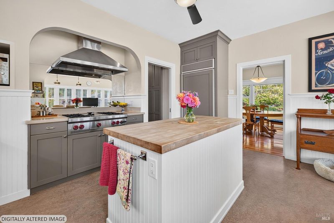
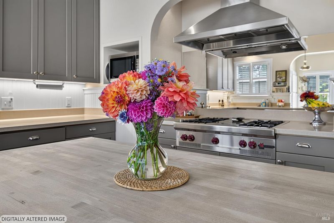
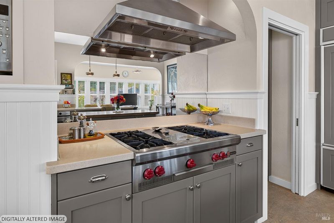
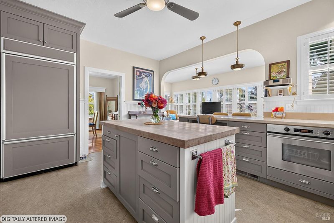
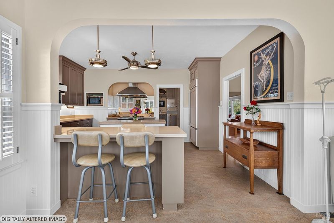
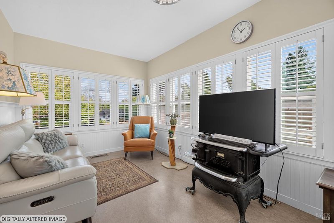
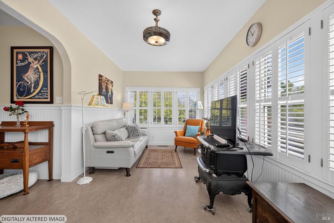
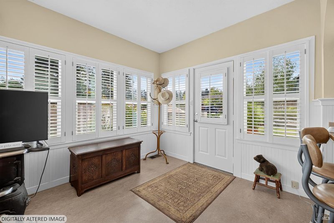
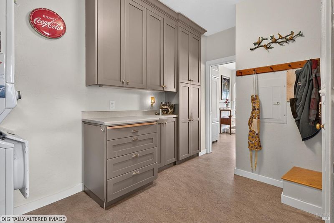
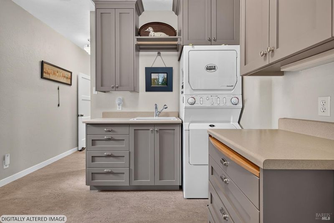
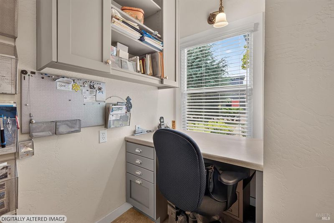
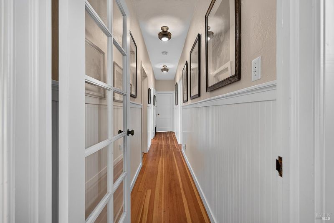
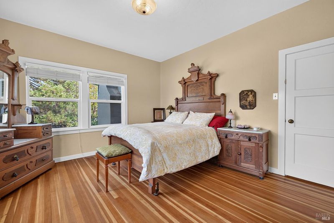
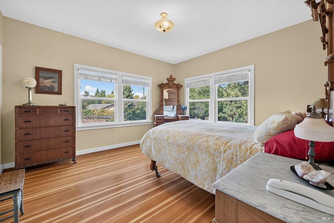
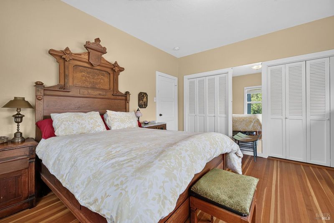
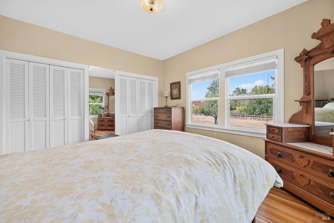
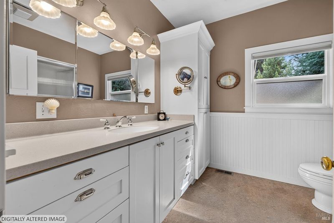
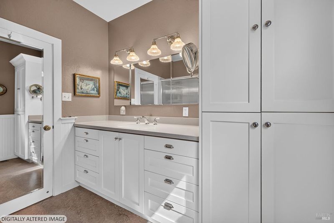
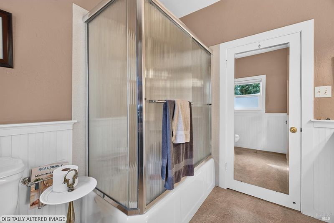
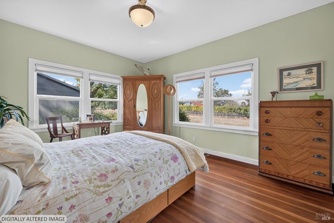
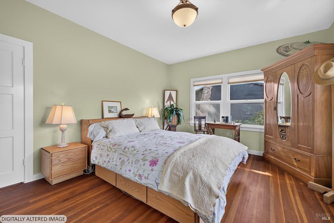
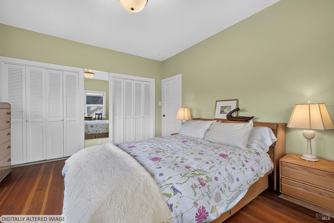
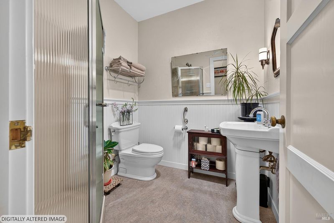
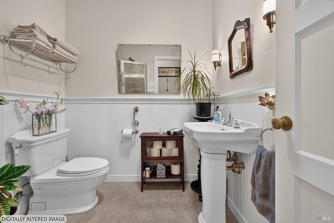
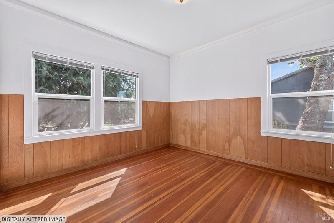
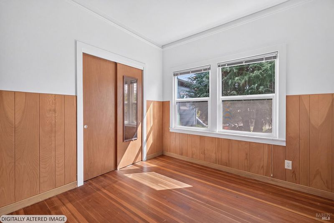
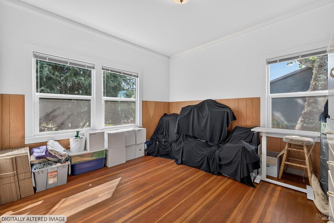
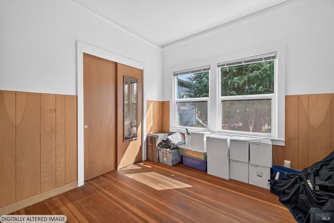
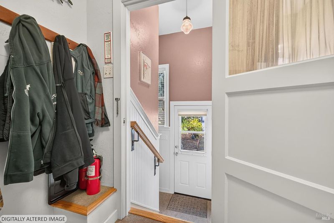
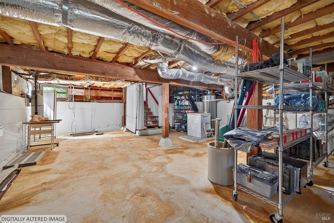
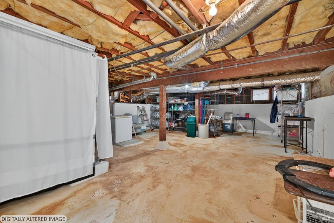
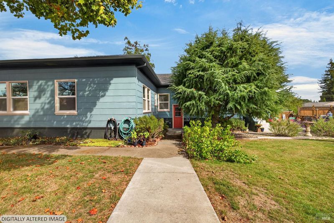
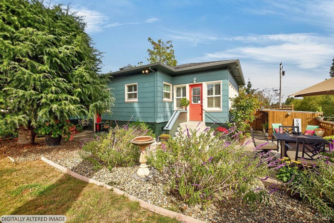
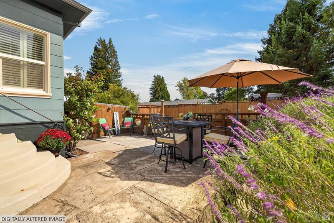
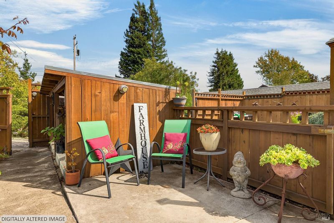
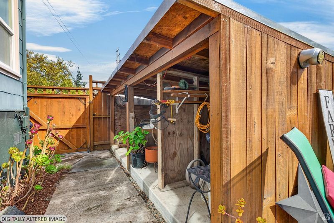
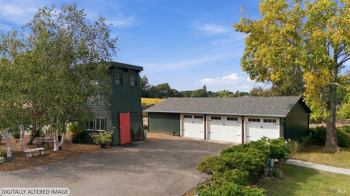
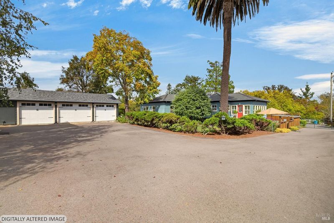
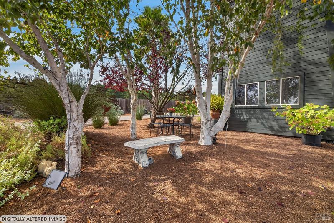
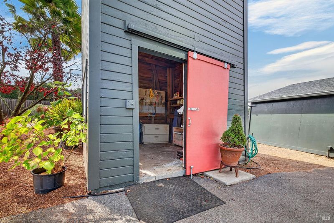
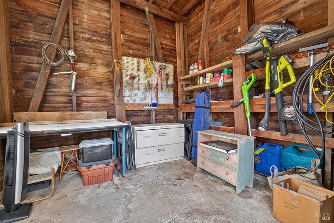
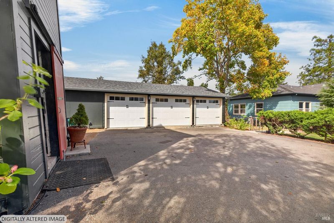
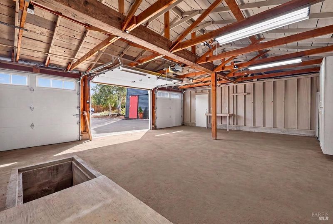
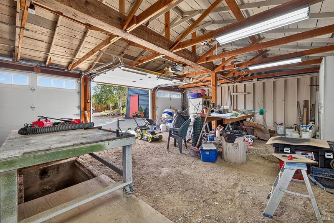
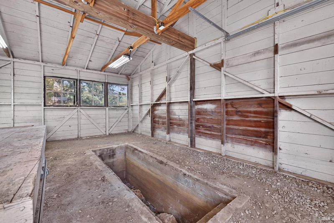
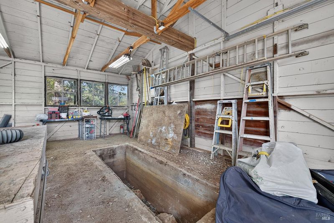
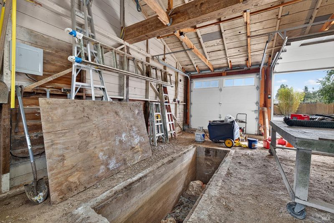
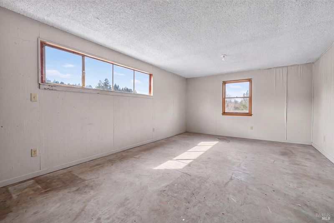
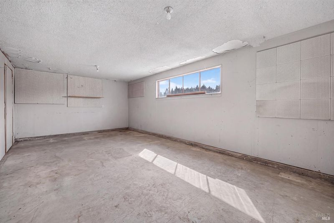
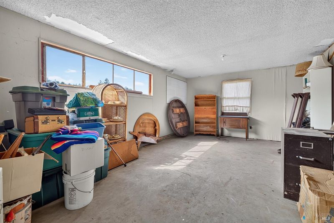
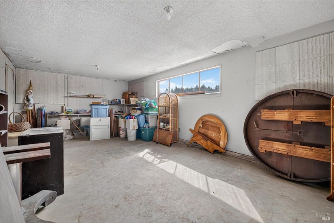
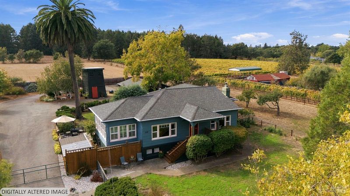
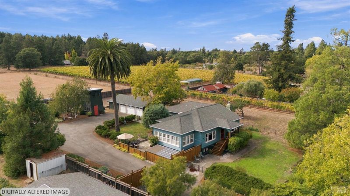
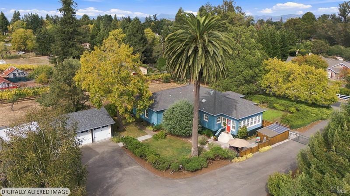
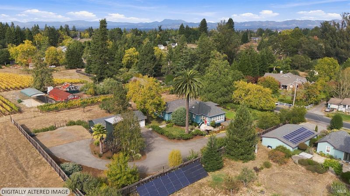
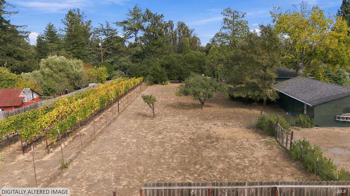
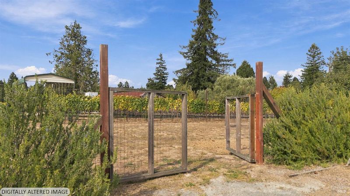
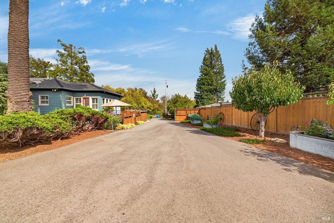
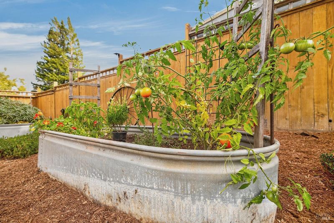
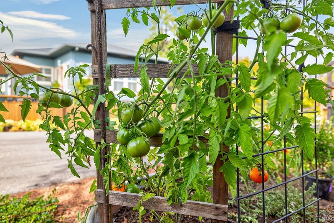
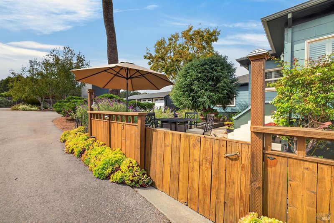
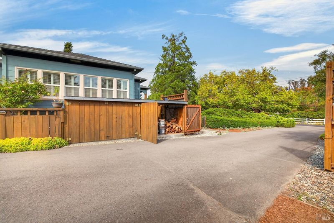
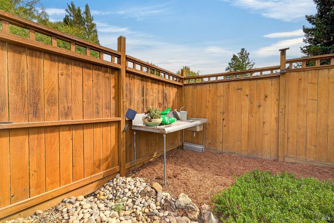
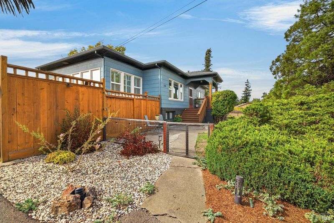
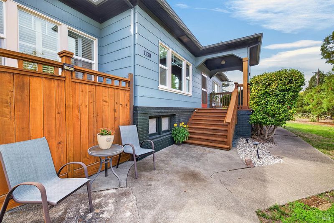
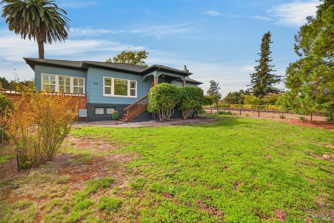
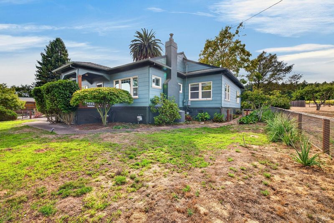
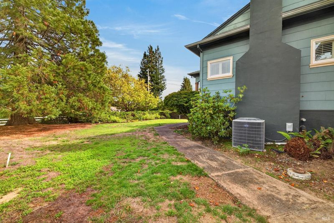
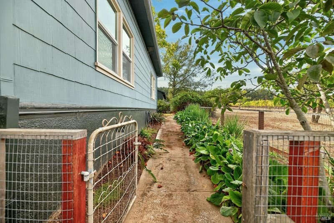
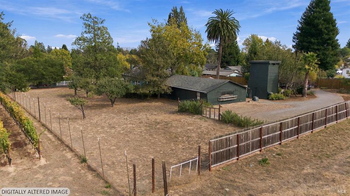
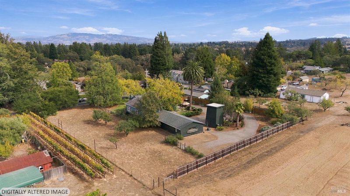
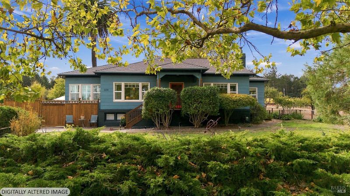
A rare Sebastopol retreat, first time on the market, this beautifully updated 1940s single-level home is tucked behind a gated entry on a private, fully fenced acre. Offering 3 bedrooms and 2 baths, the home blends vintage character with thoughtful updates, including Oak & Fir floors, Marmoleum flooring and a gorgeous Chef's Kitchen with large, island & peninsula open to the light-filled FR/Sunroom. Formal Dining Room plus formal Living Room with wood burning stove - attention to detail is every where you turn including built-in shelving, wainscoting, period light fixtures, arched doorways and more. A fantastic, smartly designed mud room/laundry/office space with stairs down to the full basement which provides exceptional additional space for storage, wine or hobbies. The enchanting grounds feature mature landscaping & lawns, raised garden beds, heritage Gravenstein, Cherry and Pear trees, a fenced pasture and an original water tower now used as a workshop. A detached 3-car garage with mechanic's pit, additional bonus room and abundant RV, boat and guest parking add to the property's versatility. With its usable acre and unique outbuildings, there may also be potential for an ADU or JADU.(subject to buyer verification and County approval) Private, distinctive and full of Sonoma County character this is more than a home; it's a special place to settle in and stay for generations.

- Days on Market
- 0 days
- Current Status
- Active
- Original Price
- List Price
- $1,325,000
- On Market Date
- Sep 29, 2026
- Property Type
- Single Family Residence
- Area
- Sebastopol
- Zip Code
- 95472
- MLS ID
- 326082672
- APN
- 063081038000
- Year Built
- 1945
- Stories in Building
- 1
- Possession
- Close Of Escrow
- Data Source
- BAREIS
- Origin MLS System
Hillcrest Middle School
Charter 6-8 Middle
Students: 253 Distance: 0.3mi
Gravenstein First
Public 1 Coed
Students: 34 Distance: 1.2mi
Gravenstein Community Day School
Public K-8 Opportunity Community
Students: 1 Distance: 1.2mi
Gravenstein Elementary School
Charter K-5 Elementary
Students: 472 Distance: 1.2mi
Pleasant Hill Christian
Private K-6 Elementary, Religious, Nonprofit
Students: 41 Distance: 1.8mi
Twin Hills Charter Middle School
Charter 6-8 Middle
Students: 281 Distance: 1.8mi
- Bed
- 3
- Bath
- 2
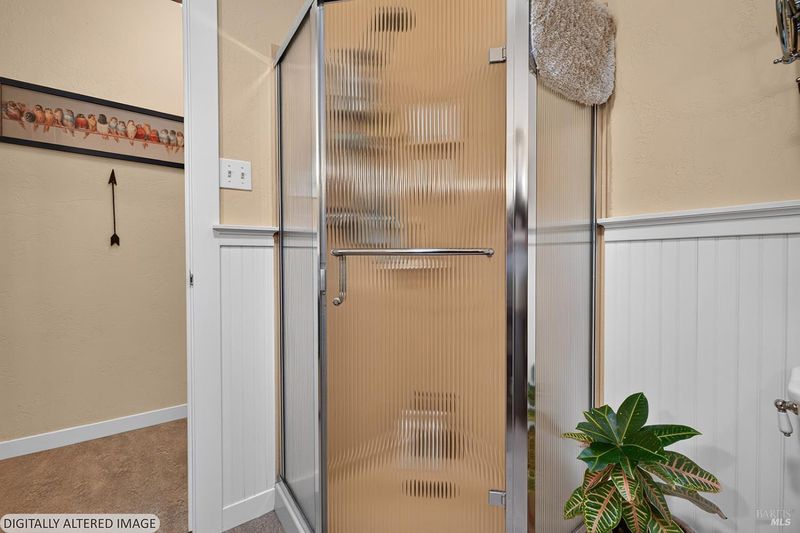
- Shower Stall(s)
- Parking
- 10
- Detached, Enclosed, Garage Door Opener, Garage Faces Side, Guest, RV Possible, Uncovered Parking Spaces 2+, Other
- SQ FT
- 2,014
- SQ FT Source
- Assessor Agent-Fill
- Lot SQ FT
- 43,560.0
- Lot Acres
- 1.0 Acres
- Kitchen
- Breakfast Area, Butlers Pantry, Kitchen Island, Kitchen/Family Combo, Other Counter
- Cooling
- Ceiling Fan(s), Central Air
- Dining Room
- Formal Room
- Disclosures
- Standard
- Flooring
- Wood, Other
- Foundation
- Concrete Perimeter
- Fire Place
- Living Room, Wood Burning, Wood Burning Stove
- Heating
- Central, Gas
- Laundry
- Hookups Only, Inside Room, Stacked Only
- Main Level
- Bedroom(s), Dining Room, Family Room, Full Bath(s), Kitchen, Living Room, Primary Bedroom
- Views
- Pasture, Vineyard
- Possession
- Close Of Escrow
- Basement
- Full
- Architectural Style
- Other
- Fee
- $0
MLS and other Information regarding properties for sale as shown in Theo have been obtained from various sources such as sellers, public records, agents and other third parties. This information may relate to the condition of the property, permitted or unpermitted uses, zoning, square footage, lot size/acreage or other matters affecting value or desirability. Unless otherwise indicated in writing, neither brokers, agents nor Theo have verified, or will verify, such information. If any such information is important to buyer in determining whether to buy, the price to pay or intended use of the property, buyer is urged to conduct their own investigation with qualified professionals, satisfy themselves with respect to that information, and to rely solely on the results of that investigation.
School data provided by GreatSchools. School service boundaries are intended to be used as reference only. To verify enrollment eligibility for a property, contact the school directly.