

$2,398,000
2,122
SQ FT
$1,130
SQ/FT
555 Prospect Street
@ San Carlos Ave - Cordes Etc - , San Carlos

- 4 Bed
- 3.5 Bath
- 1 Park
- 2,122 sqft
- San Carlos
-

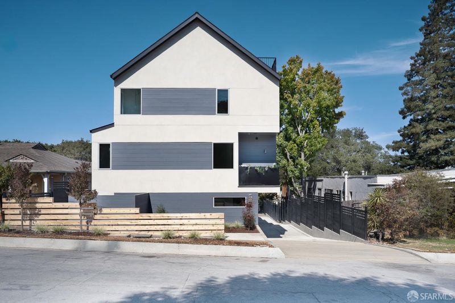
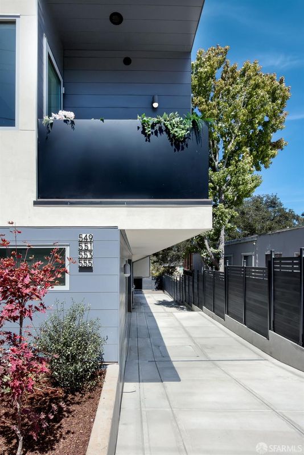
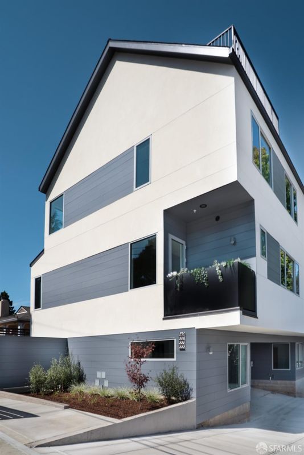
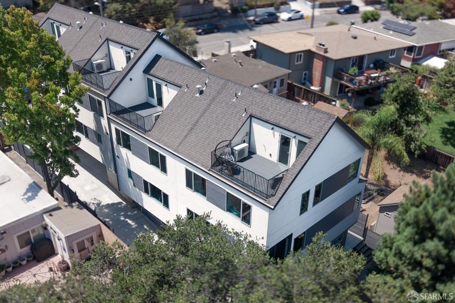
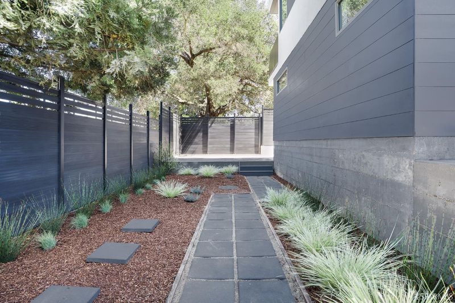
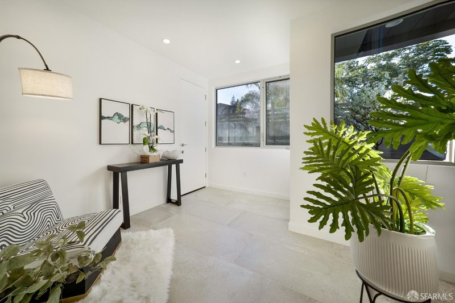
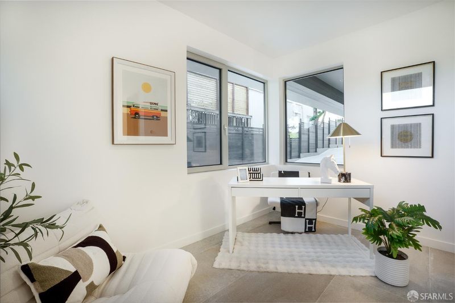
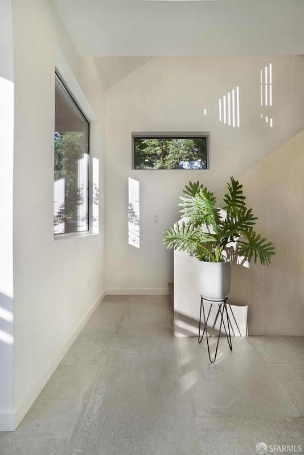
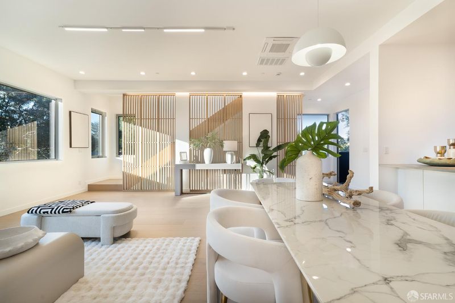
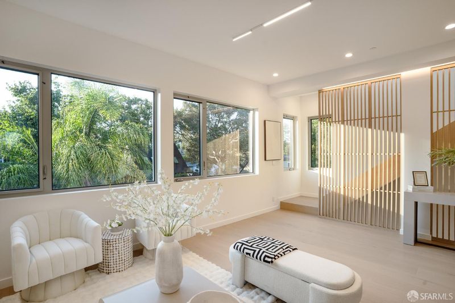
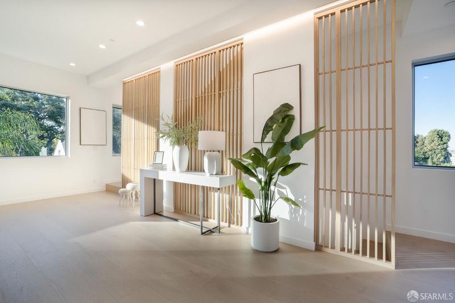
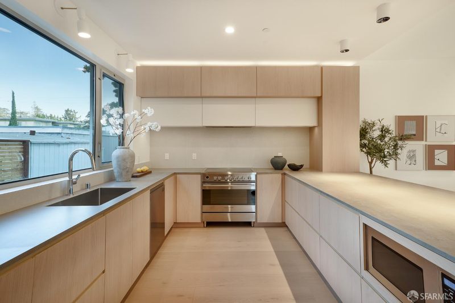
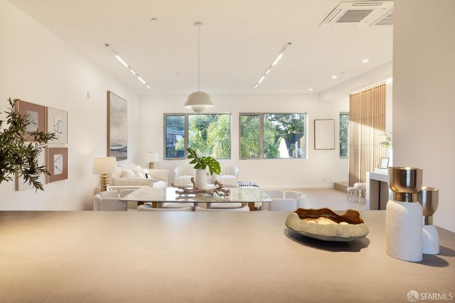
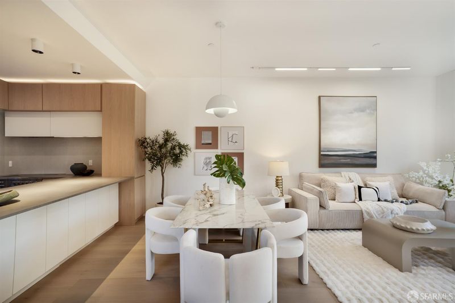
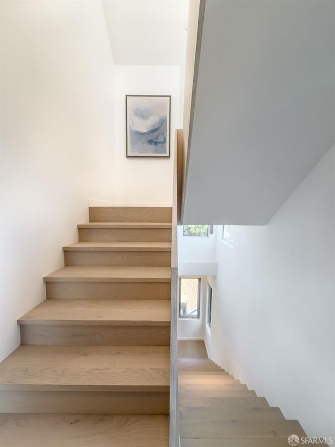
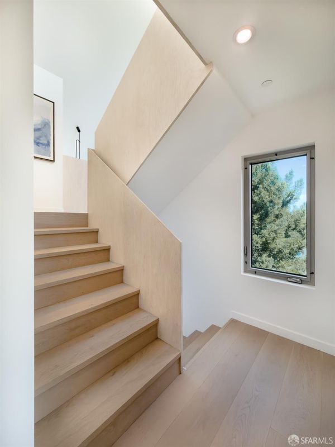
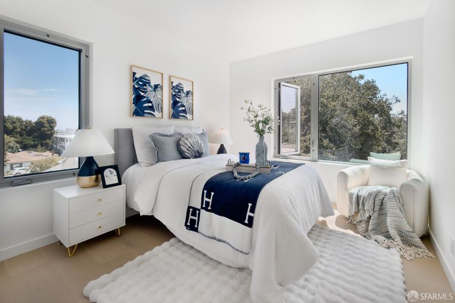
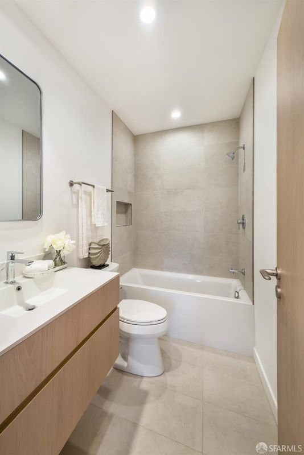
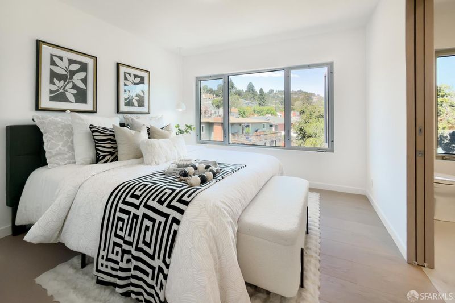
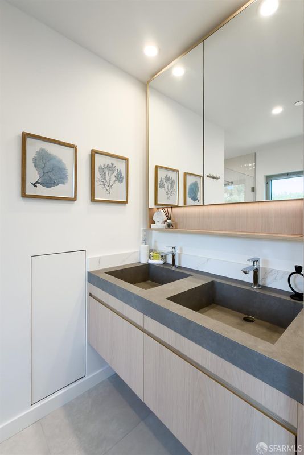
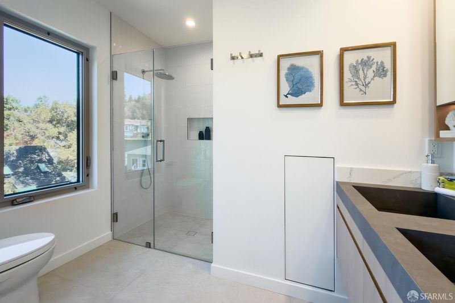
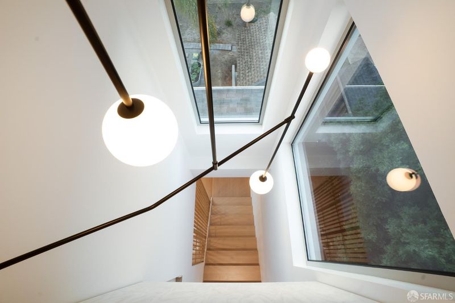
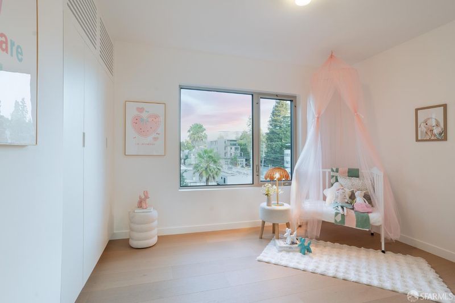
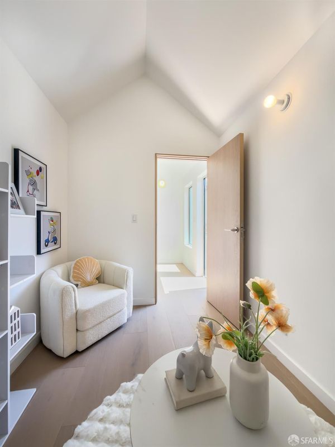
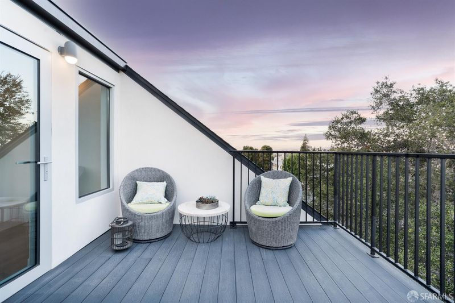
Sleek design; New construction; Top-tier schools; View at roofdeck; Moments from downtown San Carlos. Welcome to 555 Prospect Street, a stunning modern townhome offering four bedrooms and four bathrooms. The expansive, thoughtfully designed floor plan blends refined architectural details with sophisticated contemporary finishes, including light oak-toned flooring, minimalist cabinetry, integrated ambient lighting, and high-performance sintered-stone countertops. Oversized windows fill the interiors with natural light, while open-concept living spaces provide an effortless setting for everyday living and entertaining. The private rooftop deck offers expansive views toward the Bayperfect for relaxing or enjoying the outdoors. Ideally located near vibrant downtown San Carlos, acclaimed restaurants, Caltrain, and major freeways, all within one of the Peninsula's most desirable communities.

- Days on Market
- 0 days
- Current Status
- Coming Soon
- Original Price
- $2,398,000
- List Price
- $2,398,000
- On Market Date
- Aug 26, 2026
- Property Type
- Townhouse
- District
- Cordes Etc -
- Zip Code
- 94070
- MLS ID
- 531423232
- APN
- 118460040
- Year Built
- 2026
- Stories in Building
- 0
- Possession
- Close Of Escrow
- Data Source
- SFAR
- Origin MLS System
Central Middle School
Public 6-8 Middle
Students: 518 Distance: 0.3mi
Arroyo
Public 4-5
Students: 288 Distance: 0.5mi
Arundel Elementary School
Charter K-4 Elementary
Students: 470 Distance: 0.5mi
St. Charles Elementary School
Private K-8 Elementary, Religious, Coed
Students: 300 Distance: 0.5mi
Brittan Acres Elementary School
Charter K-3 Elementary
Students: 395 Distance: 0.6mi
Arbor Bay School
Private K-8 Special Education, Special Education Program, Elementary, Nonprofit
Students: 45 Distance: 0.6mi
- Bed
- 4
- Bath
- 3.5
- Tile, Tub w/Shower Over
- Parking
- 1
- Gentle Down, Driveway, Shared Driveway, Attached, Garage Door Opener, Independent, Other
- SQ FT
- 2,122
- SQ FT Source
- Architect
- Lot SQ FT
- 6,500.0
- Lot Acres
- 0.1492 Acres
- Kitchen
- Pantry Cabinet, Stone Counters
- Cooling
- Ductless, Multi Units, Wall Unit(s), Whole House Fan
- Dining Room
- Dining/Family Combo
- Entry Level
- 0
- Flooring
- Tile, Wood
- Foundation
- Concrete, Slab
- Heating
- Ductless, Electric, MultiUnits
- Laundry
- Electric Dryer Hookup, Hookups Only, Laundry Closet, Upper Level
- Views
- Bay, City, Water
- Possession
- Close Of Escrow
- Basement
- None
- Architectural Style
- Modern/High Tech
- * Fee
- $390
- Name
- 549 Prospect Owners Association
- *Fee includes
- Common Areas, Insurance on Structure, Maintenance Structure, Management, and Roof
MLS and other Information regarding properties for sale as shown in Theo have been obtained from various sources such as sellers, public records, agents and other third parties. This information may relate to the condition of the property, permitted or unpermitted uses, zoning, square footage, lot size/acreage or other matters affecting value or desirability. Unless otherwise indicated in writing, neither brokers, agents nor Theo have verified, or will verify, such information. If any such information is important to buyer in determining whether to buy, the price to pay or intended use of the property, buyer is urged to conduct their own investigation with qualified professionals, satisfy themselves with respect to that information, and to rely solely on the results of that investigation.
School data provided by GreatSchools. School service boundaries are intended to be used as reference only. To verify enrollment eligibility for a property, contact the school directly.