

$1,188,000
1,604
SQ FT
$741
SQ/FT
5223 Crane Ave
@ Center St - Castro Valley

- 3 Bed
- 2 Bath
- 2 Park
- 1,604 sqft
- Castro Valley
-

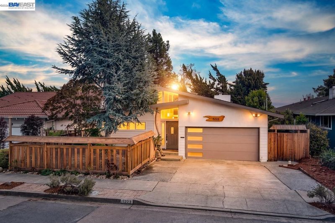
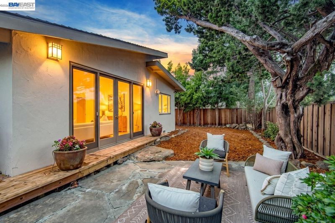
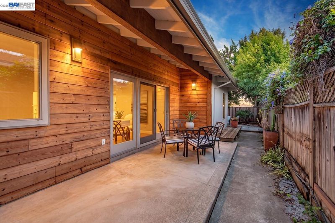
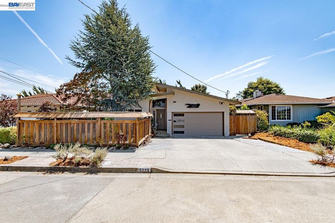
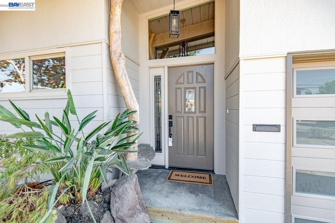
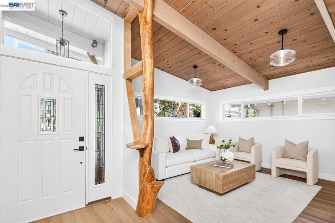
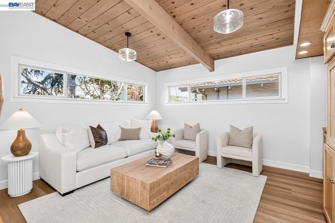
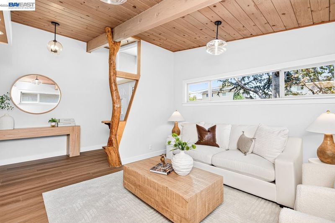
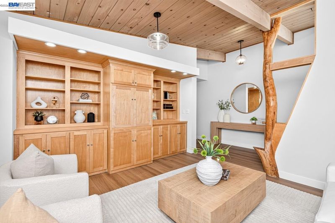
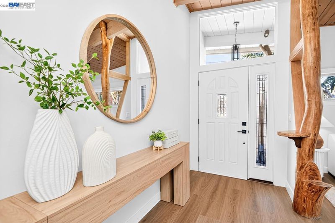
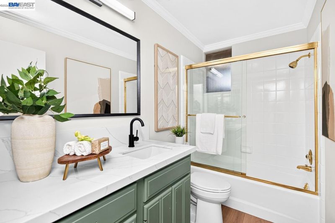
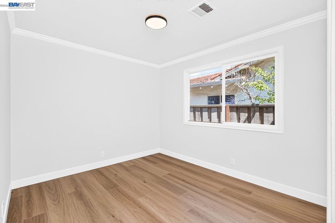
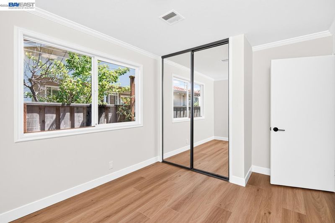
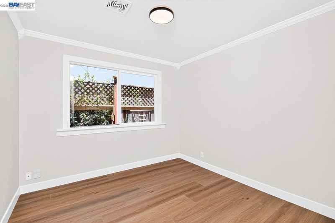
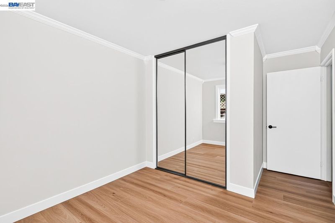
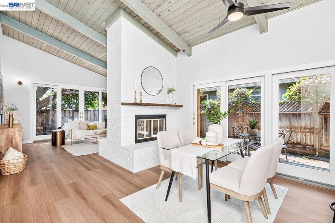
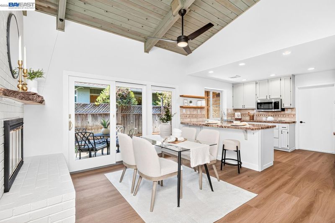
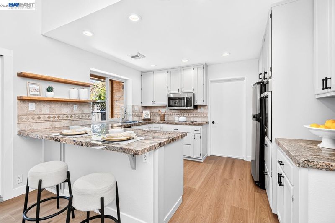
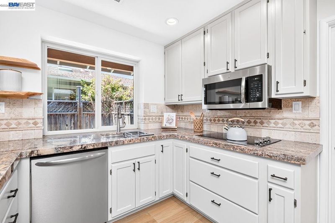
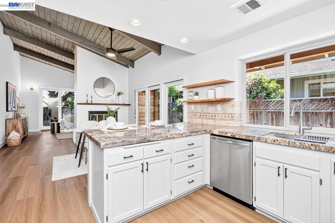
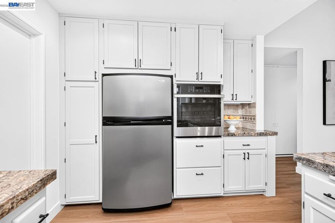
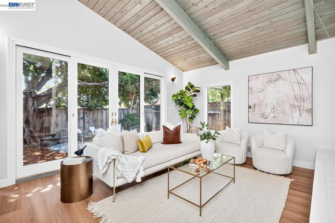
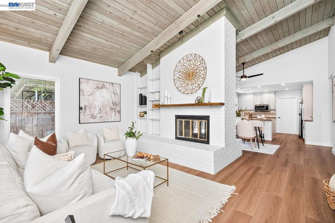
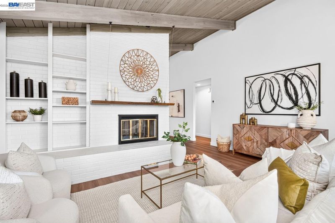
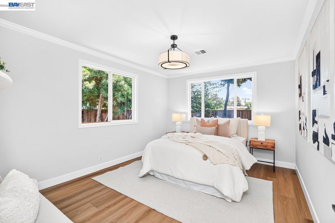
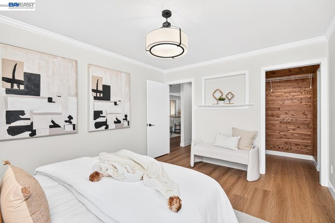
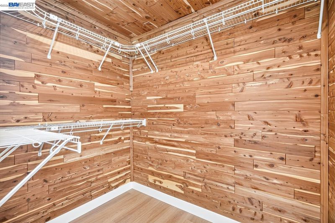
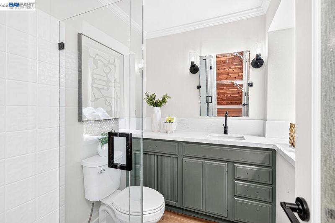
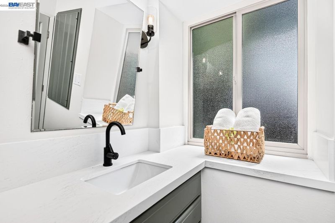
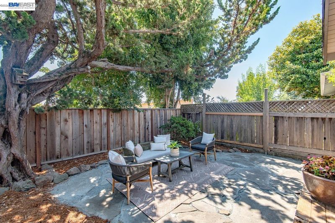
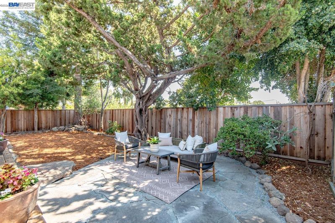
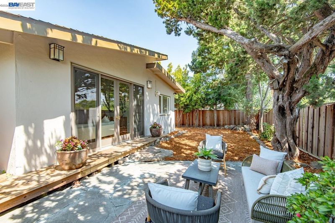
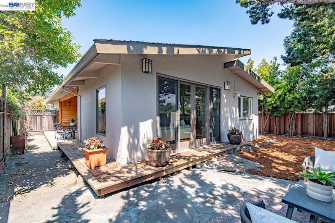
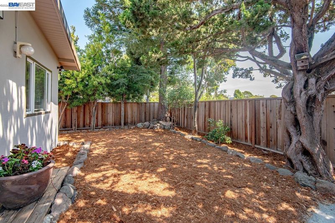
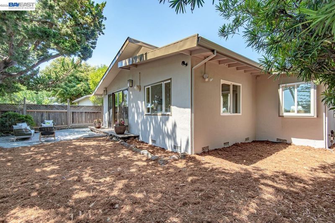
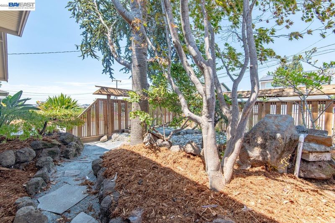
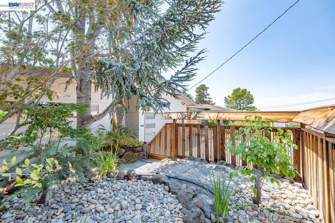
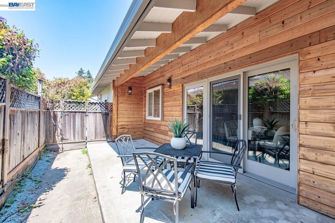
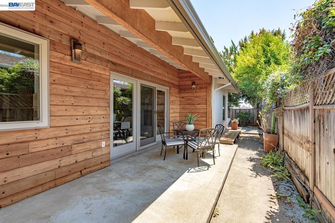
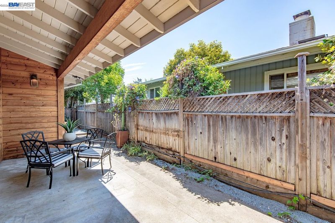
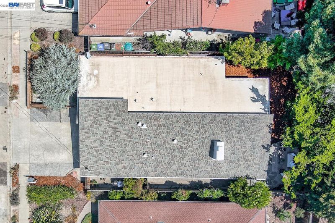
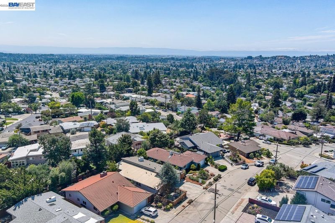
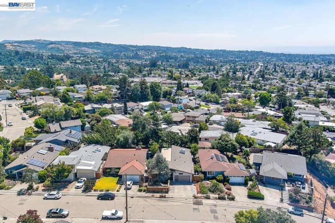
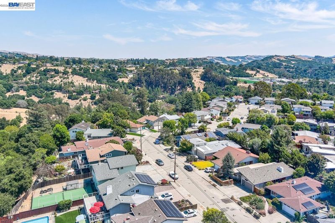
Distinctive mid-century style, thoughtful updates, and a peaceful hillside setting make 5223 Crane Ave truly special. This 3-bedroom, 2-bath home offers approximately 1,604 square feet of bright, open living space and architectural details you simply don’t find every day. Step inside to a light-filled, open floor plan where soaring wood-plank ceilings, exposed beams, and a dramatic floor-to-ceiling brick fireplace set the tone. Natural wood accents and unique architectural details add warmth and character, creating a relaxed mid-century vibe that feels both stylish and welcoming. Fresh updates complement the original architecture without taking away what makes the home special. New flooring flows through the main living areas, updated lighting gives the interiors a refreshed feel, and beautifully renovated bathrooms bring a clean, contemporary finish. The open kitchen features generous counter space, stainless steel appliances, abundant cabinetry, and an easy connection to the surrounding living and entertaining areas. Large windows and glass doors bring in natural light and extend the living space outdoors to a low-maintenance yard—ideal for relaxing, entertaining, or enjoying without a long list of weekend yard projects. And the setting is just as appealing. Located in the scenic Castro Valley hills, the home feels tucked away while remaining conveniently located within walking distance to award winning schools, shopping, dining, commuter routes, and miles of regional trails.

- Current Status
- Active - Coming Soon
- Original Price
- $1,188,000
- List Price
- $1,188,000
- On Market Date
- Aug 14, 2026
- Property Type
- Detached
- D/N/S
- Castro Valley
- Zip Code
- 94546
- MLS ID
- 41145046
- APN
- 85110531
- Year Built
- 1955
- Stories in Building
- 1
- Possession
- Negotiable
- Data Source
- MAXEBRDI
- Origin MLS System
- BAY EAST
Vannoy Elementary School
Public K-5 Elementary
Students: 436 Distance: 0.3mi
Canyon Middle School
Public 6-8 Middle
Students: 1388 Distance: 0.5mi
Canyon Middle School
Public 6-8 Middle
Students: 1391 Distance: 0.5mi
Early Bird Montessori School
Private PK-1 Montessori, Elementary, Coed
Students: 30 Distance: 0.5mi
Castro Valley Adult And Career Education
Public n/a Adult Education
Students: NA Distance: 0.6mi
Creekside Middle School
Public 6-8 Middle
Students: 781 Distance: 0.7mi
- Bed
- 3
- Bath
- 2
- Parking
- 2
- Attached
- SQ FT
- 1,604
- SQ FT Source
- Assessor Auto-Fill
- Lot SQ FT
- 5,000.0
- Lot Acres
- 0.12 Acres
- Pool Info
- None
- Kitchen
- Dishwasher, Stone Counters, Disposal
- Cooling
- Ceiling Fan(s)
- Disclosures
- Other - Call/See Agent
- Entry Level
- Flooring
- Vinyl
- Foundation
- Fire Place
- Living Room, Wood Burning
- Heating
- Forced Air
- Laundry
- In Garage
- Main Level
- Other
- Possession
- Negotiable
- Architectural Style
- Traditional
- Construction Status
- Existing
- Location
- Premium Lot, Landscaped
- Roof
- Composition Shingles
- Water and Sewer
- Public
- Fee
- Unavailable
MLS and other Information regarding properties for sale as shown in Theo have been obtained from various sources such as sellers, public records, agents and other third parties. This information may relate to the condition of the property, permitted or unpermitted uses, zoning, square footage, lot size/acreage or other matters affecting value or desirability. Unless otherwise indicated in writing, neither brokers, agents nor Theo have verified, or will verify, such information. If any such information is important to buyer in determining whether to buy, the price to pay or intended use of the property, buyer is urged to conduct their own investigation with qualified professionals, satisfy themselves with respect to that information, and to rely solely on the results of that investigation.
School data provided by GreatSchools. School service boundaries are intended to be used as reference only. To verify enrollment eligibility for a property, contact the school directly.