

$4,250,000
4,227
SQ FT
$1,005
SQ/FT
145 Central Avenue
@ Oak Hill Way - 16 - Los Gatos/Monte Sereno, Los Gatos

- 6 Bed
- 5 (4/1) Bath
- 3 Park
- 4,227 sqft
- Los Gatos
-

-
Sat Aug 15, 2:00 pm - 4:00 pm
-
Sun Aug 16, 2:00 pm - 4:00 pm
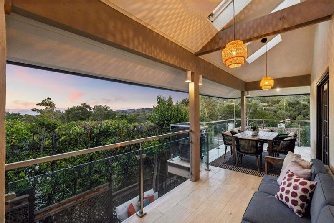
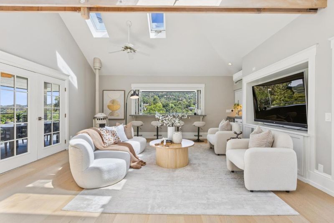
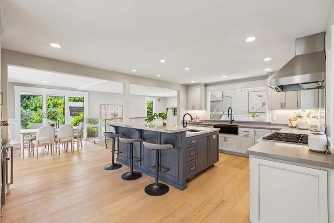
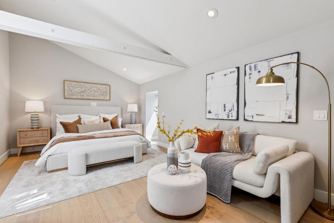
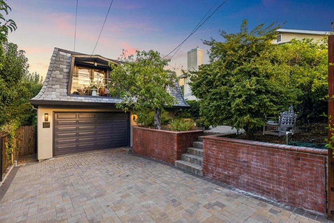
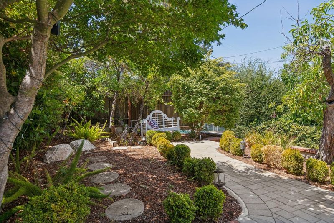
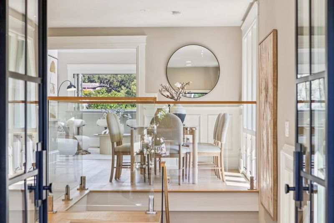
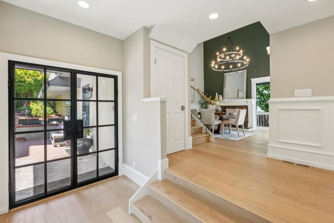
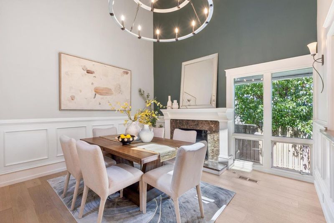
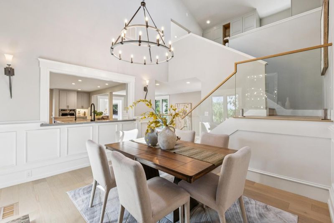
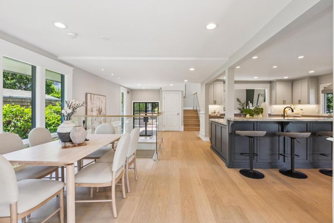
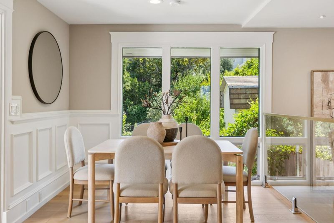
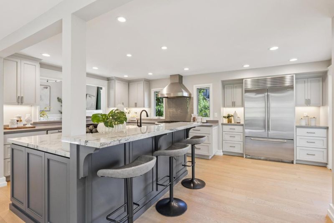
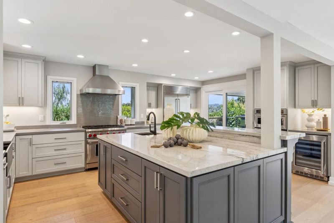
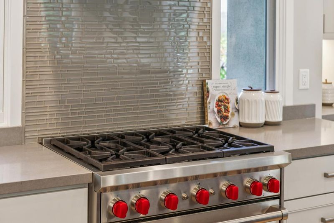
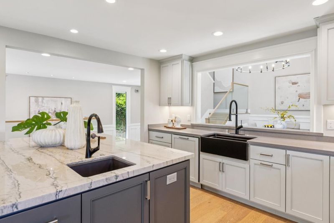
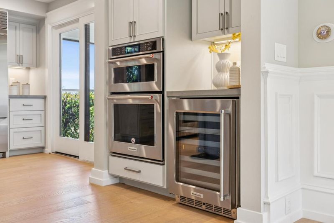
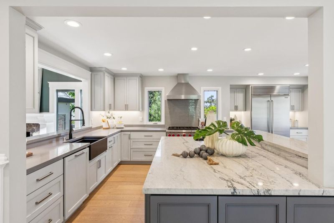
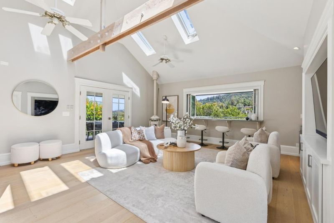
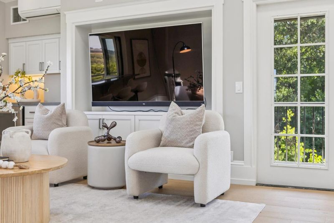
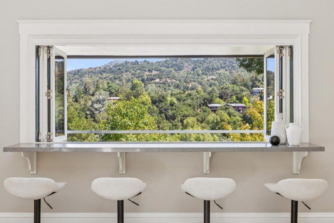
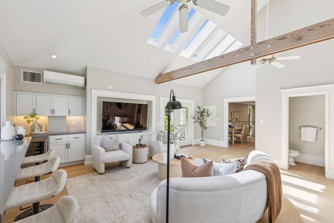
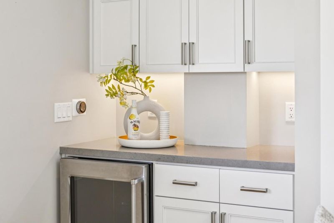
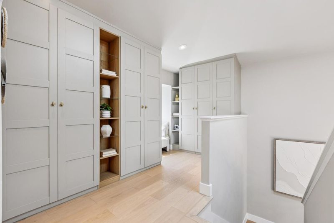
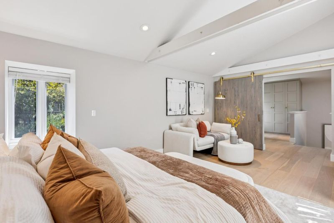
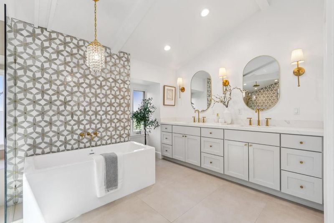
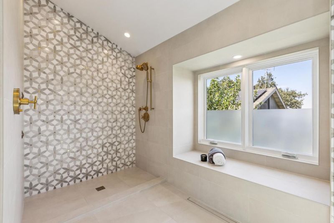
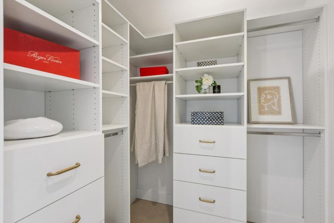
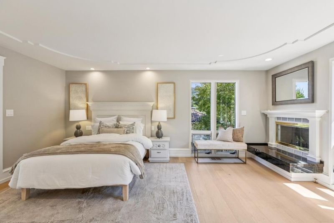
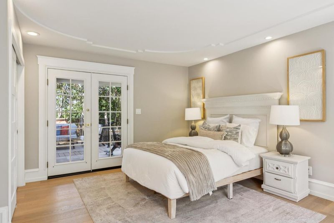
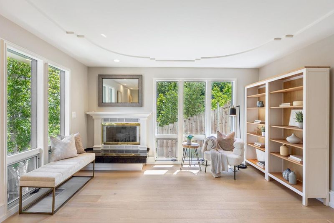
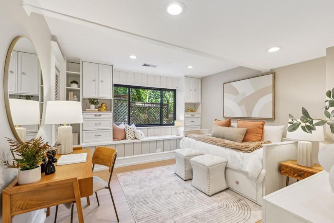
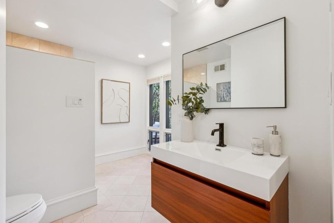
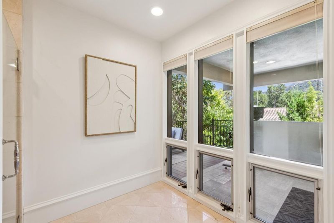
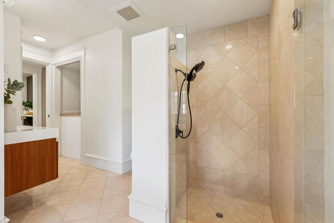
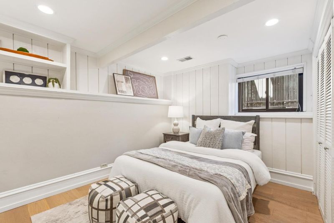
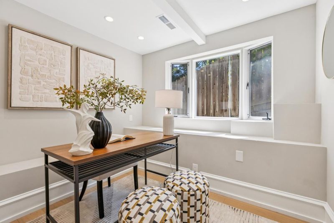
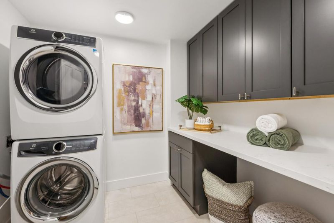
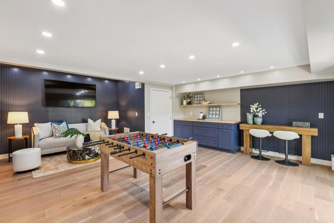
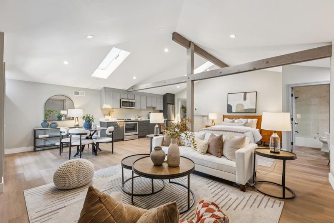
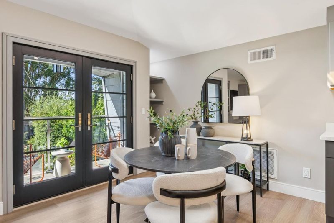
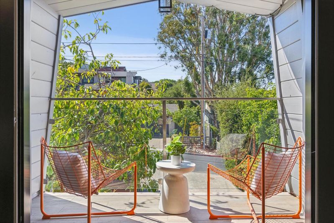
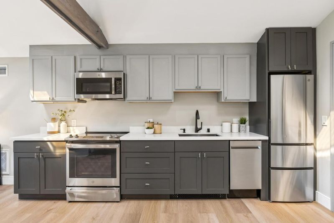
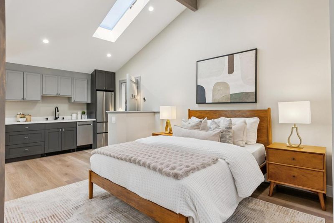
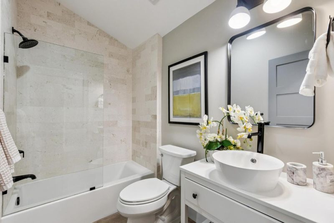
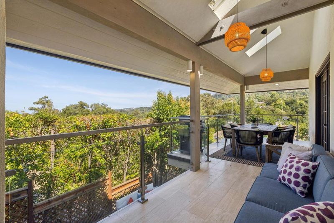
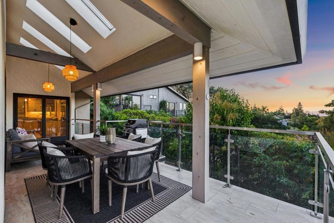
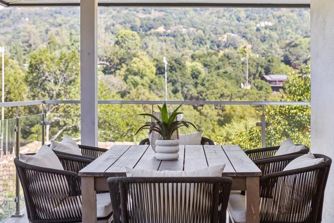
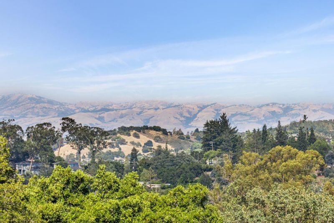
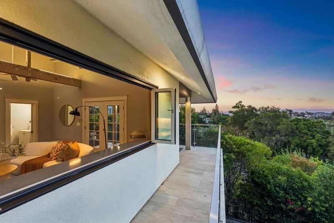
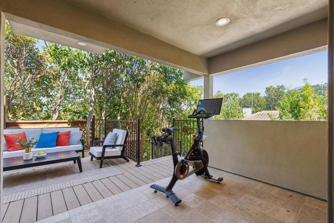
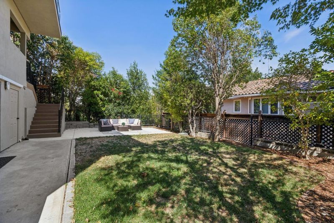
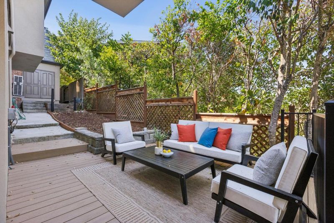
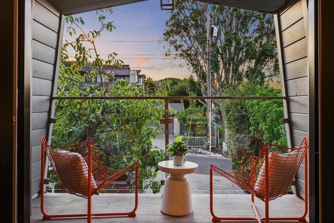
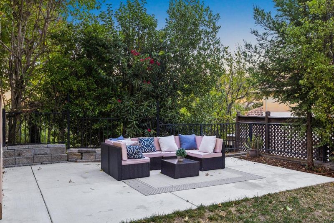
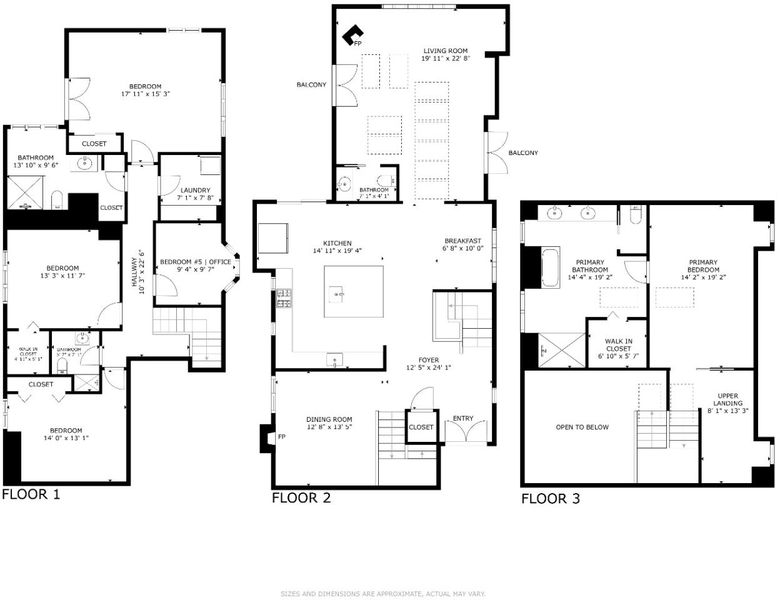
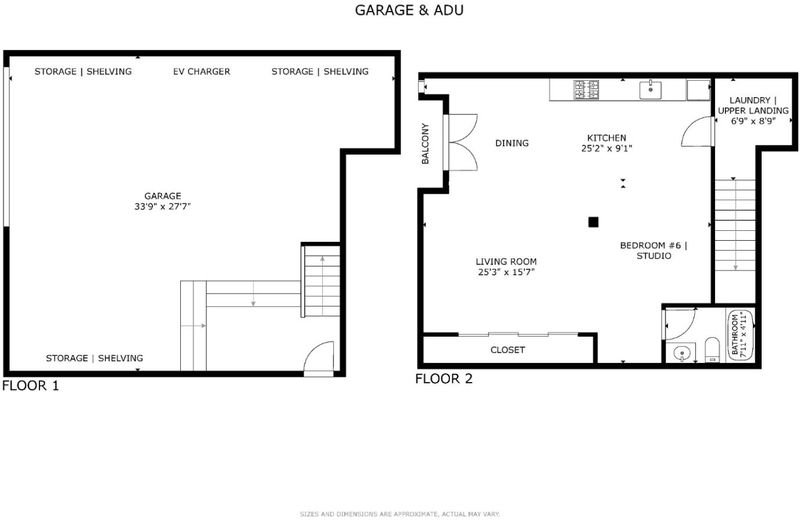
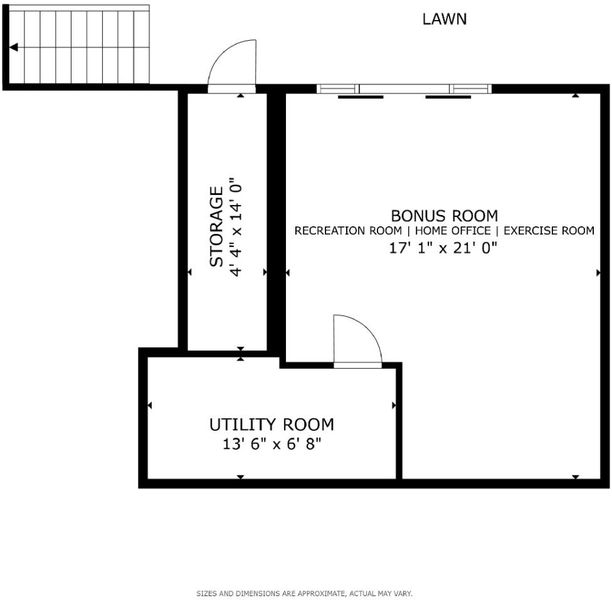
Welcome Home to 145 Central Ave, an Expansive Los Gatos Home w/ Mountain Views, Permitted Attached ADU & Award-Winning LG Schools! Bright Interior w/ Double Glass-Door Entry, Hardwood Floors, Recessed Lighting, Skylights & Glass Railings. Formal Dining Room w/ Vaulted Ceiling, Chandelier & Wood-Burning Fireplace. Stunning Kitchen w/ Granite Island, Breakfast Bar, Prep Sink, Quartz Counters, Wolf 6-Burner Range, Sub-Zero Refrigerator, Wine Refrigerator, Breakfast Nook, Slow-Close Cabinetry & Black Apron Sink. Spacious Living Room w/ Cathedral Ceiling, Skylights, Built-Ins, Bifold Windows, Mini-Split AC & French Doors to Multiple Balconies w/ Mountain Views! Luxurious Primary Suite w/ Vaulted Ceiling & Spa-Like Ensuite w/ Designer Tile, Dual Vanity, Sunken Tub, Walk-In Closet & Multi-Head Shower. Four Additional Bedrooms w/ 2 Full Baths & Laundry Room. Separate Bonus Room Ideal for Office, Gym or Recreation. Outdoor Living w/ Upper Balcony, Tiled Exercise Patio, Trex-Style Decking, Lawn, Water Feature & Mature Landscaping. 800 SF Attached ADU w/ Private Entry, Full Bath, Kitchenette, Office Nook, Built-Ins & Private Balcony. 3-Car Garage w/ Tesla EV Charger & Storage. Minutes to Downtown Los Gatos, Hwy 17, Trails, Parks, Shopping, Dining, Apple & NVIDIA. Truly a Must See!

- Days on Market
- 1 day
- Current Status
- Active
- Original Price
- $4,250,000
- List Price
- $4,250,000
- On Market Date
- Aug 14, 2026
- Property Type
- Single Family Home
- Area
- 16 - Los Gatos/Monte Sereno
- Zip Code
- 95030
- MLS ID
- ML82057820
- APN
- 529-36-004
- Year Built
- 1945
- Stories in Building
- Unavailable
- Possession
- COE
- Data Source
- MLSL
- Origin MLS System
- MLSListings, Inc.
Los Gatos High School
Public 9-12 Secondary
Students: 2138 Distance: 0.4mi
Fusion Academy Los Gatos
Private 6-12
Students: 55 Distance: 0.6mi
St. Mary Elementary School
Private PK-8 Elementary, Religious, Coed
Students: 297 Distance: 0.7mi
Louise Van Meter Elementary School
Public K-5 Elementary
Students: 536 Distance: 1.2mi
Raymond J. Fisher Middle School
Public 6-8 Middle
Students: 1269 Distance: 1.4mi
Hillbrook School
Private PK-8 Preschool Early Childhood Center, Elementary, Coed
Students: 383 Distance: 1.5mi
- Bed
- 6
- Bath
- 5 (4/1)
- Double Sinks, Full on Ground Floor, Half on Ground Floor, Primary - Oversized Tub, Primary - Stall Shower(s), Skylight, Stall Shower - 2+, Tile, Updated Bath
- Parking
- 3
- Attached Garage
- SQ FT
- 4,227
- SQ FT Source
- Unavailable
- Lot SQ FT
- 6,600.0
- Lot Acres
- 0.151515 Acres
- Kitchen
- Cooktop - Gas, Countertop - Granite, Countertop - Quartz, Dishwasher, Garbage Disposal, Hood Over Range, Island with Sink, Microwave, Oven - Electric, Oven Range - Gas, Refrigerator, Wine Refrigerator
- Cooling
- Central AC, Multi-Zone
- Dining Room
- Breakfast Bar, Breakfast Nook, Formal Dining Room
- Disclosures
- NHDS Report
- Family Room
- Other
- Flooring
- Hardwood, Tile
- Foundation
- Concrete Slab
- Fire Place
- Gas Burning, Living Room, Other Location, Pellet Stove, Wood Burning
- Heating
- Central Forced Air - Gas, Heat Pump, Heating - 2+ Zones
- Laundry
- Dryer, In Utility Room, Inside, Washer
- Views
- Mountains
- Possession
- COE
- Fee
- Unavailable
MLS and other Information regarding properties for sale as shown in Theo have been obtained from various sources such as sellers, public records, agents and other third parties. This information may relate to the condition of the property, permitted or unpermitted uses, zoning, square footage, lot size/acreage or other matters affecting value or desirability. Unless otherwise indicated in writing, neither brokers, agents nor Theo have verified, or will verify, such information. If any such information is important to buyer in determining whether to buy, the price to pay or intended use of the property, buyer is urged to conduct their own investigation with qualified professionals, satisfy themselves with respect to that information, and to rely solely on the results of that investigation.
School data provided by GreatSchools. School service boundaries are intended to be used as reference only. To verify enrollment eligibility for a property, contact the school directly.