

$1,849,000
3,090
SQ FT
$598
SQ/FT
2752 Mirth Loop
@ Interlude St - 3 - Evergreen, San Jose

- 4 Bed
- 4 (3/1) Bath
- 2 Park
- 3,090 sqft
- SAN JOSE
-

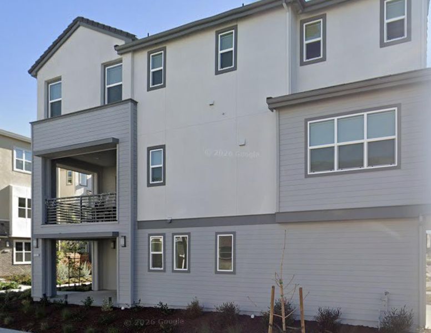
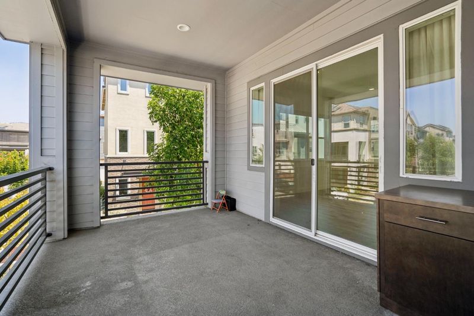
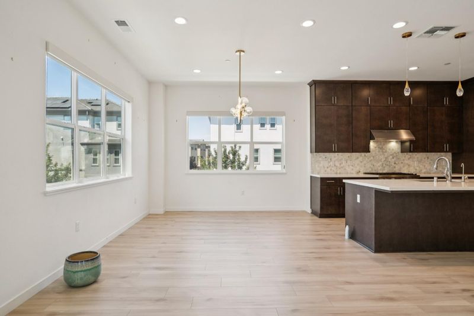
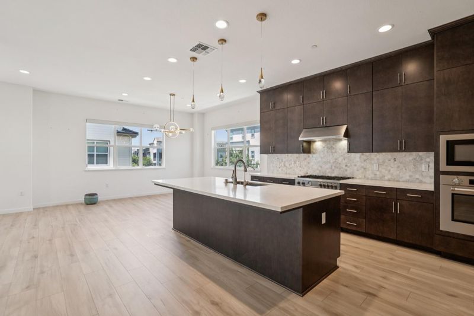
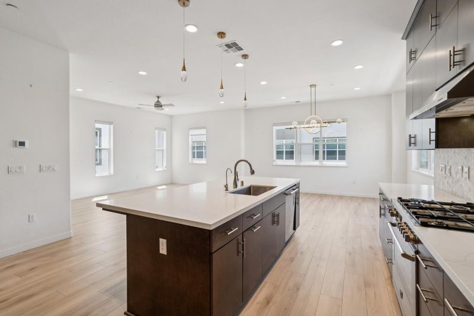
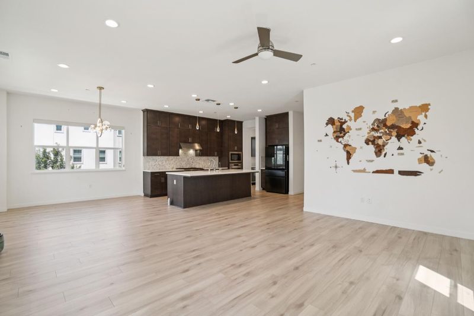
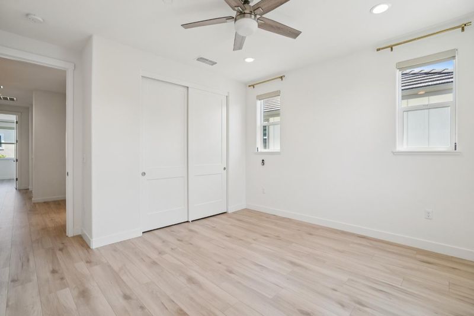
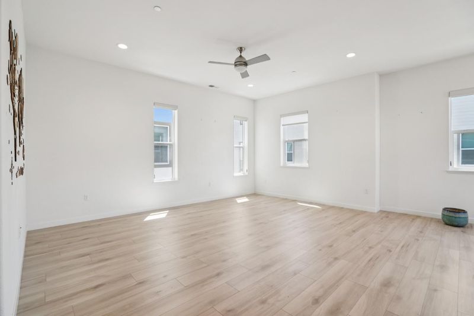
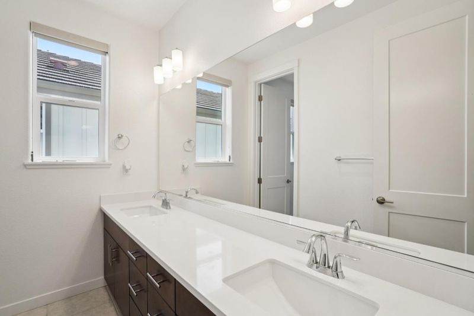
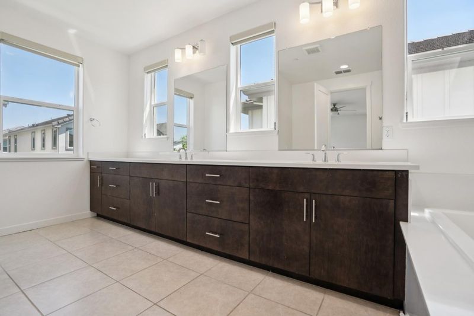
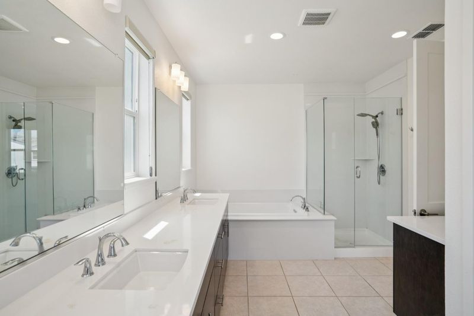
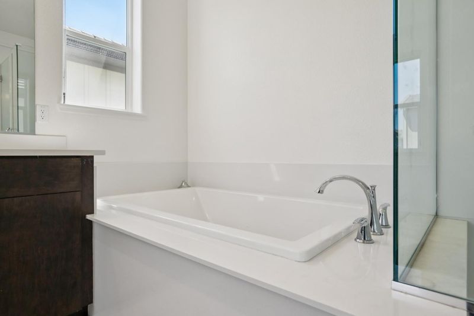
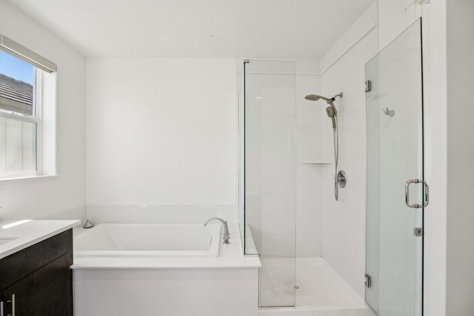
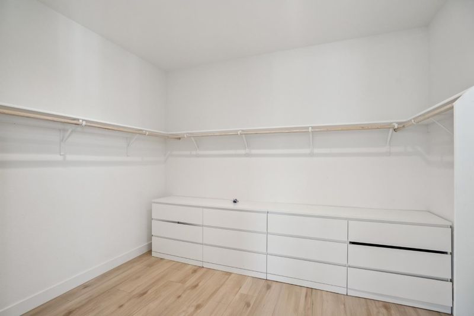
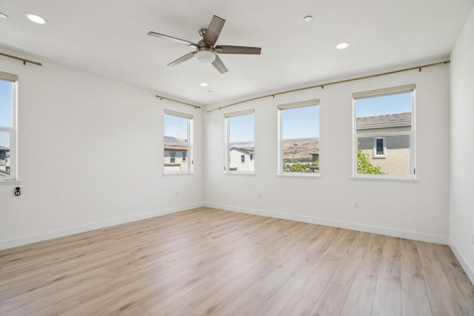
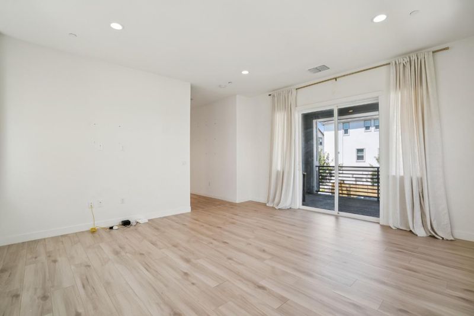
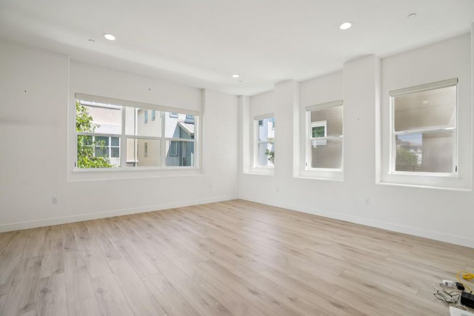
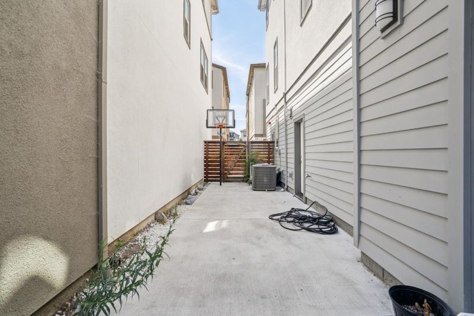
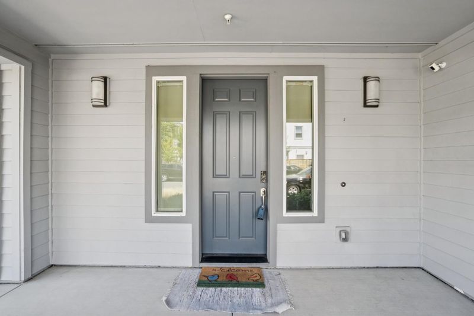
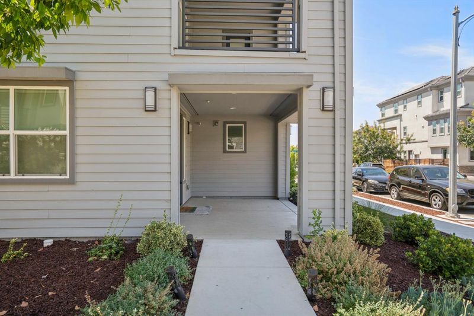
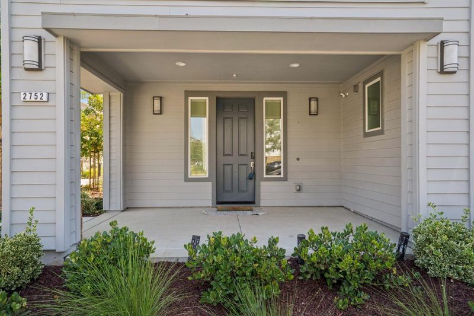
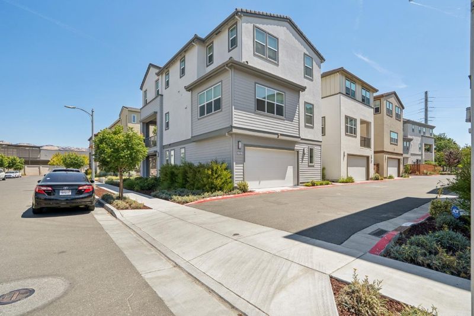
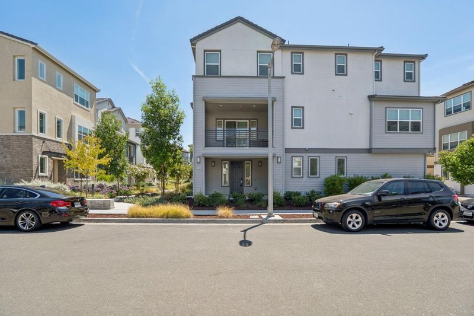
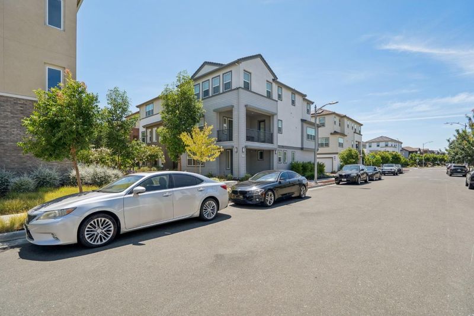
A rare 2021 built 4 bed 3.5 bath luxury homes with more than 100K designer upgrades. With high ceilings and ample storage space with separate family and living rooms make this most sought plan 3 house in Asana community a rare opportunity in this market. This spacious 4-bedroom, 3-bath home offers 3,090 square feet of living space on a 3,075-square-foot lot. The downstairs full bed and bath with ample storage is very convinient for multi generation living. With paid solar and hook up for EV charging and a security system and finished garage this home is loaded with all modern amenities with beautiful layout. Very close access to freeway 101 & 680 and walkable to upcoming BART extension

- Days on Market
- 1 day
- Current Status
- Active
- Original Price
- $1,849,000
- List Price
- $1,849,000
- On Market Date
- Aug 14, 2026
- Property Type
- Single Family Home
- Area
- 3 - Evergreen
- Zip Code
- 95122
- MLS ID
- ML82056942
- APN
- 670-49-065
- Year Built
- 2021
- Stories in Building
- 3
- Possession
- Unavailable
- Data Source
- MLSL
- Origin MLS System
- MLSListings, Inc.
George V. Leyva Intermediate School
Public 7-8 Middle
Students: 733 Distance: 0.3mi
Liberty Baptist School
Private PK-12 Combined Elementary And Secondary, Religious, Coed
Students: 103 Distance: 0.4mi
O. B. Whaley Elementary School
Public K-6 Elementary
Students: 385 Distance: 0.7mi
Kumon of East Hills
Private PK-8 Elementary, Coed
Students: NA Distance: 0.8mi
Katherine R. Smith Elementary School
Public K-6 Elementary, Coed
Students: 525 Distance: 0.8mi
Holly Oak Elementary School
Public K-6 Elementary
Students: 562 Distance: 0.8mi
- Bed
- 4
- Bath
- 4 (3/1)
- Parking
- 2
- Attached Garage
- SQ FT
- 3,090
- SQ FT Source
- Unavailable
- Lot SQ FT
- 3,075.0
- Lot Acres
- 0.070592 Acres
- Cooling
- Central AC
- Dining Room
- Dining Area in Family Room
- Disclosures
- NHDS Report
- Family Room
- Kitchen / Family Room Combo
- Foundation
- Concrete Grid
- Heating
- Central Forced Air - Gas
- * Fee
- $199
- Name
- Vierra Moore
- *Fee includes
- Maintenance - Common Area
MLS and other Information regarding properties for sale as shown in Theo have been obtained from various sources such as sellers, public records, agents and other third parties. This information may relate to the condition of the property, permitted or unpermitted uses, zoning, square footage, lot size/acreage or other matters affecting value or desirability. Unless otherwise indicated in writing, neither brokers, agents nor Theo have verified, or will verify, such information. If any such information is important to buyer in determining whether to buy, the price to pay or intended use of the property, buyer is urged to conduct their own investigation with qualified professionals, satisfy themselves with respect to that information, and to rely solely on the results of that investigation.
School data provided by GreatSchools. School service boundaries are intended to be used as reference only. To verify enrollment eligibility for a property, contact the school directly.