

$960,000
1,458
SQ FT
$658
SQ/FT
9530 Glen Arbor Road
@ Locust St - 36 - Ben Lomond, Ben Lomond

- 3 Bed
- 2 Bath
- 2 Park
- 1,458 sqft
- BEN LOMOND
-

-
Sat Nov 14, 12:00 pm - 3:00 pm
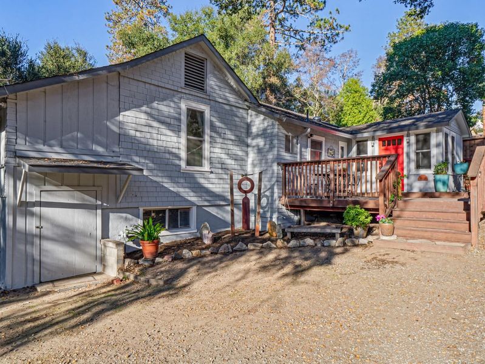
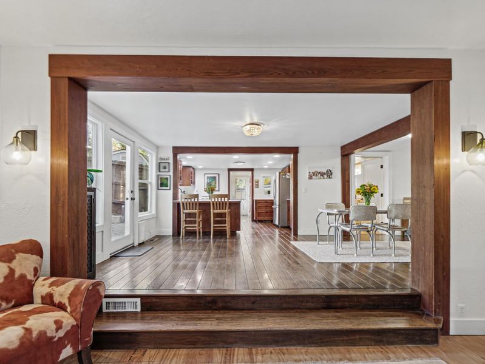
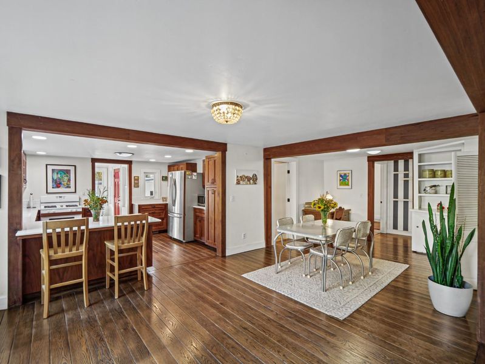
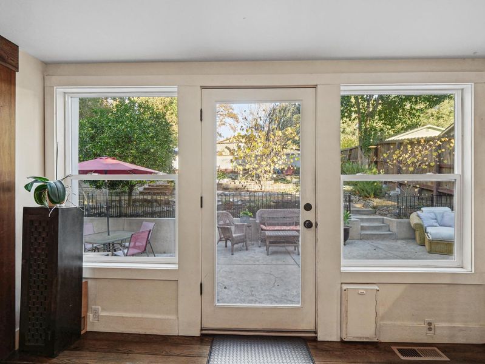
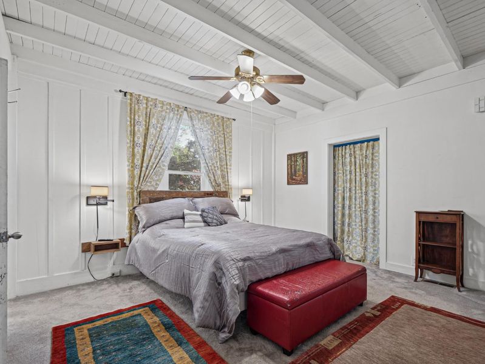
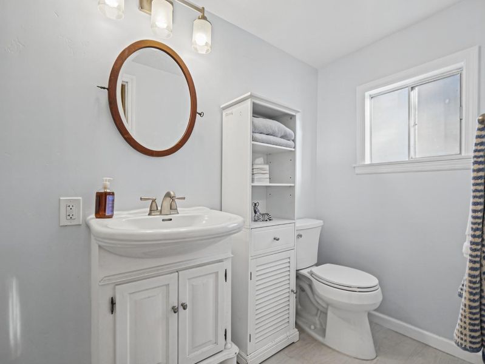
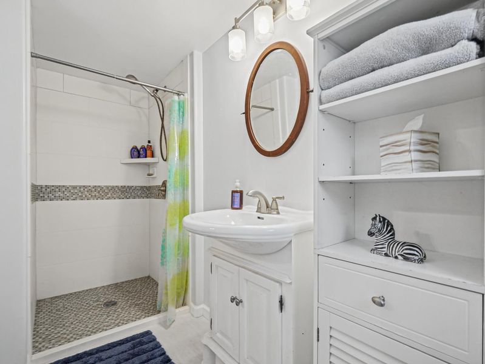
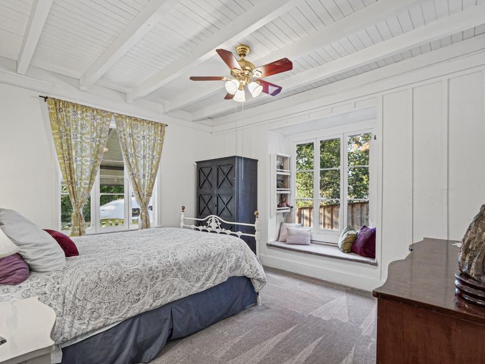
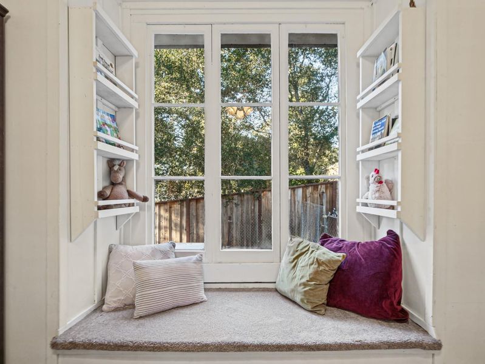
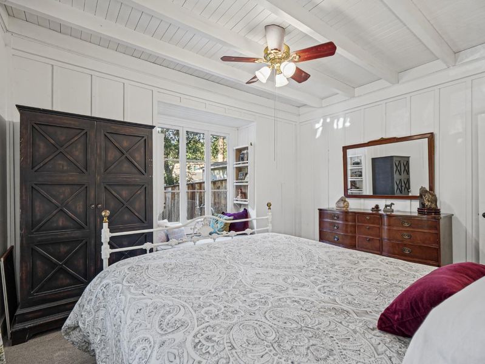
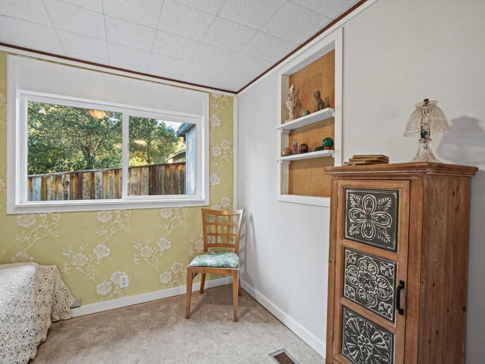
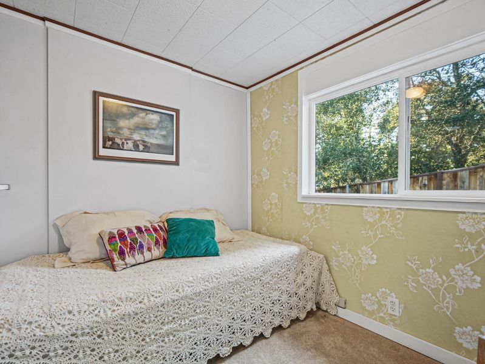
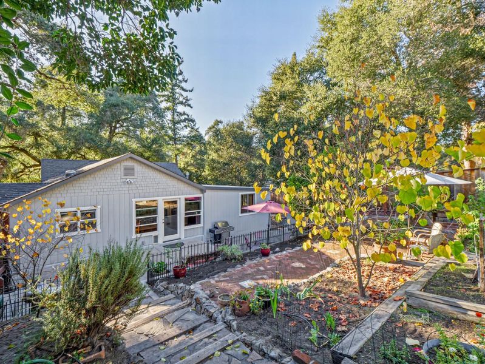
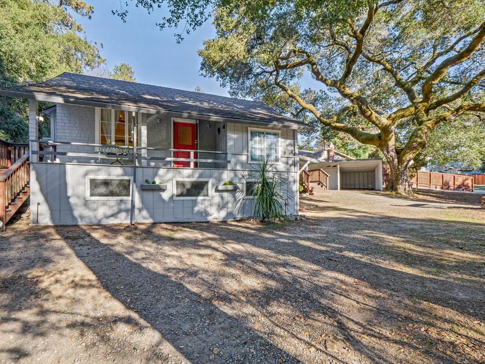
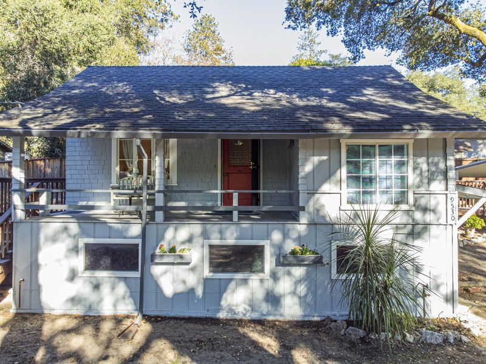
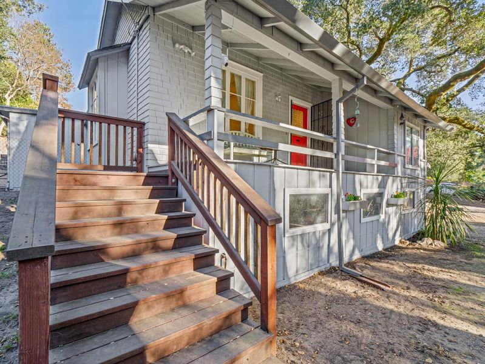
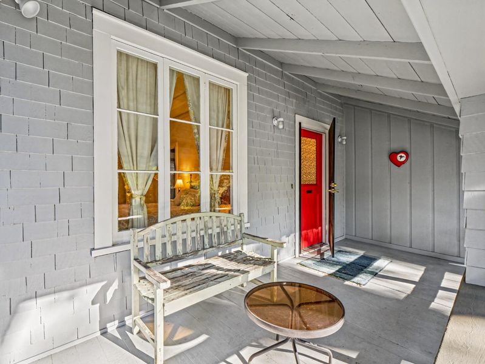
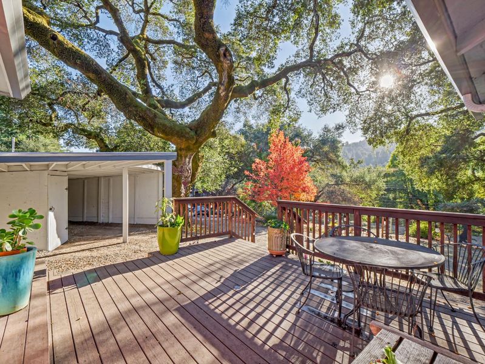
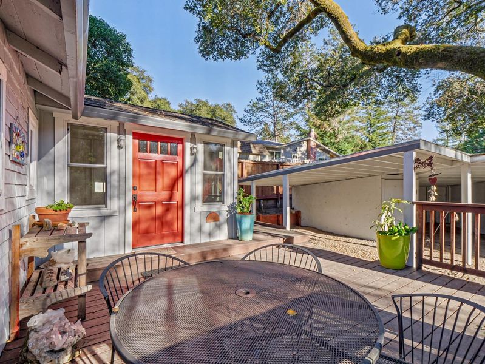
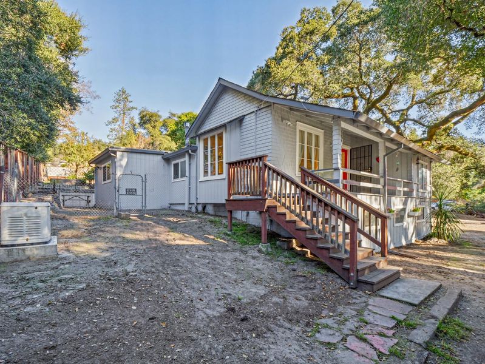
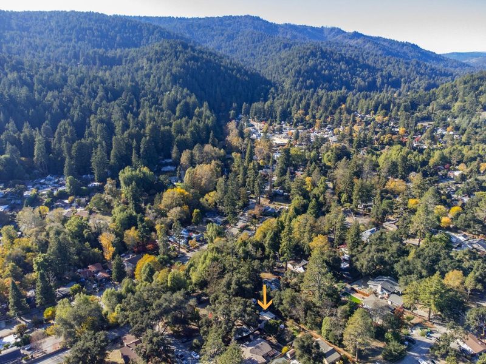
This charming 3 bedroom 2 bath vintage, single story home offers sunshine, all usable property and minutes from downtown Ben Lomond!
-
Sun Nov 15, 12:00 pm - 3:00 pm
This charming 3 bedroom 2 bath vintage, single story home offers sunshine, all usable property and minutes from downtown Ben Lomond!
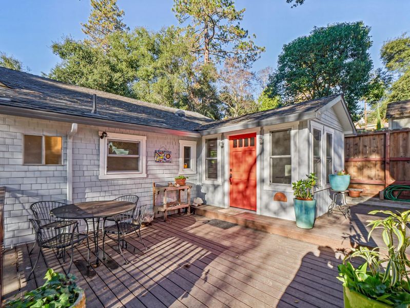
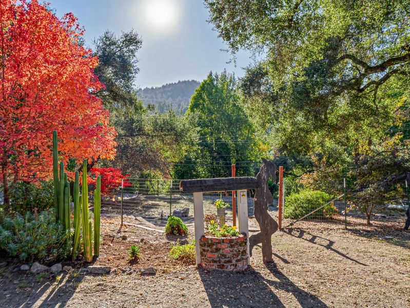
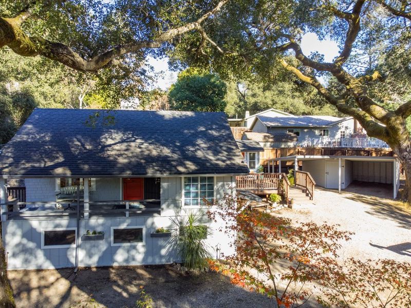
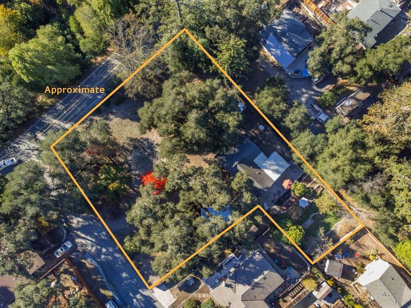
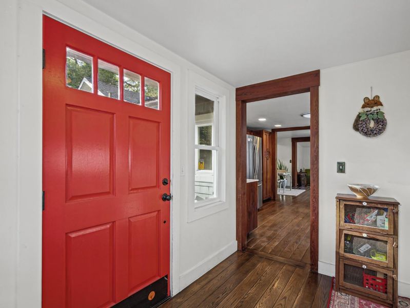
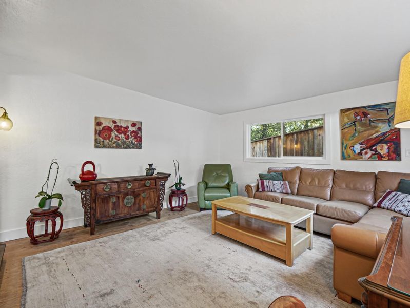
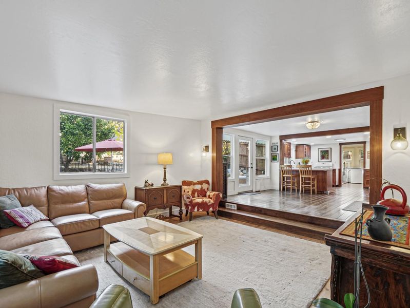
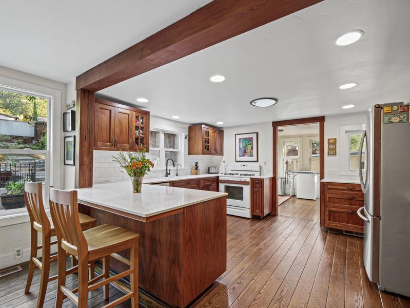
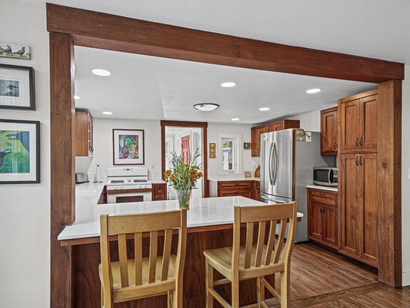
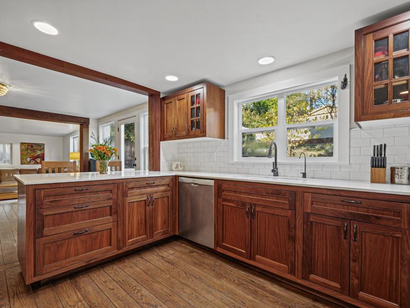
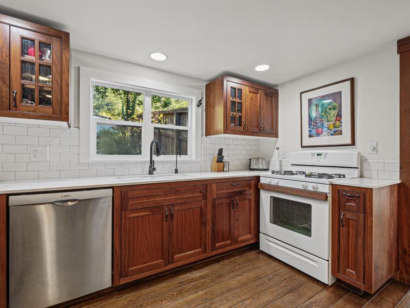
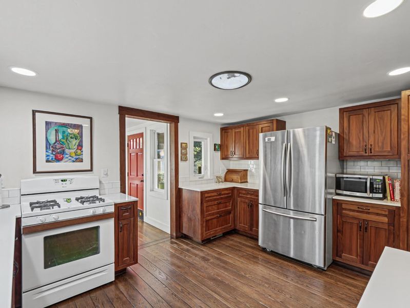
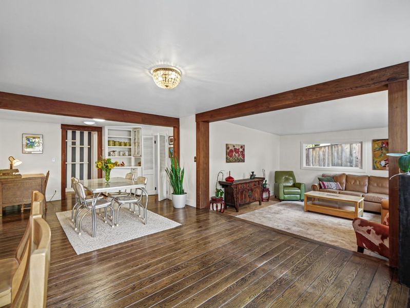
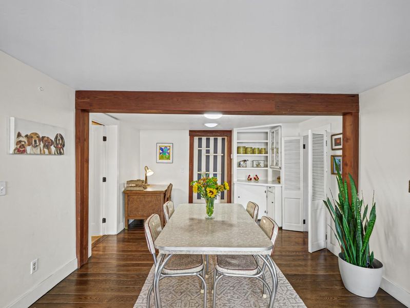
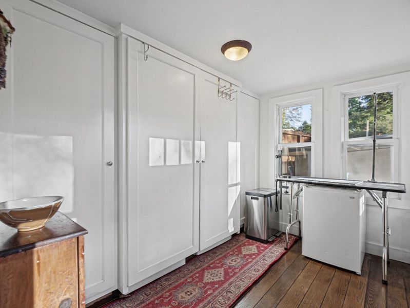
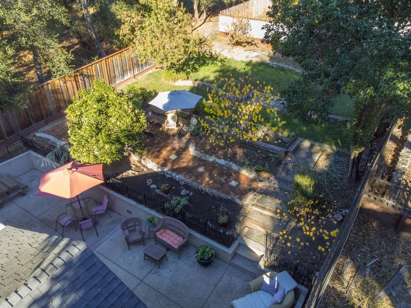
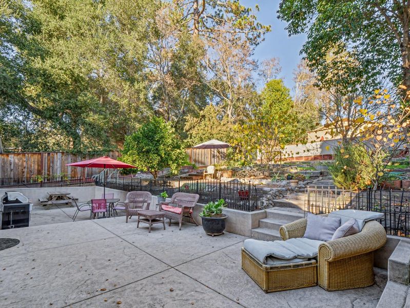
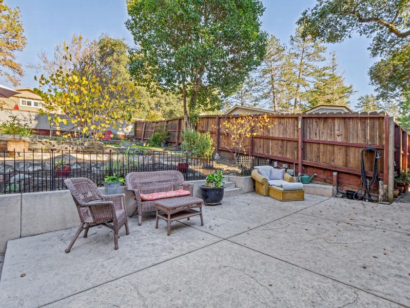
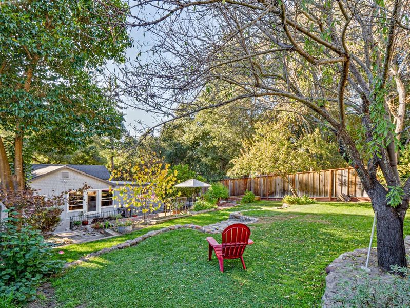
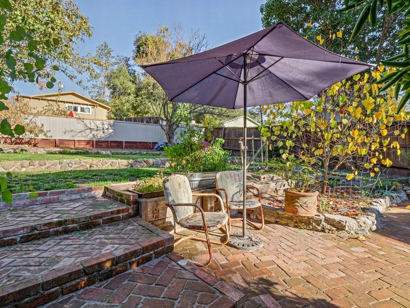
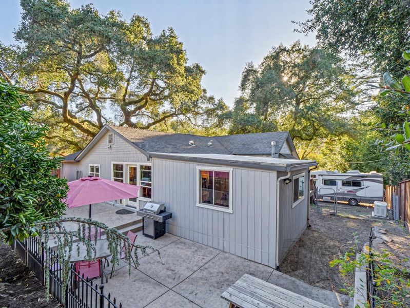
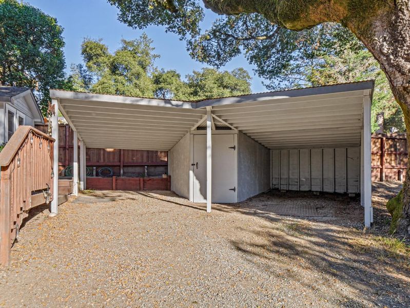
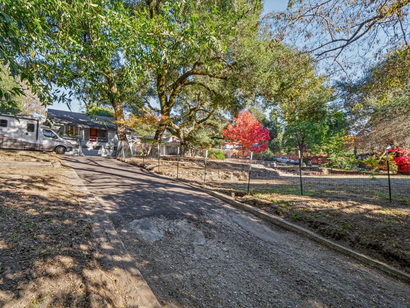
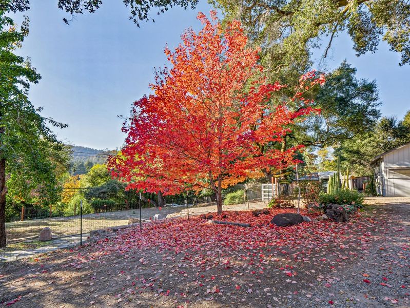
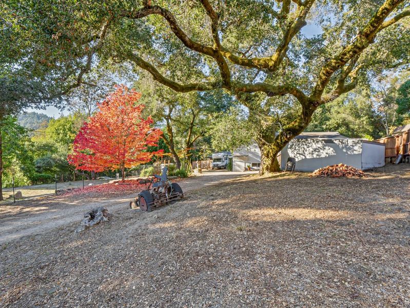
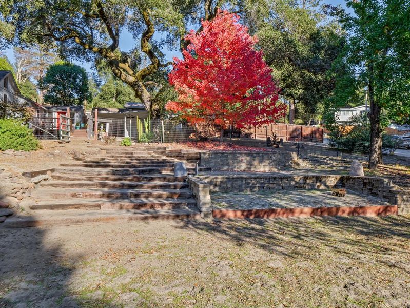
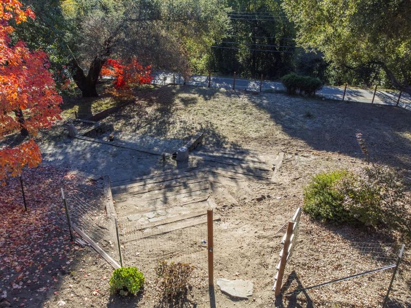
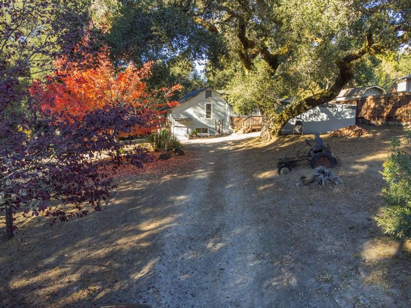
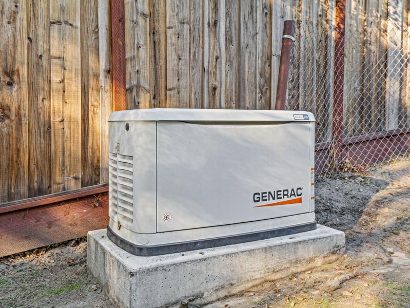
Just minutes from downtown Ben Lomond, this charming, vintage single-story home has been reborn with custom cabinetry hewn from the original timber accented by hardwood floors and quartz surfaces. The floor plan is open and can accommodate the largest of gatherings. Situated on a sunny, terraced, half-acre parcel to create entirely usable property. Below is a expansive daylight basement. In addition there is a two car carport, plenty of room for your toys, including a 30 amp RV receptacle and a full home generator, just in case! The property offers wonderful outdoor space and easy proximity to great hiking and biking trails. Conveniently located offering effortless access to beaches, dining, shopping, and major commuter routes.

- Days on Market
- 0 days
- Current Status
- Active
- Original Price
- $960,000
- List Price
- $960,000
- On Market Date
- Nov 13, 2026
- Property Type
- Single Family Home
- Area
- 36 - Ben Lomond
- Zip Code
- 95005
- MLS ID
- ML82066397
- APN
- 077-181-18-000
- Year Built
- 1925
- Stories in Building
- 1
- Possession
- COE
- Data Source
- MLSL
- Origin MLS System
- MLSListings, Inc.
San Lorenzo Valley Middle School
Public 6-8 Middle, Coed
Students: 519 Distance: 1.6mi
San Lorenzo Valley Elementary School
Public K-5 Elementary
Students: 561 Distance: 1.7mi
San Lorenzo Valley High School
Public 9-12 Secondary
Students: 737 Distance: 1.7mi
Slvusd Charter School
Charter K-12 Combined Elementary And Secondary
Students: 297 Distance: 1.8mi
St. Lawrence Academy
Private K-8 Combined Elementary And Secondary, Religious, Nonprofit
Students: 43 Distance: 2.6mi
Sonlight Academy
Private 1-12 Religious, Coed
Students: NA Distance: 3.3mi
- Bed
- 3
- Bath
- 2
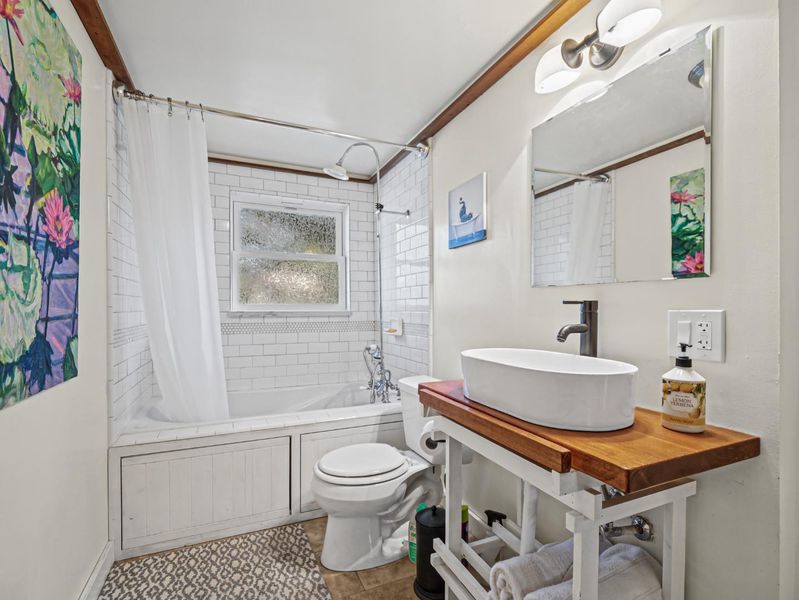
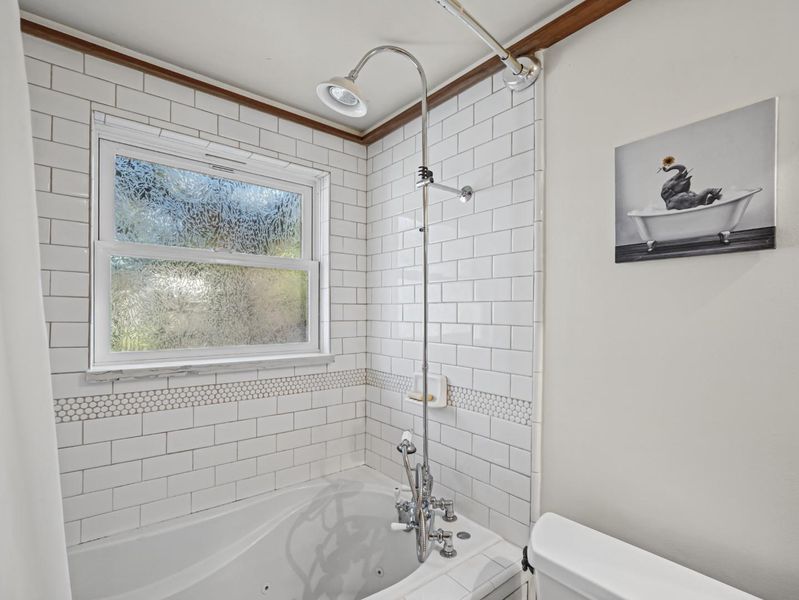
- Primary - Stall Shower(s), Shower and Tub, Tub with Jets
- Parking
- 2
- Carport, Parking Area, Room for Oversized Vehicle
- SQ FT
- 1,458
- SQ FT Source
- Unavailable
- Lot SQ FT
- 25,483.0
- Lot Acres
- 0.585009 Acres
- Kitchen
- Countertop - Quartz, Dishwasher, Garbage Disposal, Oven Range - Gas, Refrigerator
- Cooling
- None
- Dining Room
- Dining Area
- Disclosures
- NHDS Report
- Family Room
- No Family Room
- Flooring
- Carpet, Tile, Vinyl / Linoleum, Wood
- Foundation
- Concrete Perimeter, Post and Pier
- Heating
- Central Forced Air - Gas
- Laundry
- Gas Hookup, In Utility Room, Washer / Dryer
- Possession
- COE
- Architectural Style
- Vintage
- Fee
- Unavailable
MLS and other Information regarding properties for sale as shown in Theo have been obtained from various sources such as sellers, public records, agents and other third parties. This information may relate to the condition of the property, permitted or unpermitted uses, zoning, square footage, lot size/acreage or other matters affecting value or desirability. Unless otherwise indicated in writing, neither brokers, agents nor Theo have verified, or will verify, such information. If any such information is important to buyer in determining whether to buy, the price to pay or intended use of the property, buyer is urged to conduct their own investigation with qualified professionals, satisfy themselves with respect to that information, and to rely solely on the results of that investigation.
School data provided by GreatSchools. School service boundaries are intended to be used as reference only. To verify enrollment eligibility for a property, contact the school directly.