

$385,000
1,168
SQ FT
$330
SQ/FT
4830 Fall Street
@ El Dorado St. - El Dorado/Diamond Springs, El Dorado

- 3 Bed
- 2 Bath
- 0 Park
- 1,168 sqft
- El Dorado
-

-
Sat Aug 15, 12:00 pm - 2:00 pm
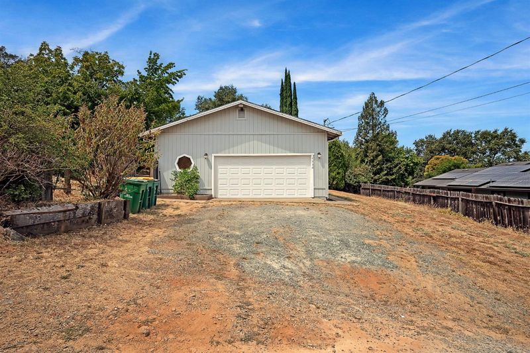
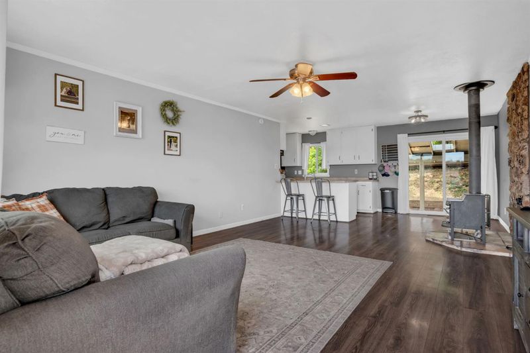
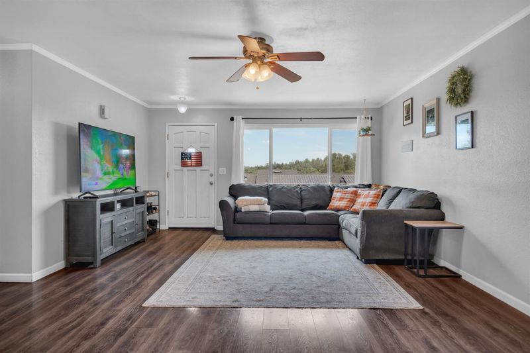
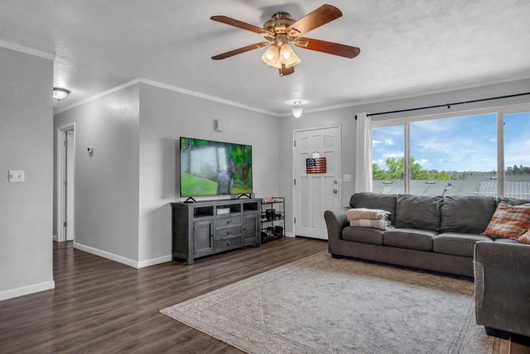
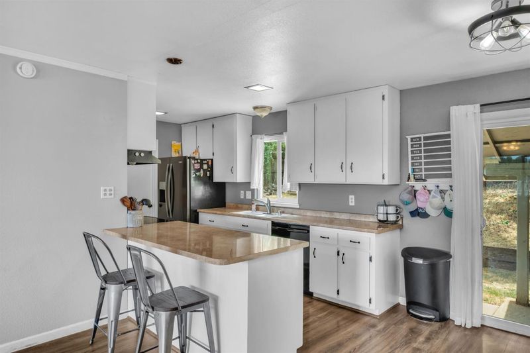
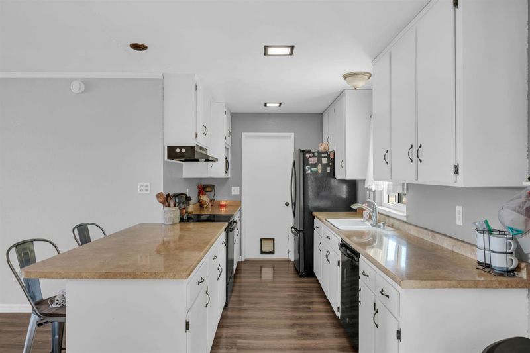
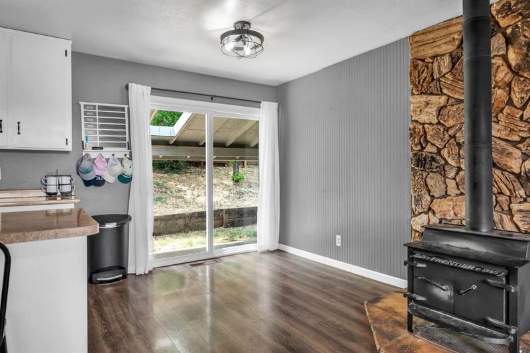
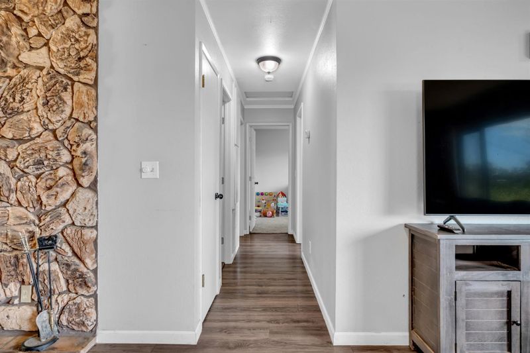
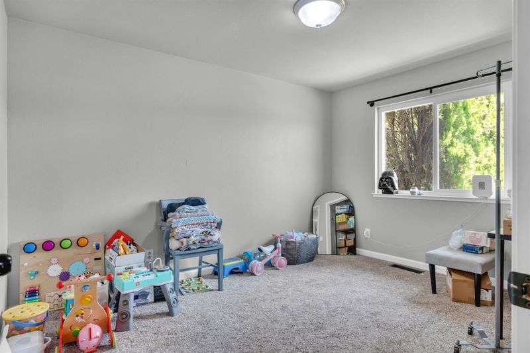
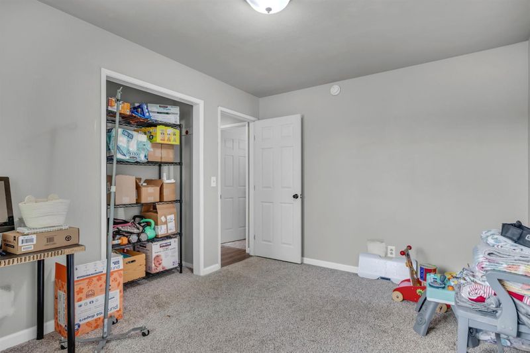
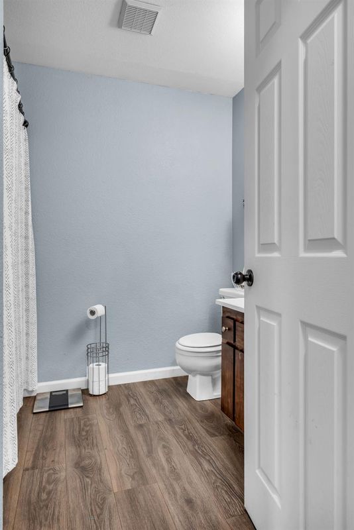
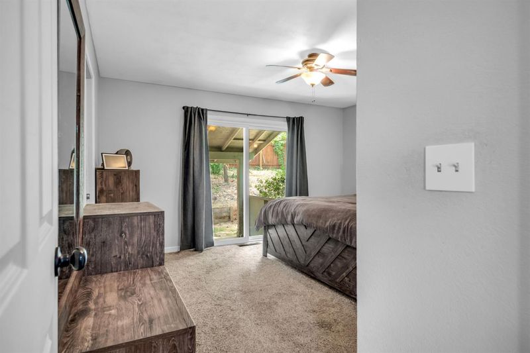
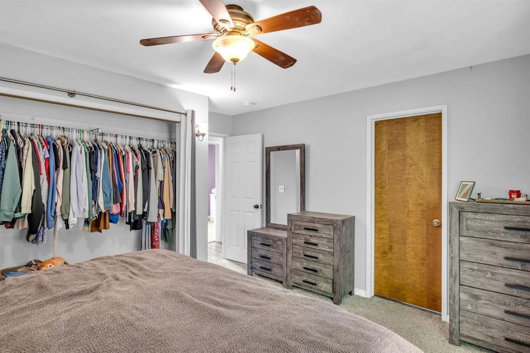
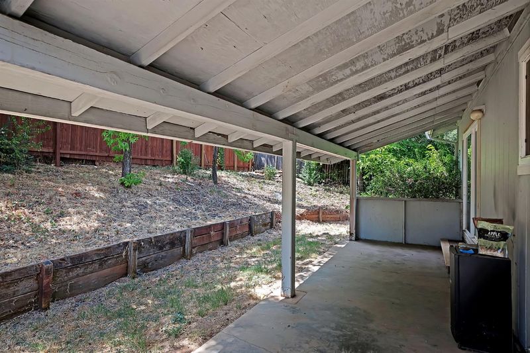
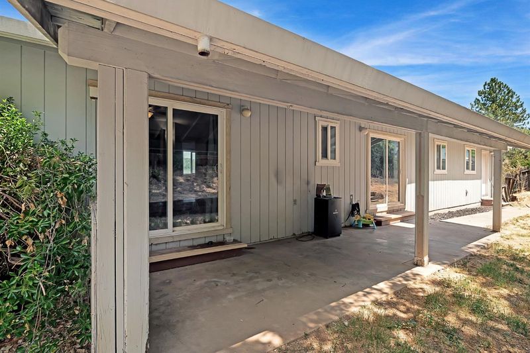
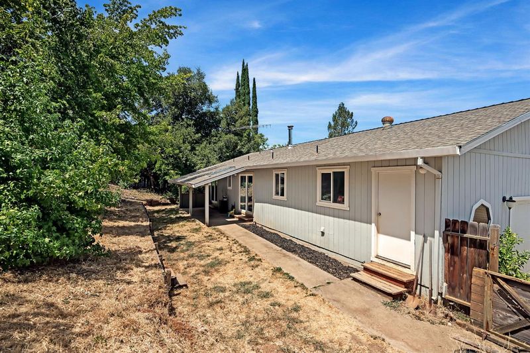
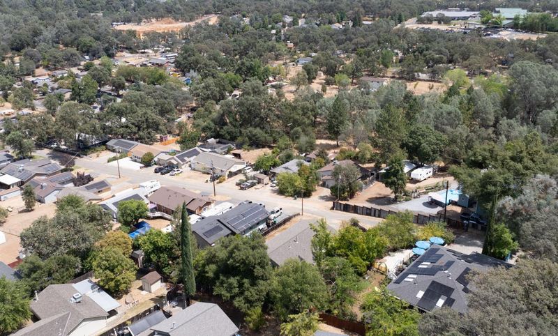
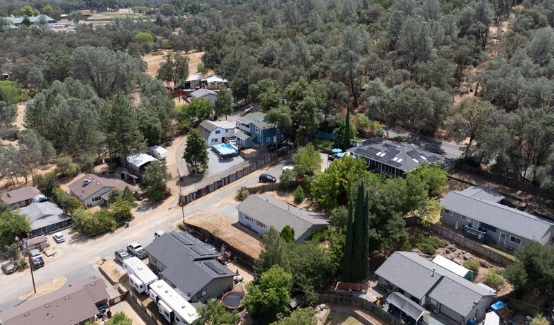
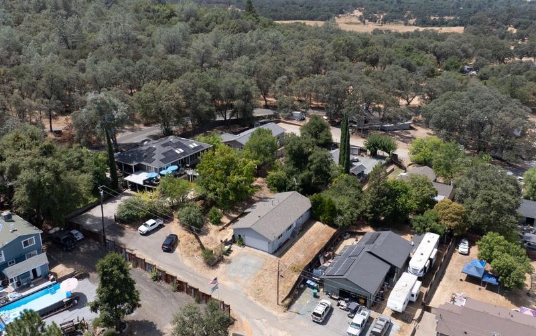
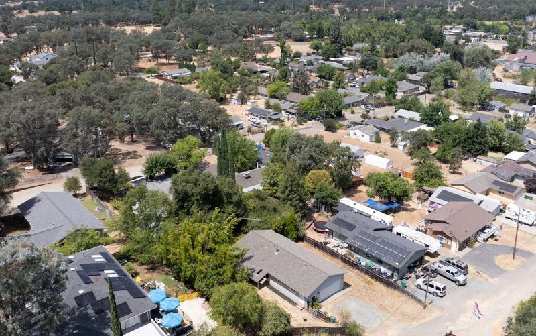
Come tour this charming 3 bedroom, 2 bathroom home in El Dorado! Featuring an easy flowing layout, updated flooring, a cozy wood burning stove with stone surround, kitchen peninsula with bar seating, and plenty of natural light. The primary bedroom offers direct access to the covered patio, and outside you’ll find yard space ready to make your own. Saturday, 12:00 PM to 2:00 PM!
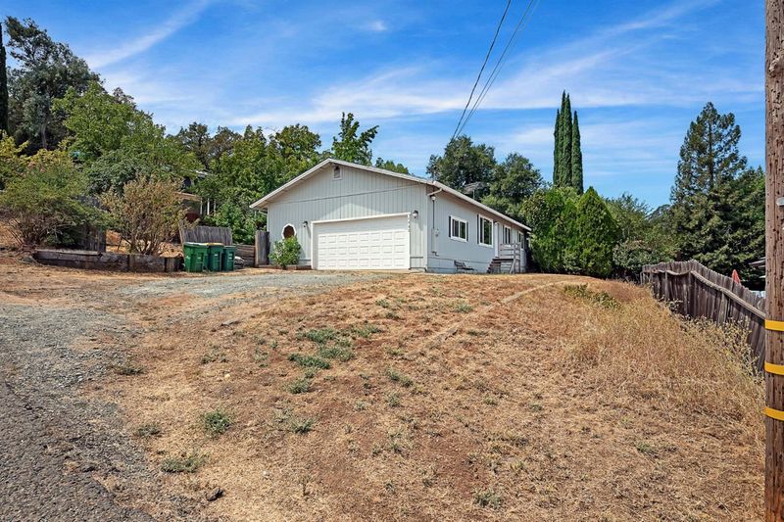
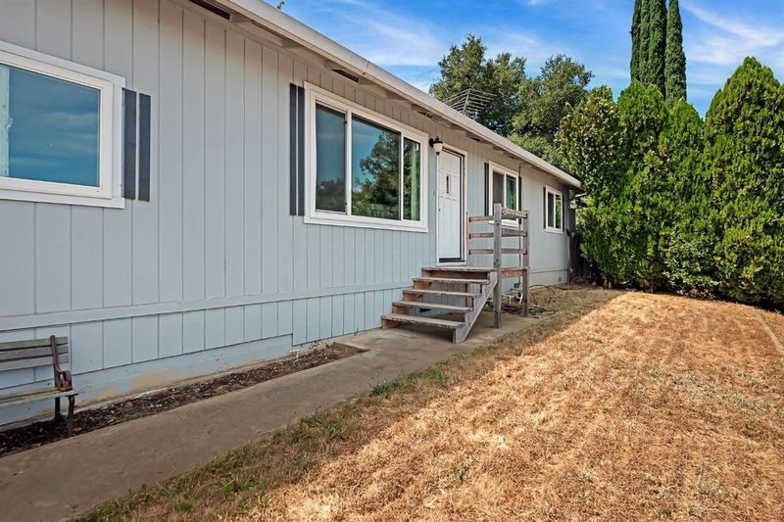
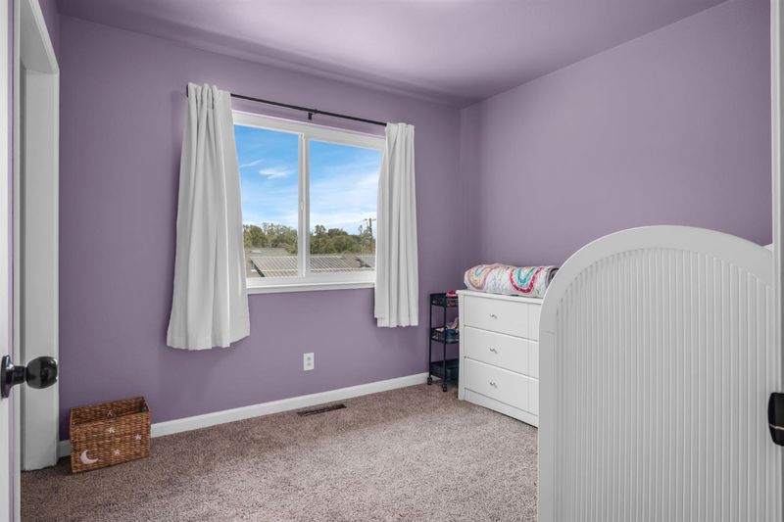
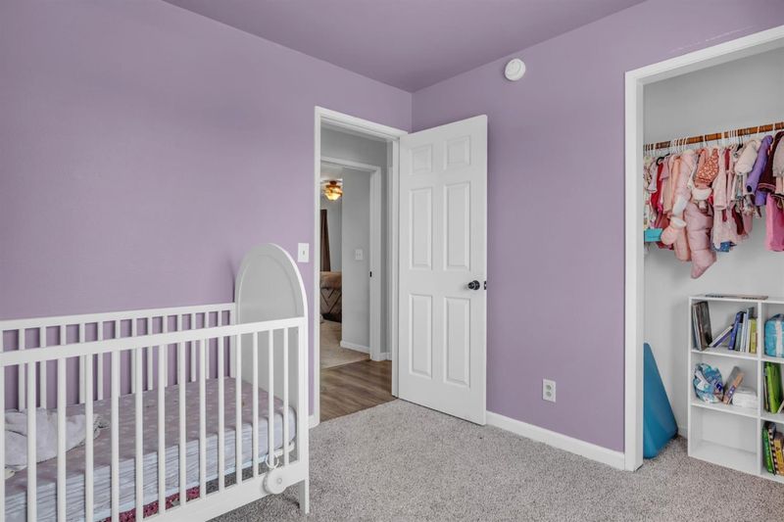
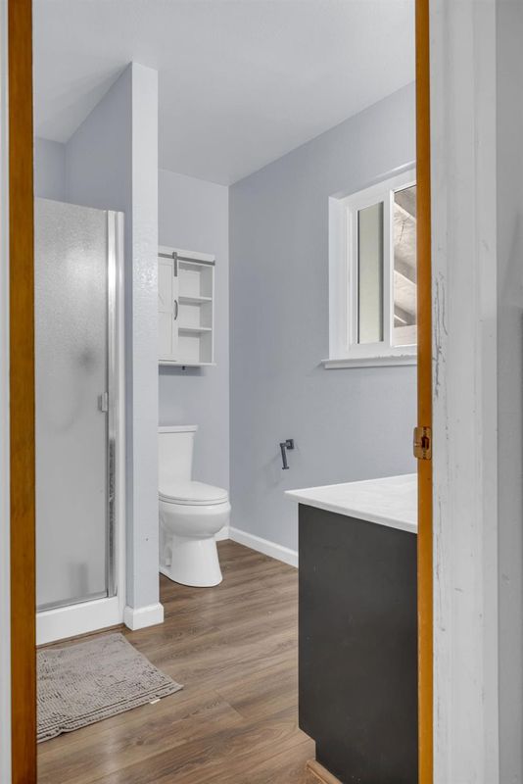
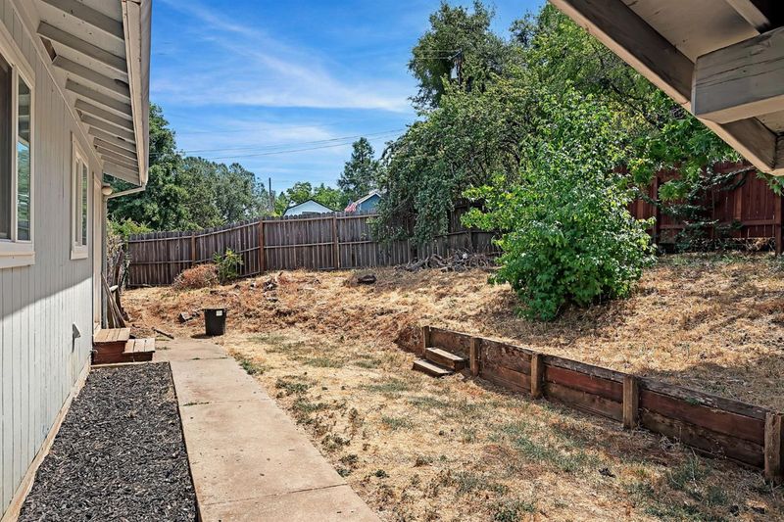
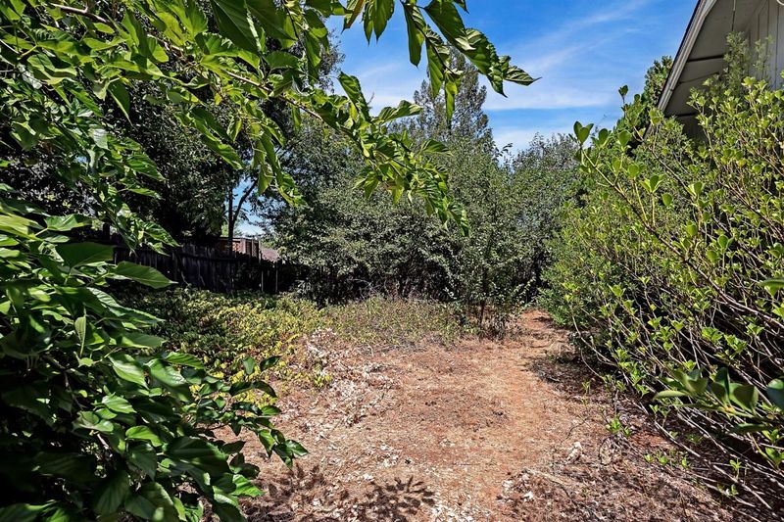
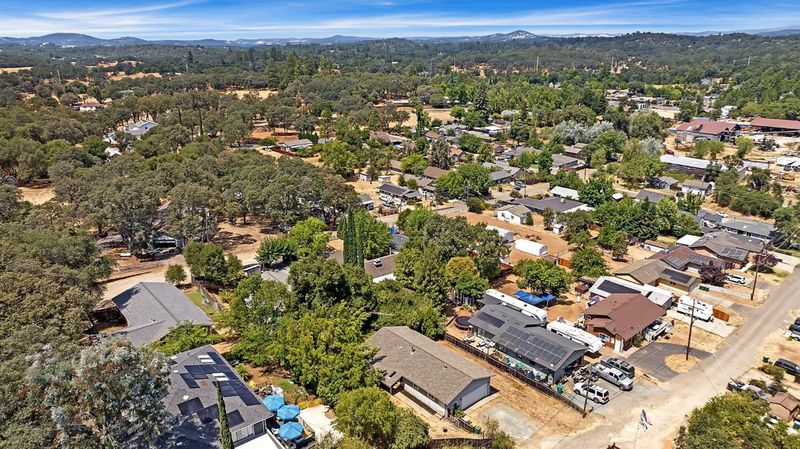
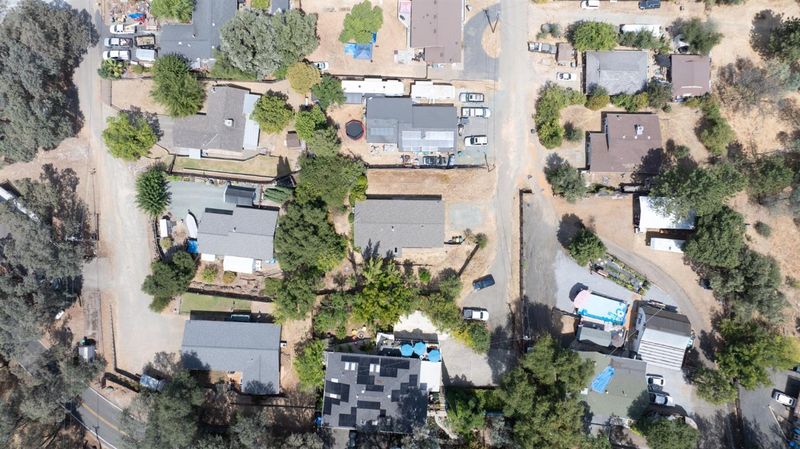
Welcome to this charming 3 bedroom, 2 bathroom home in El Dorado! Inside, you'll find a comfortable and functional layout with updated flooring, plenty of natural light, and an easy flow between the living, dining, and kitchen areas. The kitchen offers ample cabinet space and a peninsula with bar seating, while a wood burning stove with a stone surround adds warmth and character to the main living space. A large picture window brings in natural light and offers a peaceful view of the surrounding foothills. The primary bedroom features direct access to the covered patio, creating an easy connection to the outdoor space. Outside, enjoy the yard, covered patio, and room to make the property your own, along with the convenience of an attached garage. Located near local amenities and just a short drive to Placerville, this home offers a great opportunity to enjoy the relaxed El Dorado lifestyle.

- Days on Market
- 1 day
- Current Status
- Active
- Original Price
- $385,000
- List Price
- $385,000
- On Market Date
- Aug 14, 2026
- Property Type
- Single Family Residence
- Area
- El Dorado/Diamond Springs
- Zip Code
- 95623
- MLS ID
- 226101330
- APN
- 331-191-067-000
- Year Built
- 1983
- Stories in Building
- Unavailable
- Possession
- Close Of Escrow
- Data Source
- BAREIS
- Origin MLS System
Union Mine High School
Public 9-12 Secondary
Students: 1084 Distance: 0.5mi
Eduhsd Virtual Academy At Shenandoah
Charter 9-12 Secondary, Coed
Students: 110 Distance: 0.5mi
Charter Alternative Program (Cap) School
Charter K-8
Students: 159 Distance: 0.6mi
Sierra Ranch School
Private K-12 Special Education, Combined Elementary And Secondary, All Male
Students: 14 Distance: 1.2mi
Highway Bible Christian Academy
Private K-12 Religious, Nonprofit
Students: NA Distance: 1.6mi
Diamond Springs Christian School
Private PK-12 Combined Elementary And Secondary, Religious, Coed
Students: NA Distance: 1.6mi
- Bed
- 3
- Bath
- 2
- Shower Stall(s), Window
- Parking
- 0
- Attached
- SQ FT
- 1,168
- SQ FT Source
- Assessor Auto-Fill
- Lot SQ FT
- 13,504.0
- Lot Acres
- 0.31 Acres
- Kitchen
- Laminate Counter
- Cooling
- Ceiling Fan(s), Central
- Dining Room
- Dining/Living Combo
- Exterior Details
- Covered Courtyard
- Living Room
- Other
- Flooring
- Luxury Vinyl Plank
- Foundation
- Slab
- Heating
- Central, Wood Stove
- Laundry
- Laundry Closet, Dryer Included, Washer Included
- Main Level
- Bedroom(s), Living Room, Dining Room, Primary Bedroom, Full Bath(s), Garage, Kitchen
- Possession
- Close Of Escrow
- Architectural Style
- Ranch, Traditional
- Fee
- $0
MLS and other Information regarding properties for sale as shown in Theo have been obtained from various sources such as sellers, public records, agents and other third parties. This information may relate to the condition of the property, permitted or unpermitted uses, zoning, square footage, lot size/acreage or other matters affecting value or desirability. Unless otherwise indicated in writing, neither brokers, agents nor Theo have verified, or will verify, such information. If any such information is important to buyer in determining whether to buy, the price to pay or intended use of the property, buyer is urged to conduct their own investigation with qualified professionals, satisfy themselves with respect to that information, and to rely solely on the results of that investigation.
School data provided by GreatSchools. School service boundaries are intended to be used as reference only. To verify enrollment eligibility for a property, contact the school directly.