

$1,088,888
1,443
SQ FT
$755
SQ/FT
7721 Summerhill Pl
@ Arthur - Donald - Palomares Hills, Castro Valley

- 3 Bed
- 2.5 (2/1) Bath
- 2 Park
- 1,443 sqft
- Castro Valley
-

-
Sat Oct 3, 1:00 pm - 4:00 pm
Open House !!!!
-
Sun Oct 4, 1:00 pm - 4:00 pm
Open House !!!!
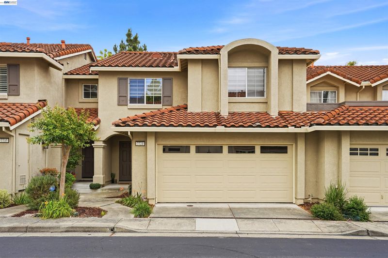
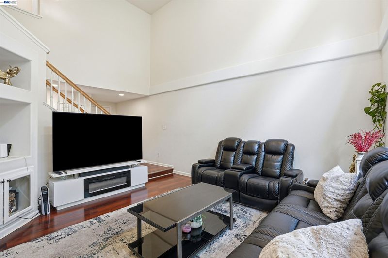
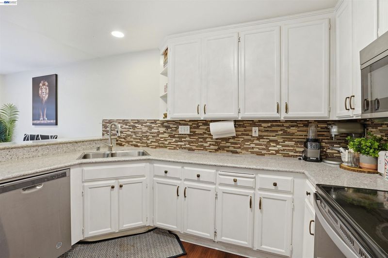
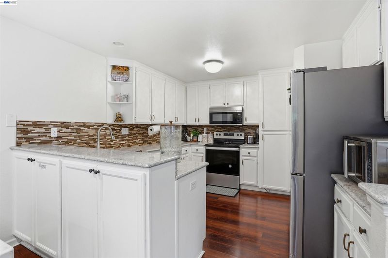
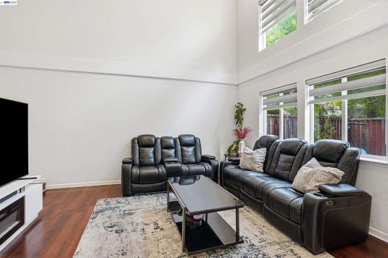
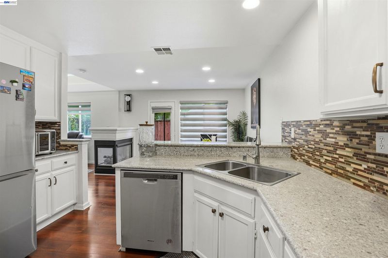
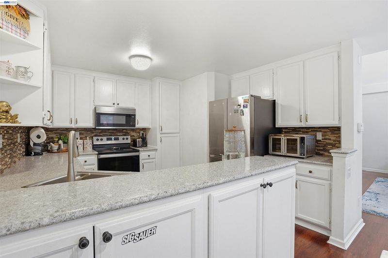
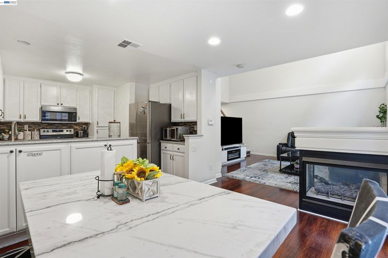
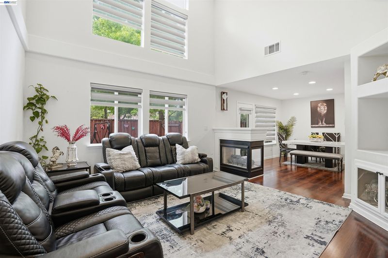
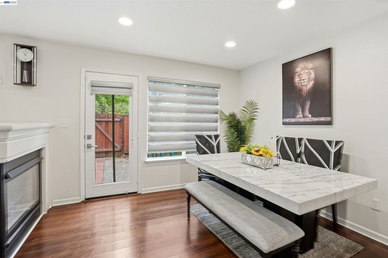
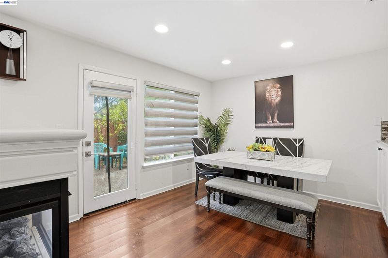
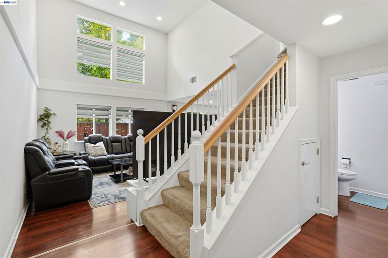
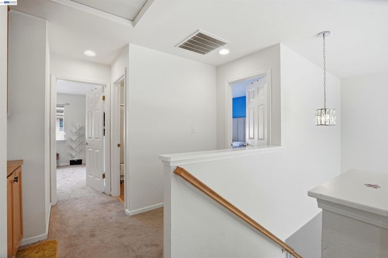
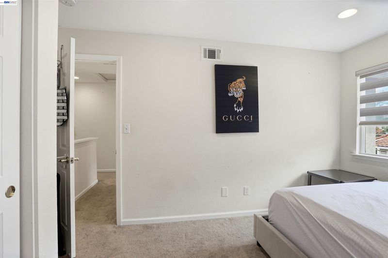
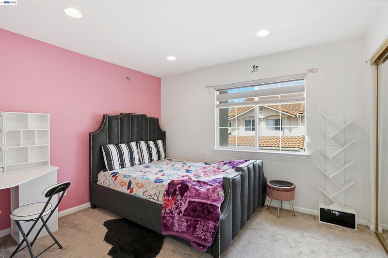
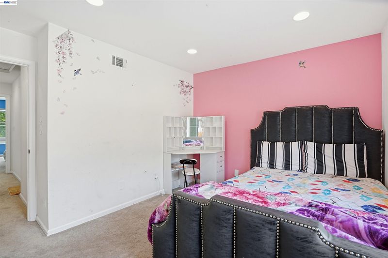
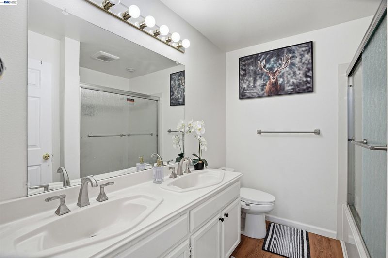
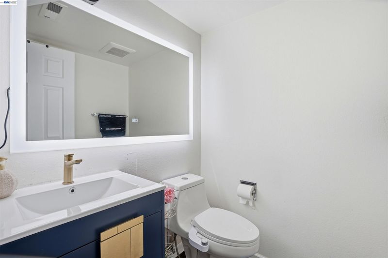
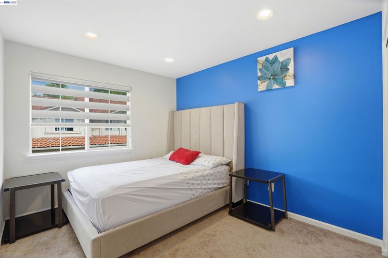
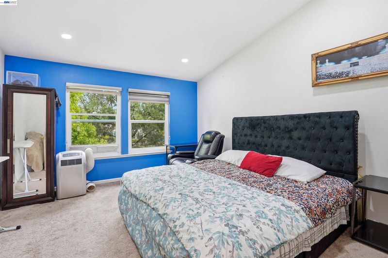
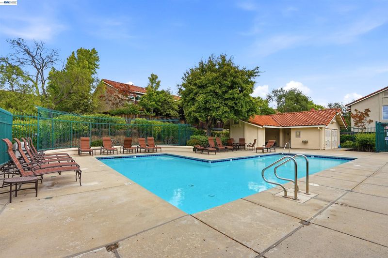
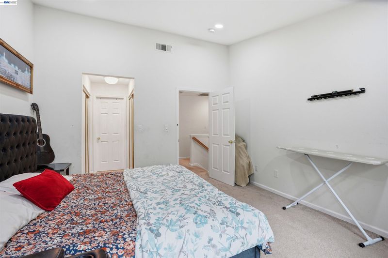
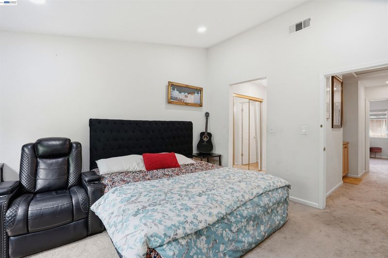
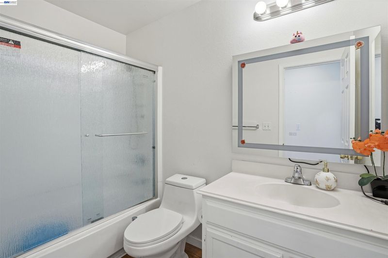
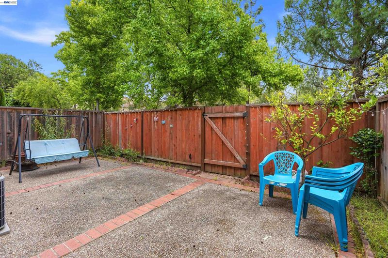
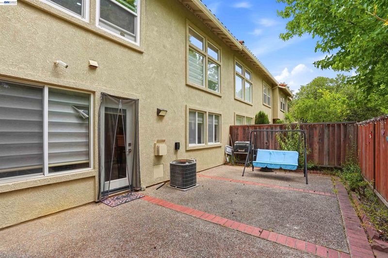
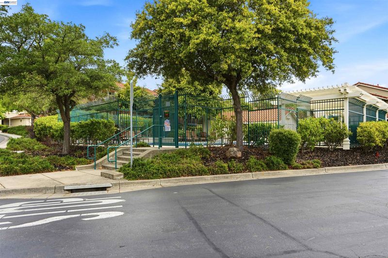
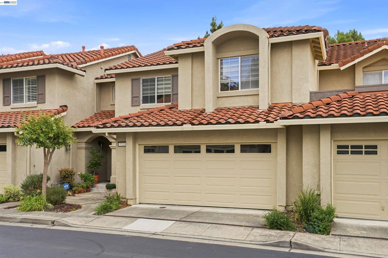
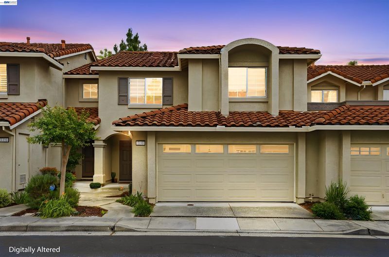
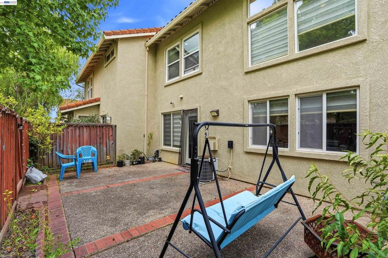
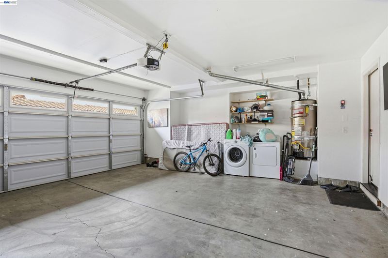
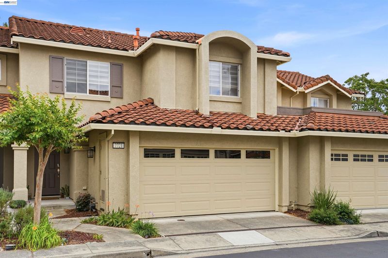
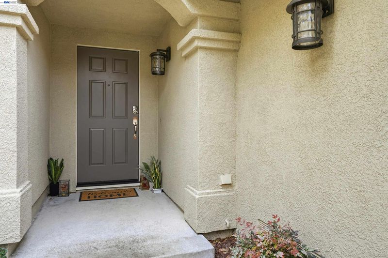
Welcome to 7721 Summerhill Pl, a beautifully maintained 3-bedroom, 2.5-bath home nestled in the highly desirable Palomares Hills community of Castro Valley. Soaring vaulted ceilings and abundant natural light create a bright, open atmosphere throughout the home, while the inviting floor plan offers a comfortable blend of everyday living and entertaining space. The spacious kitchen features generous counter space, a convenient breakfast bar, and ample storage, while the primary suite provides a private retreat with its own bath and generous closet space. Additional highlights include a striking two-way fireplace, wood and laminate flooring, air conditioning, an attached 2-car garage, and a private fenced backyard ideal for relaxing, entertaining, or enjoying the outdoors. Palomares Hills is known for its exceptional community amenities, including swimming pools, clubhouse facilities, tennis, pickleball and basketball courts, parks, picnic areas, scenic walking trails, and private security. Convenient access to shopping, dining, BART, I-580, I-680, and major Bay Area employment centers adds to the appeal. 7721 Summerhill Pl offers a wonderful opportunity to enjoy comfort, privacy, natural light, and the sought-after Palomares Hills lifestyle in one of Castro Valley’s most desirable communities.

- Current Status
- New
- Original Price
- $1,088,888
- List Price
- $1,088,888
- On Market Date
- Sep 29, 2026
- Property Type
- Townhouse
- D/N/S
- Palomares Hills
- Zip Code
- 94552
- MLS ID
- 41149707
- APN
- 85A642078
- Year Built
- 1997
- Stories in Building
- 2
- Possession
- Close Of Escrow
- Data Source
- MAXEBRDI
- Origin MLS System
- BAY EAST
Jensen Ranch Elementary School
Public K-5 Elementary
Students: 424 Distance: 0.7mi
Liberty School
Private 1-12 Religious, Coed
Students: NA Distance: 1.3mi
Palomares Elementary School
Public K-5 Elementary
Students: 143 Distance: 1.6mi
Canyon Middle School
Public 6-8 Middle
Students: 1391 Distance: 2.0mi
Canyon Middle School
Public 6-8 Middle
Students: 1388 Distance: 2.0mi
Independent Elementary School
Public K-5 Elementary
Students: 626 Distance: 2.1mi
- Bed
- 3
- Bath
- 2.5 (2/1)
- Parking
- 2
- Attached
- SQ FT
- 1,443
- SQ FT Source
- Public Records
- Lot SQ FT
- 1,831.0
- Lot Acres
- 0.04 Acres
- Pool Info
- In Ground, Community
- Kitchen
- Dishwasher, Microwave, Free-Standing Range, Stone Counters, Range/Oven Free Standing, Other
- Cooling
- Central Air
- Disclosures
- Nat Hazard Disclosure, Other - Call/See Agent
- Entry Level
- 1
- Exterior Details
- Unit Faces Street
- Flooring
- Laminate, Tile
- Foundation
- Fire Place
- Gas
- Heating
- Natural Gas
- Laundry
- In Garage
- Main Level
- 0.5 Bath
- Possession
- Close Of Escrow
- Architectural Style
- Traditional
- Construction Status
- Existing
- Additional Miscellaneous Features
- Unit Faces Street
- Location
- Rectangular Lot
- Roof
- Tile
- Water and Sewer
- Public
- Fee
- $520
MLS and other Information regarding properties for sale as shown in Theo have been obtained from various sources such as sellers, public records, agents and other third parties. This information may relate to the condition of the property, permitted or unpermitted uses, zoning, square footage, lot size/acreage or other matters affecting value or desirability. Unless otherwise indicated in writing, neither brokers, agents nor Theo have verified, or will verify, such information. If any such information is important to buyer in determining whether to buy, the price to pay or intended use of the property, buyer is urged to conduct their own investigation with qualified professionals, satisfy themselves with respect to that information, and to rely solely on the results of that investigation.
School data provided by GreatSchools. School service boundaries are intended to be used as reference only. To verify enrollment eligibility for a property, contact the school directly.