

$1,688,000
2,353
SQ FT
$717
SQ/FT
415 Ives Terrace
@ Azure Street - 19 - Sunnyvale, Sunnyvale

- 3 Bed
- 3 (2/1) Bath
- 2 Park
- 2,353 sqft
- SUNNYVALE
-

-
Thu Oct 1, 10:00 am - 1:00 pm
Beautiful home in the desirable Sunnyvale! Hosted by Jerome Sierra, Wells Fargo.
-
Sat Oct 3, 1:00 pm - 5:00 pm
-
Sun Oct 4, 1:00 pm - 5:00 pm
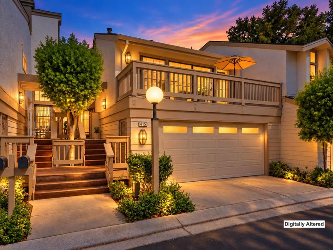
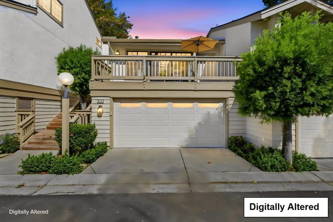
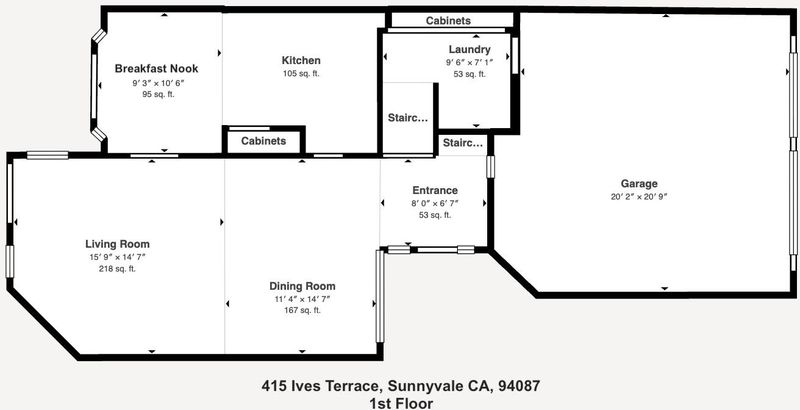
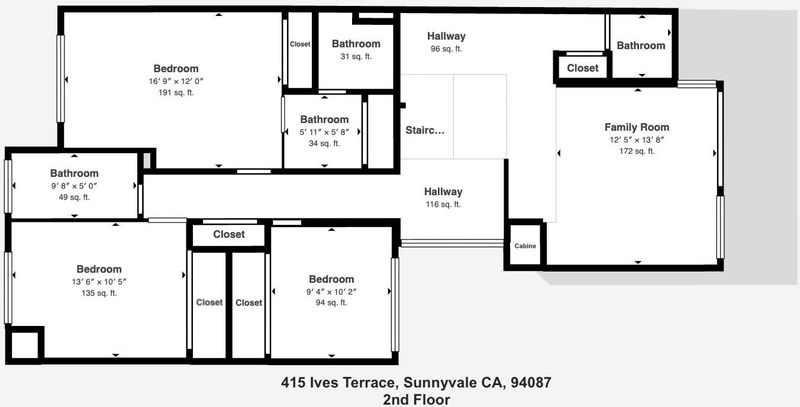
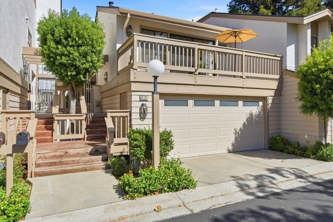
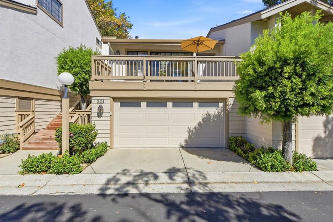
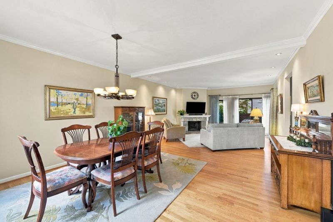
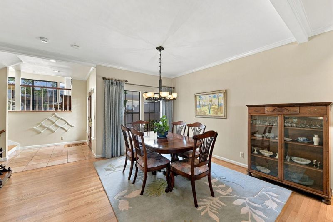
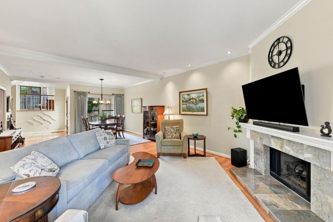
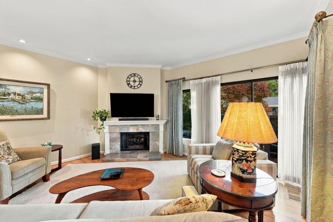
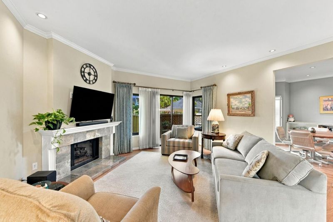
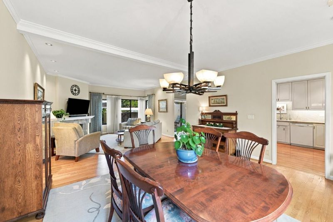
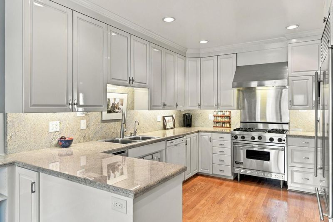
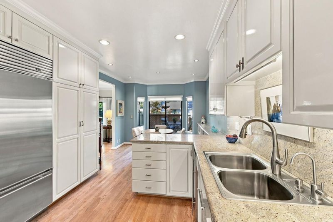
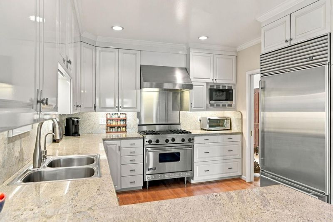
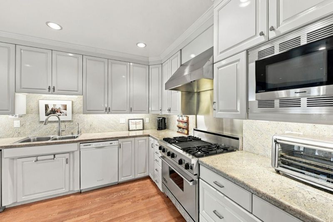
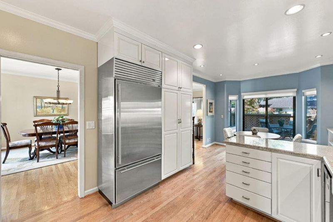
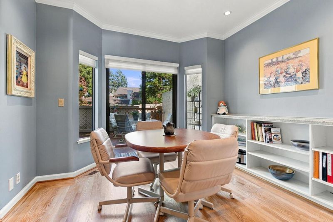
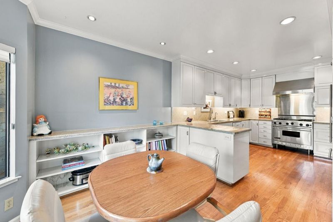
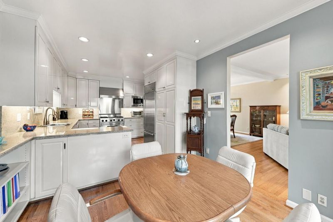
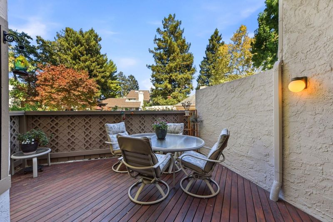
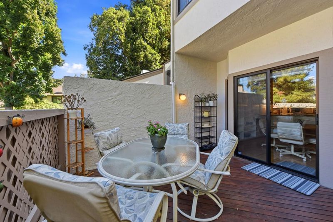
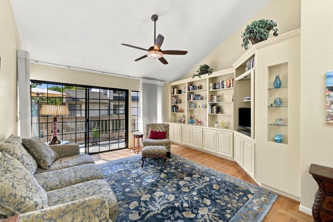
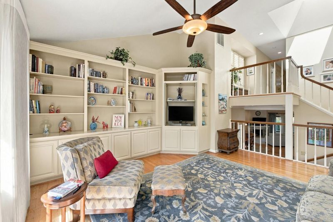
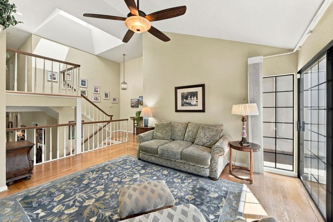
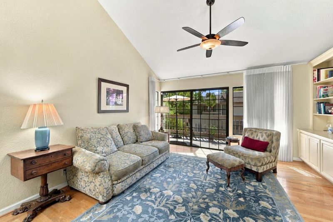
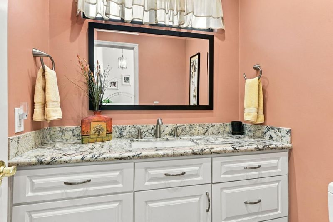
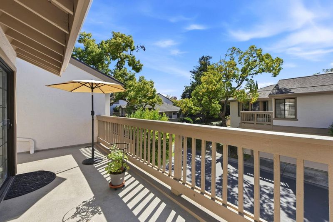
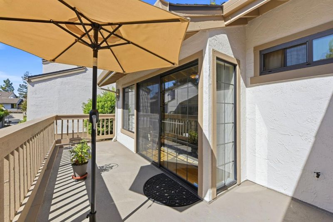
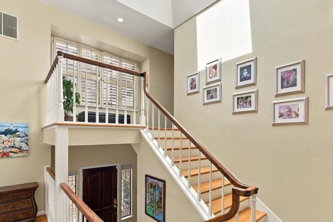
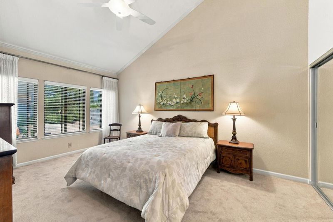
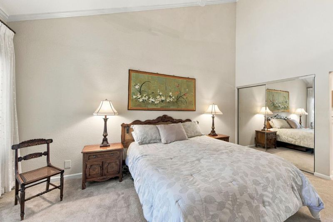
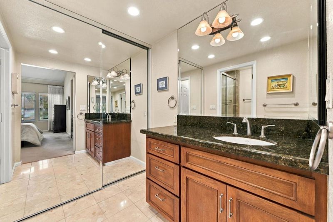
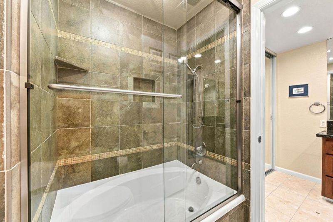
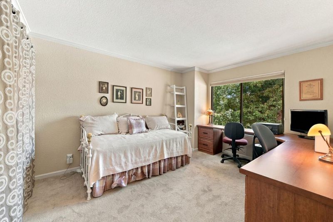
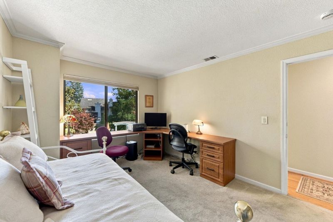
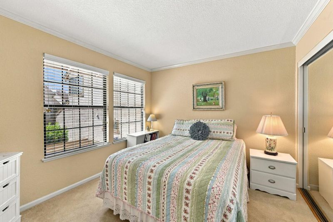
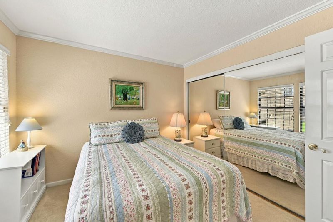
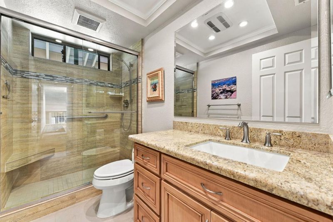
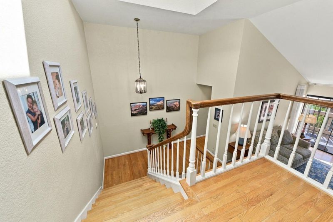
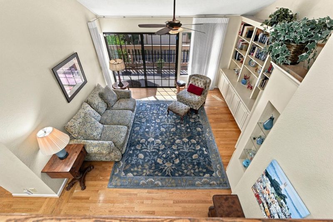
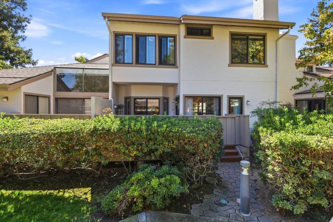
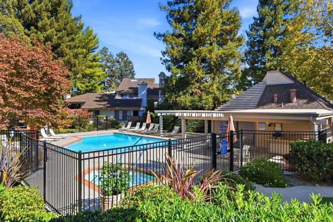
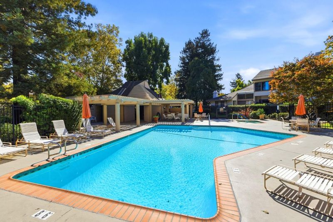
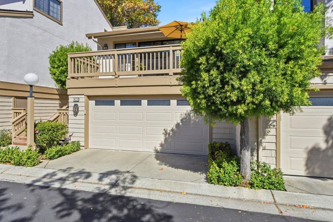
Welcome to this gorgeous large 3B/2.5bath PUD townhome located in a desirable gated community in the heart of Sunnyvale. This home offers an ideal blend of comfort & elegant living space. The living+ dining room features 9' ft ceiling, a gas fireplace & hardwood floors. The gourmet kitchen is equipped w/ granite countertops, classic shaker cabinetry, a professional Viking range w/ built-in grill, Sub-Zero refrigerator, build-in Panasonic microwave, & a wine fridge w/ a breakfast nook that opens to a private deck, w/ an easy pool access. A generous family room w/ high ceiling & custom built-ins provides an inviting space for everyday living & entertaining, with access to the 2nd deck. The large primary suite features high ceilings, en-suite bathroom, & 2 double-door closets. 2 other bedrooms offer flexibility for children, guests, or a home office (w/ built-ins). Additional highlights include updated bathrooms, built-in closet organizers for all closets, double pane windows, central heating & A/C, recessed lights, attached 2-car garage w/ EV charger, laundry room w/ lots of storage, & large skylight. The beautifully landscaped complex offers a peaceful setting and a community pool & SPA. Near major employers, City Community Center, shopping, dining, parks, El Camino, HW 85 & 280.

- Days on Market
- 0 days
- Current Status
- Active
- Original Price
- $1,688,000
- List Price
- $1,688,000
- On Market Date
- Sep 29, 2026
- Property Type
- Townhouse
- Area
- 19 - Sunnyvale
- Zip Code
- 94087
- MLS ID
- ML82061761
- APN
- 211-47-062
- Year Built
- 1981
- Stories in Building
- 3
- Possession
- COE
- Data Source
- MLSL
- Origin MLS System
- MLSListings, Inc.
Champion Kinder International School
Private K
Students: 128 Distance: 0.3mi
Helios School
Private K-8 Coed
Students: 155 Distance: 0.6mi
Fremont High School
Public 9-12 Secondary
Students: 2081 Distance: 0.6mi
Adult And Community Education
Public n/a Adult Education
Students: NA Distance: 0.6mi
Community Day School
Public 9-12 Opportunity Community
Students: 8 Distance: 0.6mi
North County Regional Occupational Program School
Public 9-12
Students: NA Distance: 0.6mi
- Bed
- 3
- Bath
- 3 (2/1)
- Primary - Stall Shower(s), Shower over Tub - 1, Tile, Updated Bath
- Parking
- 2
- Attached Garage
- SQ FT
- 2,353
- SQ FT Source
- Unavailable
- Pool Info
- Community Facility, Pool - Fenced
- Kitchen
- Built-in BBQ Grill, Cooktop - Gas, Countertop - Granite, Dishwasher, Exhaust Fan, Microwave, Oven Range, Refrigerator, Wine Refrigerator
- Cooling
- Central AC
- Dining Room
- Breakfast Nook, Dining Area in Living Room
- Disclosures
- Natural Hazard Disclosure
- Family Room
- Separate Family Room
- Flooring
- Hardwood, Marble, Tile
- Foundation
- Crawl Space, Wood Frame
- Fire Place
- Gas Burning, Living Room
- Heating
- Central Forced Air - Gas
- Laundry
- Washer / Dryer
- Possession
- COE
- * Fee
- $690
- Name
- Stratford Gardens
- Phone
- 408-380-2231
- *Fee includes
- Common Area Electricity, Common Area Gas, Decks, Exterior Painting, Insurance - Common Area, Landscaping / Gardening, Maintenance - Common Area, Management Fee, Pool, Spa, or Tennis, Reserves, and Roof
MLS and other Information regarding properties for sale as shown in Theo have been obtained from various sources such as sellers, public records, agents and other third parties. This information may relate to the condition of the property, permitted or unpermitted uses, zoning, square footage, lot size/acreage or other matters affecting value or desirability. Unless otherwise indicated in writing, neither brokers, agents nor Theo have verified, or will verify, such information. If any such information is important to buyer in determining whether to buy, the price to pay or intended use of the property, buyer is urged to conduct their own investigation with qualified professionals, satisfy themselves with respect to that information, and to rely solely on the results of that investigation.
School data provided by GreatSchools. School service boundaries are intended to be used as reference only. To verify enrollment eligibility for a property, contact the school directly.