


$1,195,000
1,687
SQ FT
$708
SQ/FT
90 Butterfield Road
@ Rutherford/Willow - San Anselmo

- 3 Bed
- 1.5 (1/1) Bath
- 7 Park
- 1,687 sqft
- San Anselmo
-

-
Sun Oct 4, 1:00 pm - 4:30 pm
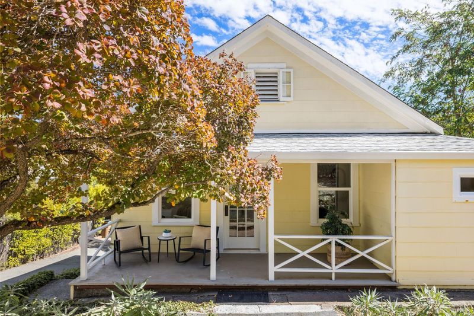
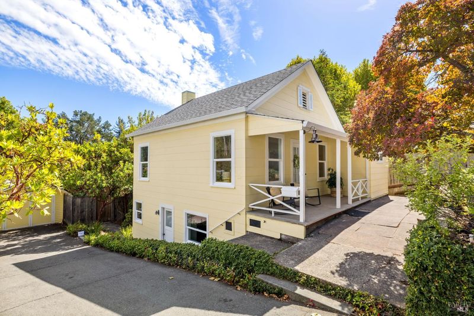
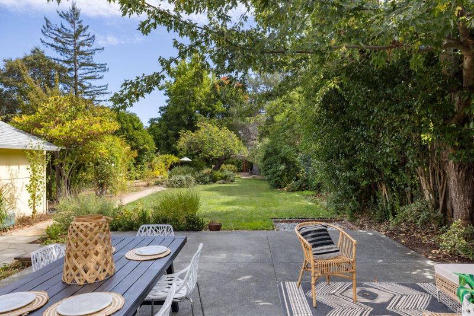
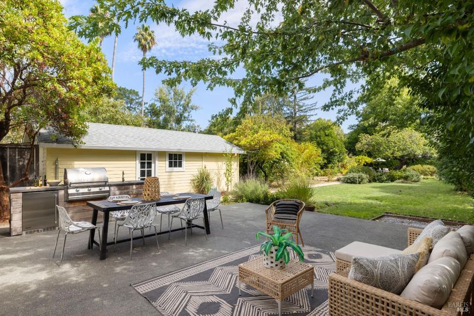
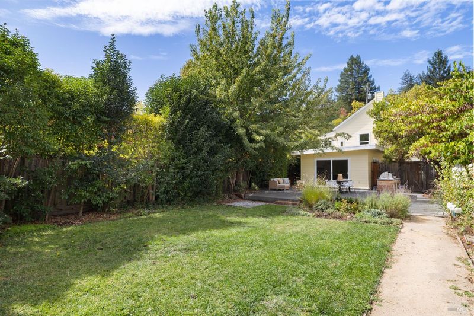
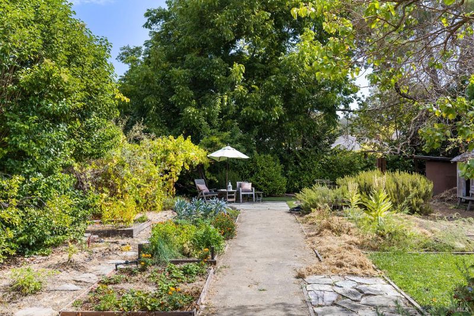
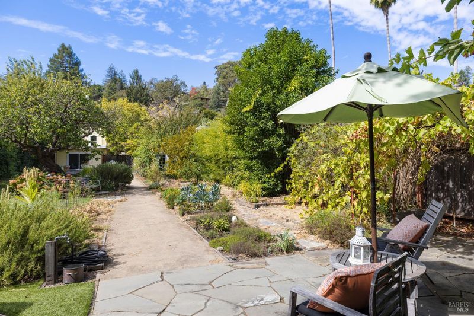
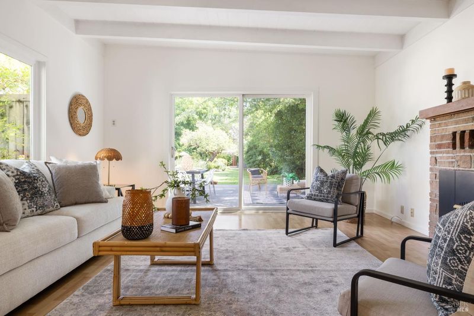
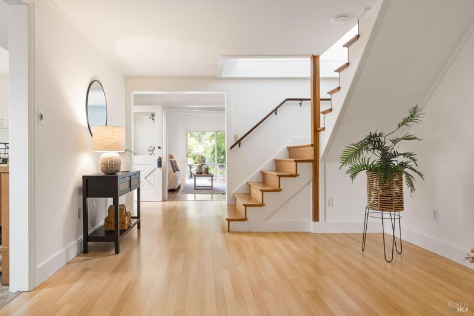
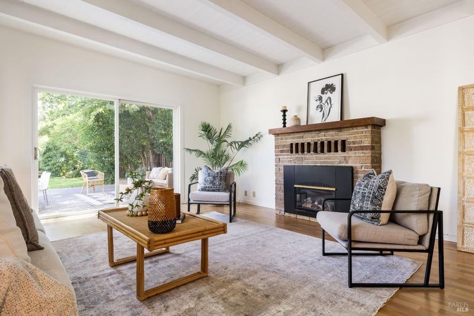
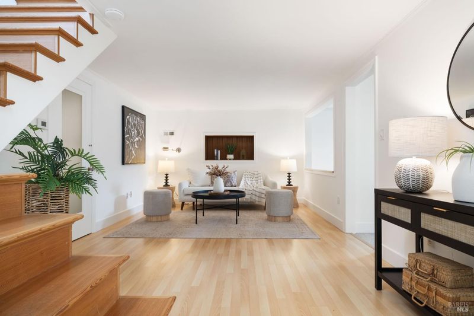
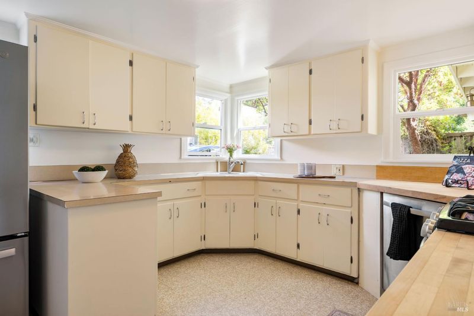
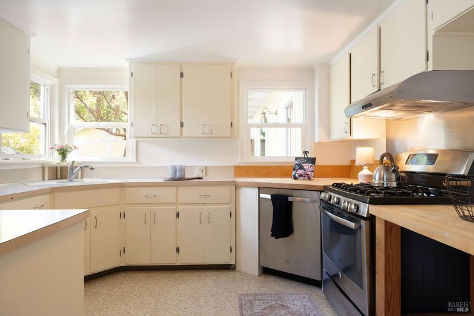
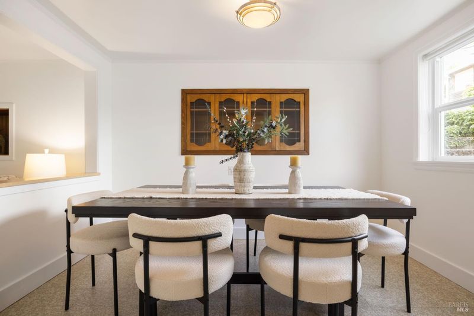
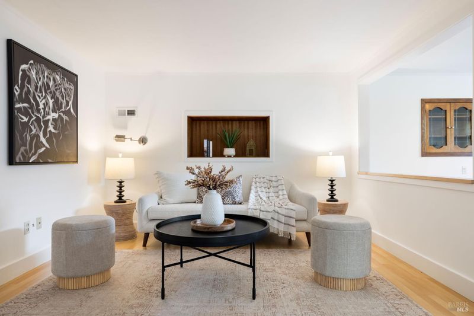
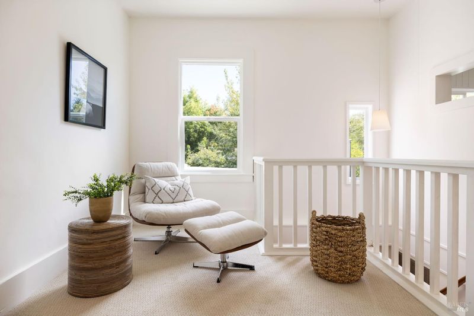
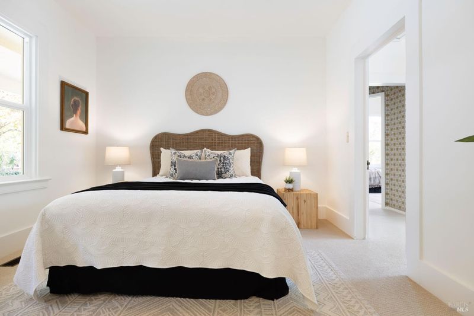
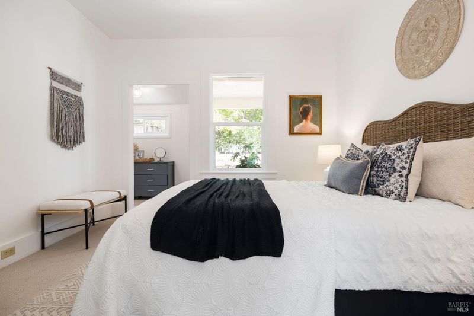
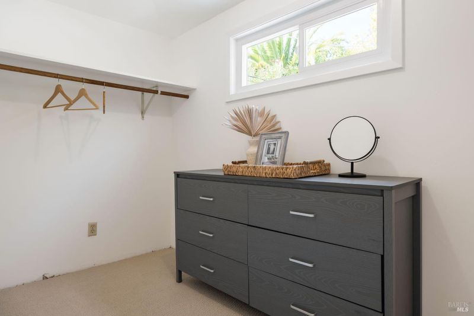
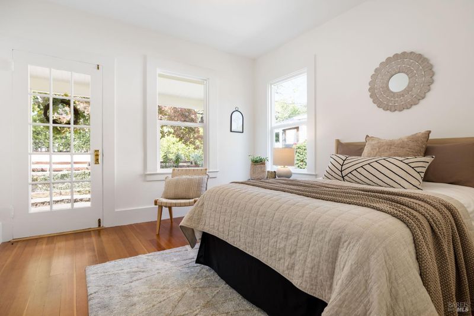
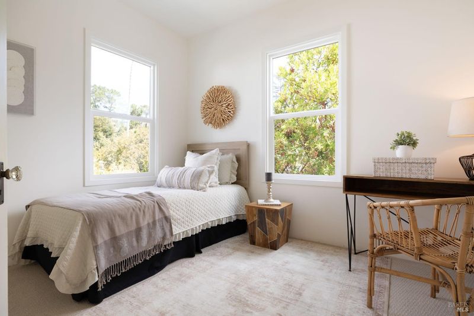
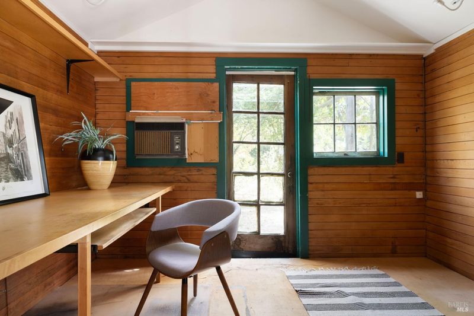
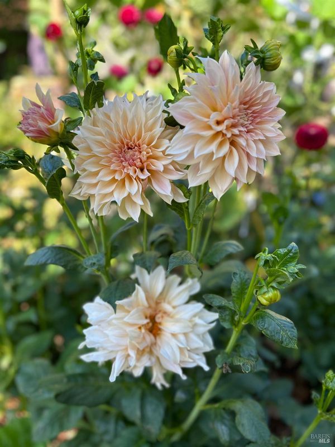
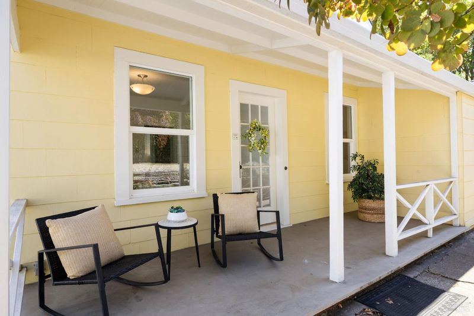
Beautiful gardens, level lawn, outdoor kitchen/entertaining space on the back patio...this charming 3 bdm (plus 2 office) home has kept the vintage cottage feel of the original 1914 home above, yet the ideal indoor-outdoor flow below in the mid-century addition. Bike-and-pedestrian friendly location! Lot is over 13,500 sq ft! Lots of room to play with. Ample off-street parking, too.
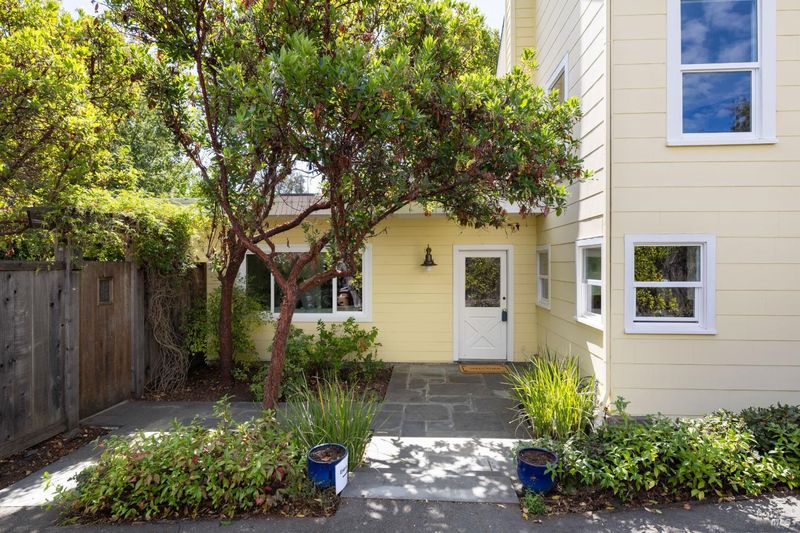
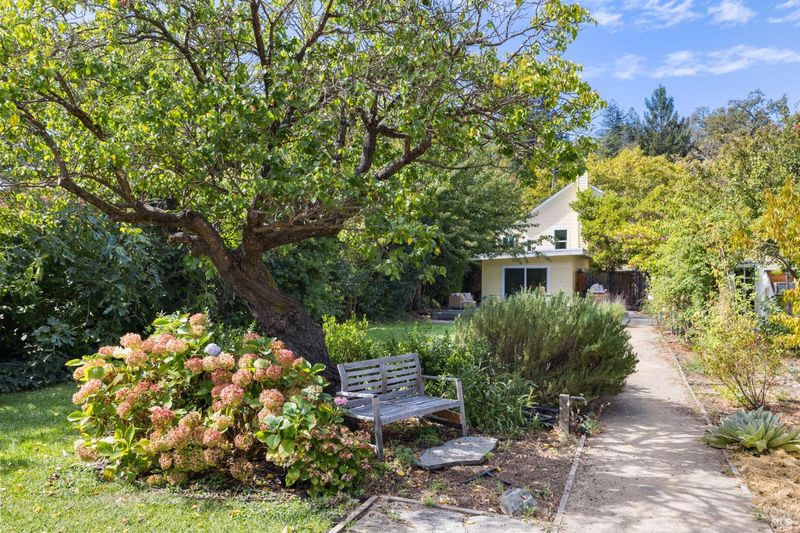
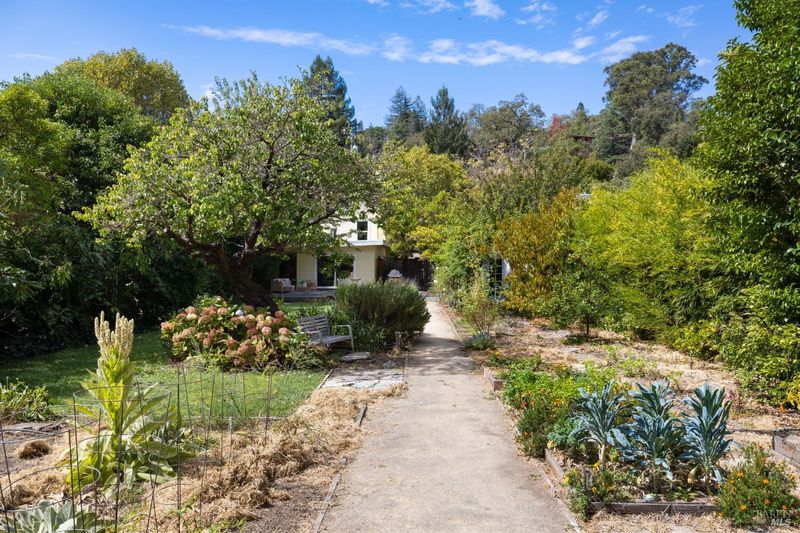
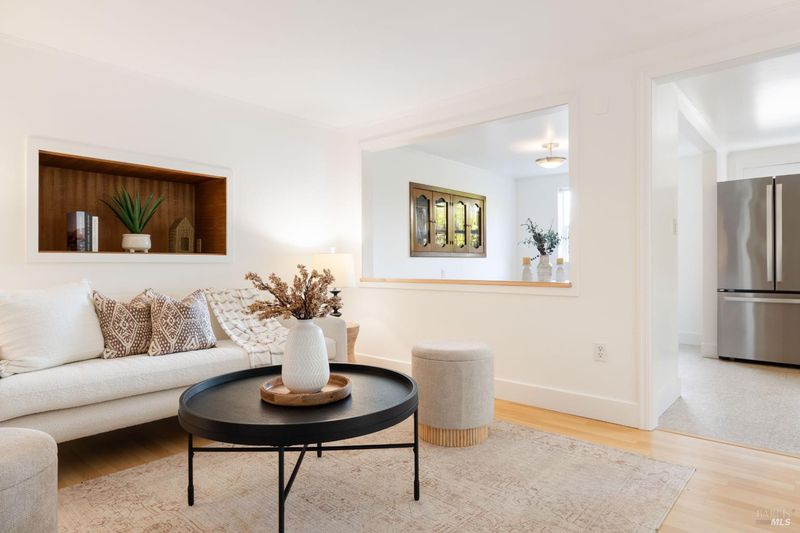
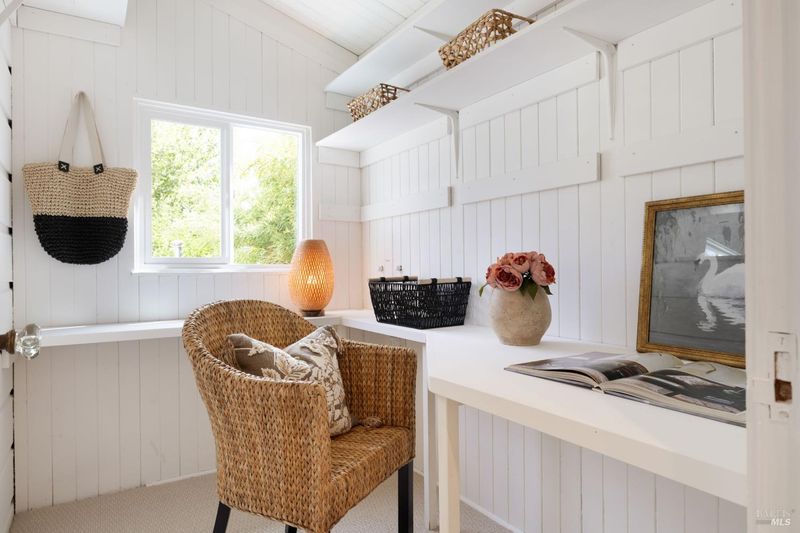
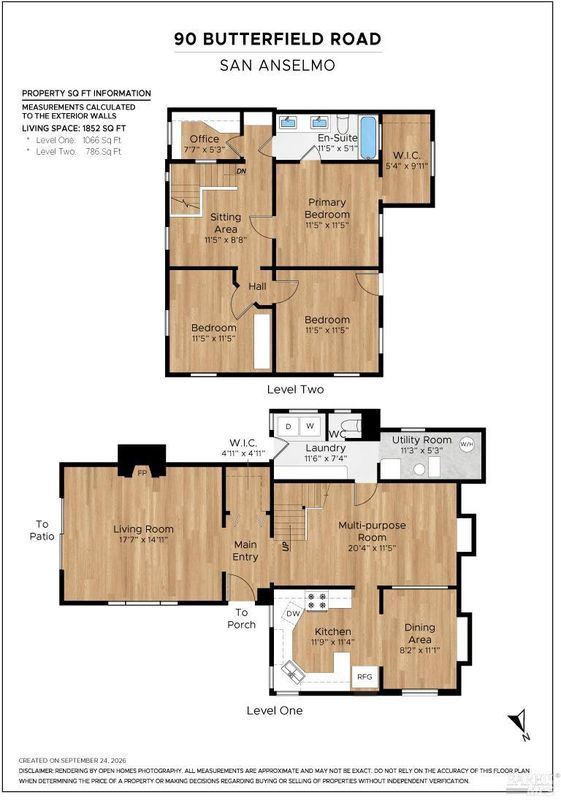
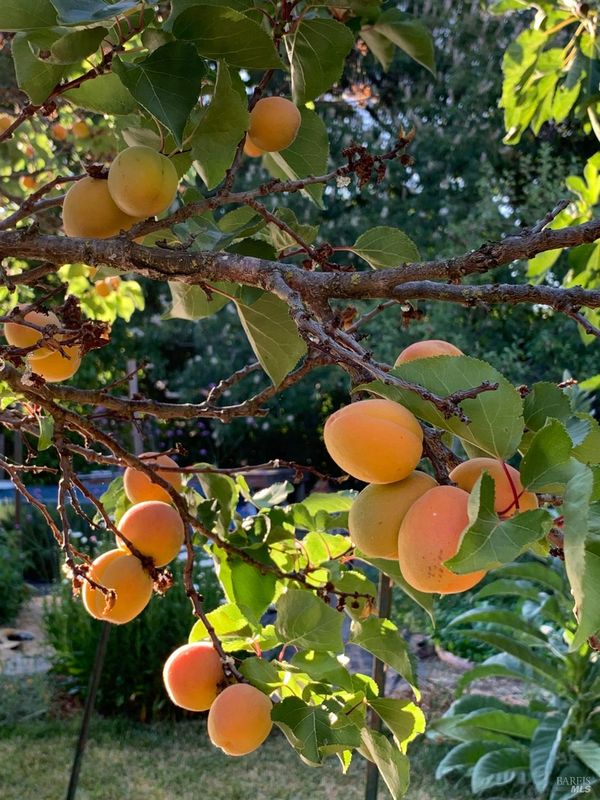
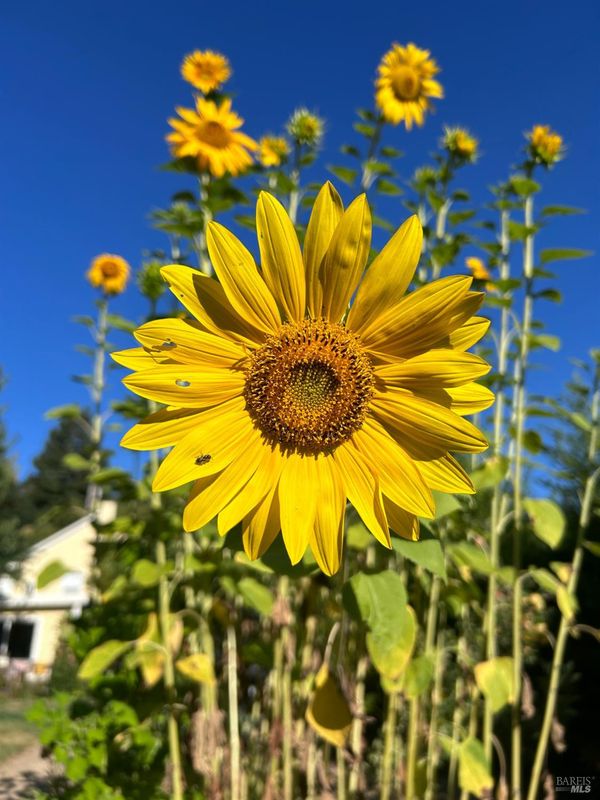
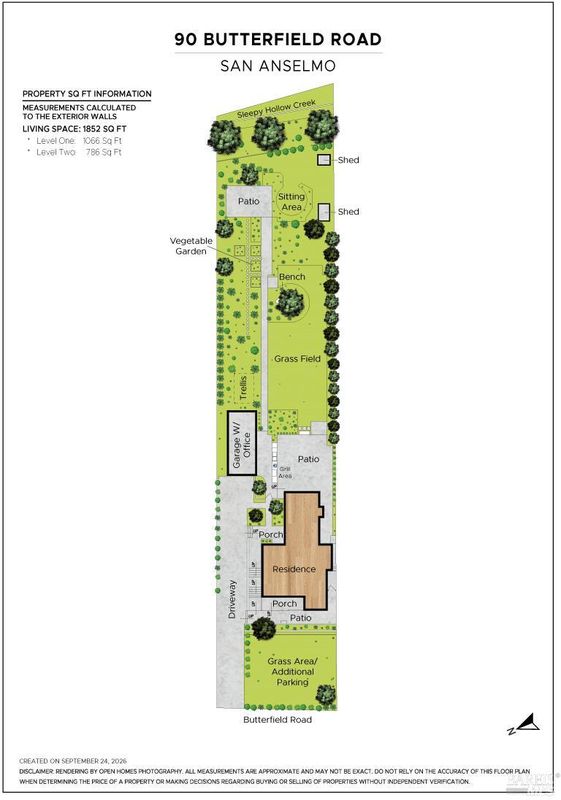
Charming vintage home with a gorgeous backyard in a great location! Lot is over 13,500 sqft. This circa 1914 cottage was expanded with a mid-century addition: a lower level with welcoming entertaining spaces opening to the backyard patio (complete with outdoor kitchen, sitting & dining areas) and the amazing lawn and gardens just beyond. The lush, level lawn is studded with beautiful trees (walnut, apricot, fig, plum, apple, pear). Inviting pathways lead to the sunny veggie garden & a grape arbor hideaway down by the creek, room for a play area, and more. Work from home or need an art studio? There are 2 separate offices-1 is off the garage. Plenty of off-street parking. The location is very bike-and-pedestrian friendly, with the Good Earth, DT Fairfax and the excellent schools nearby--not to mention the playground, where families often gather after work. Room to add a pool or 2nd unit? Quite possibly--check with Town of SA planning dept. Not on the market in over 25 years, a rare find-- don't miss it!

- Days on Market
- 0 days
- Current Status
- Active
- Original Price
- List Price
- $1,195,000
- On Market Date
- Sep 29, 2026
- Property Type
- Single Family Residence
- Area
- San Anselmo
- Zip Code
- 94960
- MLS ID
- 326082694
- APN
- 00507208
- Year Built
- 1914
- Stories in Building
- 2
- Possession
- Close Of Escrow
- Data Source
- BAREIS
- Origin MLS System
Brookside Elementary School
Public K-5 Elementary
Students: 361 Distance: 0.1mi
Sir Francis Drake High School
Public 9-12 Secondary
Students: 1301 Distance: 0.5mi
Oak Hill School
Private K-12 Special Education, Combined Elementary And Secondary, Nonprofit
Students: 35 Distance: 1.0mi
Irene M. Hunt School Of Marin (Formerly Marin Academic Center) / Sunny Hills Services
Private K-11
Students: 39 Distance: 1.0mi
Oak Hill School
Private K-12
Students: 38 Distance: 1.0mi
Manor Elementary School
Public K-5 Elementary
Students: 275 Distance: 1.1mi
- Bed
- 3
- Bath
- 1.5 (1/1)
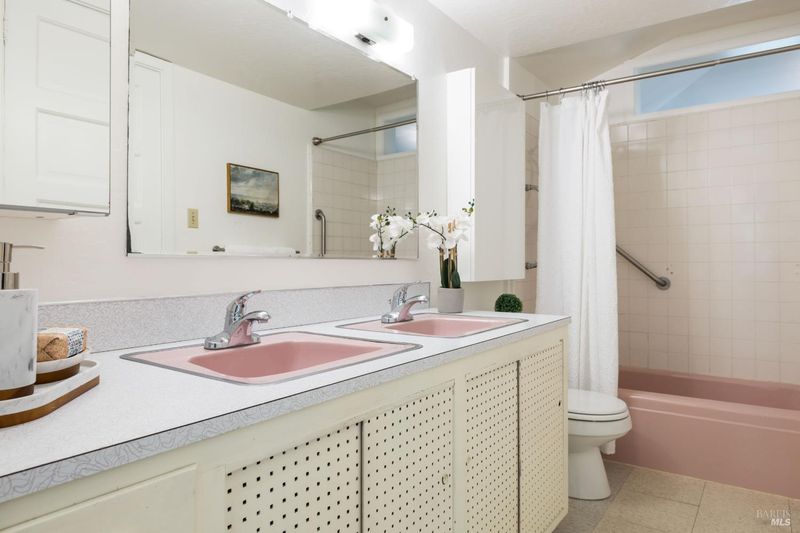
- Double Vanity
- Parking
- 7
- Garage Faces Front, Size Limited, Uncovered Parking Spaces 2+
- SQ FT
- 1,687
- SQ FT Source
- Graphic Artist
- Lot SQ FT
- 13,521.0
- Lot Acres
- 0.3104 Acres
- Cooling
- None
- Disclosures
- Offer As Is
- Exterior Details
- Outdoor Kitchen, Uncovered Courtyard
- Fire Place
- Gas Log, Living Room
- Heating
- Central, MultiUnits, Natural Gas
- Laundry
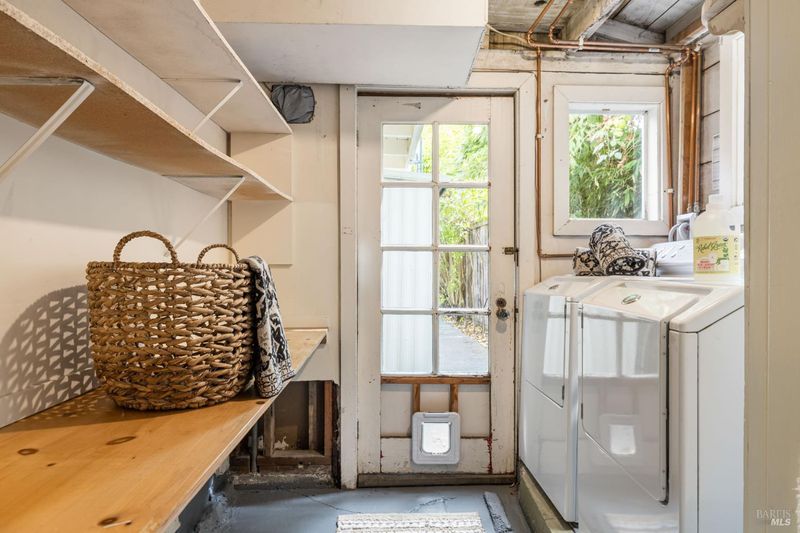
- Dryer Included, Ground Floor, Inside Area, Washer Included
- Upper Level
- Bedroom(s), Full Bath(s)
- Main Level
- Dining Room, Family Room, Kitchen, Living Room, Partial Bath(s), Street Entrance
- Views
- Garden/Greenbelt
- Possession
- Close Of Escrow
- Basement
- Partial
- Architectural Style
- Contemporary, Vintage, See Remarks
- Fee
- $0
MLS and other Information regarding properties for sale as shown in Theo have been obtained from various sources such as sellers, public records, agents and other third parties. This information may relate to the condition of the property, permitted or unpermitted uses, zoning, square footage, lot size/acreage or other matters affecting value or desirability. Unless otherwise indicated in writing, neither brokers, agents nor Theo have verified, or will verify, such information. If any such information is important to buyer in determining whether to buy, the price to pay or intended use of the property, buyer is urged to conduct their own investigation with qualified professionals, satisfy themselves with respect to that information, and to rely solely on the results of that investigation.
School data provided by GreatSchools. School service boundaries are intended to be used as reference only. To verify enrollment eligibility for a property, contact the school directly.