

$895,000
1,790
SQ FT
$500
SQ/FT
4 Hawk Ridge Court
@ Oak Forest Road - Novato

- 4 Bed
- 2.5 (2/1) Bath
- 2 Park
- 1,790 sqft
- Novato
-

-
Sun Oct 4, 1:00 pm - 4:00 pm
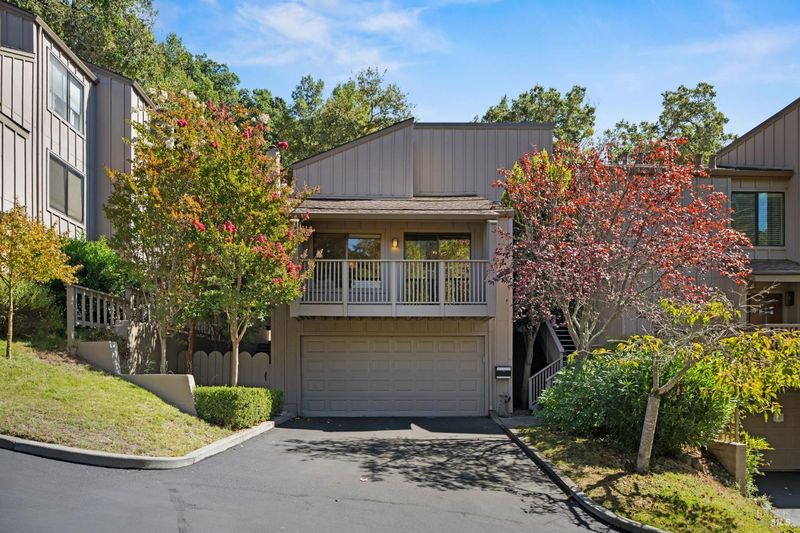
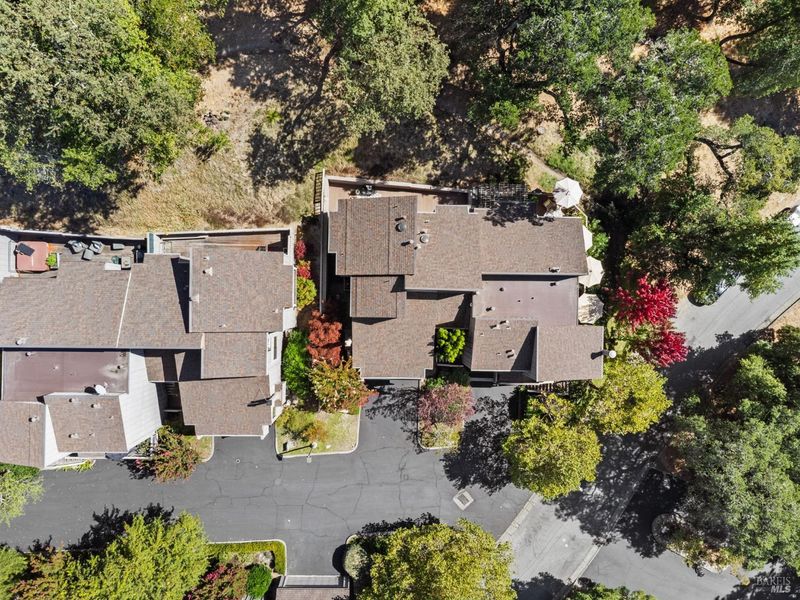
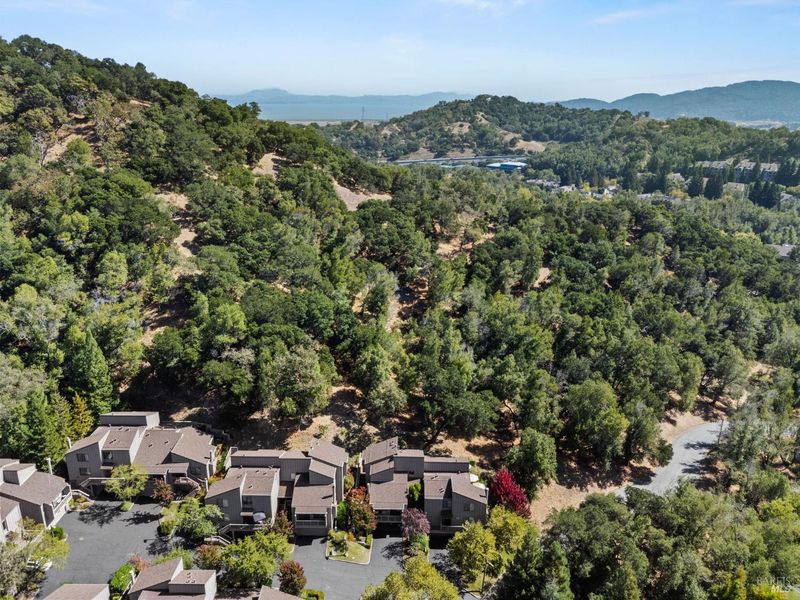
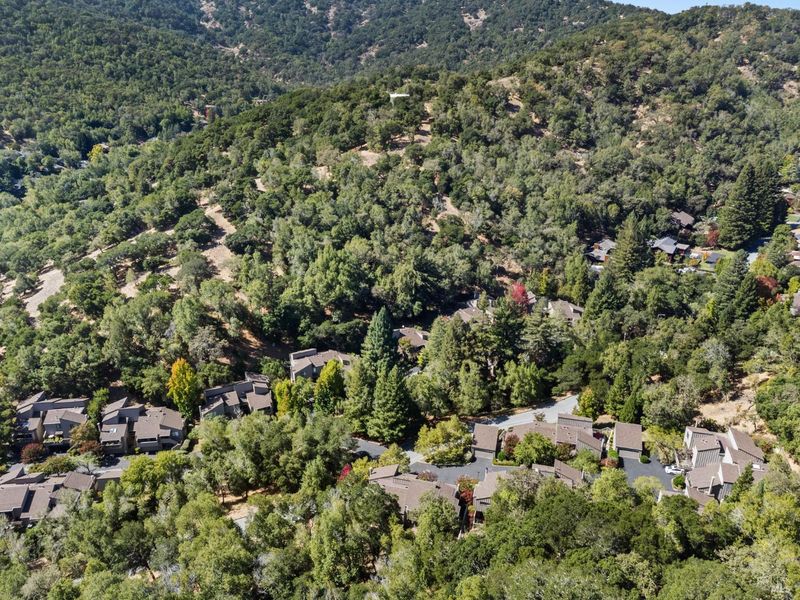
Beautifully updated and ideally situated, this Pacheco Valle 4BD/2.5BA townhome offers generous living spaces and a peaceful setting that feels both private and connected to nature.
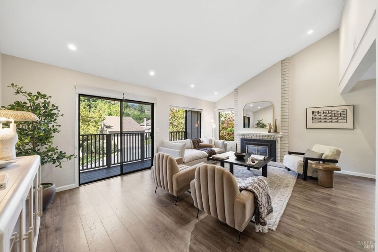
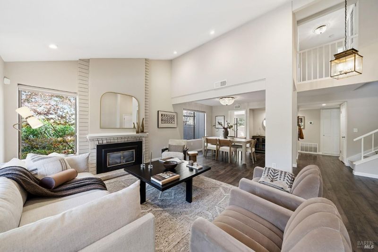
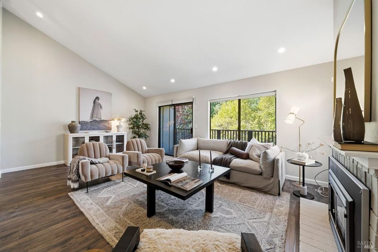
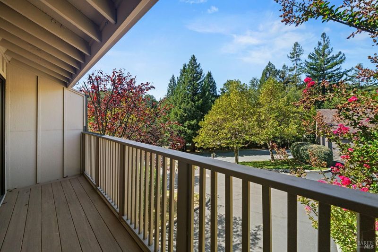
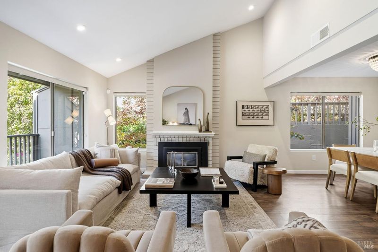
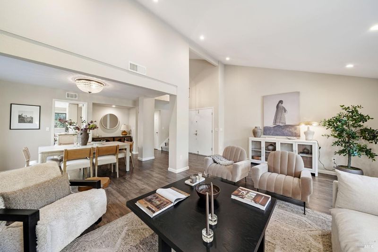
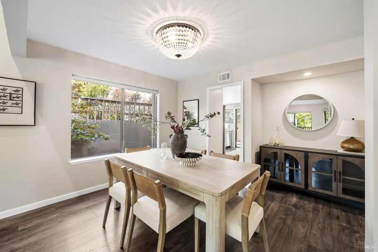
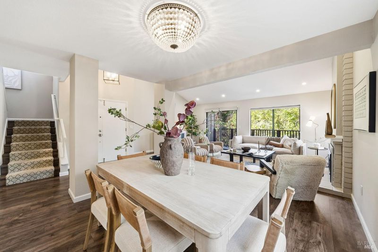
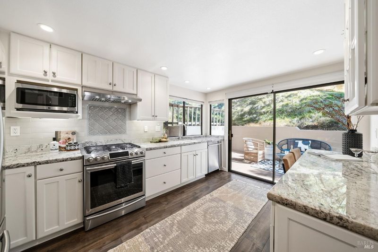
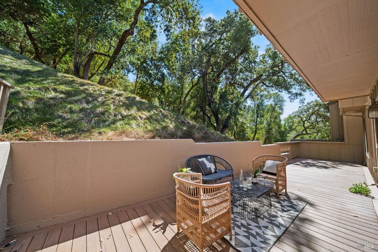
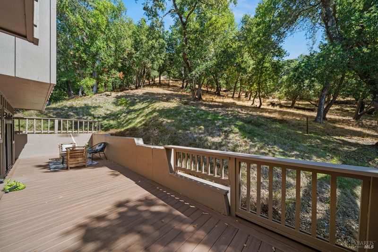
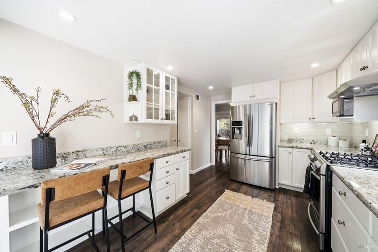
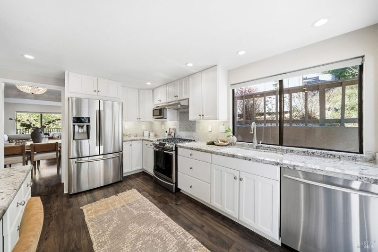
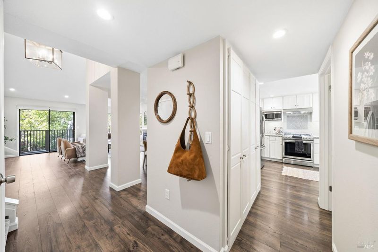
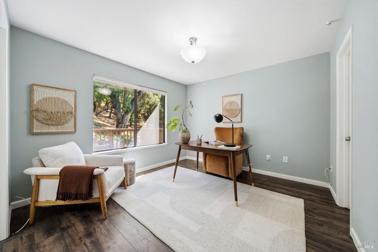
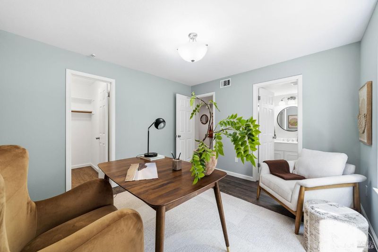
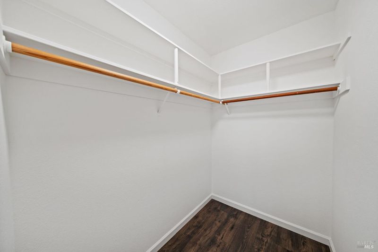
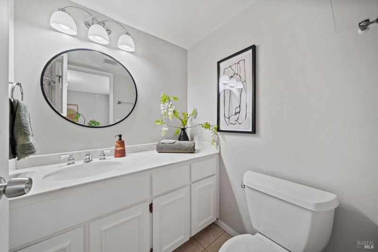
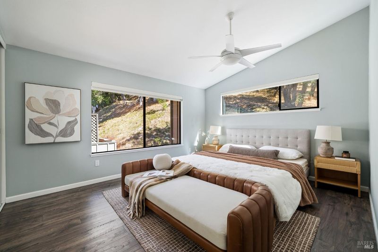
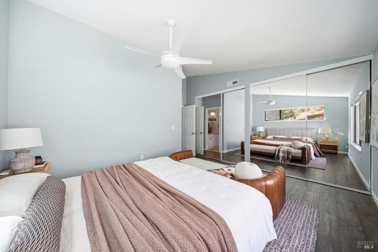
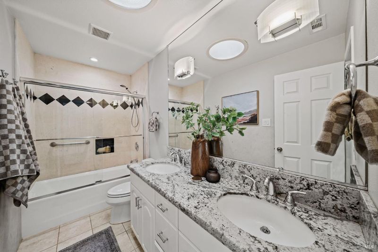
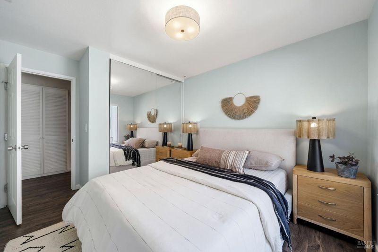
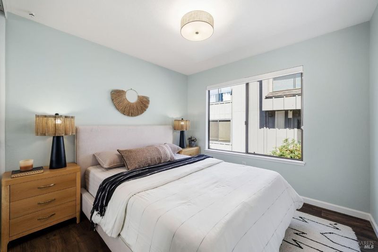
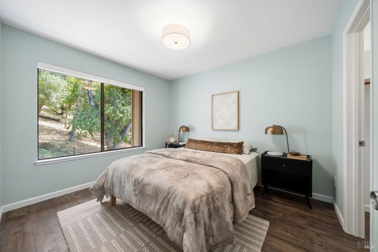
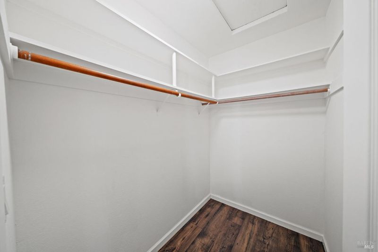
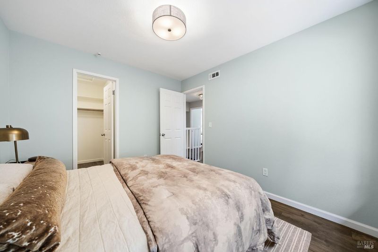
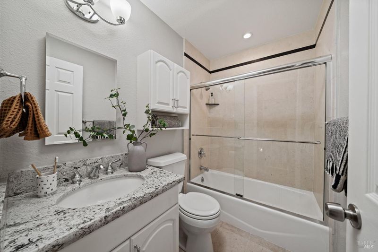
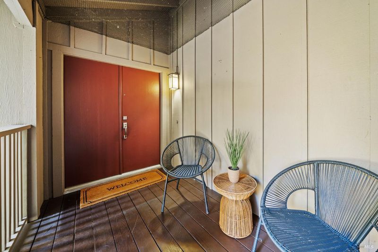
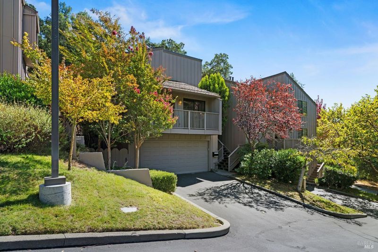
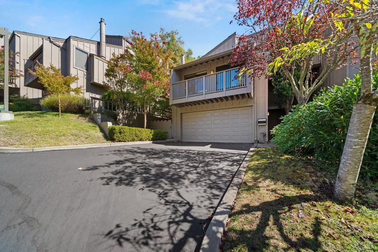
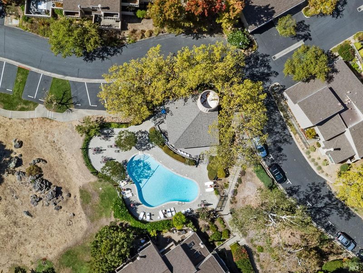
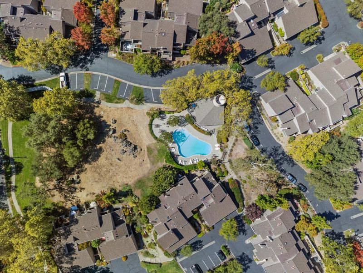
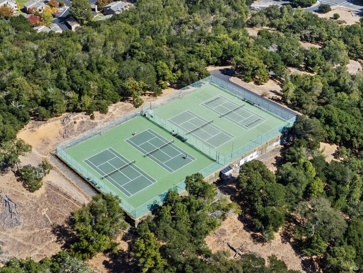
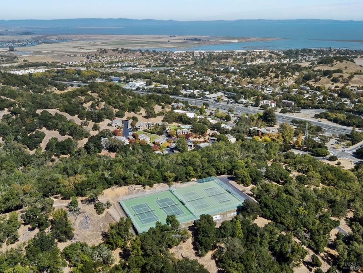
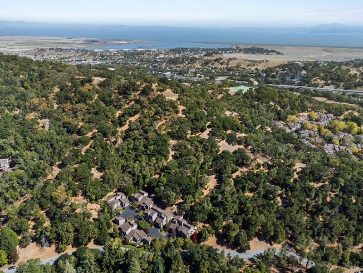
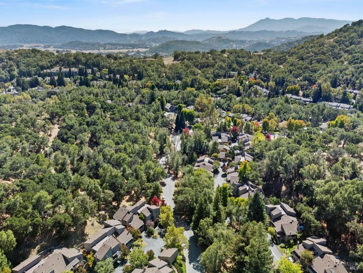
Tucked into one of Novato's true hidden gems, 4 Hawk Ridge Court offers that hard-to-find combination of space, nature and easy living in the beautiful Pacheco Valle community. Bright and airy, this updated 4-bedroom, 2.5-bath townhome-style PUD offers approximately 1,790 square feet and an expansive floor plan that lives much like a single-family home, complete with an attached 2-car garage, but with less exterior upkeep. Inside, natural light fills the inviting living spaces, complemented by a refreshed kitchen, updated baths, luxury vinyl plank flooring, updated sliding glass doors, a gas fireplace insert and updated lighting. Newer composite decks extend the living space outdoors, creating inviting spots for morning coffee, dining with friends or simply enjoying the peaceful backdrop of surrounding open space. With four bedrooms and a flexible layout, there is room to work from home, welcome guests, gather together and still spread out. Pacheco Valle is loved for its mature trees, open space, trails and park-like setting, along with community amenities including a swimming pool, tennis and pickleball, all while offering convenient access to Highway 101, SMART and the Marin Airporter. It is a lifestyle that feels connected to nature without feeling disconnected from everything else, and a special opportunity to enjoy the space of a larger home with the ease of Pacheco Valle living.

- Days on Market
- 0 days
- Current Status
- Active
- Original Price
- List Price
- $895,000
- On Market Date
- Sep 29, 2026
- Property Type
- Townhouse
- Area
- Novato
- Zip Code
- 94949
- MLS ID
- 326076674
- APN
- 16050202
- Year Built
- 1974
- Stories in Building
- 2
- Possession
- Close Of Escrow
- Data Source
- BAREIS
- Origin MLS System
Hamilton Meadow Park School
Public K-8 Elementary
Students: 589 Distance: 0.7mi
Mary E. Silveira Elementary School
Public K-5 Elementary
Students: 440 Distance: 0.8mi
Big Rock Sudbury
Private K-12 Nonprofit
Students: NA Distance: 1.0mi
Novato Charter School
Charter K-8 Elementary
Students: 271 Distance: 1.0mi
Loma Verde Elementary School
Public K-5 Elementary
Students: 401 Distance: 1.1mi
Gate Academy
Private K-8 Elementary, Nonprofit
Students: 56 Distance: 1.2mi
- Bed
- 4
- Bath
- 2.5 (2/1)
- Granite, Tile, Tub w/Shower Over
- Parking
- 2
- Attached, Garage Faces Front, Guest, Private, Side-by-Side
- SQ FT
- 1,790
- SQ FT Source
- Assessor Auto-Fill
- Lot SQ FT
- 1,999.0
- Lot Acres
- 0.0459 Acres
- Pool Info
- Community
- Kitchen
- Breakfast Area, Granite Counters
- Cooling
- Ceiling Fan(s), Central Air
- Dining Room
- Dining/Living Combo, Formal Area
- Disclosures
- Standard
- Living Room
- Cathedral/Vaulted, Deck Attached, Great Room
- Fire Place
- Brick, Living Room
- Heating
- Central, Fireplace(s)
- Laundry
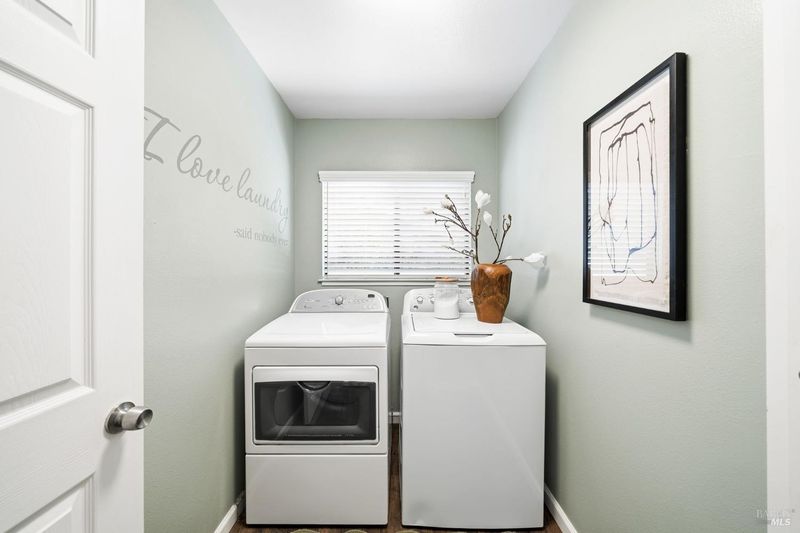
- Dryer Included, Inside Room, Washer Included
- Upper Level
- Bedroom(s), Full Bath(s), Primary Bedroom
- Main Level
- Bedroom(s), Dining Room, Kitchen, Living Room, Partial Bath(s), Street Entrance
- Views
- Hills
- Possession
- Close Of Escrow
- Basement
- None
- Architectural Style
- Contemporary
- * Fee
- $830
- Name
- Hillside HOA
- Phone
- 707-806-5400
- *Fee includes
- Insurance, Maintenance Grounds, Management, Road, and Roof
MLS and other Information regarding properties for sale as shown in Theo have been obtained from various sources such as sellers, public records, agents and other third parties. This information may relate to the condition of the property, permitted or unpermitted uses, zoning, square footage, lot size/acreage or other matters affecting value or desirability. Unless otherwise indicated in writing, neither brokers, agents nor Theo have verified, or will verify, such information. If any such information is important to buyer in determining whether to buy, the price to pay or intended use of the property, buyer is urged to conduct their own investigation with qualified professionals, satisfy themselves with respect to that information, and to rely solely on the results of that investigation.
School data provided by GreatSchools. School service boundaries are intended to be used as reference only. To verify enrollment eligibility for a property, contact the school directly.