

$1,100,000
3,256
SQ FT
$338
SQ/FT
4476 Bennett View Drive
@ Mt. Taylor Dr - Santa Rosa-Southeast, Santa Rosa

- 4 Bed
- 2.5 (2/1) Bath
- 5 Park
- 3,256 sqft
- Santa Rosa
-

-
Sun Nov 15, 12:00 pm - 3:00 pm
Hosted by Emily Albert
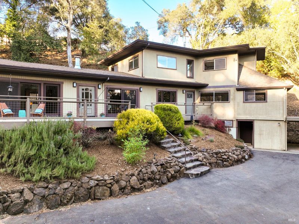
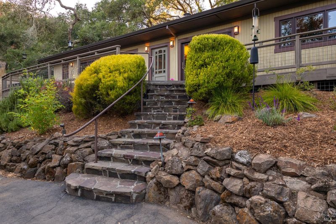
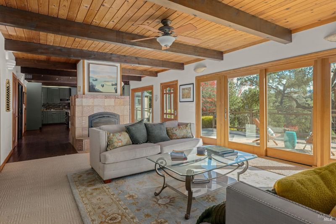
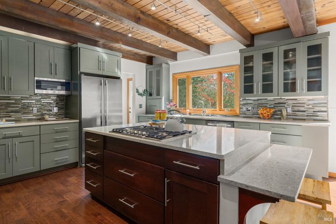
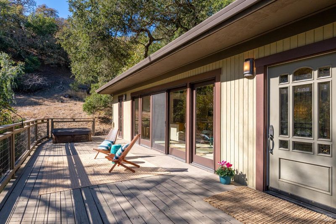
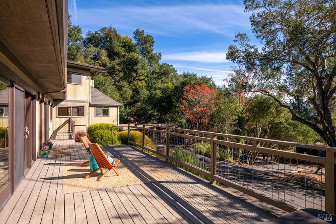
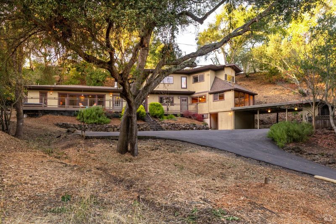
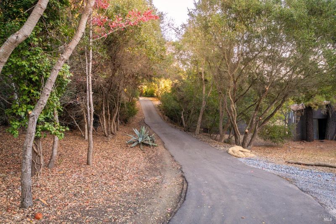
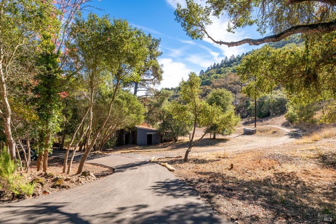
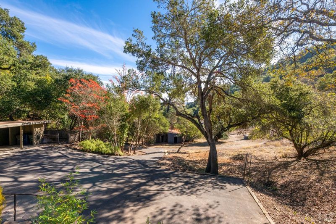
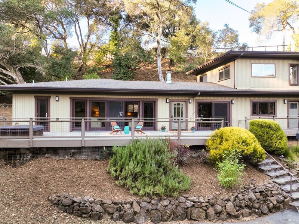
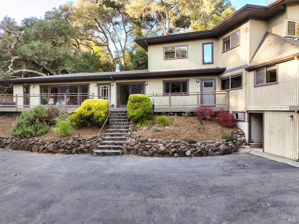
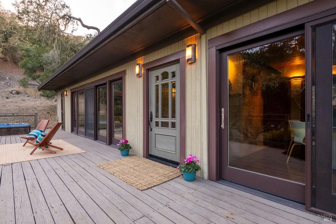
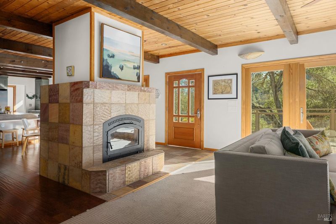
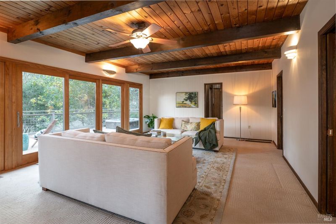
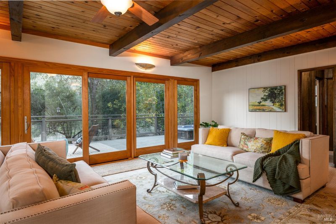
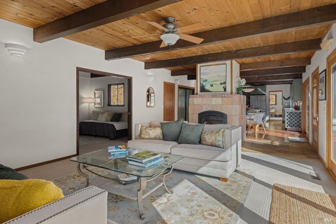
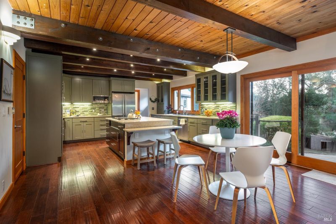
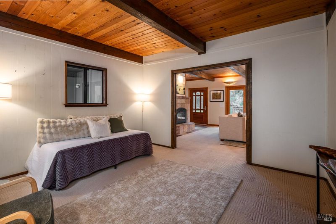
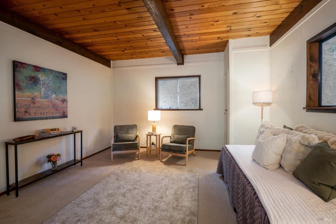
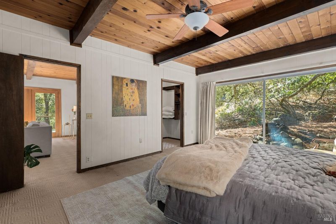
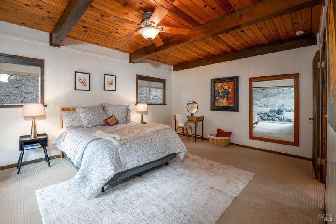
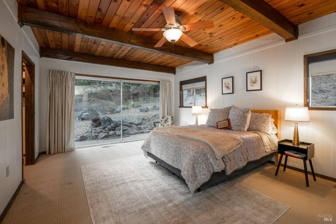
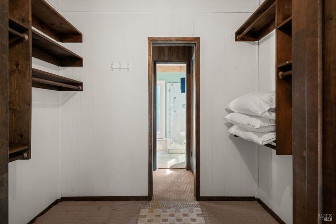
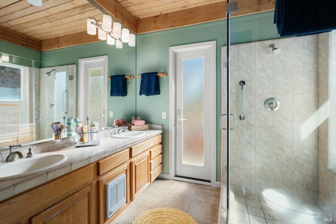
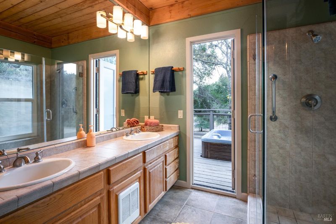
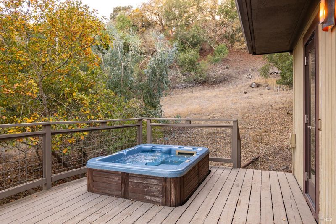
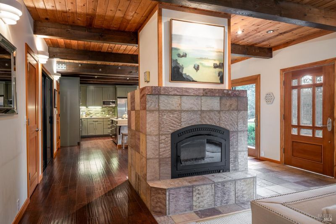
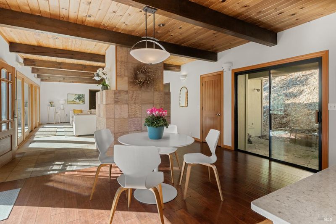
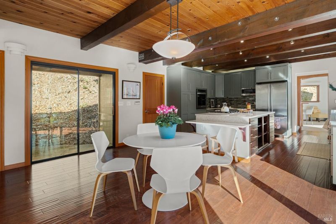
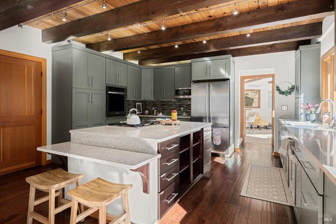
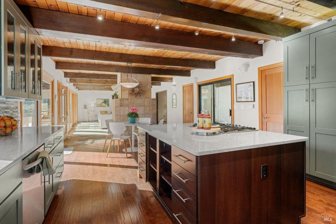
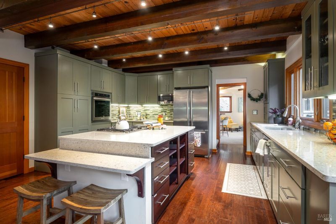
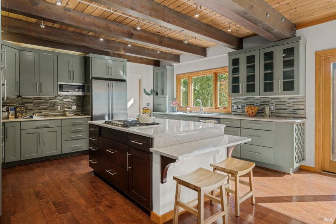
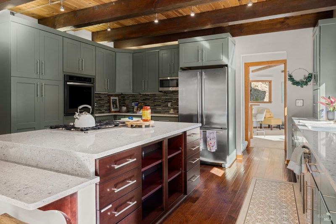
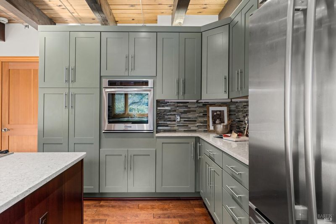
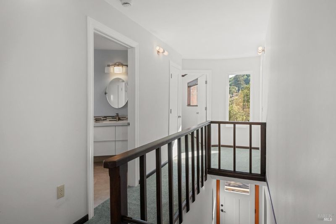
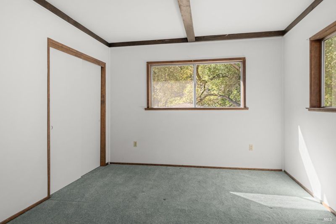
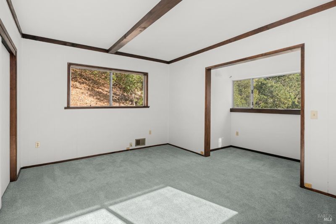
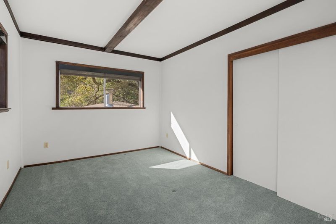
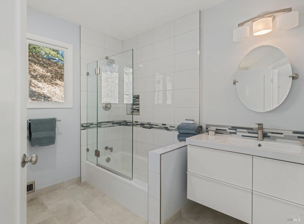
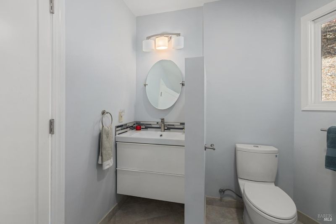
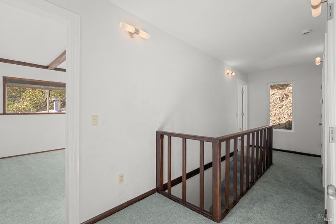
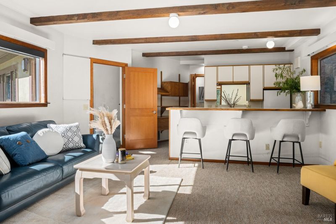
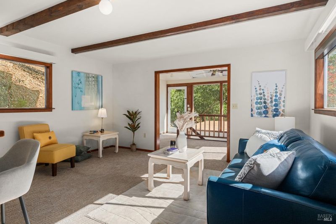
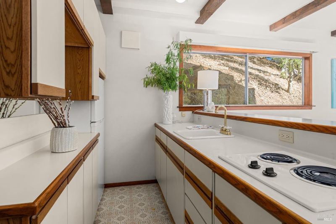
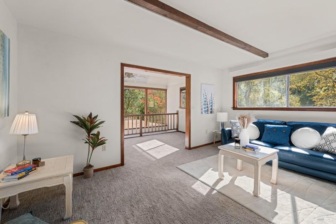
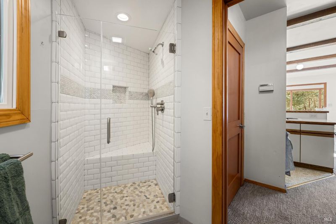
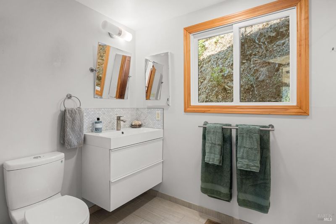
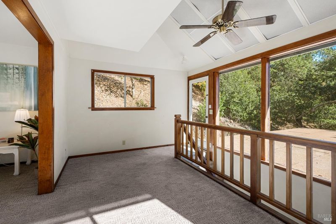
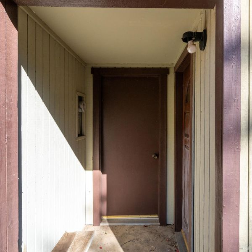
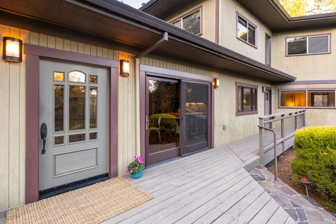
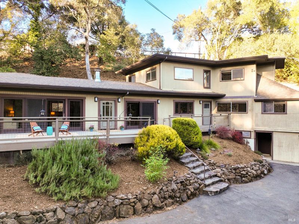
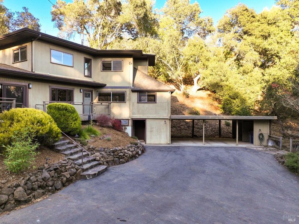
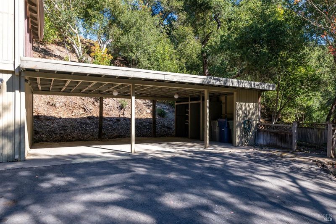
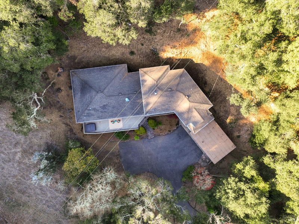
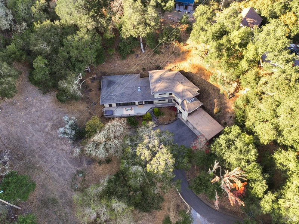
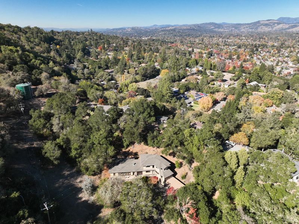
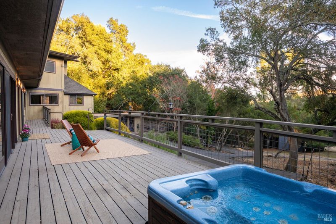
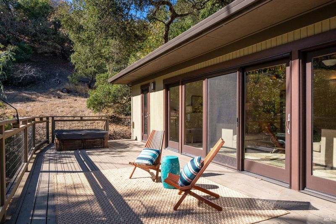
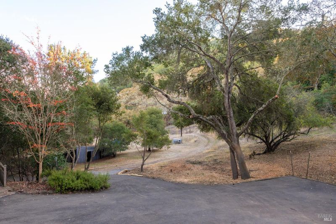
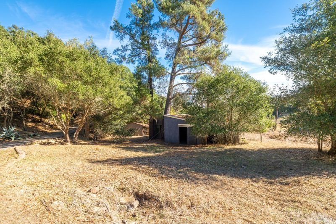
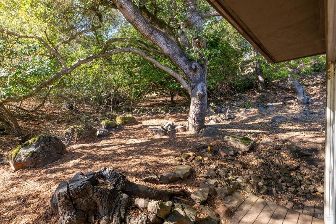
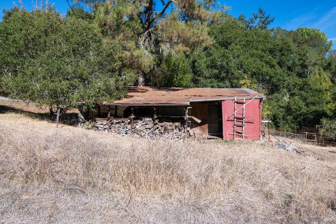
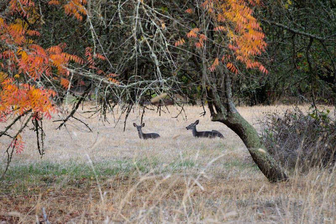
Escape from town without really leaving! This secluded Bennett Valley hideaway lets you feel miles away from everything while being just minutes to anything... schools, shopping, restaurants, and regional parks. This spacious home is well suited for multi-generational living. The unique floor plan has four bedrooms, den/office, generous living room and remodeled kitchen in the main portion of the home plus a secondary living space with office area, kitchenette, and remodeled bath. The main part of the house features a beautifully updated kitchen with huge island and stainless appliances. Craftsman accents elevate the living room with open beam ceilings and cozy hearth. All the bathrooms have been updated in recent years, providing comfortable features and an easy to move-in opportunity. The unique floor plan includes a cozy den and a spacious bedroom on the main floor with shared bath that offers easy access to the adjacent deck and waiting hot tub. Three good-sized bedrooms are upstairs with a hall bath and picture-perfect glimpses from every window. Sitting on over 1.5 oak-studded acres, this is an ideal spot for nature lovers to enjoy. Paved driveway and parking for 5+ cars, outbuildings for storage or hobbies, and plenty of room to unwind. Bring your imagination, a paintbrush, and your passion for all things Bennett Valley... An abundance of possibilities await you.

- Days on Market
- 0 days
- Current Status
- Active
- Original Price
- List Price
- $1,100,000
- On Market Date
- Nov 13, 2026
- Property Type
- Single Family Residence
- Area
- Santa Rosa-Southeast
- Zip Code
- 95404
- MLS ID
- 326091828
- APN
- 049190013000
- Year Built
- 1969
- Stories in Building
- 2
- Possession
- Close Of Escrow
- Data Source
- BAREIS
- Origin MLS System
Sierra School Of Sonoma County
Private K-12
Students: 41 Distance: 0.1mi
Yulupa Elementary School
Public K-3 Elementary
Students: 598 Distance: 0.7mi
Sonoma Academy
Private 9-12 Secondary, Nonprofit
Students: 330 Distance: 0.9mi
Strawberry Elementary School
Public 4-6 Elementary
Students: 397 Distance: 1.3mi
Spring Creek Matanzas Charter School
Charter K-6 Elementary
Students: 533 Distance: 1.3mi
Rincon School
Private 10-12 Special Education, Secondary, All Male, Coed
Students: 5 Distance: 1.5mi
- Bed
- 4
- Bath
- 2.5 (2/1)
- Low-Flow Toilet(s), Shower Stall(s)
- Parking
- 5
- Covered
- SQ FT
- 3,256
- SQ FT Source
- Assessor Auto-Fill
- Lot SQ FT
- 69,260.0
- Lot Acres
- 1.59 Acres
- Kitchen
- Kitchen Island, Quartz Counter
- Cooling
- Ceiling Fan(s), Central Air
- Dining Room
- Space in Kitchen
- Living Room
- Open Beam Ceiling
- Flooring
- Carpet
- Foundation
- Concrete Perimeter
- Fire Place
- Living Room, Raised Hearth
- Heating
- Central, Gas, MultiZone
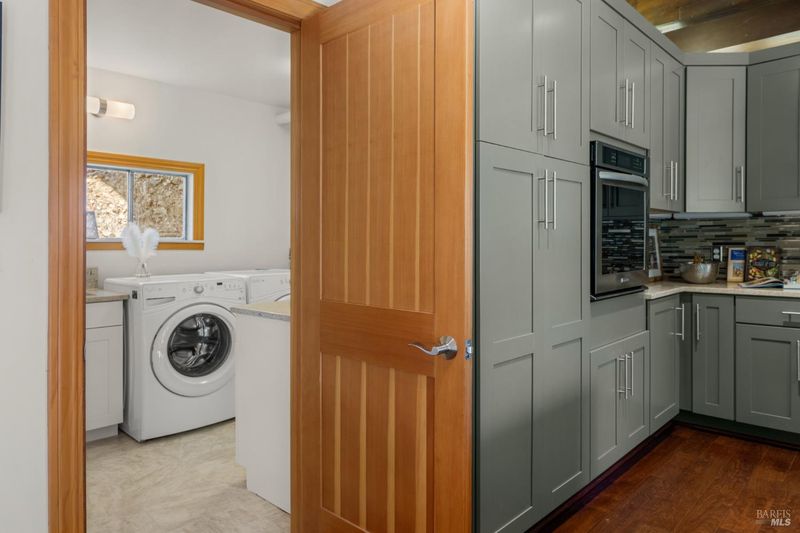
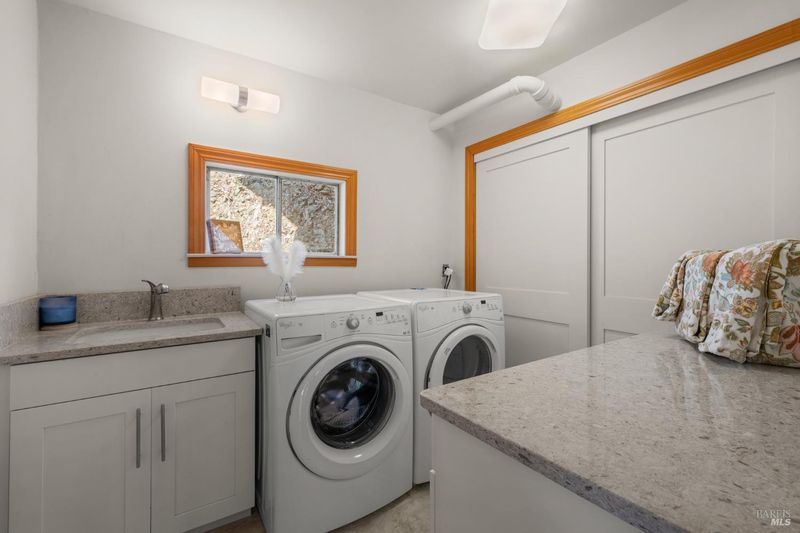
- Laundry
- Inside Room
- Upper Level
- Bedroom(s)
- Main Level
- Bedroom(s), Dining Room, Family Room, Kitchen, Street Entrance
- Views
- Pasture, Other
- Possession
- Close Of Escrow
- Basement
- Unfinished
- Architectural Style
- Other
- Fee
- $0
MLS and other Information regarding properties for sale as shown in Theo have been obtained from various sources such as sellers, public records, agents and other third parties. This information may relate to the condition of the property, permitted or unpermitted uses, zoning, square footage, lot size/acreage or other matters affecting value or desirability. Unless otherwise indicated in writing, neither brokers, agents nor Theo have verified, or will verify, such information. If any such information is important to buyer in determining whether to buy, the price to pay or intended use of the property, buyer is urged to conduct their own investigation with qualified professionals, satisfy themselves with respect to that information, and to rely solely on the results of that investigation.
School data provided by GreatSchools. School service boundaries are intended to be used as reference only. To verify enrollment eligibility for a property, contact the school directly.