

$1,268,000
1,096
SQ FT
$1,157
SQ/FT
633 Elm Street, #404
@ San Carlos - 353 - Howard Park Etc., San Carlos

- 2 Bed
- 2 Bath
- 2 Park
- 1,096 sqft
- SAN CARLOS
-

-
Sat Nov 14, 1:30 pm - 4:30 pm
Top-floor unit with San Carlos Mountain views.
-
Sun Nov 15, 1:30 pm - 4:30 pm
Top-floor unit with San Carlos Mountain views.
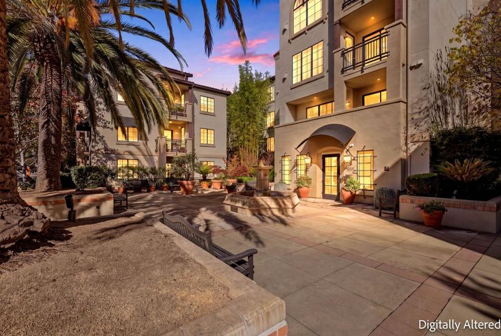
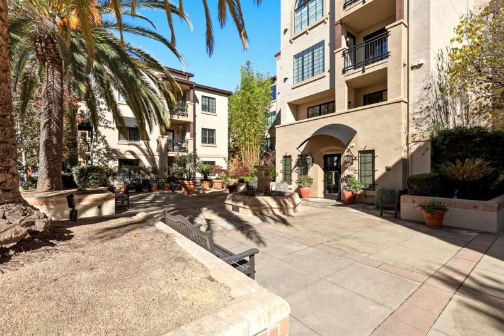
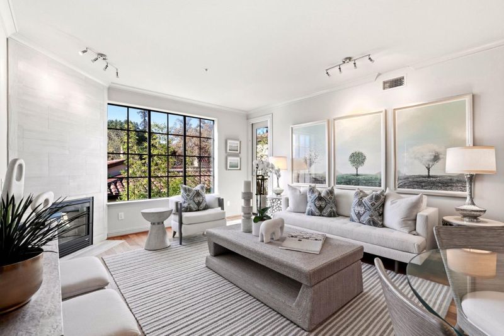
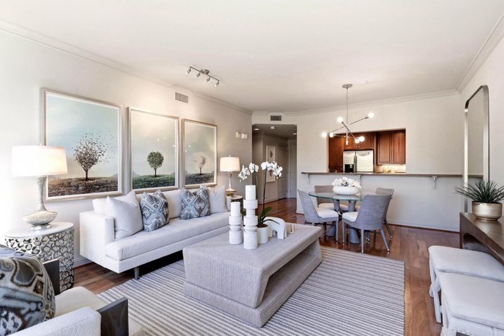
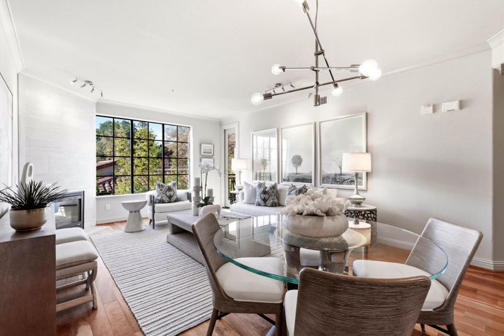
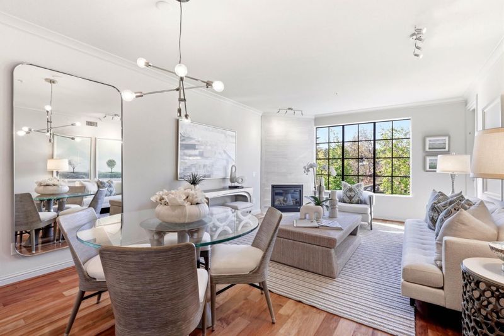
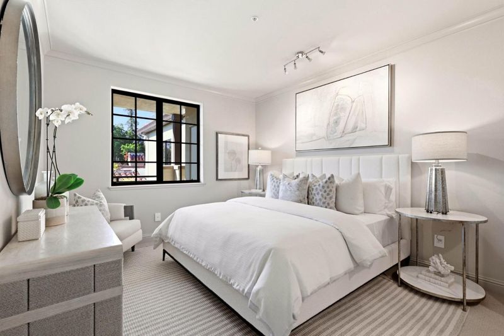
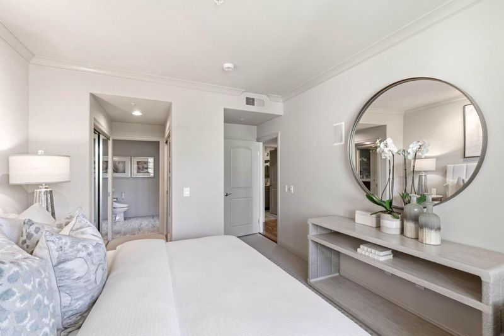
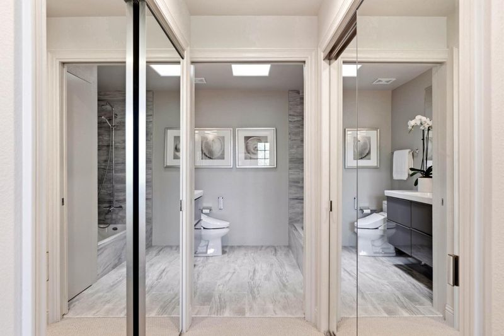
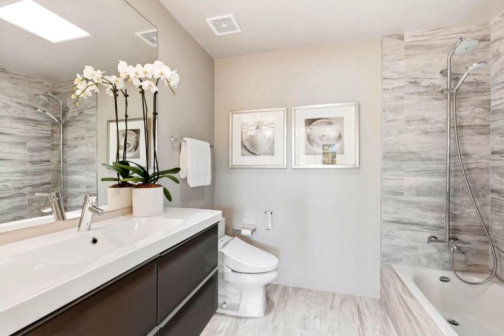
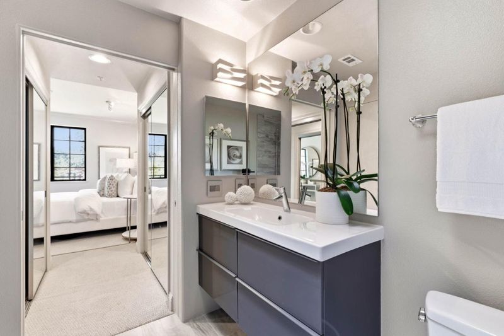
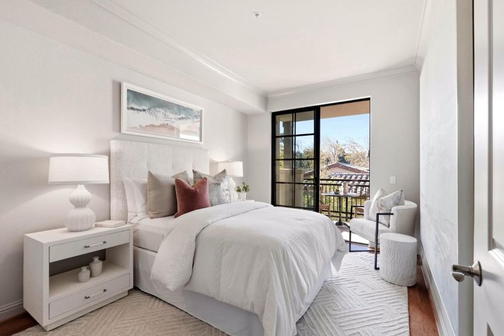
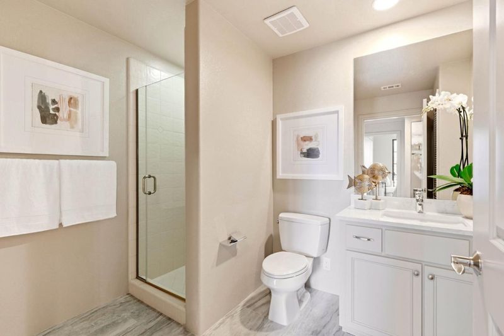
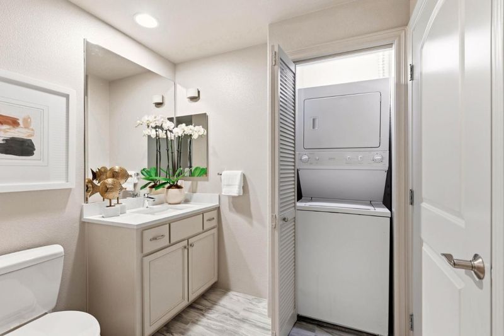
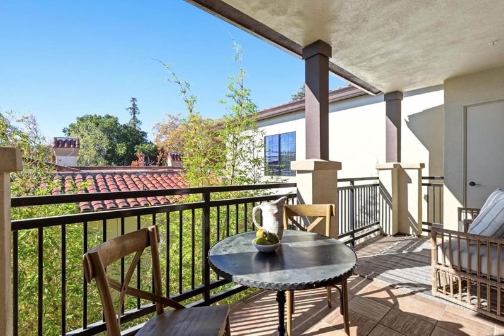
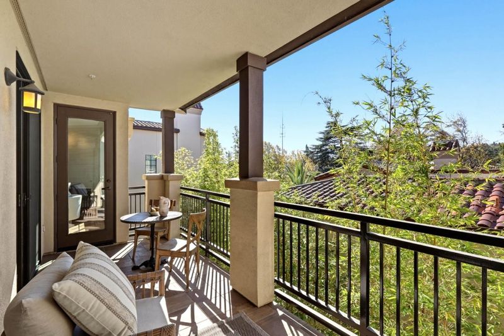
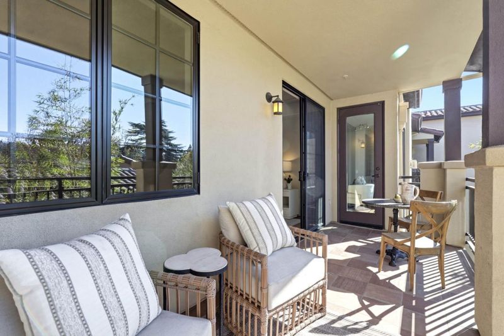
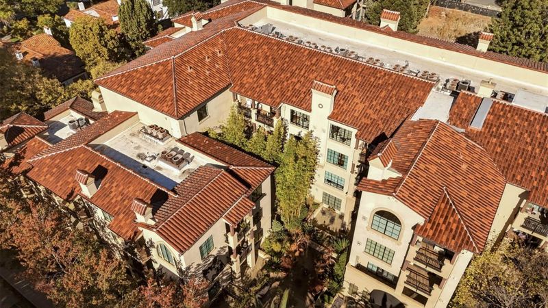
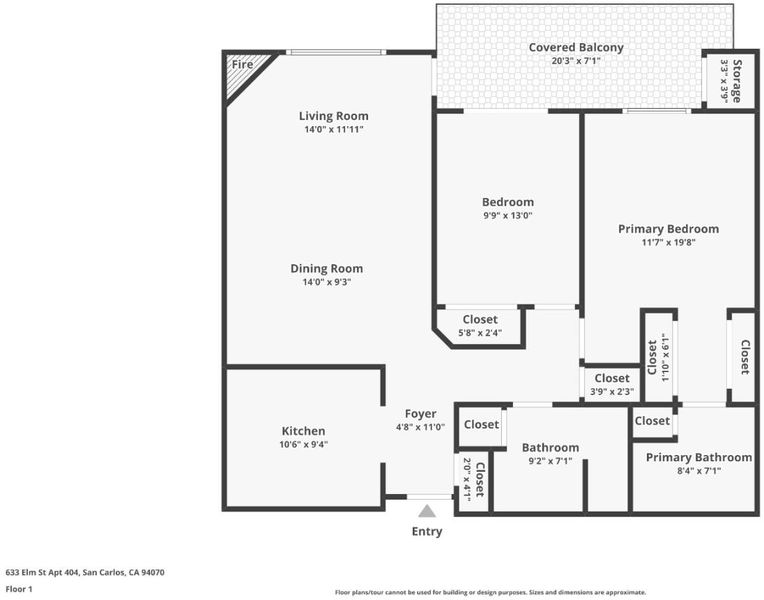
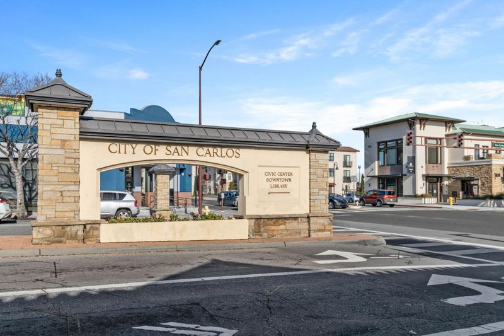
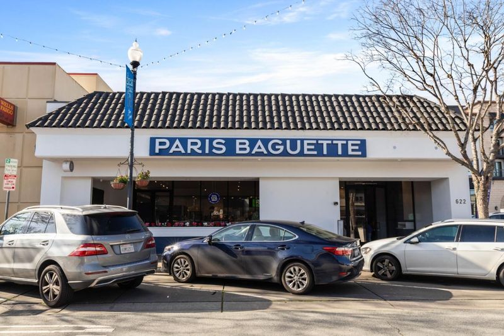
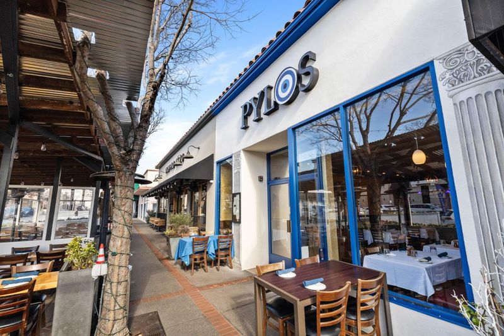
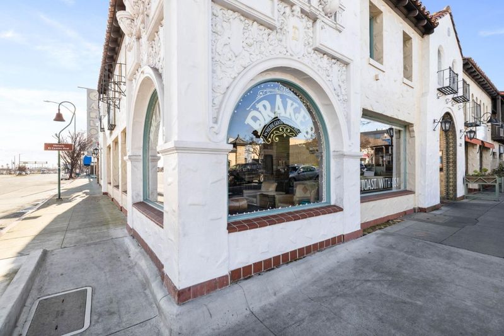
Top floor. Top location. Top of your list. This 2-bedroom, 2-bath top-floor home in Pacific Hacienda has high ceilings, wood floors, and sunlight throughout the day. Relax by the updated fireplace, enjoy morning coffee on the private balcony, or take in glimpses of the San Carlos hills from the bedrooms, framed by mature bamboo. With no neighbors overhead, you'll enjoy top-floor peace and privacy. The floor plan separates the living areas from the bedrooms, so entertaining, relaxing, and working from home all fit easily. The primary bath was renovated in 2016, and fresh paint plus a new hall bath countertop make it move-in ready. There's also central air, in-unit laundry, extra storage, and two assigned underground parking spaces right by the elevator. Pacific Hacienda offers secure entry, elevator access, a fitness center, and landscaped grounds. Laurel Street's restaurants, cafes, and boutiques are less than 2 blocks away, along with the Sunday Farmers Market, the library, parks, Caltrain, and Highway 101 via Holly Street. This home with top-floor privacy, natural light, and a prime downtown lifestyle awaits you.

- Days on Market
- 0 days
- Current Status
- Active
- Original Price
- $1,268,000
- List Price
- $1,268,000
- On Market Date
- Nov 13, 2026
- Property Type
- Condominium
- Area
- 353 - Howard Park Etc.
- Zip Code
- 94070
- MLS ID
- ML82066902
- APN
- 114-150-240
- Year Built
- 2003
- Stories in Building
- 1
- Possession
- Unavailable
- Data Source
- MLSL
- Origin MLS System
- MLSListings, Inc.
Central Middle School
Public 6-8 Middle
Students: 518 Distance: 0.3mi
Arroyo
Public 4-5
Students: 288 Distance: 0.4mi
Arbor Bay School
Private K-8 Special Education, Special Education Program, Elementary, Nonprofit
Students: 45 Distance: 0.5mi
St. Charles Elementary School
Private K-8 Elementary, Religious, Coed
Students: 300 Distance: 0.7mi
Brittan Acres Elementary School
Charter K-3 Elementary
Students: 395 Distance: 0.7mi
Kindercourt Academy
Private K Preschool Early Childhood Center, Elementary, Coed
Students: 82 Distance: 0.7mi
- Bed
- 2
- Bath
- 2
- Skylight, Stall Shower, Tub in Primary Bedroom, Updated Bath
- Parking
- 2
- Assigned Spaces, Covered Parking, Electric Gate, Gate / Door Opener, Guest / Visitor Parking
- SQ FT
- 1,096
- SQ FT Source
- Unavailable
- Kitchen
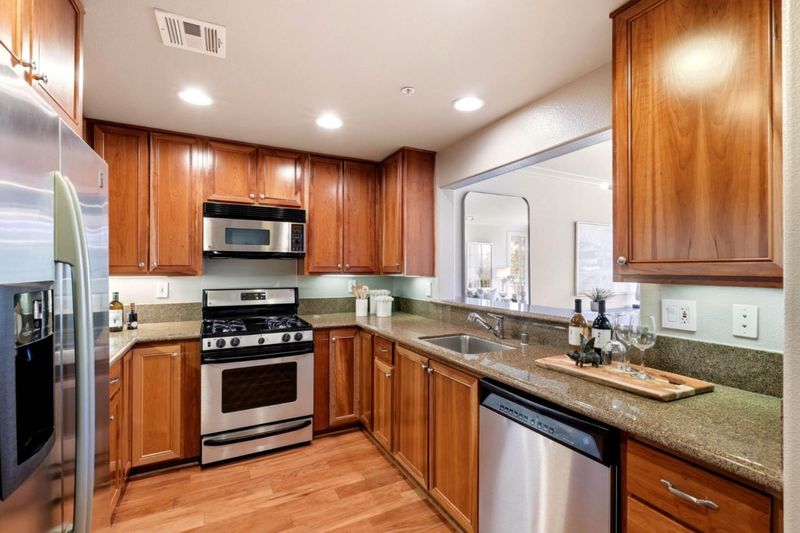
- Cooktop - Gas, Countertop - Granite, Dishwasher, Garbage Disposal, Oven Range, Refrigerator
- Cooling
- Central AC
- Dining Room
- Dining Area in Living Room, No Formal Dining Room
- Disclosures
- Natural Hazard Disclosure
- Family Room
- No Family Room
- Flooring
- Carpet, Tile, Wood
- Foundation
- Concrete Perimeter
- Fire Place
- Gas Burning
- Heating
- Central Forced Air
- Laundry
- Washer / Dryer
- Views
- Mountains
- * Fee
- $769
- Name
- Pacific Hacienda Homeowners Association
- *Fee includes
- Common Area Electricity, Exterior Painting, Garbage, Hot Water, Insurance - Common Area, Landscaping / Gardening, Maintenance - Common Area, Maintenance - Exterior, Management Fee, Recreation Facility, Reserves, Roof, Sewer, and Water
MLS and other Information regarding properties for sale as shown in Theo have been obtained from various sources such as sellers, public records, agents and other third parties. This information may relate to the condition of the property, permitted or unpermitted uses, zoning, square footage, lot size/acreage or other matters affecting value or desirability. Unless otherwise indicated in writing, neither brokers, agents nor Theo have verified, or will verify, such information. If any such information is important to buyer in determining whether to buy, the price to pay or intended use of the property, buyer is urged to conduct their own investigation with qualified professionals, satisfy themselves with respect to that information, and to rely solely on the results of that investigation.
School data provided by GreatSchools. School service boundaries are intended to be used as reference only. To verify enrollment eligibility for a property, contact the school directly.