



$559,000
1,272
SQ FT
$439
SQ/FT
5951 Autumnwood Dr, #4A
@ Terra Granada - Rossmoor, Walnut Creek

- 2 Bed
- 2 Bath
- 2 Park
- 1,272 sqft
- Walnut Creek
-

-
Sun Aug 16, 1:00 pm - 4:00 pm
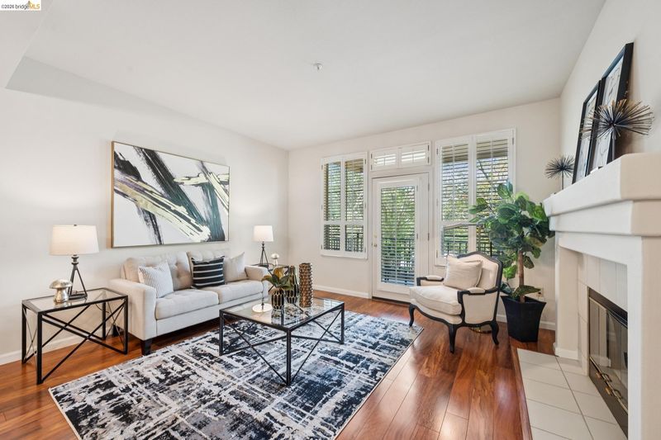
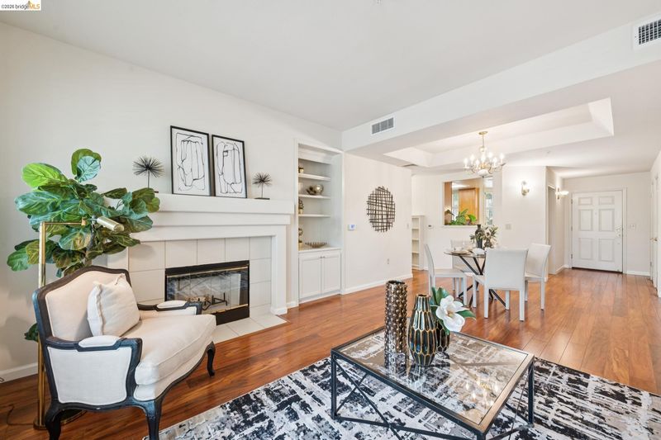
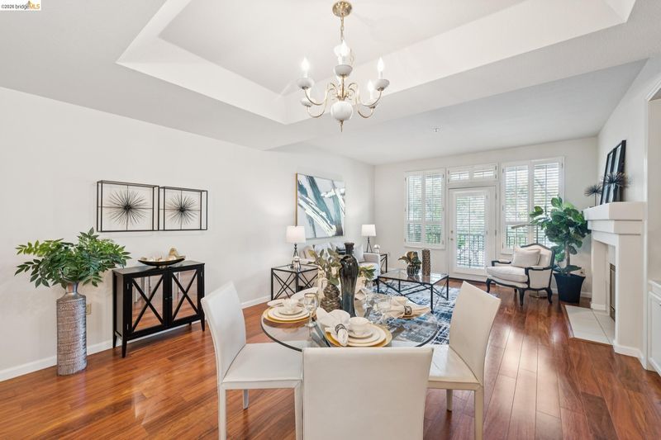
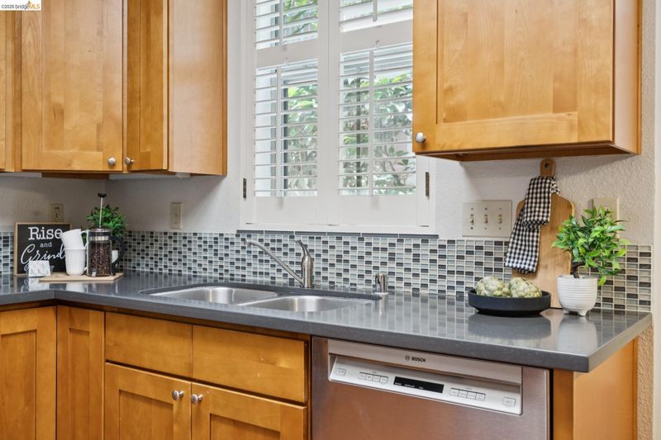
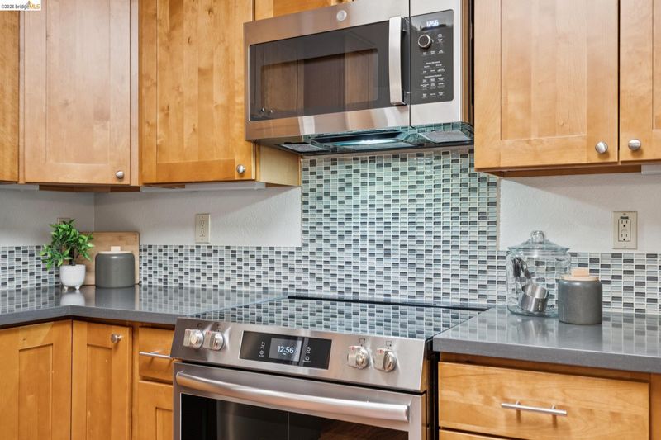
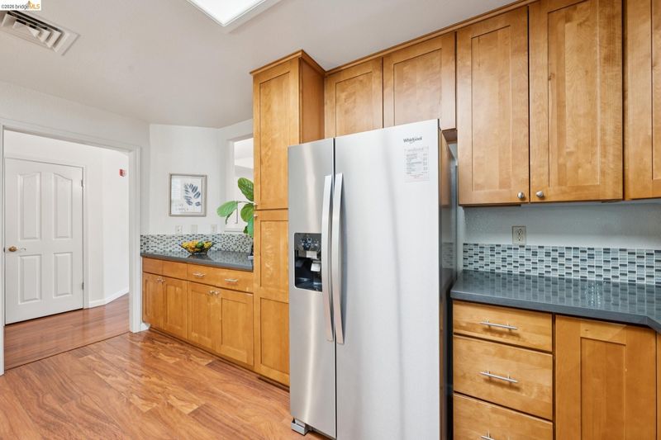
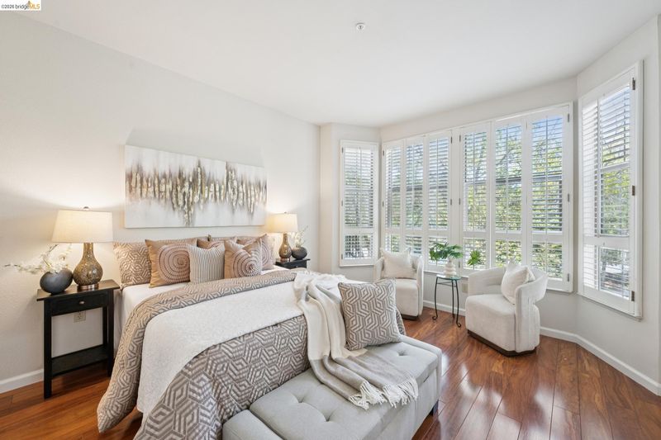
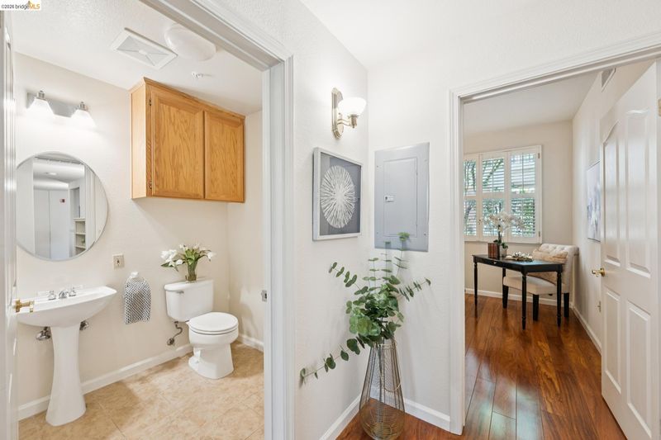
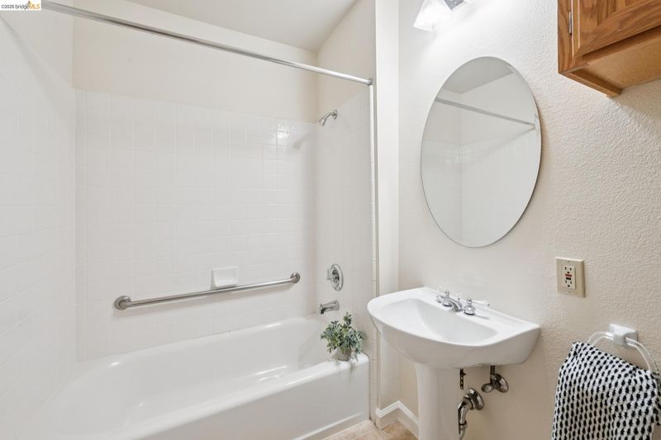
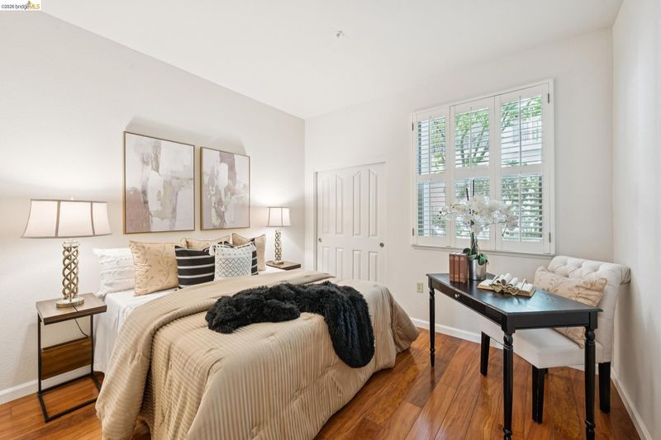
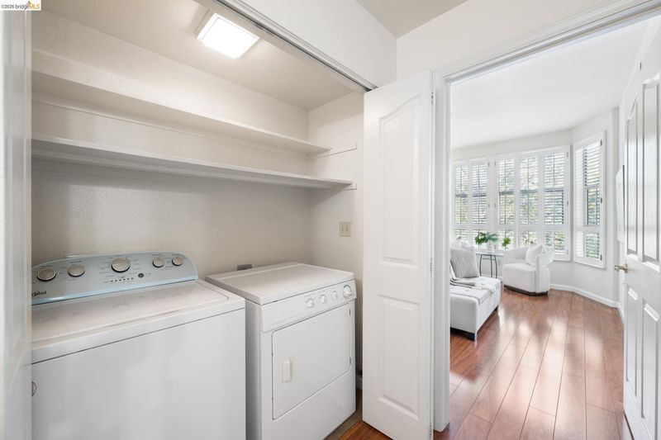
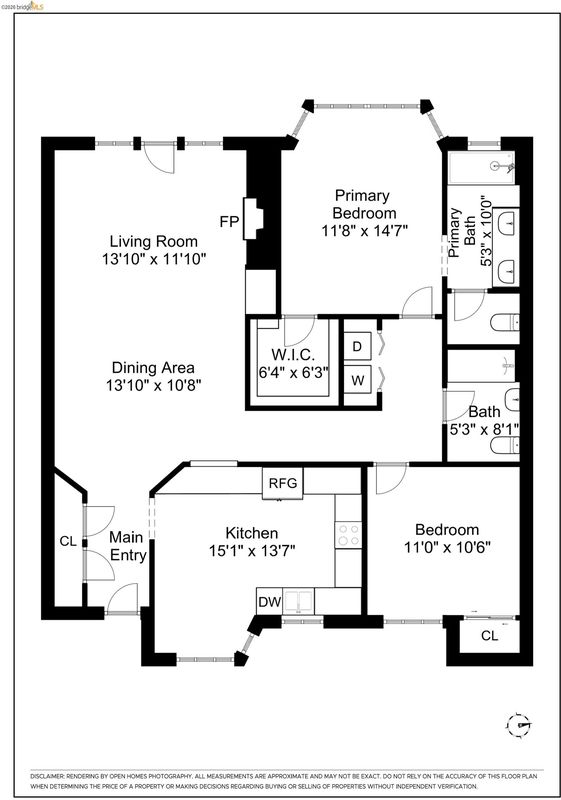
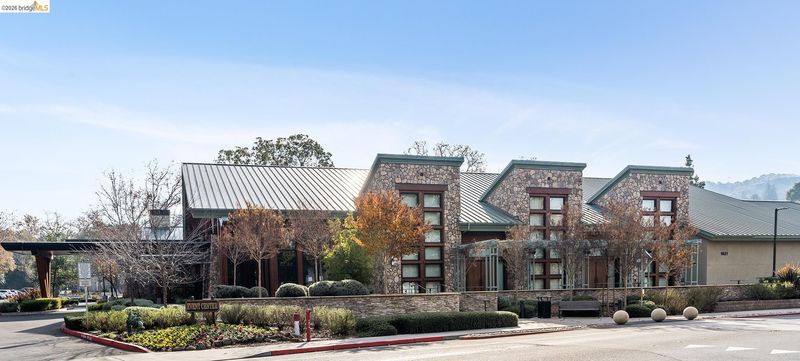
Beautiful Woodside model with Elevator in building! 2-bedroom/2-bathroom with covered deck, 2 parking spaces in garage, storage unit, and nearby pool.
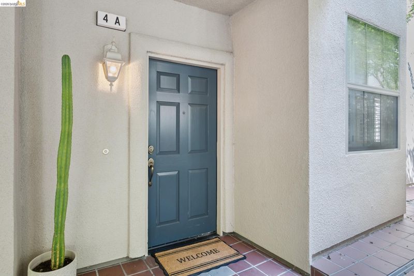
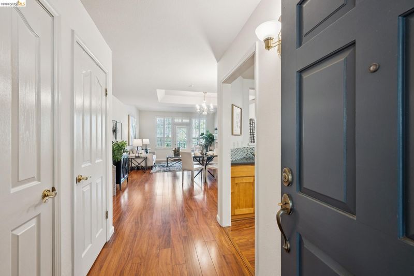
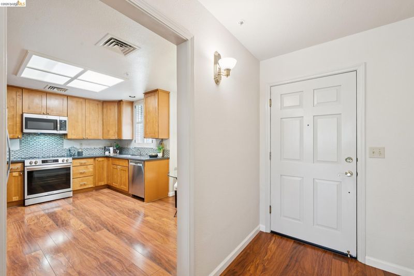
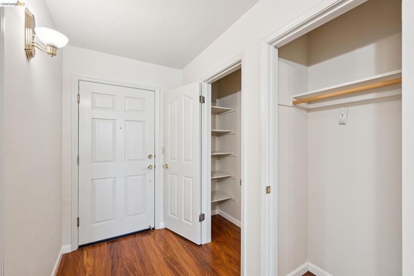
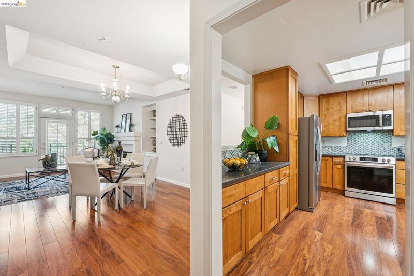
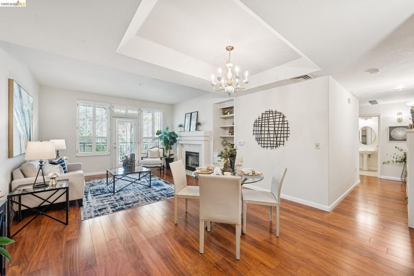
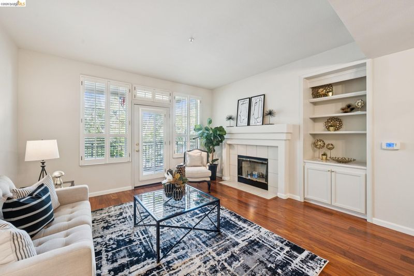
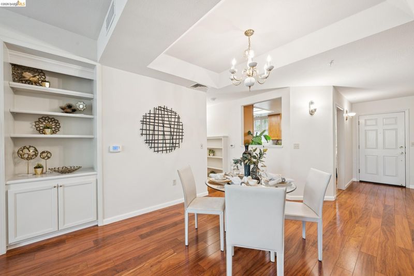
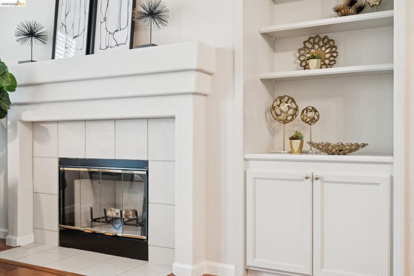
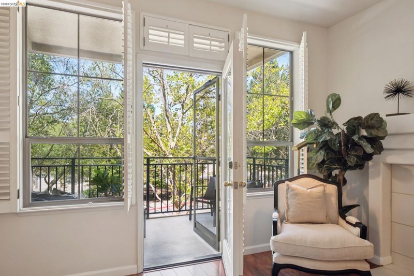
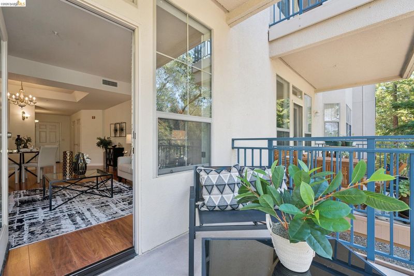
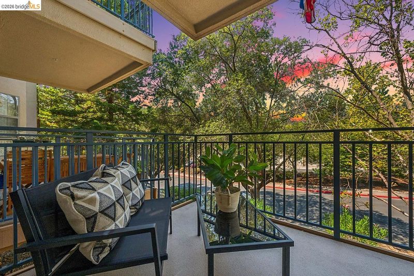
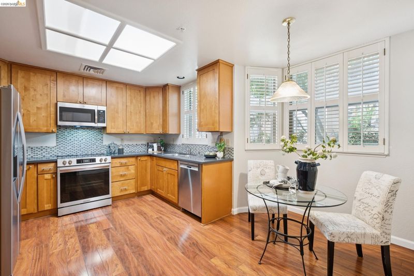
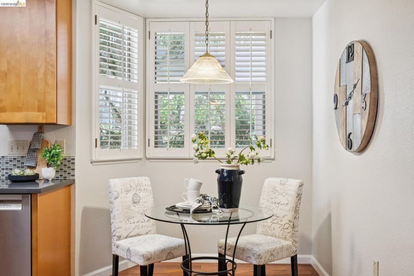
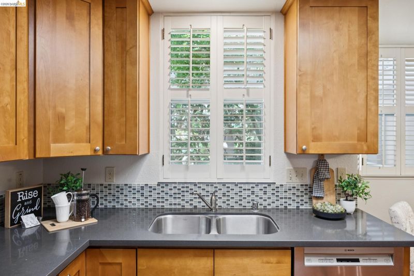
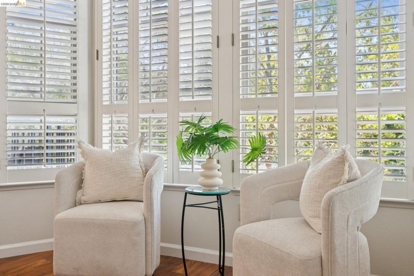
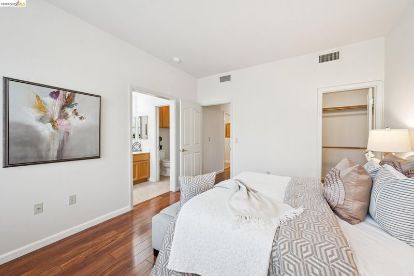
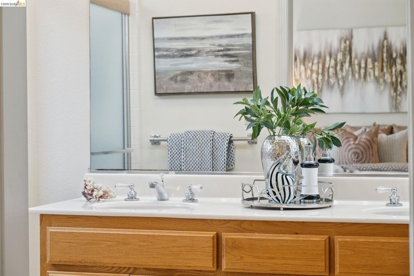
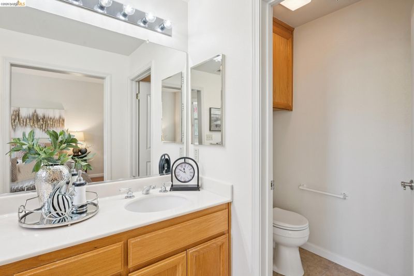
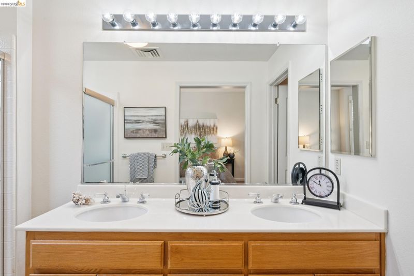
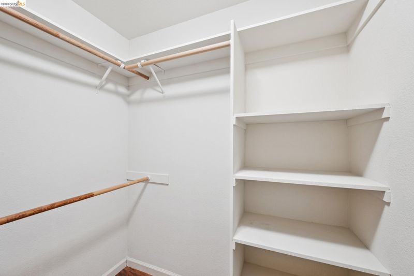
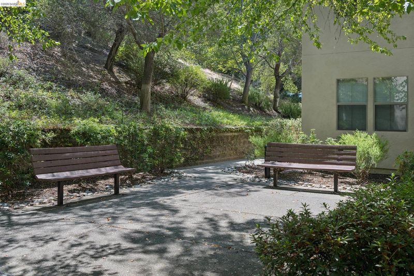
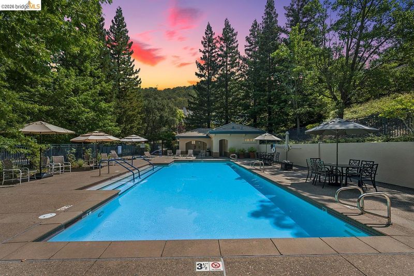
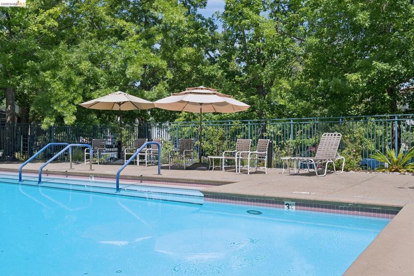

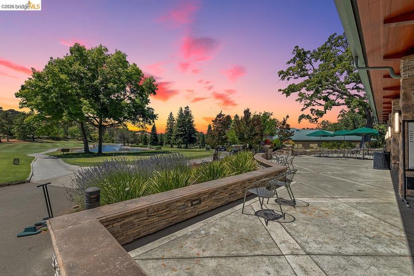
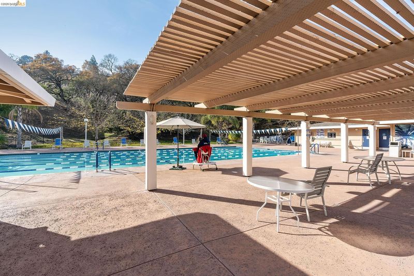
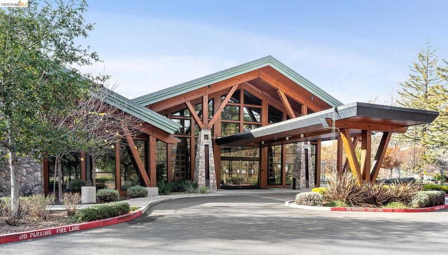
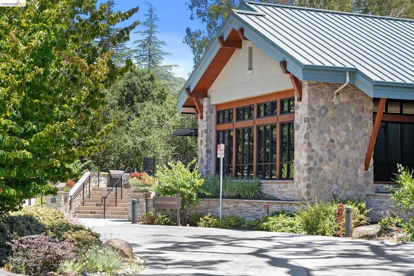
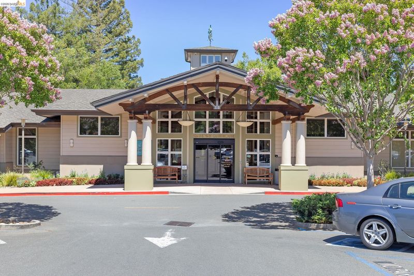
Welcome to this beautiful Woodside model 2-bed, 2-bath condo with ELEVATOR access. Set against a backdrop of tree-studded hills and natural views, this move-in-ready residence offers an inviting blend of comfort, style, and easy living with a serene entrance, high ceilings, and elevator access from the garage, providing no steps to the unit entrance. The elegant living and dining area features beautiful hardwood floors, plantation shutters, and a cozy wood-burning fireplace. Large windows bring the surrounding greenery indoors while the living area opens to a comfortable private deck. It’s the perfect spot to enjoy your morning, unwind at the end of the day, or take in spectacular sunsets. The eat-in kitchen has quartz countertops, stainless steel appliances, abundant cabinetry and counter space, and a charming window over the kitchen sink. The spacious primary suite features large windows with beautiful natural views, a walk-in closet, an ensuite bathroom with dual sinks, and a window for natural light. Additional highlights include two garage parking spaces, a private storage unit, and hardwood floors throughout. Enjoy the recreational pool and hot tub just down the street; a wonderful place to gather with neighbors, friends, and family. And then there’s everything Rossmoor has to offer: a beautiful gated 55+ community with nearly 300 clubs and organizations, golf, swimming, fitness facilities, a movie theater, game rooms, pickleball, hiking trails, bus service, and so much more. This special home combines beautiful updates, peaceful natural surroundings, exceptional amenities, and the vibrant Rossmoor lifestyle. Come see for yourself!

- Current Status
- New
- Original Price
- $559,000
- List Price
- $559,000
- On Market Date
- Aug 14, 2026
- Property Type
- Condominium
- D/N/S
- Rossmoor
- Zip Code
- 94595
- MLS ID
- 41145044
- APN
- Year Built
- 1995
- Stories in Building
- 1
- Possession
- Close Of Escrow
- Data Source
- MAXEBRDI
- Origin MLS System
- Bridge AOR
Rancho Romero Elementary School
Public K-5 Elementary
Students: 478 Distance: 1.6mi
Alamo Elementary School
Public K-5 Elementary
Students: 359 Distance: 1.8mi
Central County Special Education Programs School
Public K-12 Special Education
Students: 25 Distance: 2.0mi
Stone Valley Middle School
Public 6-8 Middle
Students: 591 Distance: 2.0mi
Acalanes Adult Education Center
Public n/a Adult Education
Students: NA Distance: 2.1mi
Acalanes Center For Independent Study
Public 9-12 Alternative
Students: 27 Distance: 2.2mi
- Bed
- 2
- Bath
- 2
- Parking
- 2
- Garage, Parking Spaces
- SQ FT
- 1,272
- SQ FT Source
- Public Records
- Pool Info
- In Ground, Pool House, Pool/Spa Combo, Community, Outdoor Pool
- Kitchen
- Dishwasher, Electric Range, Microwave, Refrigerator, Dryer, Washer, Breakfast Nook, Eat-in Kitchen, Electric Range/Cooktop, Disposal
- Cooling
- Central Air
- Disclosures
- Nat Hazard Disclosure, Senior Living, Disclosure Package Avail
- Entry Level
- 1
- Exterior Details
- Storage, Storage Area
- Flooring
- Hardwood, Vinyl
- Foundation
- Fire Place
- Living Room, Wood Burning
- Heating
- Central
- Laundry
- Dryer, Washer, In Unit
- Main Level
- 2 Bedrooms, 2 Baths, Primary Bedrm Suite - 1, No Steps to Entry
- Possession
- Close Of Escrow
- Architectural Style
- Contemporary
- Construction Status
- Existing
- Additional Miscellaneous Features
- Storage, Storage Area
- Location
- Pool Site, Security Gate
- Roof
- Unknown
- Water and Sewer
- Public
- Fee
- $1,383
MLS and other Information regarding properties for sale as shown in Theo have been obtained from various sources such as sellers, public records, agents and other third parties. This information may relate to the condition of the property, permitted or unpermitted uses, zoning, square footage, lot size/acreage or other matters affecting value or desirability. Unless otherwise indicated in writing, neither brokers, agents nor Theo have verified, or will verify, such information. If any such information is important to buyer in determining whether to buy, the price to pay or intended use of the property, buyer is urged to conduct their own investigation with qualified professionals, satisfy themselves with respect to that information, and to rely solely on the results of that investigation.
School data provided by GreatSchools. School service boundaries are intended to be used as reference only. To verify enrollment eligibility for a property, contact the school directly.