




$550,000
1,272
SQ FT
$432
SQ/FT
5951 Autumnwood Dr, #3B
@ Terra Granada Drive - Pinclrdg, Walnut Creek

- 2 Bed
- 2 Bath
- 1 Park
- 1,272 sqft
- Walnut Creek
-

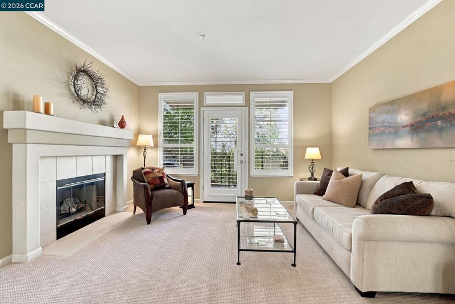
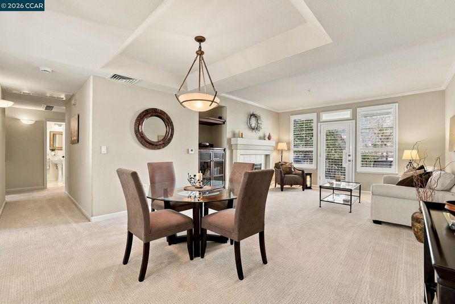
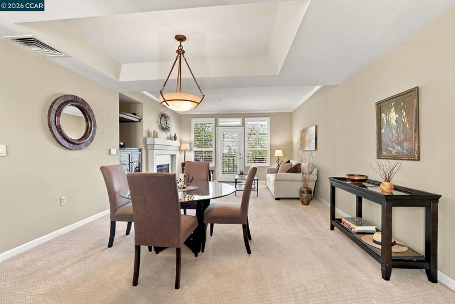
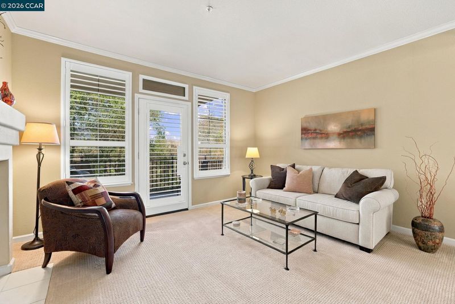
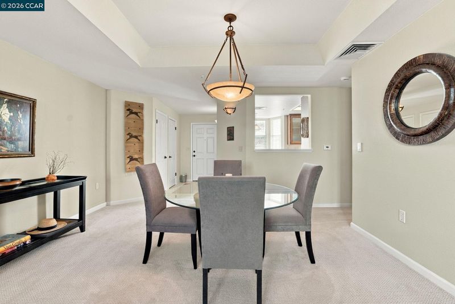
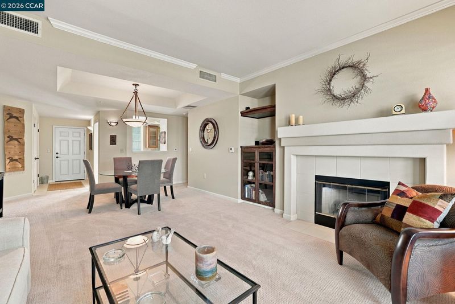
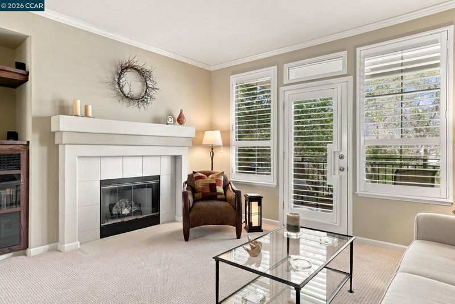
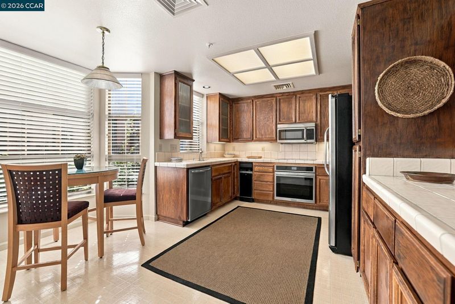
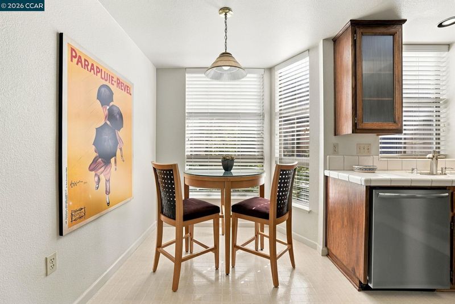
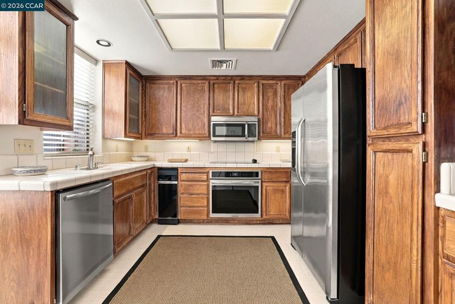
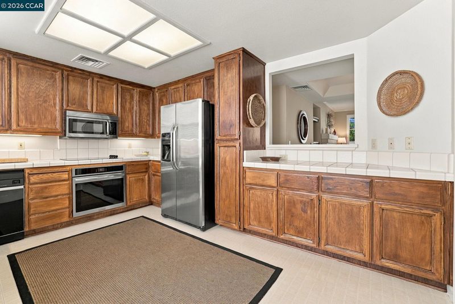
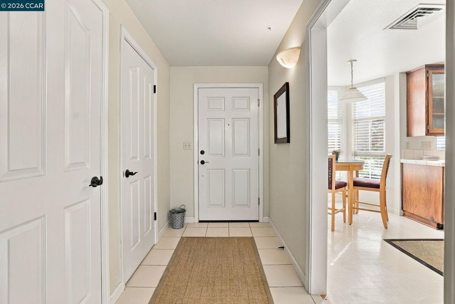
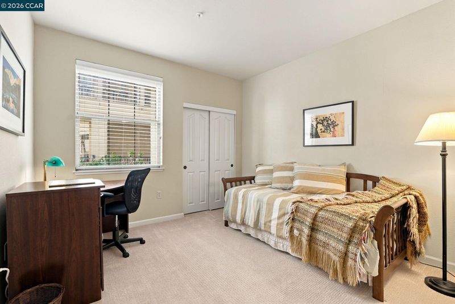
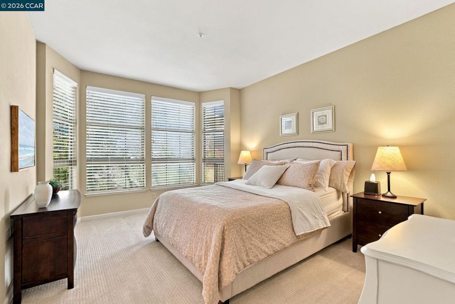
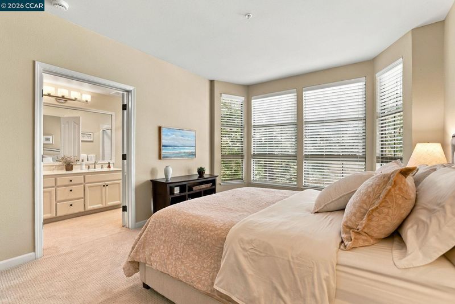
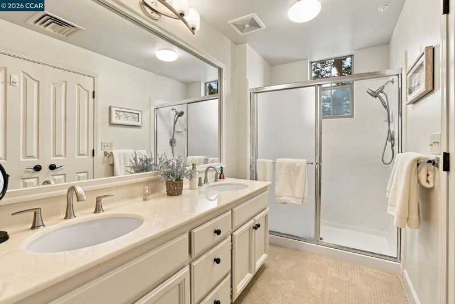
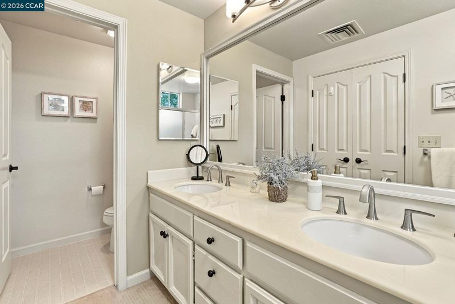
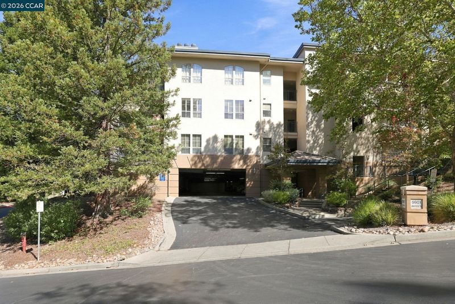
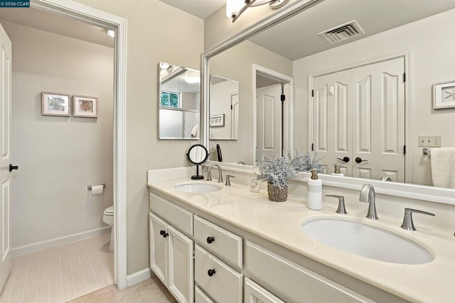
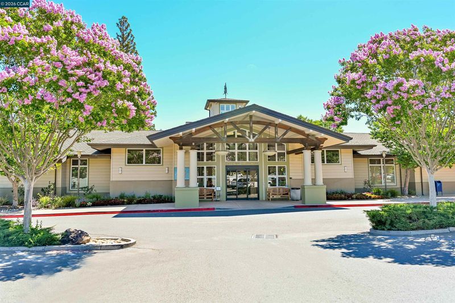
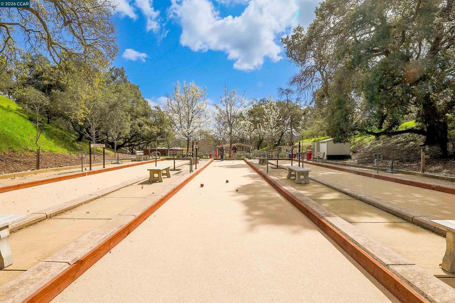
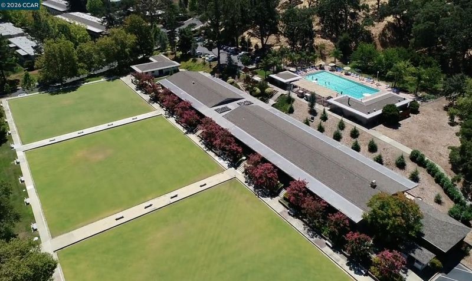
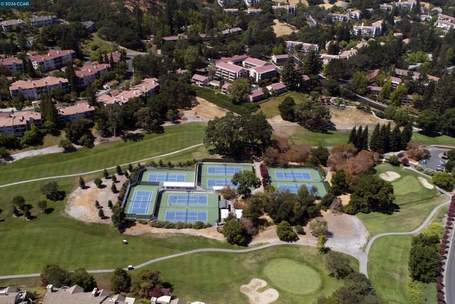
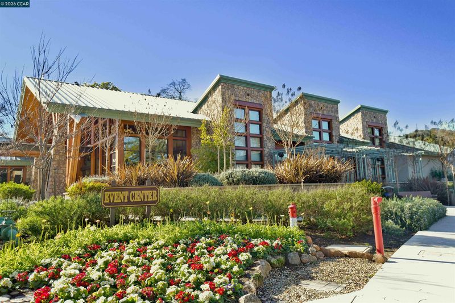
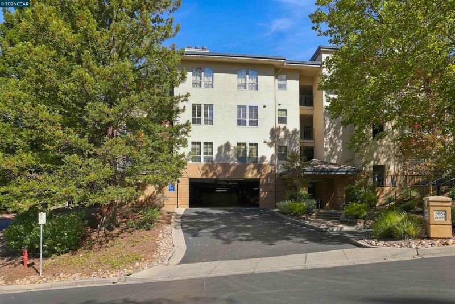
Come for the convenience; stay for the sense of community. Elevator access and garage parking beneath the building make everyday living easy. At the same time, this impeccably maintained condo welcomes you with high ceilings, a sunny eat-in kitchen with new and newer stainless-steel appliances, and a wood-burning fireplace perfect for cozy winter evenings. Best of all, friendly neighbors gather weekly on the patio below—making it easy to feel right at home. Whether this is your primary residence or a sophisticated pied-à-terre, it will be a lovely place to call your own.

- Current Status
- New
- Original Price
- $550,000
- List Price
- $550,000
- On Market Date
- Sep 29, 2026
- Property Type
- Condominium
- D/N/S
- Pinclrdg
- Zip Code
- 94595
- MLS ID
- 41149671
- APN
- 1903700274
- Year Built
- 1995
- Stories in Building
- 1
- Possession
- Close Of Escrow
- Data Source
- MAXEBRDI
- Origin MLS System
- CONTRA COSTA
Rancho Romero Elementary School
Public K-5 Elementary
Students: 478 Distance: 1.6mi
Alamo Elementary School
Public K-5 Elementary
Students: 359 Distance: 1.8mi
Central County Special Education Programs School
Public K-12 Special Education
Students: 25 Distance: 2.0mi
Stone Valley Middle School
Public 6-8 Middle
Students: 591 Distance: 2.0mi
Acalanes Adult Education Center
Public n/a Adult Education
Students: NA Distance: 2.1mi
Acalanes Center For Independent Study
Public 9-12 Alternative
Students: 27 Distance: 2.2mi
- Bed
- 2
- Bath
- 2
- Parking
- 1
- Assigned, Space Per Unit - 1, Below Building Parking
- SQ FT
- 1,272
- SQ FT Source
- Public Records
- Pool Info
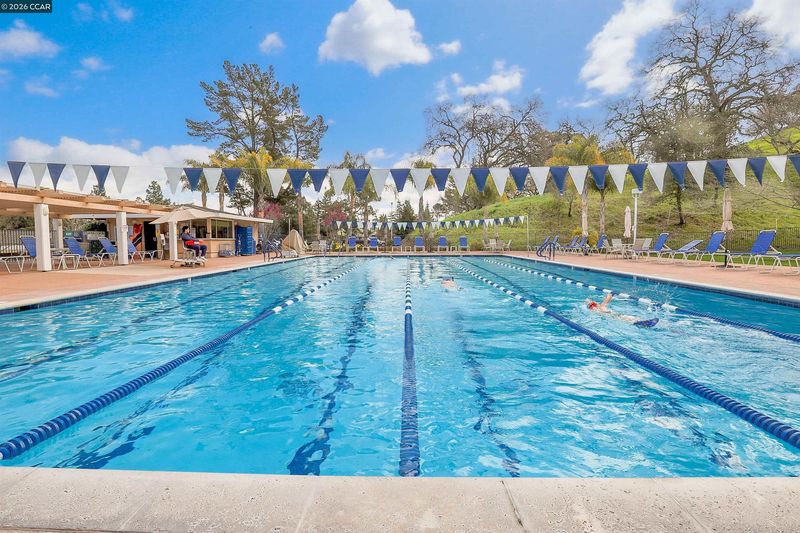
- Other, Community
- Kitchen
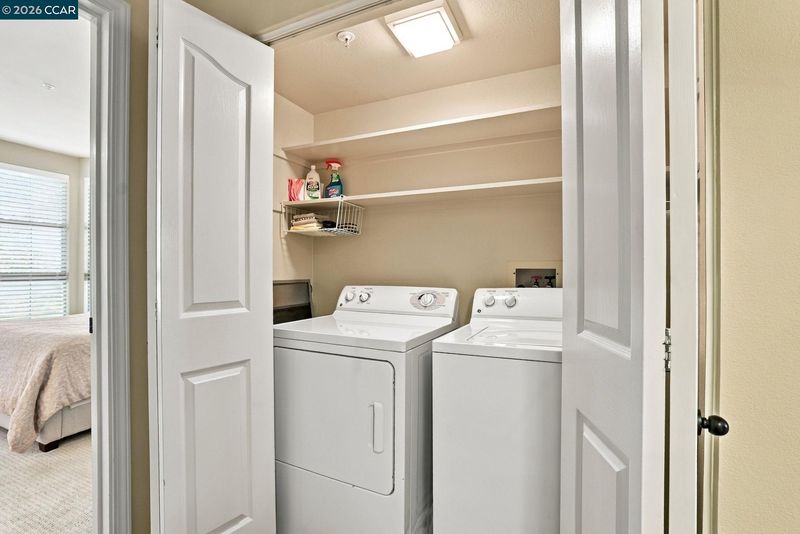
- Dishwasher, Electric Range, Plumbed For Ice Maker, Microwave, Refrigerator, Self Cleaning Oven, Dryer, Washer, Tile Counters, Eat-in Kitchen, Electric Range/Cooktop, Disposal, Ice Maker Hookup, Self-Cleaning Oven
- Cooling
- Central Air
- Disclosures
- Building Restrictions, Fire Hazard Area, Nat Hazard Disclosure, HOA Rental Restrictions, Senior Living, Restaurant Nearby, Disclosure Package Avail
- Entry Level
- 2
- Exterior Details
- No Yard
- Flooring
- Tile, Vinyl, Carpet
- Foundation
- Fire Place
- Living Room, Wood Burning
- Heating
- Electric, Central
- Laundry
- Dryer, Laundry Closet
- Upper Level
- 2 Bedrooms, 2 Baths, No Steps to Entry, Main Entry
- Main Level
- Other
- Views
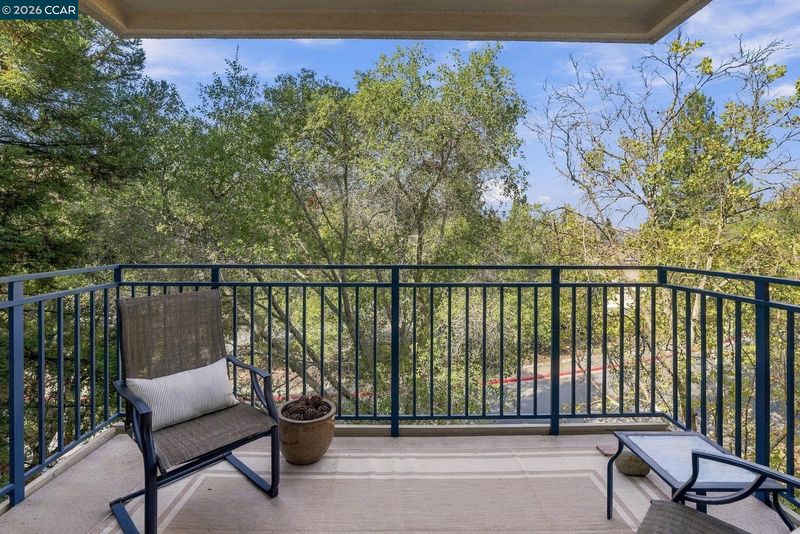
- Hills, Trees/Woods
- Possession
- Close Of Escrow
- Architectural Style
- Contemporary
- Non-Master Bathroom Includes
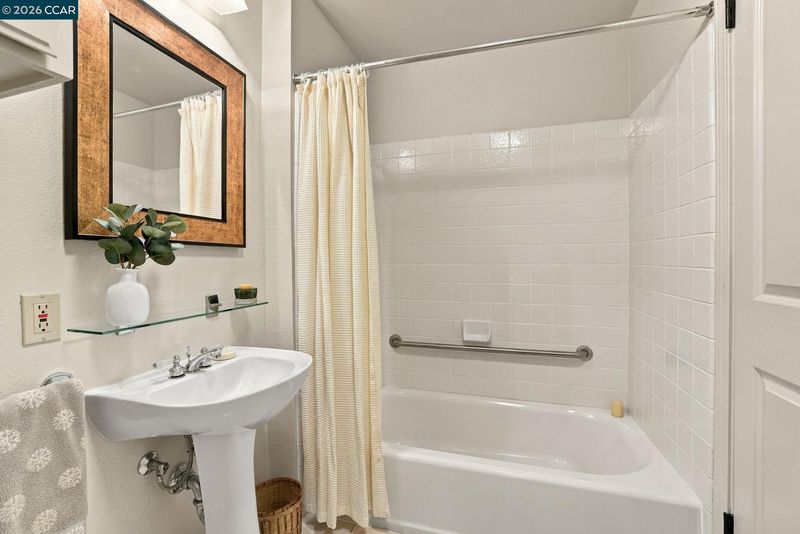
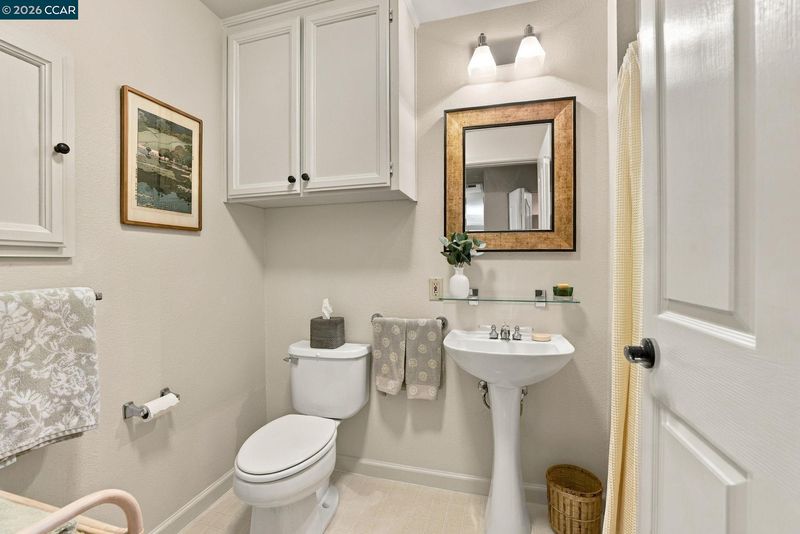
- Shower Over Tub, Solid Surface
- Construction Status
- Existing
- Additional Miscellaneous Features
- No Yard
- Location
- Sloped Up, Zero Lot Line, Landscaped
- Pets
- Cats OK, Dogs OK
- Roof
- Tile
- Water and Sewer
- Public
- Fee
- $1,383
MLS and other Information regarding properties for sale as shown in Theo have been obtained from various sources such as sellers, public records, agents and other third parties. This information may relate to the condition of the property, permitted or unpermitted uses, zoning, square footage, lot size/acreage or other matters affecting value or desirability. Unless otherwise indicated in writing, neither brokers, agents nor Theo have verified, or will verify, such information. If any such information is important to buyer in determining whether to buy, the price to pay or intended use of the property, buyer is urged to conduct their own investigation with qualified professionals, satisfy themselves with respect to that information, and to rely solely on the results of that investigation.
School data provided by GreatSchools. School service boundaries are intended to be used as reference only. To verify enrollment eligibility for a property, contact the school directly.